 Overview
 HOA
 Available Units
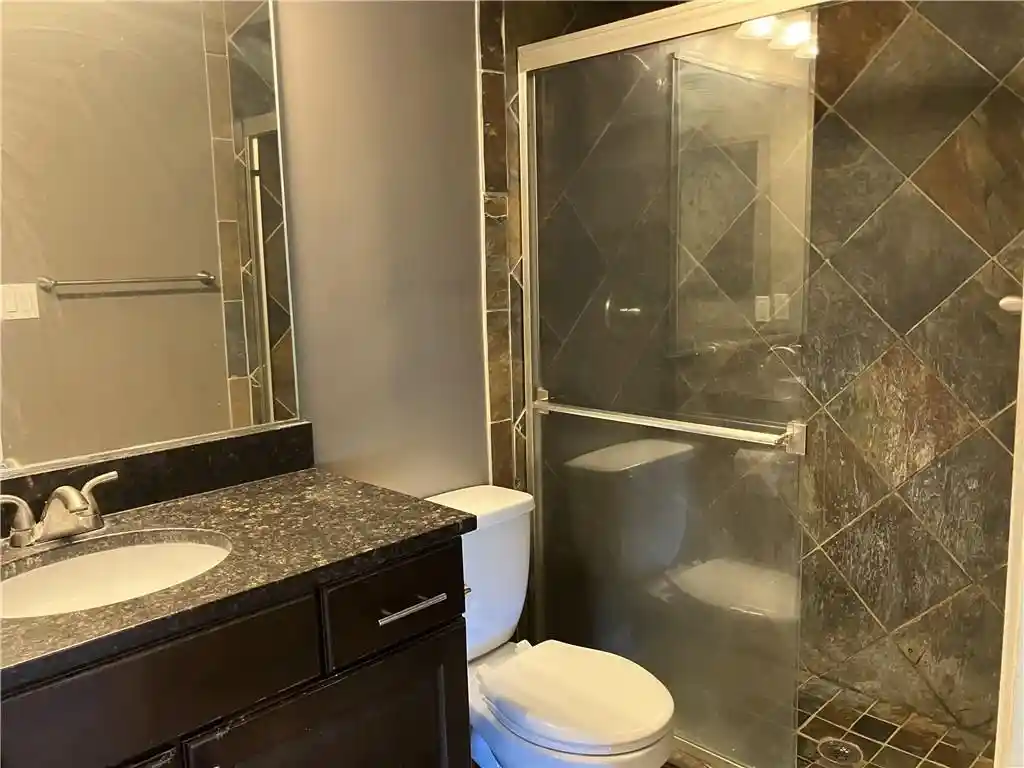
 Unit Features
 Getting Around
 Nearby Buildings
 Street View
609 Central St
609 Central St, Kansas, MO 64105
Rate 609 Central St

Stories
-

Units
37

Available Units For Sale
5

Unit Types
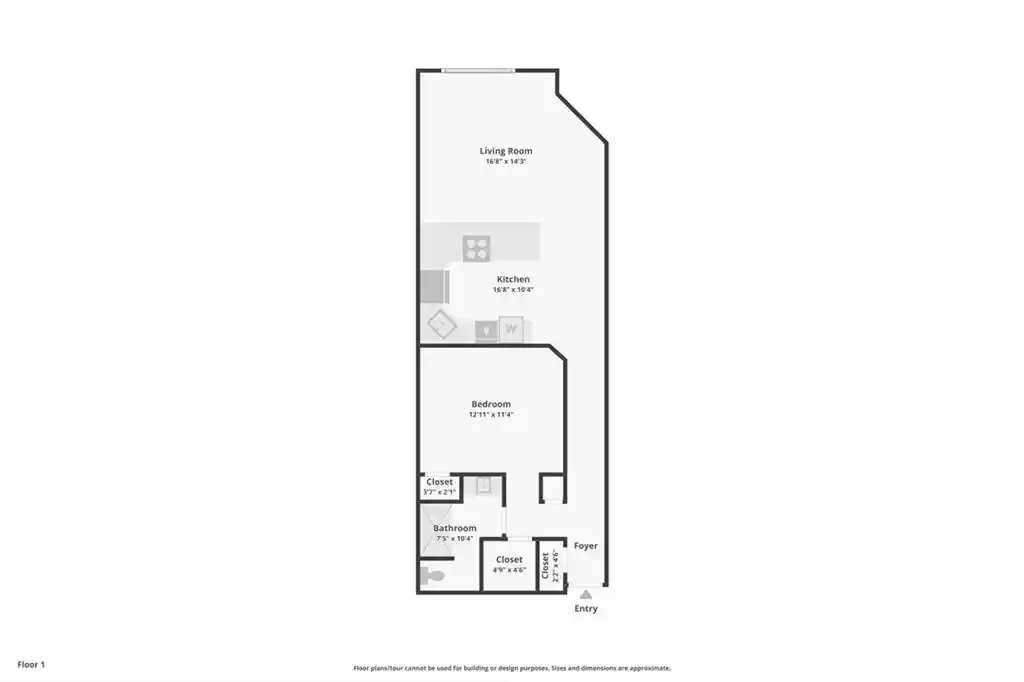
1bd, 3bd

Built Year
1889

HOA Fees
$327-490/mo
About
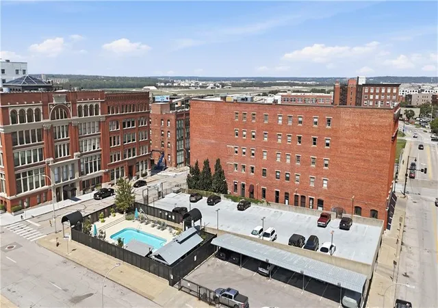
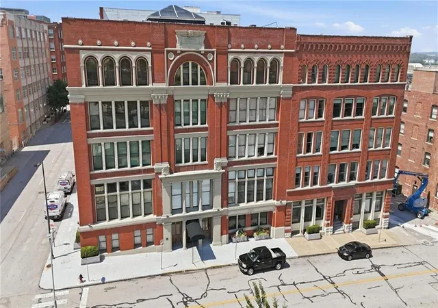
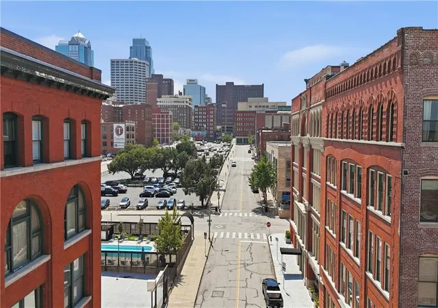
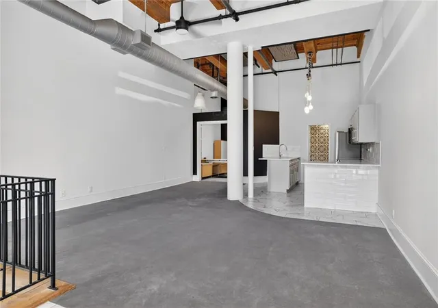
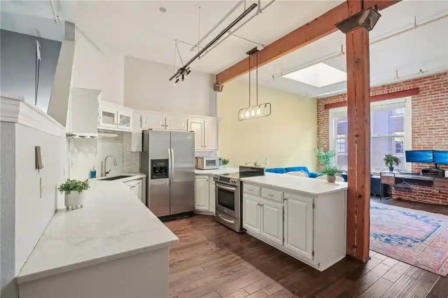
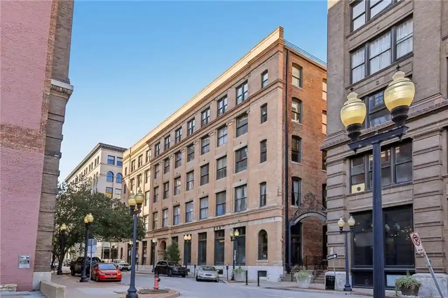
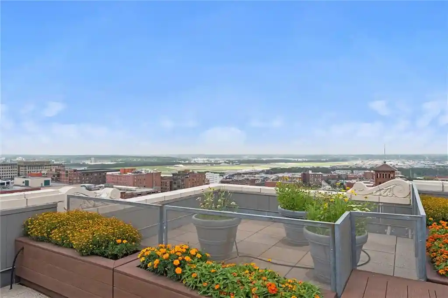
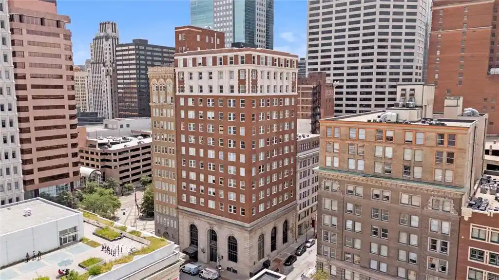
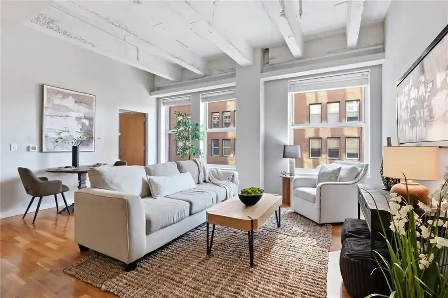
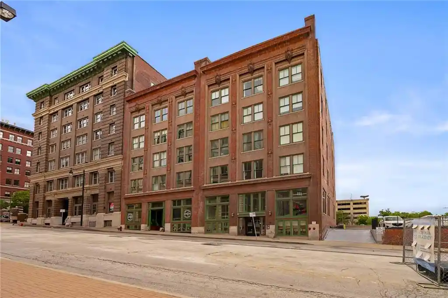
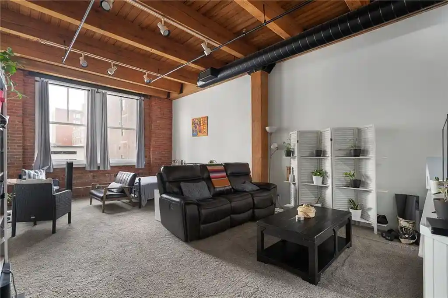
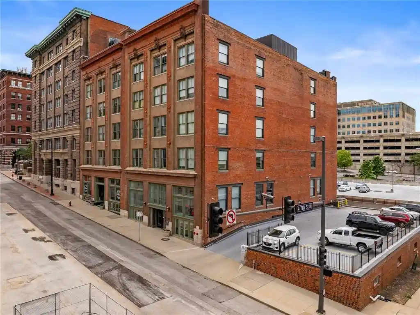
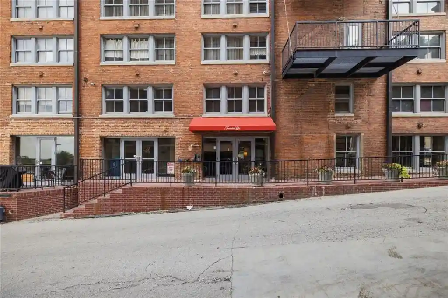
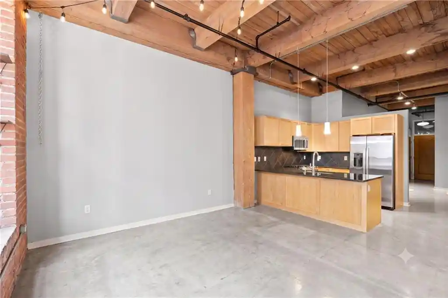
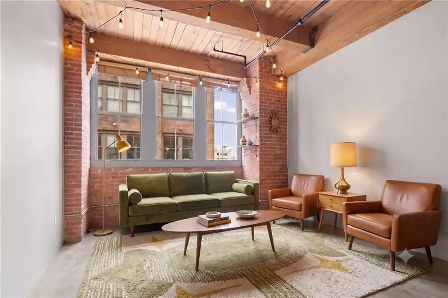
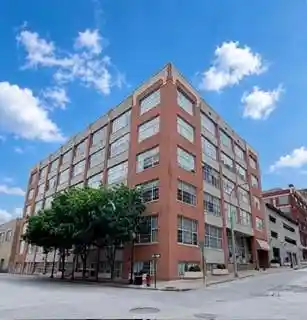
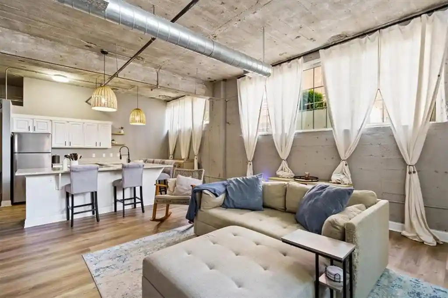
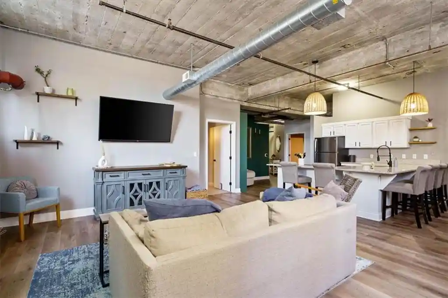
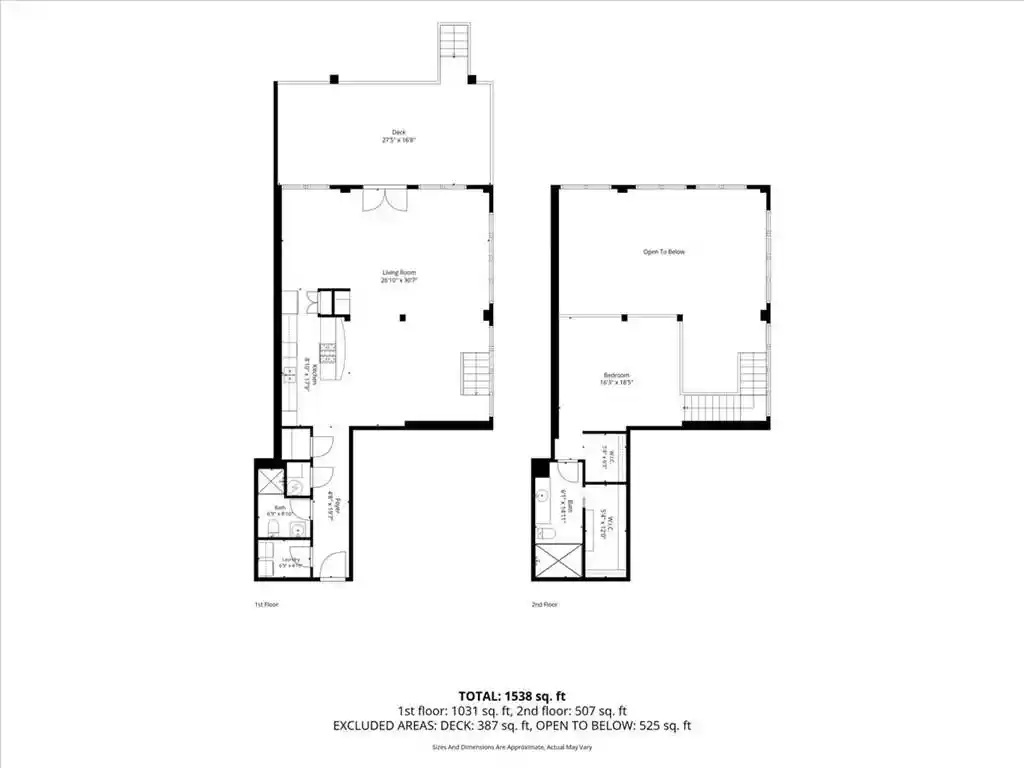
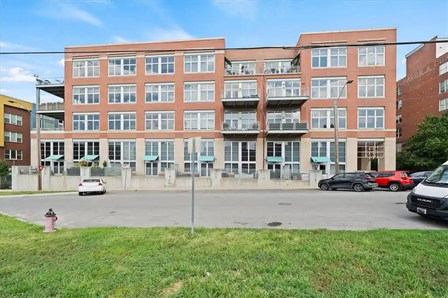
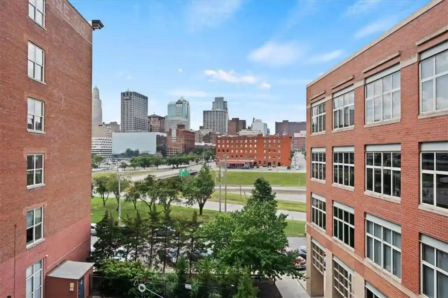
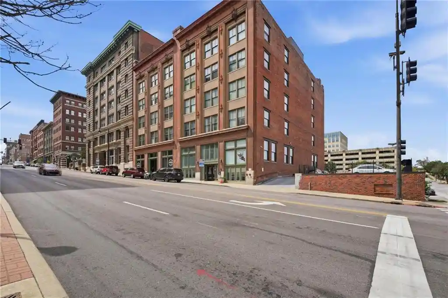
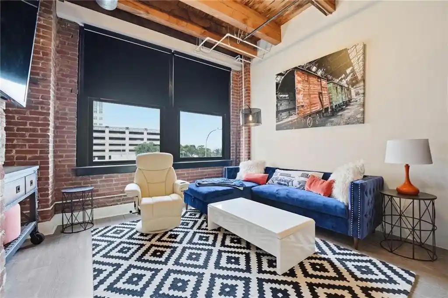
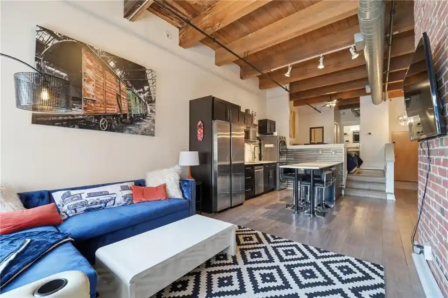
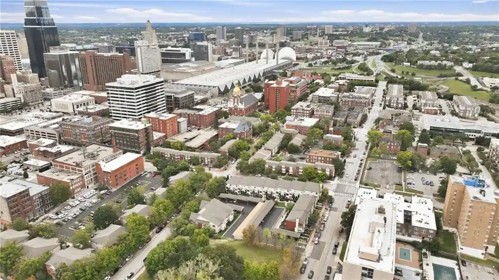
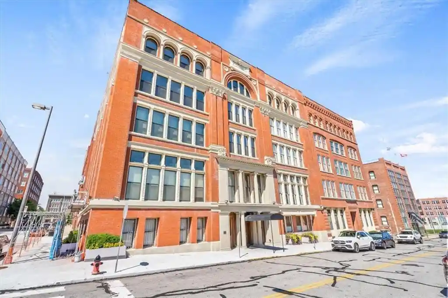
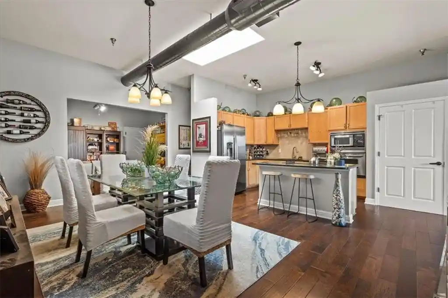
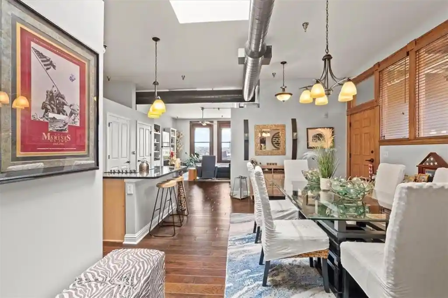
A converted historic loft building in downtown Kansas City, constructed in 1889 and renovated into urban condominiums in the early 2000s. The mid-rise property contains a mix of studio, one-bedroom and three-bedroom loft-style units distinguished by tall timber ceilings, exposed beams, brick accents, expansive windows and open-plan living areas. Many residences feature hardwood floors, skylights, vaulted ceilings, generous walk-in closets, kitchen islands or raised kitchens, in-unit washer/dryers and updated stainless-steel appliances. Shared spaces emphasize recreation and socializing: two fitness rooms, a theater/media room, multiple club/party rooms with kitchens, saunas, indoor hot tubs, tanning bed, and outdoor amenities including a swimming pool, outdoor kitchens/grill areas and communal terraces. Practical building services include secured entry, elevator access, gated/assigned parking with garage options, individual storage units, on-site management, and HOA coverage that commonly includes water, trash and building insurance. The property sits in the Garment District adjacent to the River Market and Power & Light, offering high walkability, streetcar access, and easy highway connections. The structure blends preserved historic character with contemporary condo conveniences, appealing to residents wanting downtown lifestyle, eventful public spaces and the roomy, light-filled qualities of loft living.
HOA Management
1st Res
HOA Fees
$490/ Monthly
Atriums East/Soho West
HOA Fees
$327/ Monthly
Amenities
 Amenities and services may be covered by one or multiple associations and service providers.
 Laundry
 Party Room
 Pool
Recreation Facilities
 Storage
 Clubhouse
Community Center
Exercise Room
Hobby Room
Other
Sauna
Disclaimer: Amenities are based on third-party information and may vary; buyers must independently verify all amenities, as information is deemed reliable but not guaranteed.

Building Features
Interior
Interior Features
All Window Cover
Ceiling Fan(s)
Custom Cabinets
Elevator
Exercise Room
Hot Tub
Kitchen Island
Painted Cabinets
Pantry
Prt Window Cover
Sauna
Skylight(s)
Smart Thermostat
Stained Cabinets
Vaulted Ceiling
Vaulted Ceiling(s)
Walk In Closet(s)
Whirlpool Tub
Flooring
Carpet
Ceramic Floor
Laminate
Luxury Vinyl Plank
Tile
Wood
Heating
Central Electric
Electric
Forced Air
Heat Pump
Heatpump/gas
Natural Gas
Cooling
Electric
Gas
Heat Pump
Appliances
Built In Electric Oven
Built In Oven
Cooktop
Dishwasher
Disposal
Dryer
Electric Range
Exhaust Fan
Exhaust Hood
Free Standing Electric Oven
Microwave
Refrigerator
Stainless Steel Appliance(s)
Washer
Amenities & Parking
Other Features
Parking Features
Attached
Carport
Covered
Detached
Direct Access
Garage Door Opener
Garage Faces Front
Garage Faces Side
In Building
Off Street
Secured
Exterior Amenities
Hot Tub
Outdoor Kitchen
Disclaimer: Unit Features may vary by unit; buyers must independently verify all features. Information is deemed reliable but not guaranteed
Nearby Buildings

- Home
- Homes For Sale
- Missouri
- Kansas
- 609 Central St
Frequently Asked Questions
How many units are for sale at 609 Central St?

How much does a condo at 609 Central St cost?
What are the HOA fees at 609 Central St?
What bedroom options are available in 609 Central St?