- Overview
- Description
- Property Details
- Location
- HOA Management
- Facts & Features
- Getting Around
- Nearby Homes



Street View
$309,000
Monthly Est:$1,538
 3 Beds
 2 Baths
2 full baths
 1,800sqft
609 Central St #1104, Kansas City, MO 64105
$309,000
$1,538/moEst:
Get Pre-Approved
Condominium
Built in 1889
$721/mo HOA
918 sqft lot
$172/sq.ft
Description
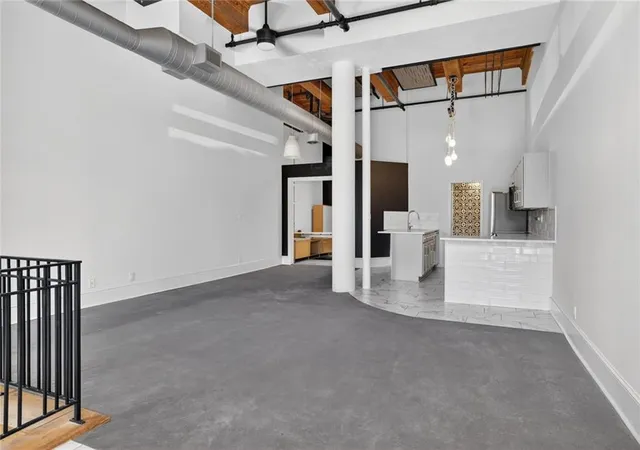
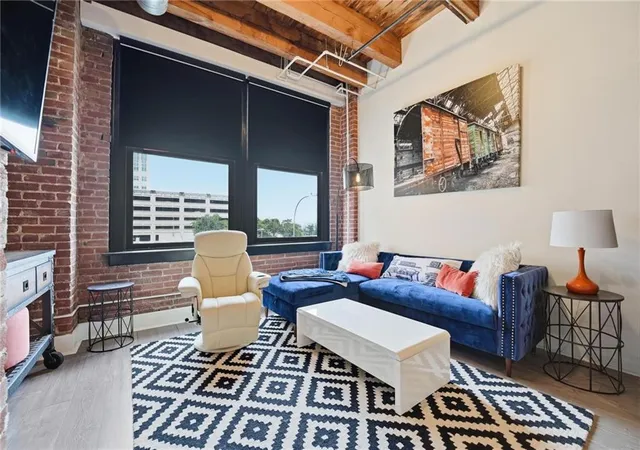
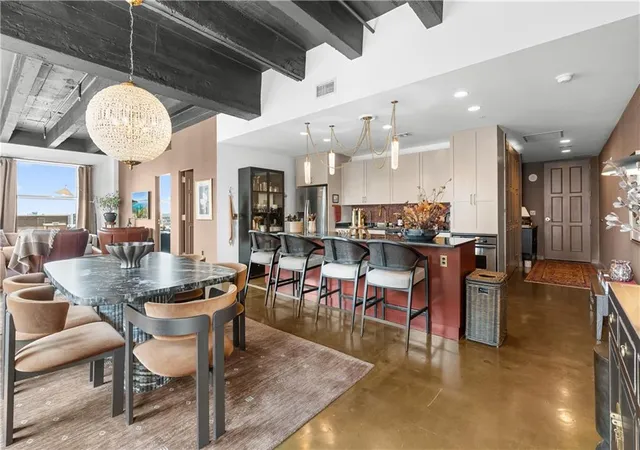
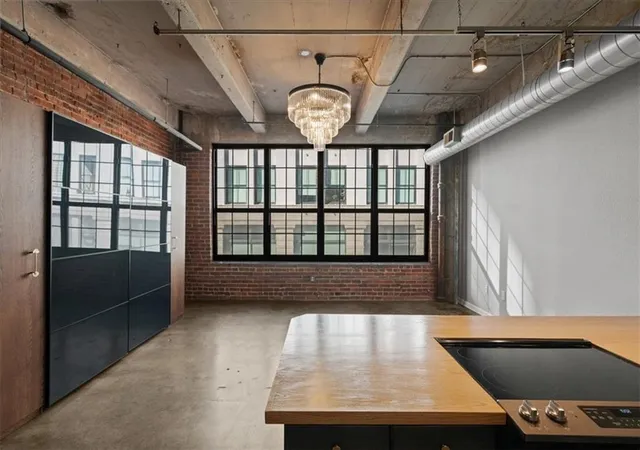
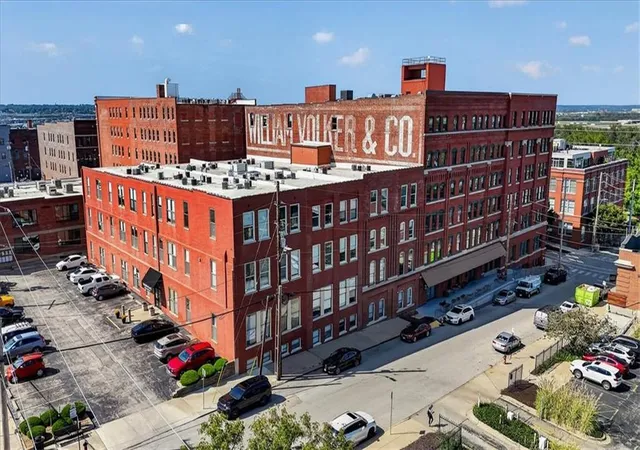
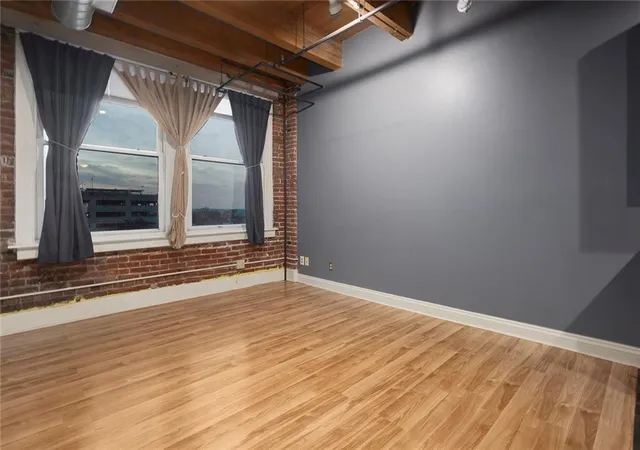
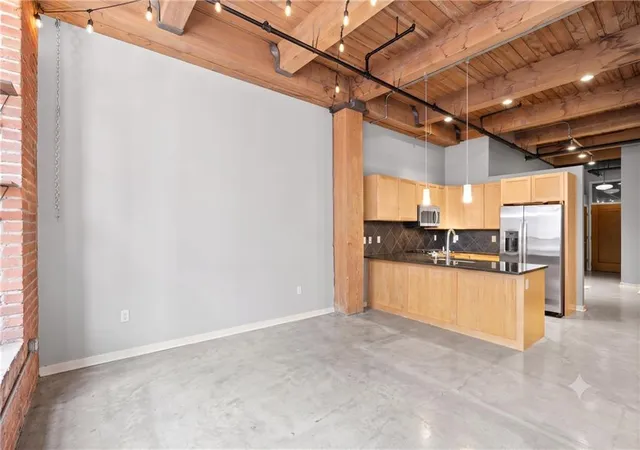
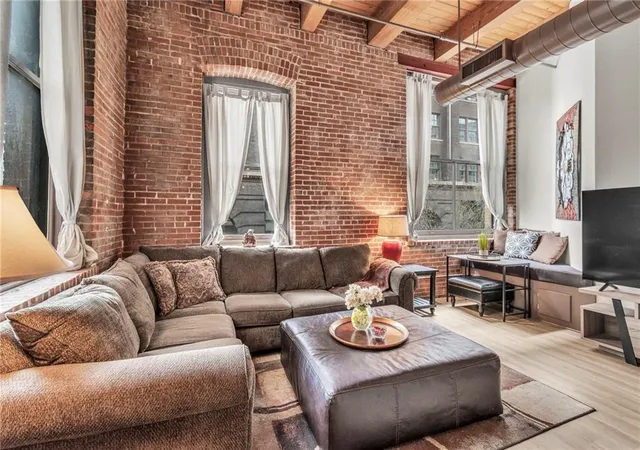
Industrial-inspired design elements include soaring ceilings, exposed beams, concrete floors, exposed ceilings, spiral staircases, and lofted spaces that invite endless possibilities. The open-concept floor plan is complemented by timeless, sophisticated finishes that make this home ideal for today's urban lifestyle.
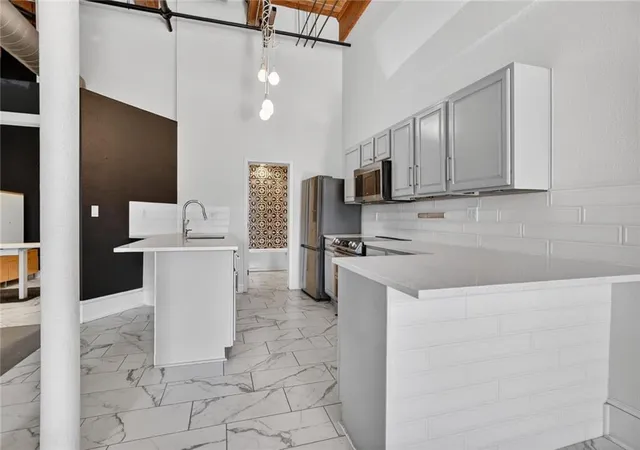
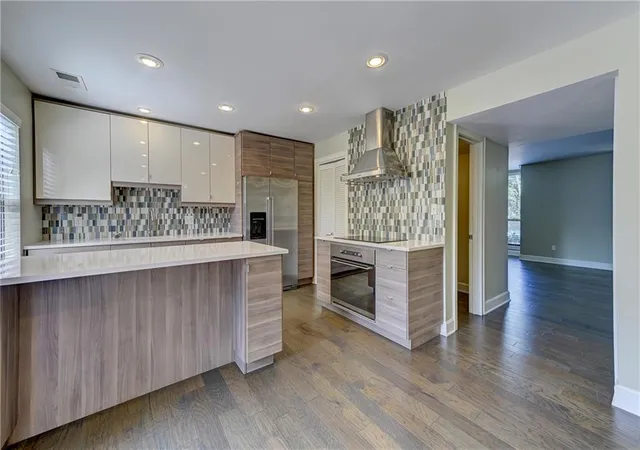
The upper level features a new glass front door with transom window, a fully renovated bathroom, and updated tile in the bathroom, kitchen, office, and entry. The kitchen shines with new quartz countertops, updated appliances, and a custom quartz window sill. European-designed lighting enhances the entry, kitchen, dining area, and stairwell, creating a clean, modern aesthetic. An updated heat pump adds efficiency and comfort.
The spacious lower-level primary suite offers high ceilings, a quiet windowless design—ideal for restful sleep—and now includes a built-out second closet. The lower level also features a fully renovated bathroom with an added second vanity and in-unit laundry. Additional improvements include all new flooring in the hallway and bedrooms, a statement artisan light fixture at the lower-level entry, and new interior doors throughout.
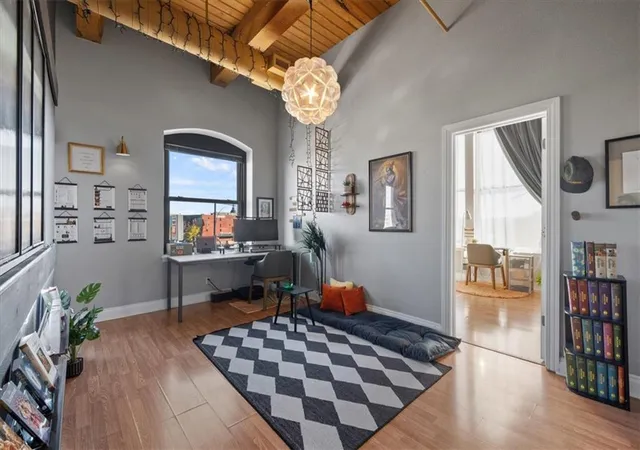
A third bedroom provides flexibility for guests, a home office, or hobby space. Enjoy convenient access to top-notch amenities just outside your door, along with included parking. This unit also offers a private south-facing entrance—perfect for guests, pets, and added privacy.
- Houzeo last checked: 11 minutes ago
- Listing updated: August 6, 2026 at 3:54 pm
- Listing Provided by: Lawrence Bernabe (816) 419-9944 , Stacy Porto Team | ReeceNichols -The Village (913) 262-7755
- Source: Heartland MLS-KS | MLS#: 2605245

This condo is in:
 Sauna / Steam Room
 Clubhouse
 Party / Banquet Room
 Fitness Center
 Recreation Facilities
 Laundry Facilities
 Resident Storage
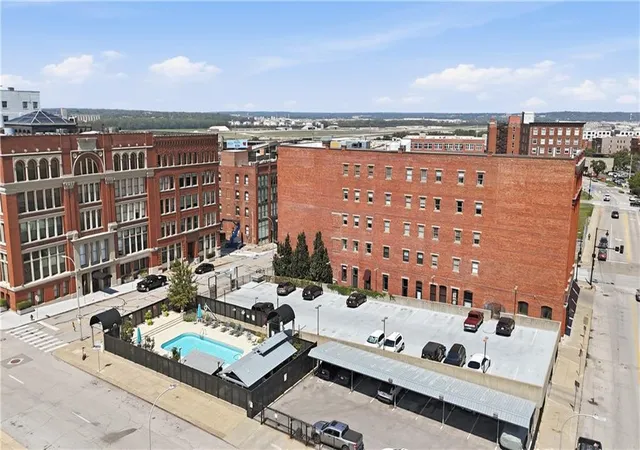
 Swimming Pool
Property Details
Status
Active
Type
Condominium
No. of Stories
-
County
City
Neighborhood
Year Built
1889
HOA Fees
$721/mo
Finished Area
1,800 sqft
Lot Size
918 sqft lot
Basement Area
- sqft
MLS Name
Heartland MLS
MLS Number
2605245
MLS Status
Active
Days on Market
232

Continue Your Journey in App
Find your dream home, receive real-time updates, and many more!
Download App
Continue Your Journey in App
Find your dream home, receive real-time updates, and many more!
Location
HOA Management
N/A
HOA Fees
$721/ Monthly
Amenities
 Amenities and services may be covered by one or multiple associations and service providers.
 Trash Pickup
 Snow Removal
 Health Club
 Laundry
 Parking
 Spa
 Club House
 Pool
 Water
 Building Maint
Maintenance Free
All Amenities
Disclaimer: Amenities are based on third-party information and may vary; buyers must independently verify all amenities, as information is deemed reliable but not guaranteed.
Facts & Features
Rooms
Bedrooms & bathrooms
Bedrooms: 3
Bathrooms: 2
Primary Bathroom
Level: First
Area: Square Feet
Dimensions: 112.00
Bathroom 1
Level: First
Area: Square Feet
Dimensions: 48.00
Primary Bedroom
Level: First
Area: Square Feet
Dimensions: 418.00
Kitchen
Level: First
Area: Square Feet
Dimensions: 72.00
Living Room
Level: First
Area: Square Feet
Dimensions: 475.00
Bedroom 2
Level: Lower
Bedroom 3
Level: Lower
Interior
Sewer
Public Sewer
Flooring
Carpet
Cooling
Electric
Heating
Natural Gas
Interior Features
Hot Tub, Sauna, Vaulted Ceiling(s), Walk In Closet(s)
Appliances
Dishwasher, Disposal
Construction
Year Built
Year Built: 1889
Home type
Condominium
Roof
Tar/gravel
Construction Materials
Brick/mortar
Architectural Style
Other
Utilities & Energy
Basement
Unfinished
Parking Features
Detached, Secured
Pool Features
In Ground
Water Source
Public
Security Features
Security System
Laundry Features
None
Association Amenities
Clubhouse, Community Center, Laundry, Exercise Room, Party Room, Sauna, Pool
Other Features
Subdivision Name
Atriums East At Soho West
Lot Features
Zero Lot Line
Price History
| Date | Event | Price |
|---|---|---|
07/24/2026 Source: | Price Decreased | $309,000 -6.08% $172/sqft |
06/05/2026 Source: | Listed for Sale | $329,000 +34.29% $183/sqft |
08/29/2023 Source: | Price Increased | $245,000 +2.51% $136/sqft |
08/29/2023 Source: | Sold | $239,000 $133/sqft |

Nearby Homes
Find Homes by Property Features in Kansas City, MO


Based on information from the Kansas City Regional Association of REALTORS® or Heartland MLS through Oct 21, 2026, 12:16PM. The information displayed on this page is confidential, proprietary, and copyrighted information of Heartland Multiple Listing Service, Inc. (“Heartland MLS”). Heartland MLS does not make any warranty or representation concerning the timeliness or accuracy of the information displayed herein. In consideration for the receipt of the information on this page, the recipient agrees to use the information solely for the private non- commercial purpose of identifying a property in which the recipient has a good faith interest in acquiring. Some IDX listings have been excluded from this website. The data relating to real estate displayed on this website comes in part from the Heartland Multiple Listing Service database compilation. The properties displayed on this website may not be all of the properties in the Heartland MLS database compilation, or all of the properties listed with other brokers participating in the Heartland MLS IDX program. Detailed information about the properties displayed on this website includes the name of the listing company. © 2026 Heartland Multiple Listing Service, Inc. All Rights Reserved.
 Advertising Broker: Nicholas Huscroft | Chosen Realty
