 Overview
 Available Units
 Unit Features
 Getting Around
 Nearby Buildings


 Street View
3060 Pharr Ct N Nw
3060 Pharr Ct N Nw, Atlanta, GA 30305
Rate 3060 Pharr Ct N Nw

Stories
-

Units
81

Available Units For Sale
7

Unit Types
1bd, 2bd, 3bd

Built Year
1970

HOA Fees
N/A
About
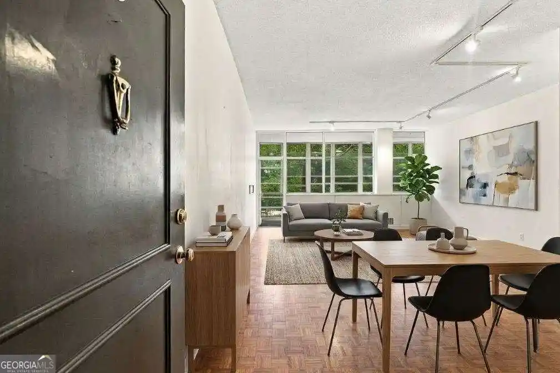
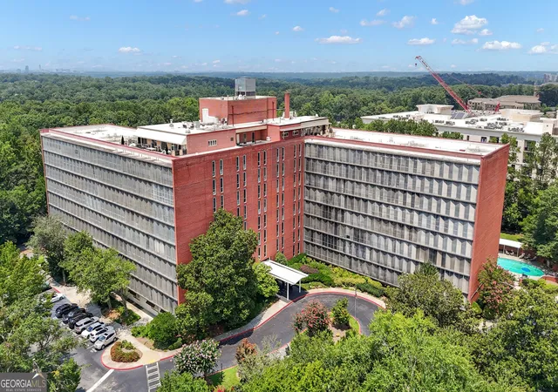
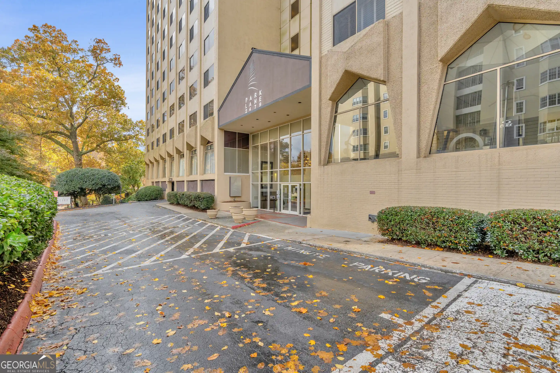
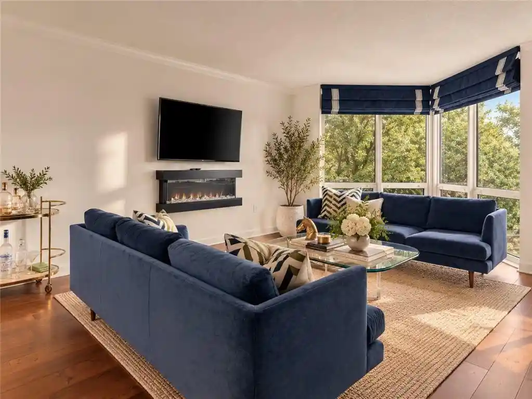
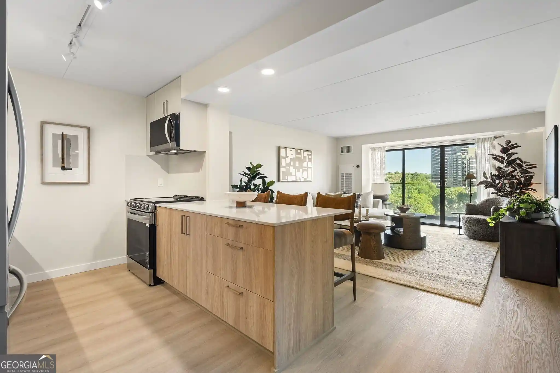
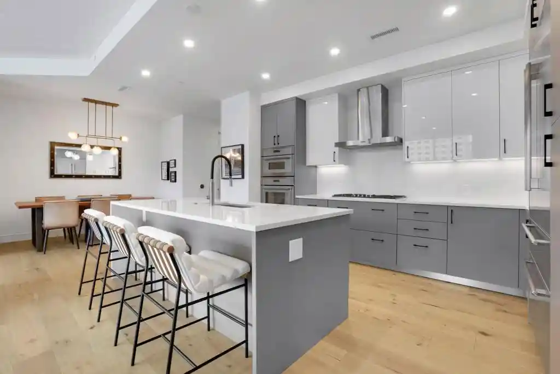
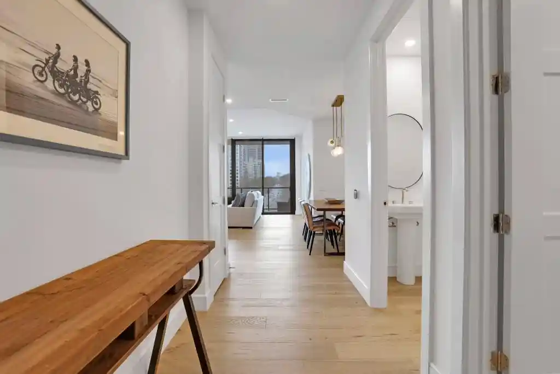
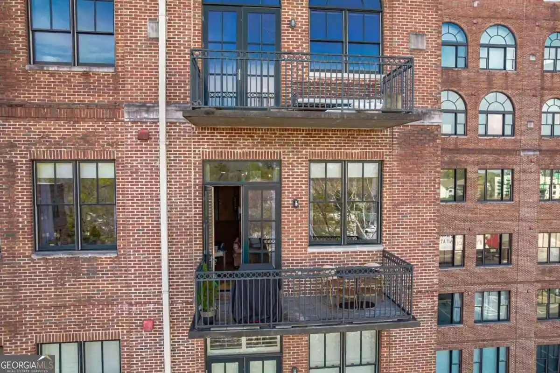
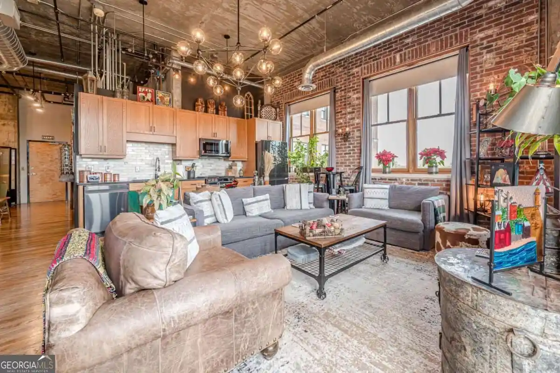
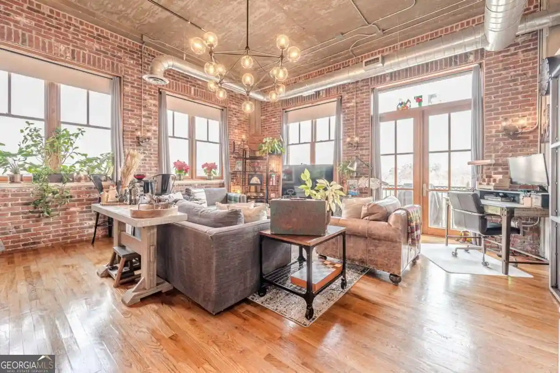
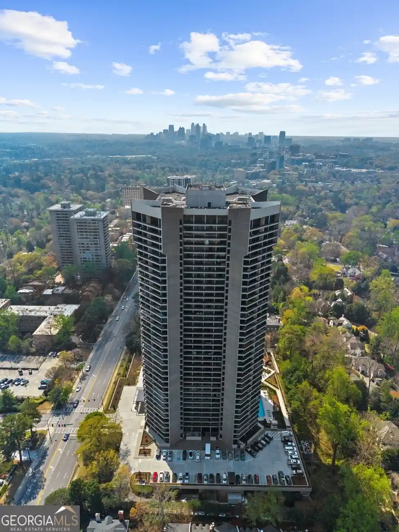
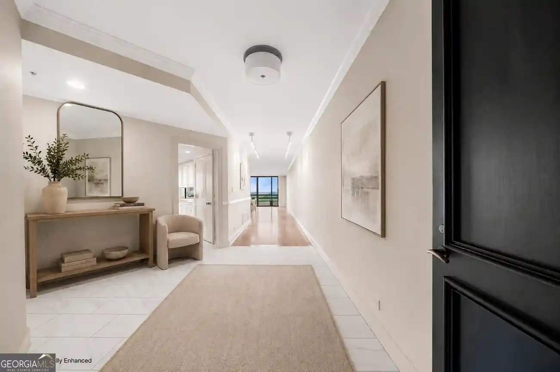
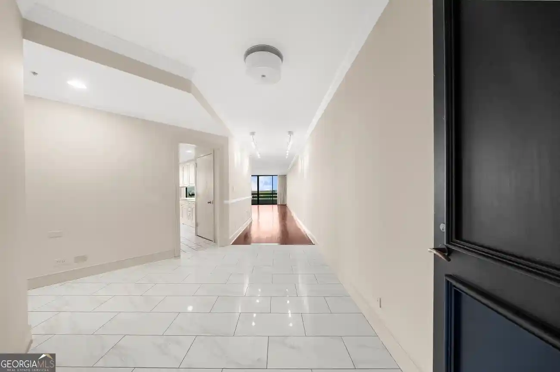
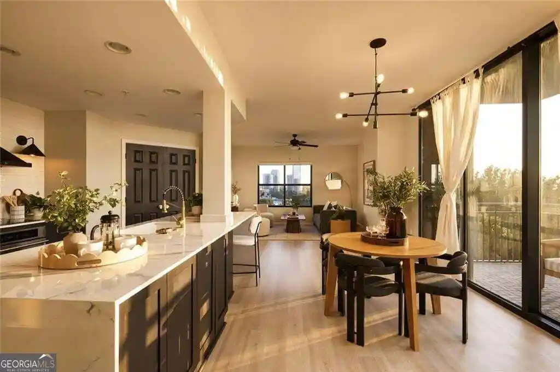
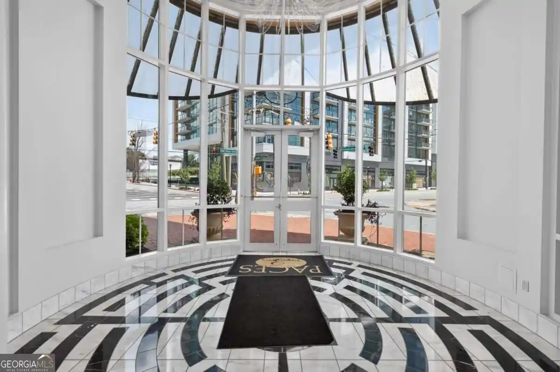
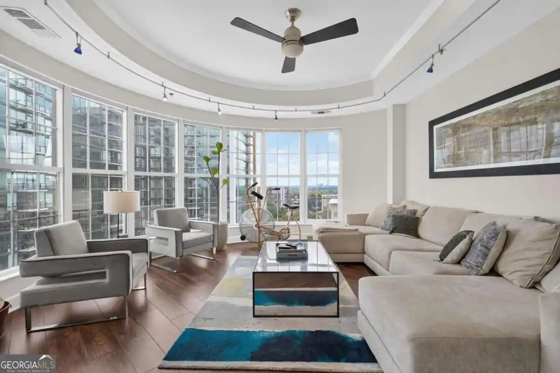
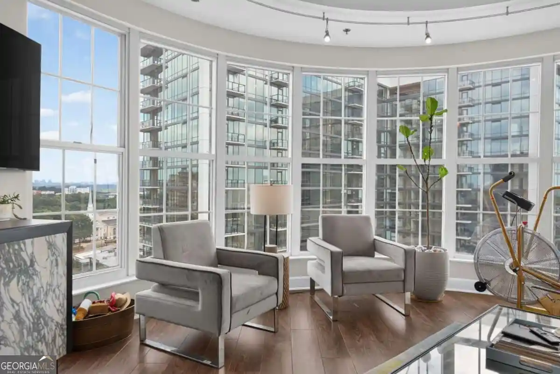
A mid-rise condominium community built in 1970, this Buckhead property offers one- to three-bedroom layouts across a low- to mid-rise structure with a mix of loft-style and conventional floorplans. Architectural character reflects late-20th-century condominium design with substantial ceiling heights, large windows and a combination of enclosed and glassed-in porches that extend living space. Interiors commonly feature crown molding, built-ins like bookcases, recessed and track lighting, tray ceilings, walk-in closets, double vanities in primary baths, and original period details such as parquet or hardwood floors alongside renovated kitchens and baths in many units. Common areas are extensive for the building’s scale: a staffed or secured entry, elevator service, on-site laundry facility, a library/conference room, fitness center, sauna, and a saltwater pool with adjacent grilling and gazebo areas. Residents also benefit from covered or assigned parking, deeded storage units, landscaped courtyards and gated access; many HOA plans include most utilities and exterior maintenance. Exterior features include balconies, private entrances for some units, courtyards and mature trees that buffer street activity. The property sits in central Buckhead near shopping, dining and transit nodes behind the St. Regis area, offering walkable access to Phipps Plaza, neighborhood groceries and parks. The association enforces use restrictions on pets and rental occupancy in some listings and provides routine on-site maintenance, making it attractive for buyers seeking low-maintenance urban living in an established Atlanta neighborhood.

Building Features
Interior
Interior Features
Bookcases
Crown Molding
Double Vanity
Elevator
Entrance Foyer
Entrance Foyer 2 Story
High Ceilings
High Ceilings 10 Ft Main
High Ceilings 9 Ft Lower
High Ceilings 9 Ft Main
High Speed Internet
Low Flow Plumbing Fixtures
Master On Main Level
Recessed Lighting
Roommate Plan
Sauna
Smart Home
Tile Bath
Track Lighting
Tray Ceiling(s)
Walk In Closet(s)
Wet Bar
Flooring
Carpet
Ceramic Tile
Concrete
Hardwood
Laminate
Luxury Vinyl
Marble
Parquet
Tile
Vinyl
Wood
Heating
Baseboard
Central
Common
Electric
Floor Furnace
Forced Air
Hot Water
Natural Gas
Radiant
Zoned
Cooling
Attic Fan
Ceiling Fan(s)
Central Air
Common
Ductless
Electric
Electric Air Filter
Heat Pump
Whole House Fan
Zoned
Appliances
Cooktop
Dishwasher
Disposal
Double Oven
Dryer
Energy Star Qualified Appliances
Electric Cooktop
Electric Oven
Electric Range
Electric Water Heater
Microwave
Oven/range (combo)
Range
Range Hood
Refrigerator
Self Cleaning Oven
Stainless Steel Appliance(s)
Washer
Amenities & Parking
Other Features
Parking Features
Assigned
Attached
Carport
Covered
Deeded
Detached
Drive Under Main Level
Garage
Garage Door Opener
Garage Faces Rear
Guest
None
Off Street
On Street
Parking Lot
Parking Pad
See Remarks
Storage
Unassigned
Underground
Exterior Amenities
Awning(s)
Balcony
Courtyard
Garden
Gas Grill
Lighting
None
Private Entrance
Storage
Disclaimer: Unit Features may vary by unit; buyers must independently verify all features. Information is deemed reliable but not guaranteed
Nearby Buildings











- Home
- Homes For Sale
- Georgia
- Atlanta
- 3060 Pharr Ct N Nw
Frequently Asked Questions
How many units are for sale at 3060 Pharr Ct N Nw?

How much does a condo at 3060 Pharr Ct N Nw cost?
What bedroom options are available in 3060 Pharr Ct N Nw?