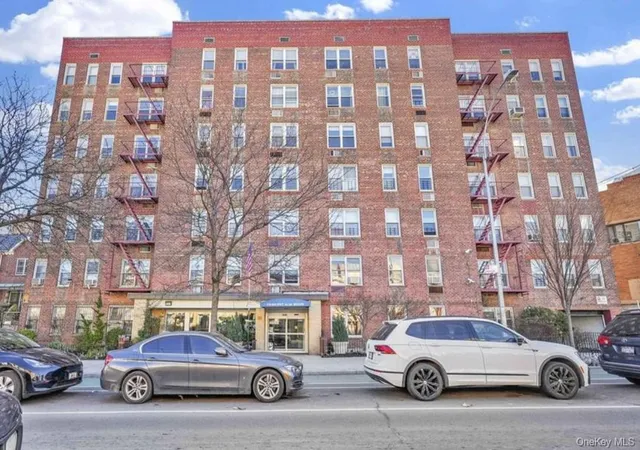
 Street View
31-85 Crescent St
31-85 Crescent St, New York, NY 11106
Rate 31-85 Crescent St

Stories
6

Units
36

Available Units For Sale
6

Unit Types
Studio, 1bd, 2bd

Built Year
1960

HOA Fees
$1,136/mo
About
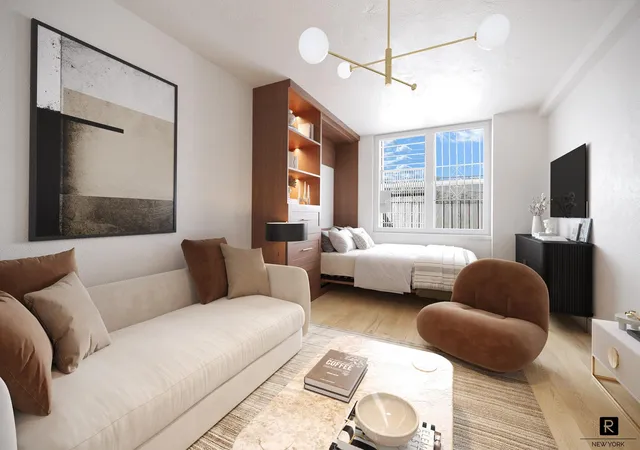
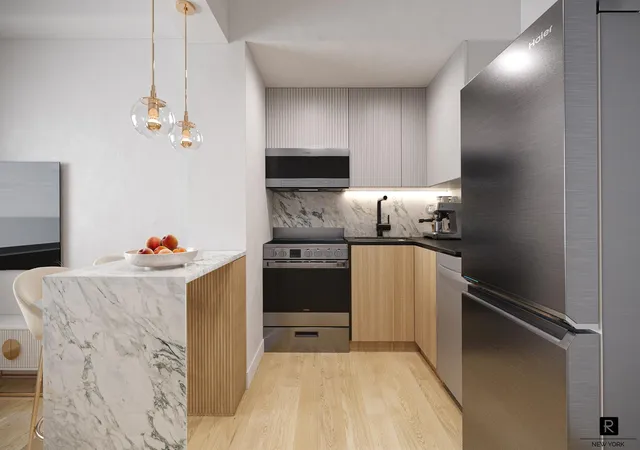
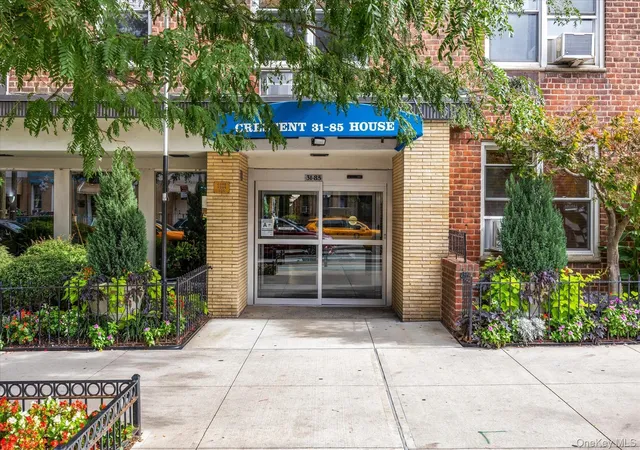
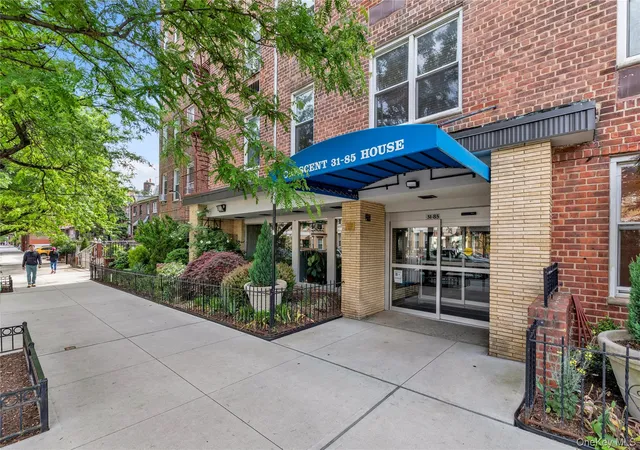
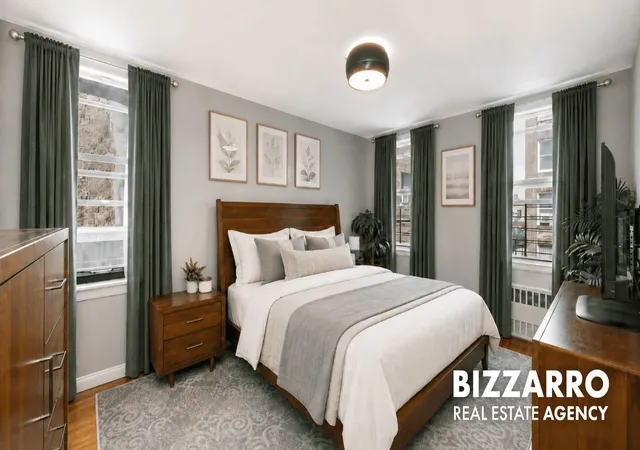
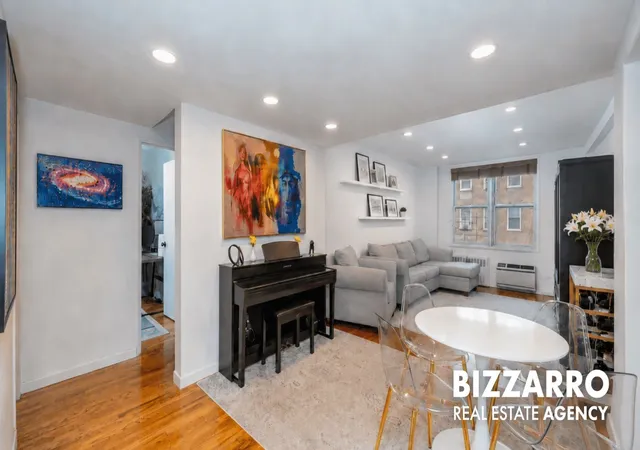
The Crescent House is a six-story, post‑war cooperative in Astoria dating to 1960, composed primarily of studio, one- and two‑bedroom residences. The midrise massing reads as a modest urban block with a planted central courtyard and ground‑level entry lobby served by an elevator and staffed by a live‑in superintendent and porter. Typical apartments display period details updated over time: high ceilings with beams in some units, hardwood floors, multiple closets and practical kitchen footprints ranging from galley and eat‑in to open chef‑style layouts with granite or marble counters. Building amenities focus on everyday convenience and community — a fitness room, laundry facilities, secure package room, on‑site garage (waitlist), building storage and a park‑like backyard courtyard. Exterior features include a tree‑lined common courtyard and resident storage; limited on‑site parking is managed by waitlist. The property’s location near Broadway places it within a short walk of N/Q/W/M/R subway lines, bus routes, grocery stores, restaurants and parks, delivering a neighborhood-oriented lifestyle with straightforward access to Manhattan and local retail corridors. Pet policies vary by unit but several listings note pet‑friendly terms and an active resident community.
HOA Management
Assessment
HOA Fees
$1,136/ Monthly
Amenities
 Amenities and services may be covered by one or multiple associations and service providers.
 Fitness Center
 Recreation Facilities
 Snow Removal
 Elevator(s)
Live In Super
Park
Trash
Disclaimer: Amenities are based on third-party information and may vary; buyers must independently verify all amenities, as information is deemed reliable but not guaranteed.
Available Units
Floor
(1 Unit)


Building Features
Interior
Interior Features
Chefs Kitchen
Dining Area
Eat In Kitchen
Elevator
Entrance Foyer
Entrance Foyer
First Floor Bedroom
First Floor Full Bath
Formal Dining
Granite Counters
High Ceilings
Marble Counters
Master Downstairs
Natural Woodwork
Open Kitchen
Pantry
Primary Bathroom
Smoke Free
Storage
Walk In Closet(s)
Flooring
Carpet
Ceramic Tile
Hardwood
Tile
Heating
Baseboard
Hot Water
Natural Gas
None
Oil
Radiant
Seperate Meters
Steam
Cooling
Multi Units
None
Wall Unit(s)
Wall/window Unit(s)
Wall Units
Appliances
Convection Oven
Dishwasher
Energy Star Qualified Appliances
Gas Oven
Gas Range
Gas Water Heater
Indirect Water Heater
Microwave
Oil Water Heater
Oven
Range
Refrigerator
Stainless Steel Appliance(s)
Amenities & Parking
Other Features
Parking Features
Assigned
Attached
Garage
On Street
Open
Underground
Waitlist
Exterior Amenities
Building Courtyard
Building Storage
Courtyard
None
Disclaimer: Unit Features may vary by unit; buyers must independently verify all features. Information is deemed reliable but not guaranteed
- Home
- Homes For Sale
- New York
- New York
- 31-85 Crescent St
Frequently Asked Questions
How many units are for sale at 31-85 Crescent St?

How much does a condo at 31-85 Crescent St cost?
What are the HOA fees at 31-85 Crescent St?
What bedroom options are available in 31-85 Crescent St?


