

 Street View
33-65 14Th St
33-65 14Th St, New York, NY 11106
Rate 33-65 14Th St

Stories
15

Units
26

Available Units For Sale
2

Unit Types
2bd

Built Year
1958

HOA Fees
$633/mo
About
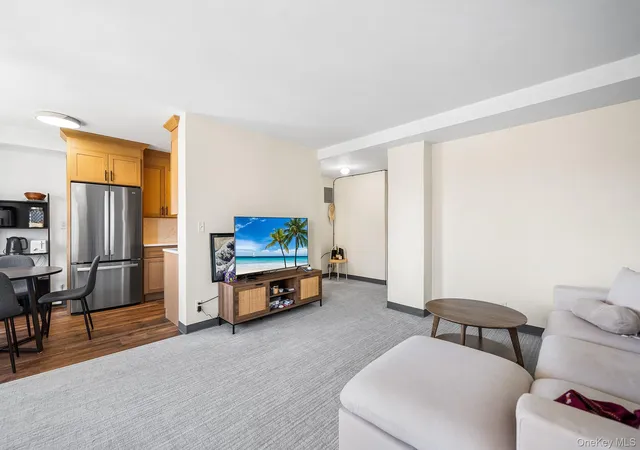
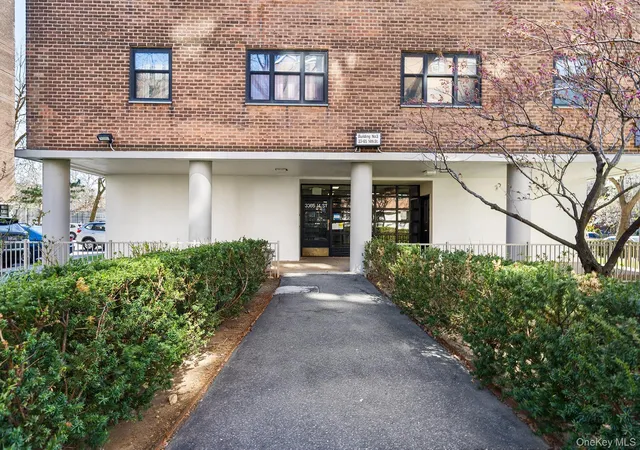
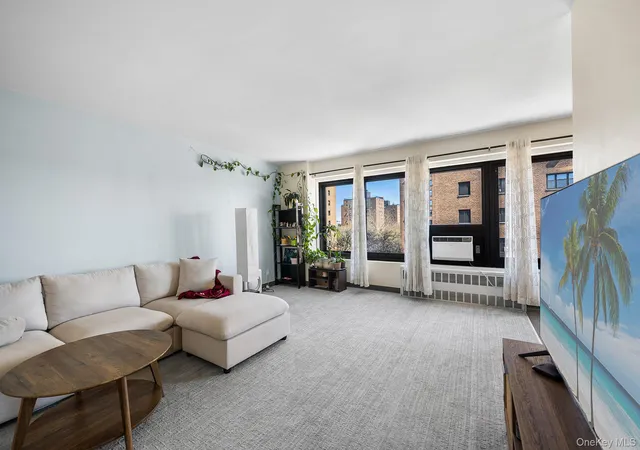
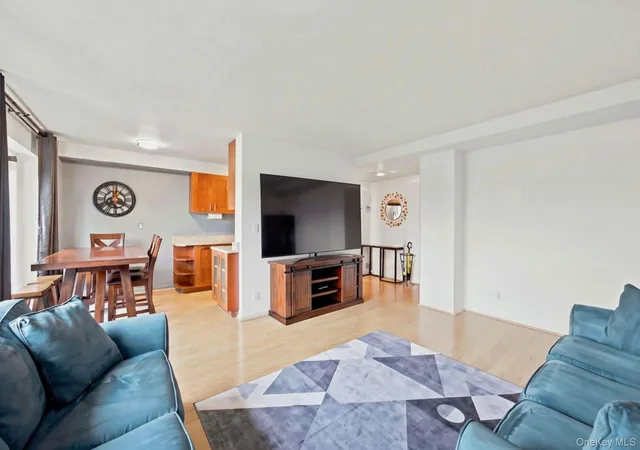
A mid-century, 15-story cooperative completed in 1958, North Queensview comprises primarily two-bedroom residences organized around bright corner and mid-floor layouts. The exterior opens onto landscaped, park-like grounds with mature trees, benches, a playground and designated garden space that create a residential campus feel rather than a city block of apartments. Units typically feature large living/dining areas, pass-through or galley kitchens with eat-in capacity, abundant closet storage including walk-in closets, and oversized windows that provide long, unobstructed views toward Manhattan and the East River. Common building services include staffed on-site management, an updated elevator bank, laundry rooms, bike and stroller storage, a communal room for gatherings, and a parking program managed by lottery. The co-op reports strong finances and sizable reserves; building policies emphasize owner-occupancy and board approval for purchases. Pet policies are permissive relative to many co-ops, allowing cats and—under restrictions—dogs (including buildings that permit two dogs). The overall character is a well-maintained, family-friendly mid-rise with suburban-style grounds while remaining minutes from Astoria transit, parks, and neighborhood retail.
HOA Management
North Queensview
HOA Fees
$633/ Monthly
Amenities
 Amenities and services may be covered by one or multiple associations and service providers.
 Landscaping
 Playground
 Snow Removal
 Basketball Court
Children's Playroom
Elevator(s)
Live In Super
Maintenance
Maintenance Grounds
Park
Parking
Security
Trash
Disclaimer: Amenities are based on third-party information and may vary; buyers must independently verify all amenities, as information is deemed reliable but not guaranteed.
Available Units

Building Features
Interior
Interior Features
Eat In Kitchen
Elevator
Entrance Foyer
Entrance Foyer
First Floor Full Bath
Formal Dining
Galley Type Kitchen
High Speed Internet
Master Downstairs
Pantry
Quartz/quartzite Counters
Storage
Walk Through Kitchen
Walk In Closet(s)
Walk In Closets
Flooring
Carpet
Hardwood
Laminate
Wood
Heating
Baseboard
Hot Water
Natural Gas
Oil
Seperate Meters
Steam
Cooling
None
Wall/window Unit(s)
Window Units
Zoned
Appliances
Dishwasher
Energy Star Qualified Appliances
Gas Cooktop
Gas Oven
Gas Range
Gas Water Heater
Microwave
None
Refrigerator
Stainless Steel Appliance(s)
Amenities & Parking
Other Features
Parking Features
Assigned
Common
None
Off Street
On Street
On Street
Parking Lot
Exterior Amenities
Building Garden
Playground
Disclaimer: Unit Features may vary by unit; buyers must independently verify all features. Information is deemed reliable but not guaranteed
Getting Around 33-65 14Th St
Bike Score®

Very Bikeable
88/100
Walk Score®

Walker's Paradise
93/100
Transit Score®

Excellent Transit
88/100
Data provided by Redfin
- Home
- Homes For Sale
- New York
- New York
- 33-65 14Th St
Frequently Asked Questions
How many units are for sale at 33-65 14Th St?

How much does a condo at 33-65 14Th St cost?
What are the HOA fees at 33-65 14Th St?
What bedroom options are available in 33-65 14Th St?


