
- Overview
- Description
- Property Details
- Location
- HOA Management
- Facts & Features
- Getting Around
- Nearby Homes

Street View
$549,000
Monthly Est:$2,733
 2 Beds
 1 Bath
1 full bath
 875sqft
33-65 14th Street #5A, New York, NY 11106
$549,000
$2,733/moEst:
Get Pre-Approved
Stock Cooperative
Built in 1958
$-- HOA
-- sqft lot
$627/sq.ft
Description
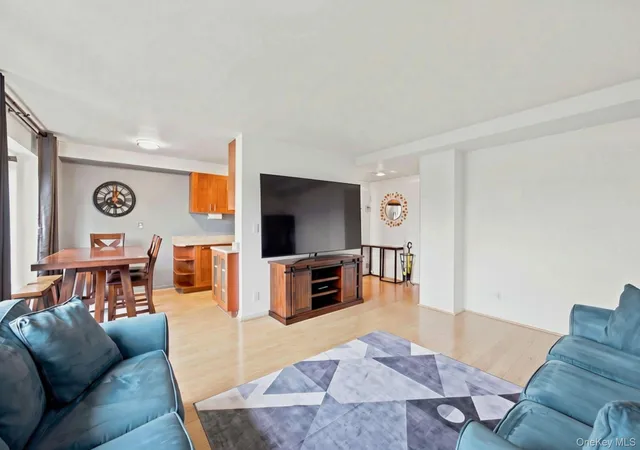
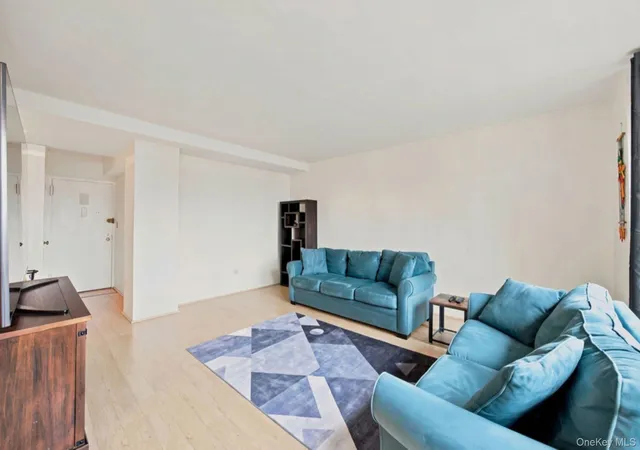
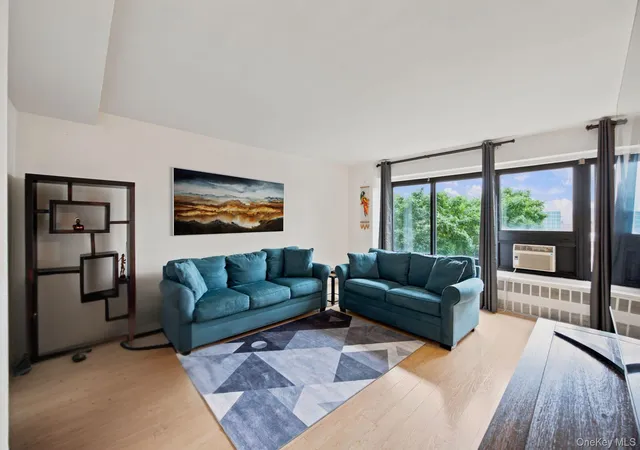
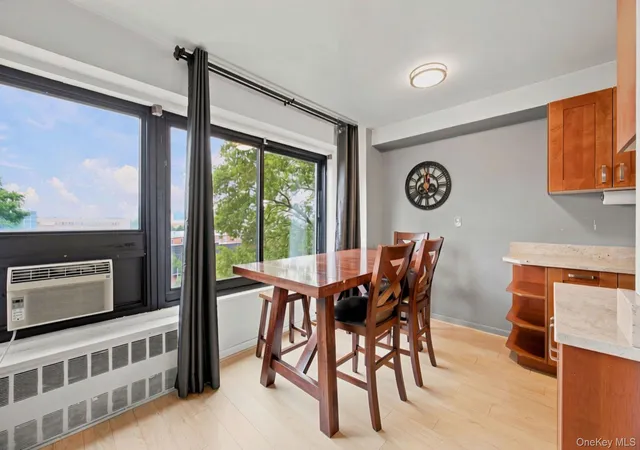
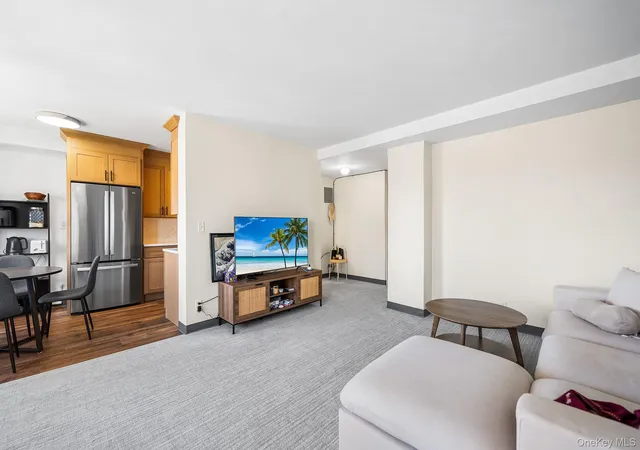
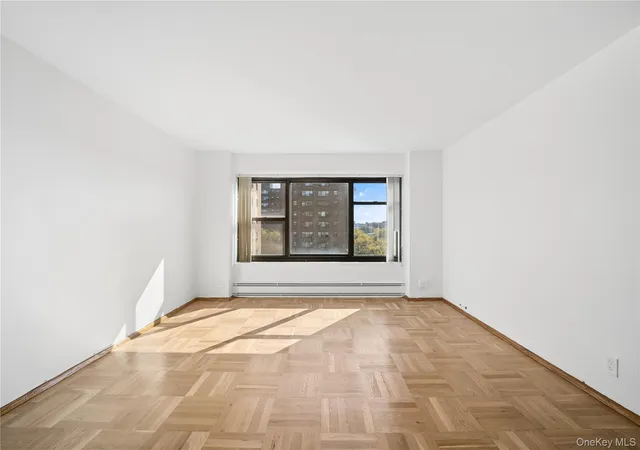
Welcome home to this bright, west-facing two-bedroom residence offering sweeping Manhattan skyline views and spectacular sunsets. Spanning approximately 900 square feet, this move-in-ready home combines generous proportions, abundant natural light, and a comfortable, open layout ideal for both everyday living and entertaining.
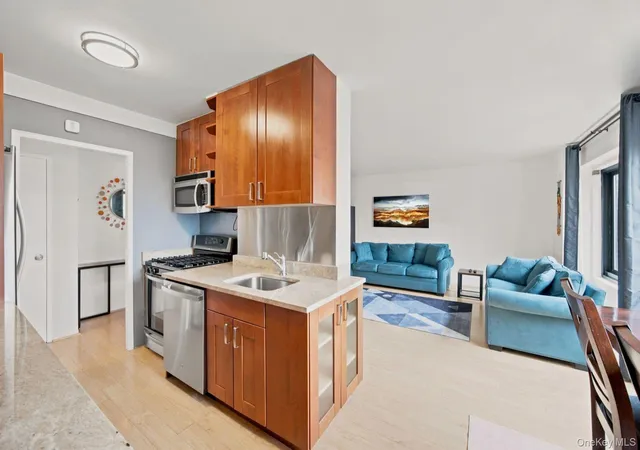
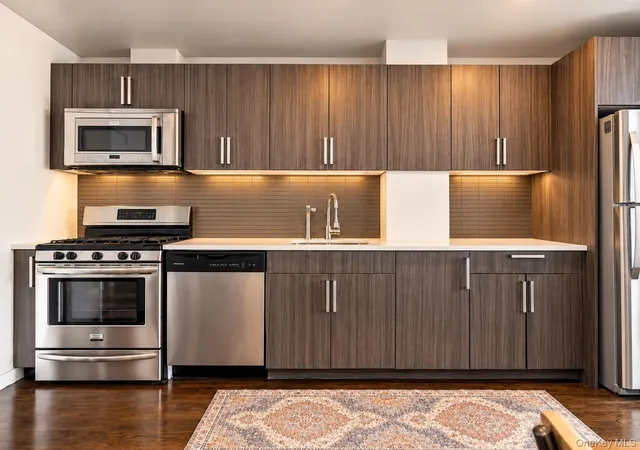
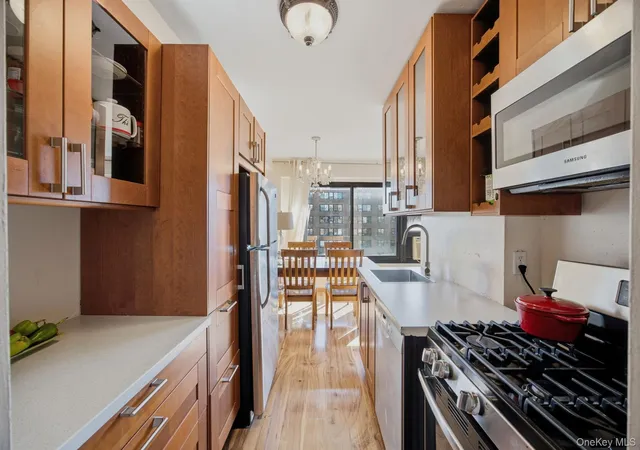
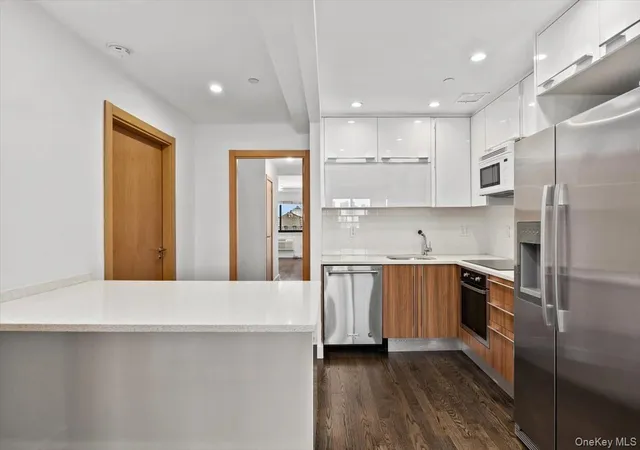
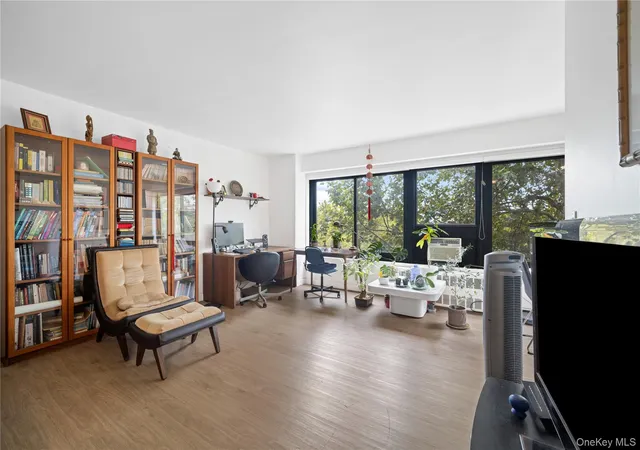
The pass-through kitchen has been beautifully renovated with modern cabinetry, granite countertops, and stainless steel appliances, and opens seamlessly to a sun-filled dining area and spacious living room. Oversized windows frame the skyline views while filling the home with natural light throughout the day.
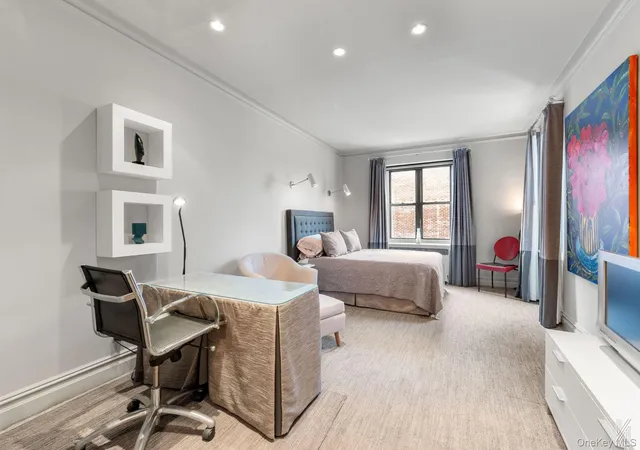
Both bedrooms are well proportioned and can comfortably accommodate king-size beds, offering the flexibility and space that can be difficult to find in a two-bedroom home.
Set within a quiet, tree-lined pocket of Astoria, the building offers on-site laundry, bike storage, pet-friendly living, and parking available by lottery. The location provides convenient access to neighborhood shops, restaurants, public transportation, and the Astoria waterfront.
With approximately 900 square feet of living space, Manhattan views, beautiful sunsets, and two truly generous bedrooms, this is a wonderful opportunity to enjoy space, comfort, and convenience in one of Astoria’s most desirable residential settings.
- Houzeo last checked: 6 minutes ago
- Listing updated: November 1, 2026 at 5:09 pm
- Listing Provided by: Bianca A. Colasuonno (347) 946-0050 | Compass Greater NY LLC (212) 913-9058
- Source: OneKey MLS-NY as distributed by MLS GRID | MLS#: 1046607

This condo is in:
 Basketball Court
 Park / Green Space
 Playground
 Security
Property Details
Status
Active
Type
Condominium
No. of Stories
15
County
City
Neighborhood
Year Built
1958
HOA Fees
-
Finished Area
875 sqft
Lot Size
-- sqft lot
Basement Area
- sqft
MLS Name
OneKey MLS
MLS Number
1046607
MLS Status
Active
Days on Market
55
Cumulative Days on Market
53

Continue Your Journey in App
Find your dream home, receive real-time updates, and many more!
Continue Your Journey in App
Find your dream home, receive real-time updates, and many more!
Location
HOA Management
North Queensview
HOA Fees
$-/ Monthly
Amenities
 Amenities and services may be covered by one or multiple associations and service providers.
 Park Playground
 Lawn Care
 Snow Removal
 Elevator
 Parking
 Maintenance
 Gas
 Water
 Heating
 Grounds Care
Common Area Maintenance
Live In Super
Disclaimer: Amenities are based on third-party information and may vary; buyers must independently verify all amenities, as information is deemed reliable but not guaranteed.
Facts & Features
Rooms
Bedrooms & bathrooms
Bedrooms: 2
Bathroom: 1
Interior
Interior Features
Entrance Foyer, Galley Type Kitchen, Walk Through Kitchen, Walk In Closet(s)
Exterior Features
Playground
Cooling
Wall/window Unit(s)
Heating
Natural Gas
Appliances
Dishwasher, Gas Range, Refrigerator
Sewer
Public Sewer
Construction
Year Built
Year Built: 1958
Home type
Stock Cooperative
Architectural Style
Other
Construction Materials
Brick
Utilities & Energy
Association Amenities
Elevator(s), Landscaping, Live In Super, Maintenance Grounds, Parking, Playground
Water Source
Public
Laundry Features
Common Area, Laundry Room
Utilities
Cable Available, Cable Connected, Electricity Connected, Natural Gas Connected, Phone Connected, Sewer Connected, Trash Collection Public, Water Connected
Parking Features
Assigned, Off Street, On Street, Parking Lot
Other Features
Community Features
Playground
Price History
| Date | Event | Price |
|---|---|---|
09/09/2026 Source: | Listed for Sale | $549,000 $627/sqft |

Astoria Ranks #75 in New York, NY


Homes

Rental Prices

Median Home Price
Nearby Homes
Find Homes by Property Features in New York, NY


Based on information from OneKey MLS® through Nov 04, 2026, 06:16AM as submitted to and distributed by MLS GRID. All data is obtained from various sources and may not have been verified by broker or MLS GRID. Supplied Open House Information is subject to change without notice. All information should be independently reviewed and verified for accuracy. Properties may or may not be listed by the office/agent presenting the information. IDX information is provided exclusively for consumers’ personal non-commercial use. It may not be used for any purpose other than to identify prospective properties consumers may be interested in purchasing. The data is deemed reliable but is not guaranteed by MLS GRID. The use of the MLS GRID Data may be subject to an end-user license agreement prescribed by the Member Participant’s applicable MLS, if any, and as amended from time to time. © 2026 OneKey MLS. All rights reserved.
 Advertising Broker: Derek Greene | The Greene Realty Group
