
- Overview
- Description
- Property Details
- Location
- HOA Management
- Facts & Features
- Getting Around
- Nearby Homes

Street View
$549,000
Monthly Est:$2,733
 2 Beds
 1 Bath
1 full bath
 890sqft
33-55 14th Street #12B, New York, NY 11106
$549,000
$2,733/moEst:
Get Pre-Approved
Stock Cooperative
Built in 1958
$-- HOA
-- sqft lot
$617/sq.ft
Description
Light, views, and a wonderfully functional layout come together in this spacious two-bedroom corner residence at North Queensview.
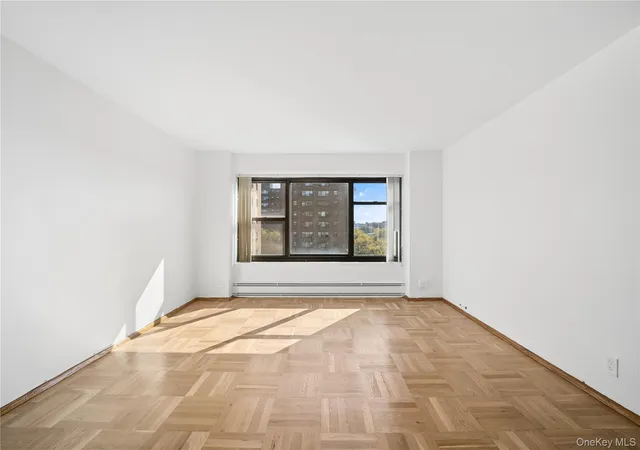
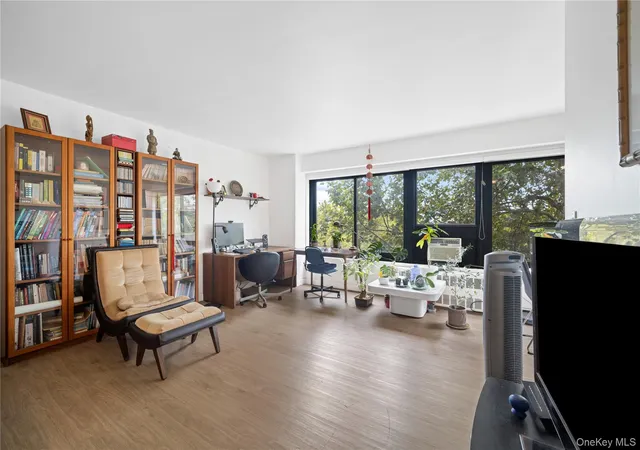
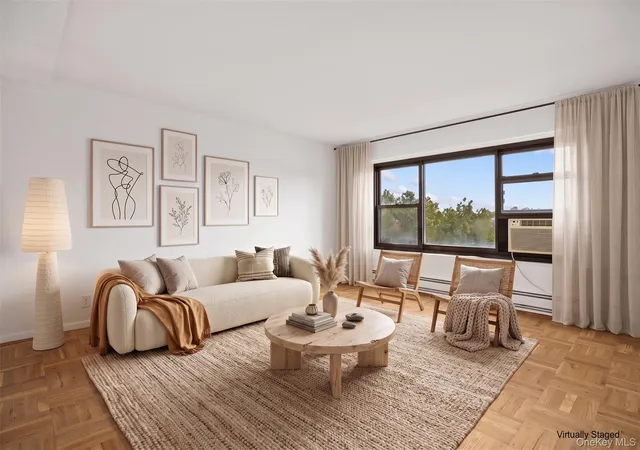
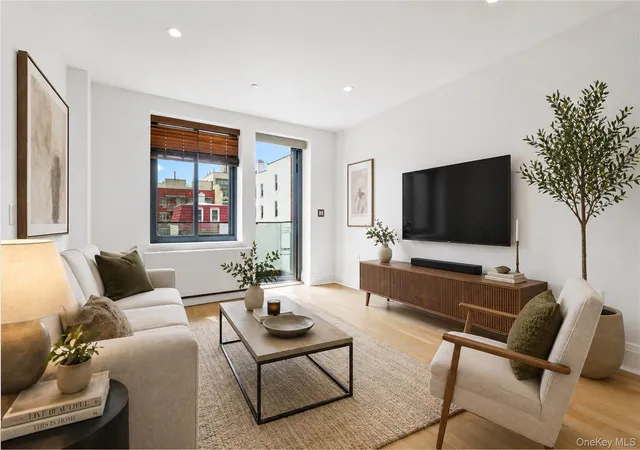
With three exposures: north, south, and east, the home is filled with natural light throughout the day while offering open views across Long Island City, the East River, and the Triborough Bridge. The corner position provides a sense of openness and separation that is increasingly difficult to find, with changing city, river, and bridge views creating an ever-evolving backdrop.
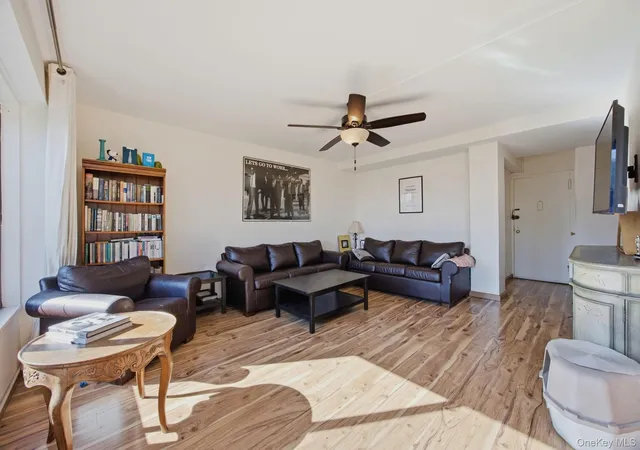
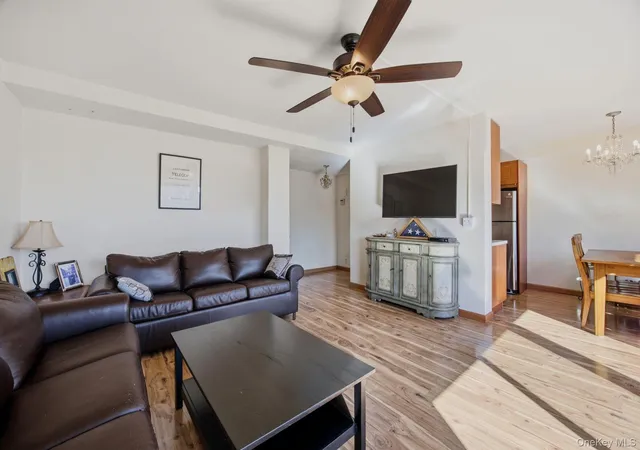
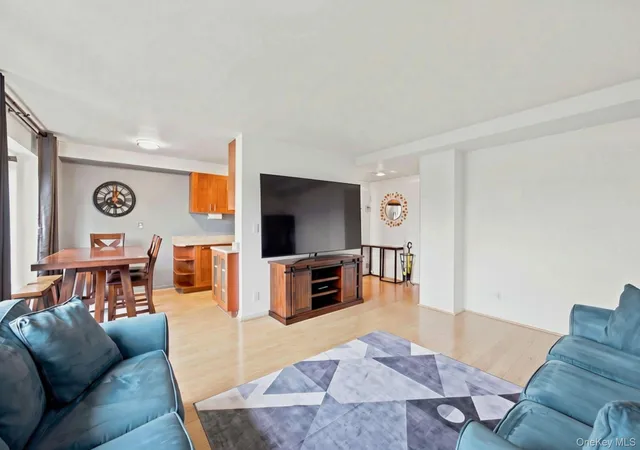
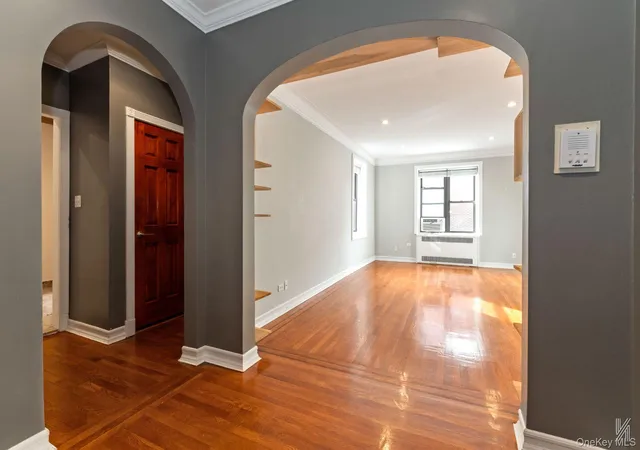
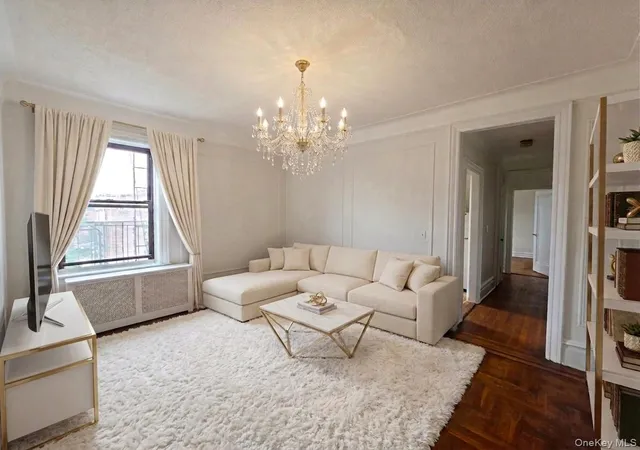
At the heart of the home is a generous L-shaped living and dining area, allowing each space to feel distinct while remaining connected. There is ample room for comfortable everyday living, entertaining, and a true dining table without sacrificing the scale of the living room.
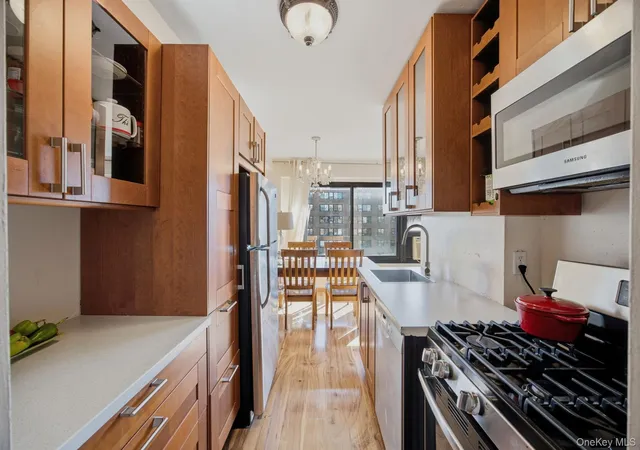
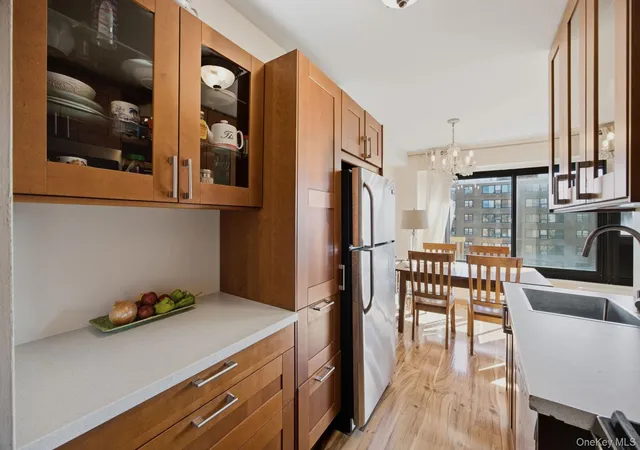
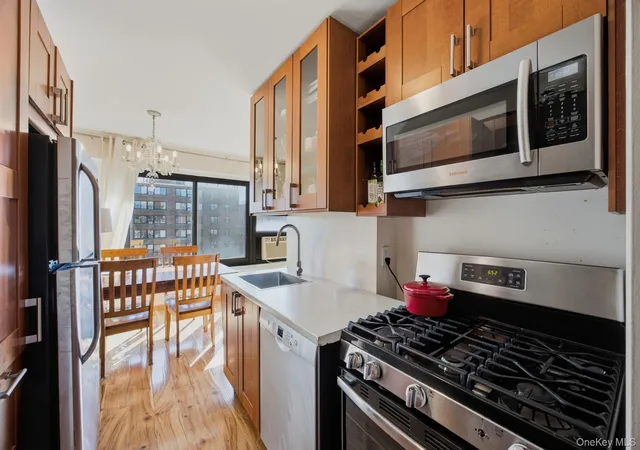
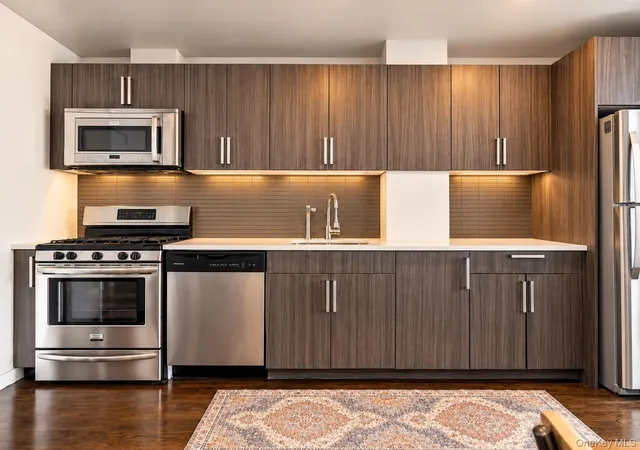
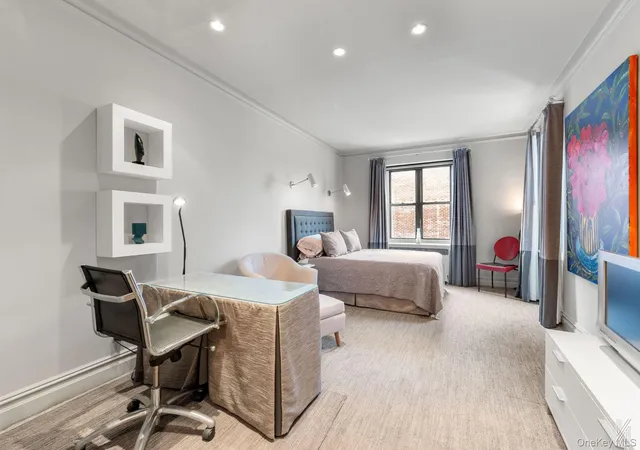
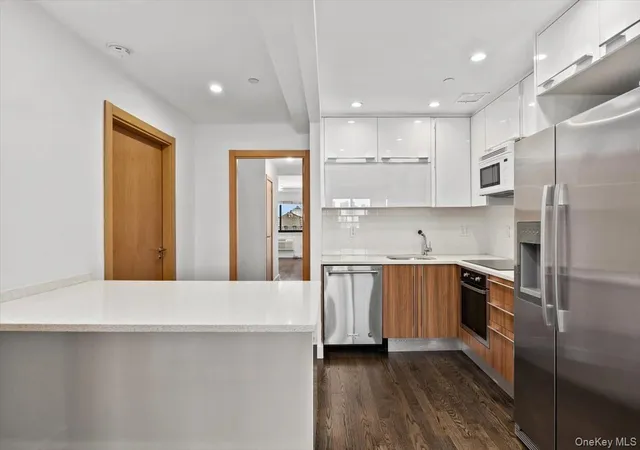
The two bedrooms are well proportioned, while five closets provide exceptional storage and help keep the living spaces uncluttered. Newer flooring throughout gives the apartment a clean, cohesive feel, and the kitchen is equipped with stainless steel appliances for a polished, practical workspace.
North Queensview offers the ease and stability of a well-run cooperative with the conveniences that make daily life simpler. A live-in superintendent and full-time staff provide attentive on-site support, while on-site management means the building is professionally cared for close to home. First-floor laundry eliminates the need to leave the property for everyday chores, while a playground provides dedicated outdoor space and the party room offers residents additional space for gatherings, celebrations, and entertaining.
Set within the established North Queensview community in Astoria, this is a home that delivers where it matters: exceptional natural light, three exposures, memorable views, generous living and dining space, abundant storage, and the convenience of a professionally managed cooperative.
- Houzeo last checked: 4 hours ago
- Listing updated: October 29, 2026 at 9:01 am
- Listing Provided by: Chris Palmer (347) 481-2976 | Compass Greater NY LLC (212) 913-9058
- Source: OneKey MLS-NY | MLS#: 1067903

Property Details
Status
Active
Type
Condominium
No. of Stories
15
County
City
Neighborhood
Year Built
1958
HOA Fees
-
Finished Area
890 sqft
Lot Size
-- sqft lot
Basement Area
- sqft
MLS Name
OneKey MLS
MLS Number
1067903
MLS Status
Active
Days on Market
1
Cumulative Days on Market
1

Continue Your Journey in App
Find your dream home, receive real-time updates, and many more!
Continue Your Journey in App
Find your dream home, receive real-time updates, and many more!
Location
HOA Management
North Queensview
HOA Fees
$-/ Monthly
Amenities
 Amenities and services may be covered by one or multiple associations and service providers.
 Lawn Care
 Water
 Park Playground
 Elevator
 Snow Removal
 Gas
 Parking
 Heating
 Maintenance
 Common Area Maintenance
Grounds Care
Live In Super
Disclaimer: Amenities are based on third-party information and may vary; buyers must independently verify all amenities, as information is deemed reliable but not guaranteed.
Facts & Features
Rooms
Bedrooms & bathrooms
Bedrooms: 2
Bathroom: 1
Interior
Heating
Natural Gas
Sewer
Public Sewer
Flooring
Other
Interior Features
Built In Features, Ceiling Fan(s), Entrance Foyer, Galley Type Kitchen, Walk Through Kitchen, Walk In Closet(s)
Exterior Features
Playground
Cooling
Wall/window Unit(s)
Appliances
Dishwasher, Energy Star Qualified Appliances, Gas Oven, Gas Range, Oven, Range, Refrigerator, Stainless Steel Appliance(s)
Construction
Year Built
Year Built: 1958
Home type
Stock Cooperative
Architectural Style
Other
Construction Materials
Brick
Utilities & Energy
Water Source
Public
Parking Features
Assigned, Off Street, Parking Lot
Security Features
Building Security
Laundry Features
Common Area, Laundry Room
Basement
None
Association Amenities
Elevator(s), Landscaping, Live In Super, Maintenance Grounds, Parking, Playground
Utilities
Cable Connected, Electricity Connected, Phone Connected, Sewer Connected, Trash Collection Public, Water Connected
Other Features
Subdivision Name
North Queensview
Community Features
Playground
Price History
| Date | Event | Price |
|---|---|---|
10/28/2026 Source: | Listed for Sale | $549,000 $617/sqft |

Astoria Ranks #75 in New York, NY


Homes

Rental Prices

Median Home Price
Nearby Homes
Find Homes by Property Features in New York, NY


Based on information from OneKey MLS, through Oct 29, 2026, 06:31AM. IDX information is provided exclusively for personal, non-commercial use, and may not be used for any purpose other than to identify prospective properties consumers may be interested in purchasing. Information is deemed reliable but not guaranteed. © 2026 OneKey® MLS. All rights reserved.
 Advertising Broker: Derek Greene | The Greene Realty Group
