 Overview
 HOA
 Available Units
 Unit Features
 Getting Around
 Nearby Buildings
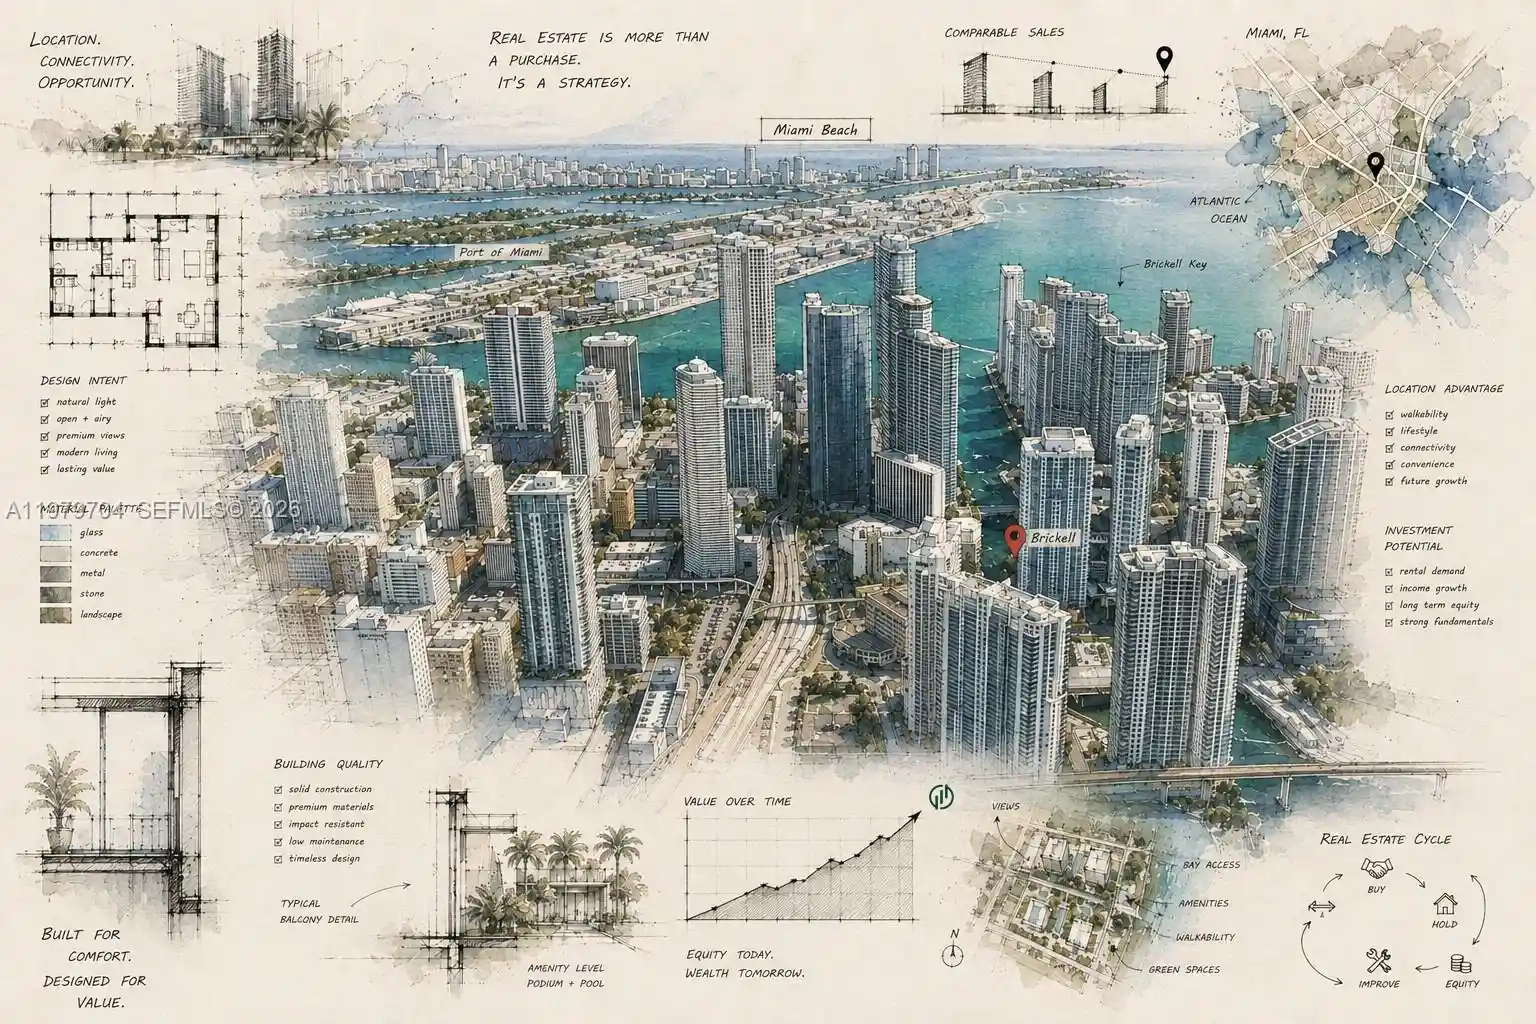


 Street View
Brickell on the River North
31 Se 5Th St, Miami, FL 33131
Rate Brickell on the River North

Stories
43

Units
222

Available Units For Sale
19

Unit Types
1bd, 2bd, 3bd

Built Year
2006

HOA Fees
$260/mo
About
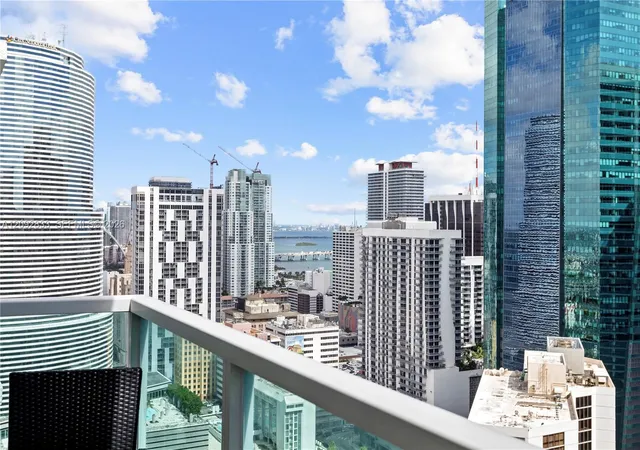
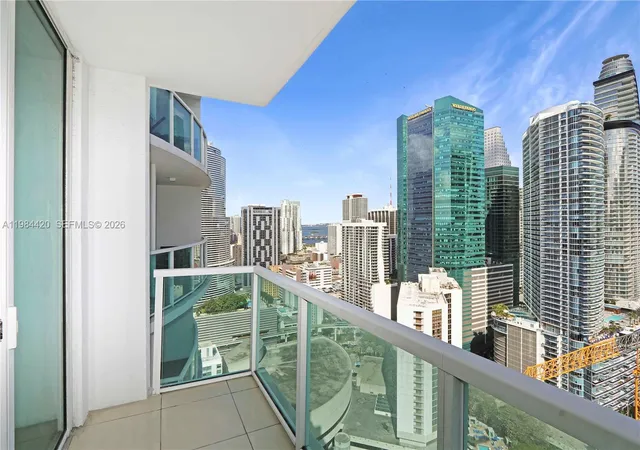
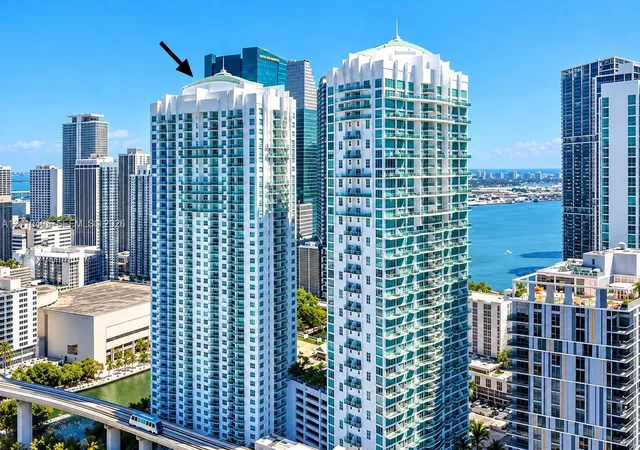
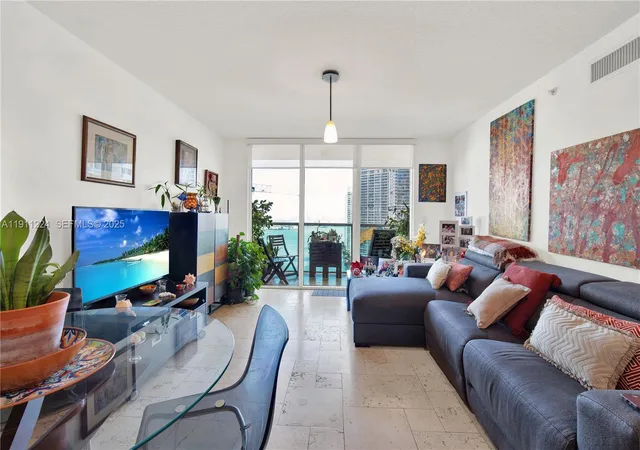
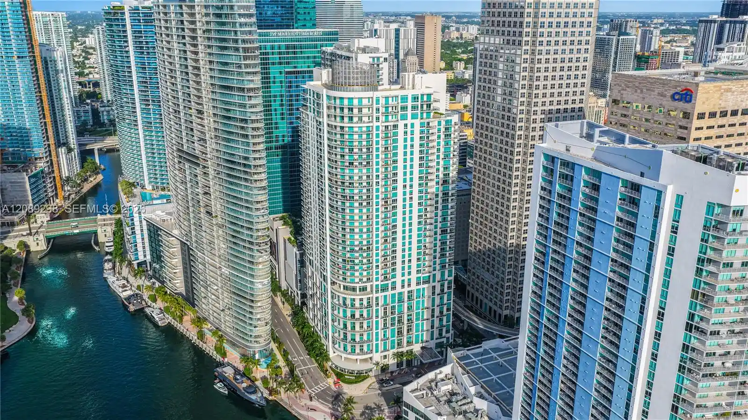
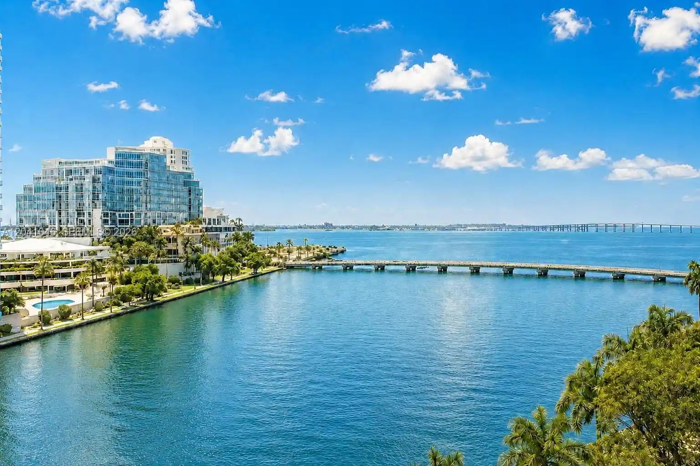
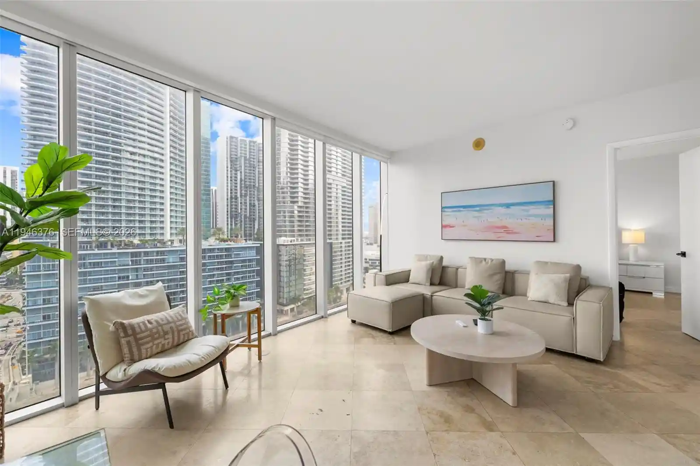
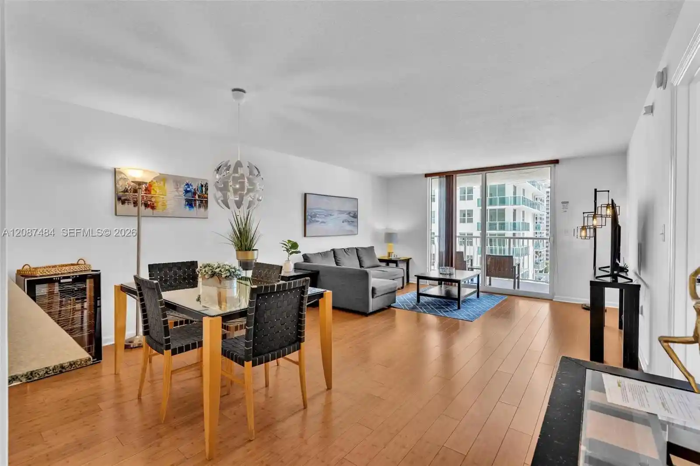
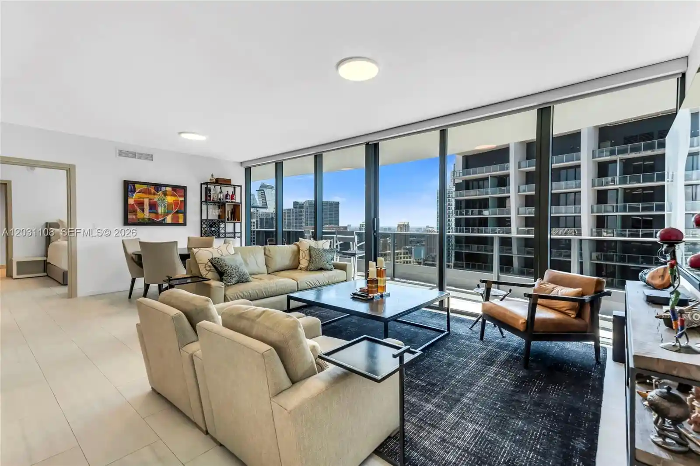
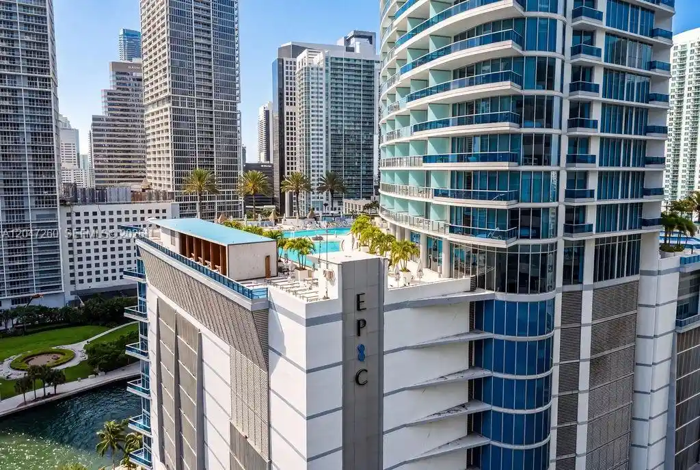
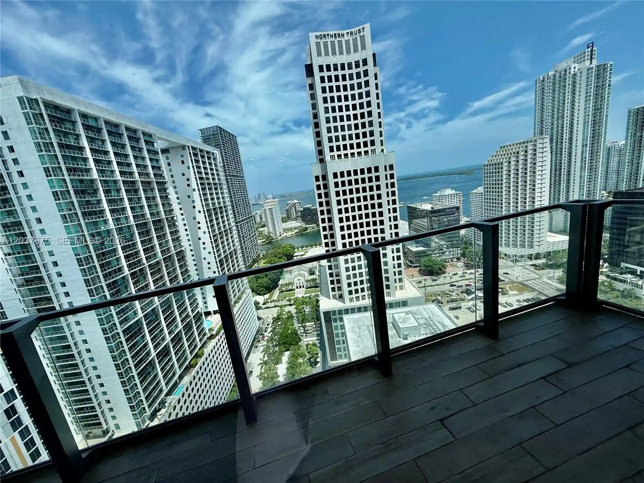
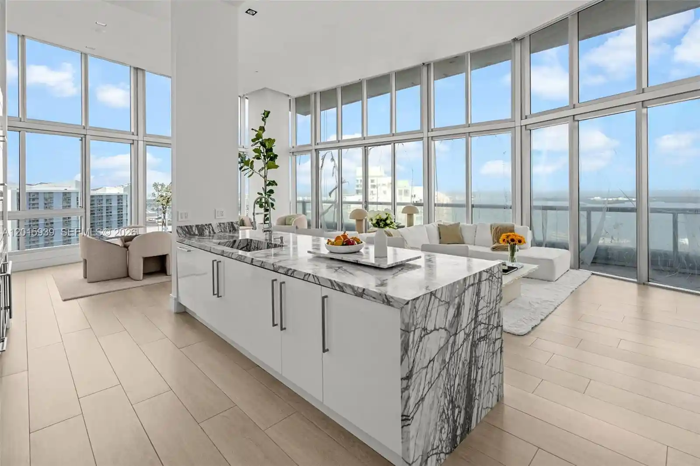
Brickell on the River North is a 43-story residential high-rise completed in 2006, positioned along the Miami River in the Brickell neighborhood. The building offers one- to three-bedroom condominium layouts with contemporary finishes common to early-2000s luxury towers. Interiors frequently feature open gourmet kitchens with European-style cabinetry, granite or stone counters, stainless steel appliances, marble bathrooms, walk-in closets, and elevated ceiling heights; select homes include bay windows, balconies, and dual-sink or jetted tubs. Public spaces include a two-story lobby with water feature and contemporary design elements, plus a private club room and business center. Wellness and recreation are emphasized through a multi-level health and fitness complex with free weights, cardio areas, sauna, steam rooms, massage/therapy spaces, and an outdoor pool. Resident services comprise full-service concierge, valet parking, and security features. Outdoors, landscaped courtyards, riverfront promenades and balcony-facing views to the bay and downtown connect residents to Brickell’s shops, restaurants and the financial district within short walking distance. Pet policies, exact parking assignments and some unit conditions vary by listing; many units are offered turnkey while others sell as-is or in short-sale/REO status.
HOA Management
BOTR N - Elisa Paz
HOA Fees
$260/ Monthly
Amenities
 Amenities and services may be covered by one or multiple associations and service providers.
 Cabana
 Fitness Center
 Laundry
 Library
 Playground
 Pool
 Storage
 BasketballCourt
BikeStorage
BilliardRoom
BoatDock
BusinessCenter
CarWashArea
Clubhouse
CommunityKitchen
Elevators
FitnessCenter
Gated
HobbyRoom
Maintenance
MaintenanceGrounds
Management
Other
Parking
PicnicArea
Sauna
Security
Spa/Hot Tub
SpaHotTub
TennisCourts
Trails
Trash
Disclaimer: Amenities are based on third-party information and may vary; buyers must independently verify all amenities, as information is deemed reliable but not guaranteed.
Available Units

Building Features
Interior
Interior Features
Bar
Bathtub
Bedroom On Main Level
Bidet
Breakfast Area
Breakfast Bar
Built In Features
Central Vacuum
Closet Cabinetry
Custom Mirrors
Dining Area
Dual Sinks
Eat In Kitchen
Elevator
Entrance Foyer
Family Dining Room
First Floor Entry
Garden Tub Roman Tub
High Ceilings
High Ceilings
Jetted Tub
Kitchen Island
Living Room/dining Room Combo
Living Dining Room
Main Level Primary
Main Living Area Entry Level
Multiple En Suite Bathrooms
None
Pantry
Separate Formal Dining Room
Separate Shower
Sitting Area In Primary
Soaking Tub
Split Bedrooms
Stacked Bedrooms
Stone Counters
Storage
Thermostat
Tub Shower
Upper Level Master
Upper Level Primary
Vaulted Ceilings
Walk In Closet(s)
Walk In Closets
Flooring
Carpet
Ceramic Tile
Concrete
Laminate
Marble
Parquet
Slate
Tile
Vinyl
Wood
Heating
Central
Electric
Heat Pump
None
Cooling
Attic Fan
Ceiling Fans
Central Air
Central Air
Electric
Wall Window Units
Appliances
Built In Oven
Cooktop
Dishwasher
Disposal
Dryer
Electric Range
Electric Water Heater
Gas Range
Ice Maker
Microwave
Oven
Range
Refrigerator
Trash Compactor
Washer
Washer Dryer
Water Heater
Amenities & Parking
Other Features
Parking Features
Assigned
Attached
Attached Carport
Carport
Covered
Detached
Detached Carport
Electric Vehicle Charging Stations
Garage
Garage Door Opener
Guest
On Street
One Space
Twoor More Spaces
Valet
Exterior Amenities
Awnings
Balcony
Barbecue
Courtyard
Lighting
None
Outdoor Living Area
Security High Impact Doors
Sidewalk
Disclaimer: Unit Features may vary by unit; buyers must independently verify all features. Information is deemed reliable but not guaranteed
Nearby Buildings
- Home
- Homes For Sale
- Florida
- Miami
- Brickell on the River North
Frequently Asked Questions
How many units are for sale at 31 Se 5Th St?

How much does a condo at 31 Se 5Th St cost?
What are the HOA fees at 31 Se 5Th St?
What bedroom options are available in 31 Se 5Th St?