 Overview
 HOA
 Available Units
 Unit Features
 Getting Around
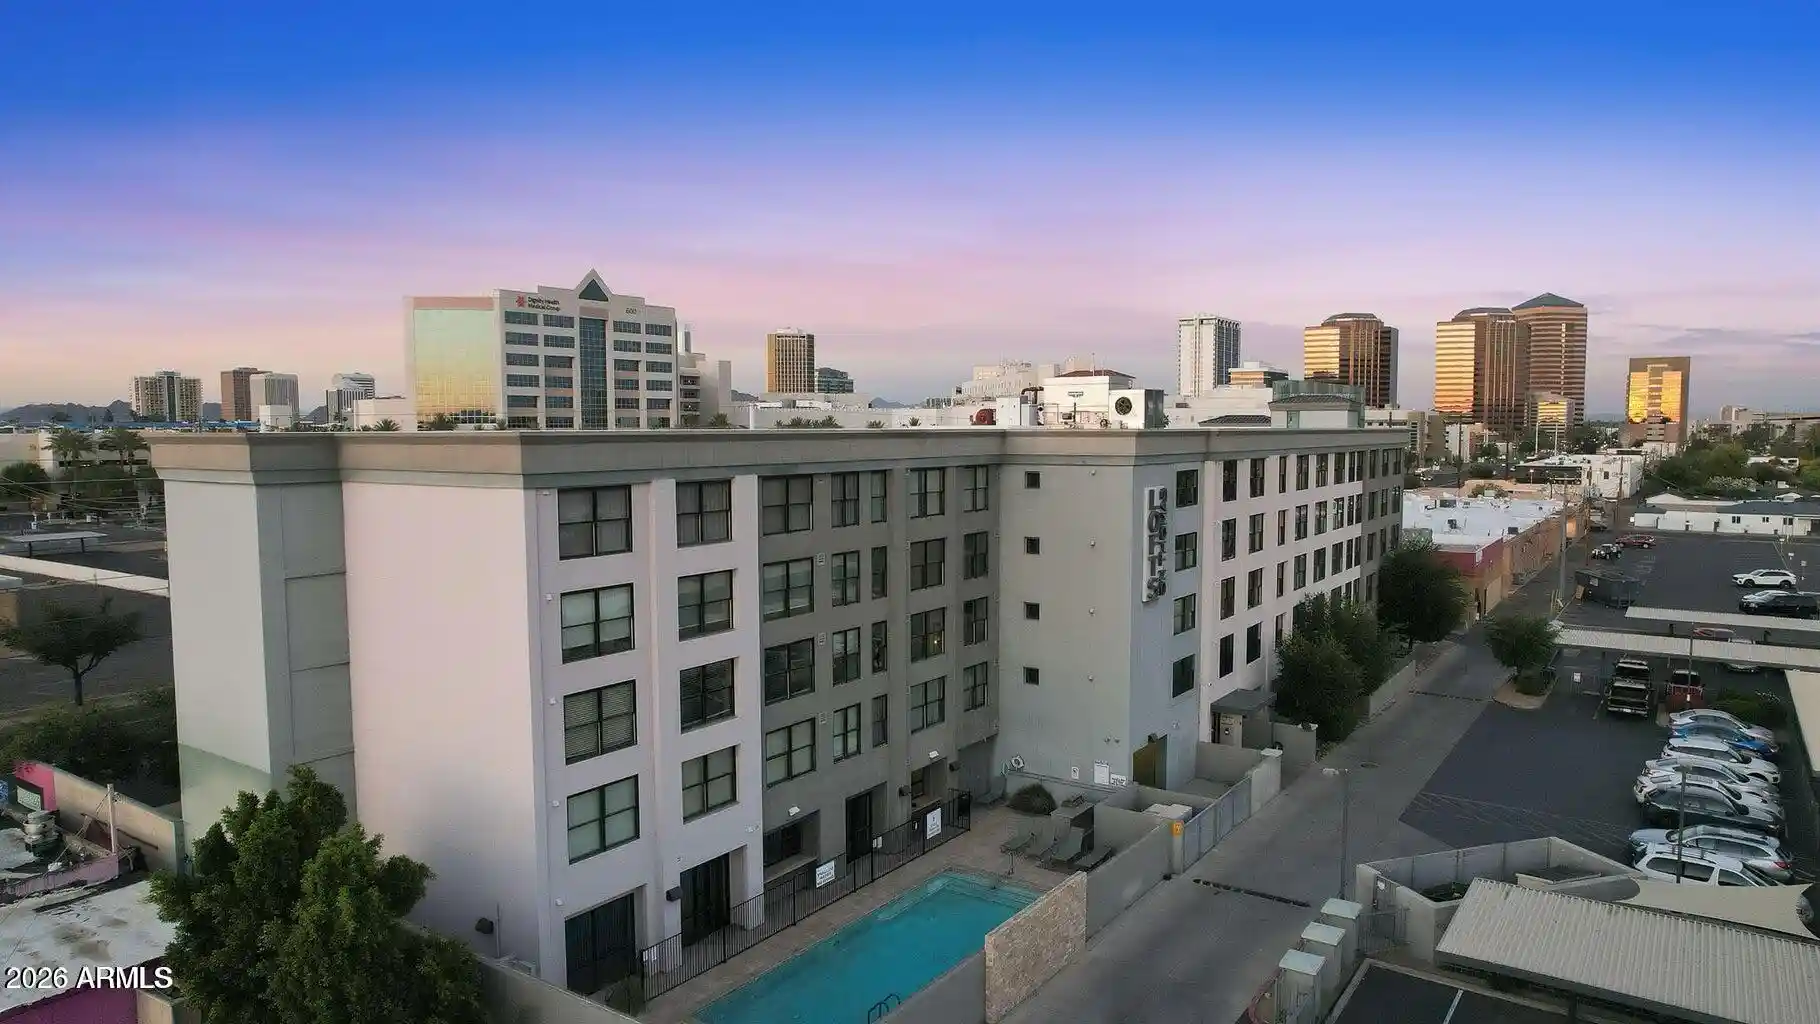
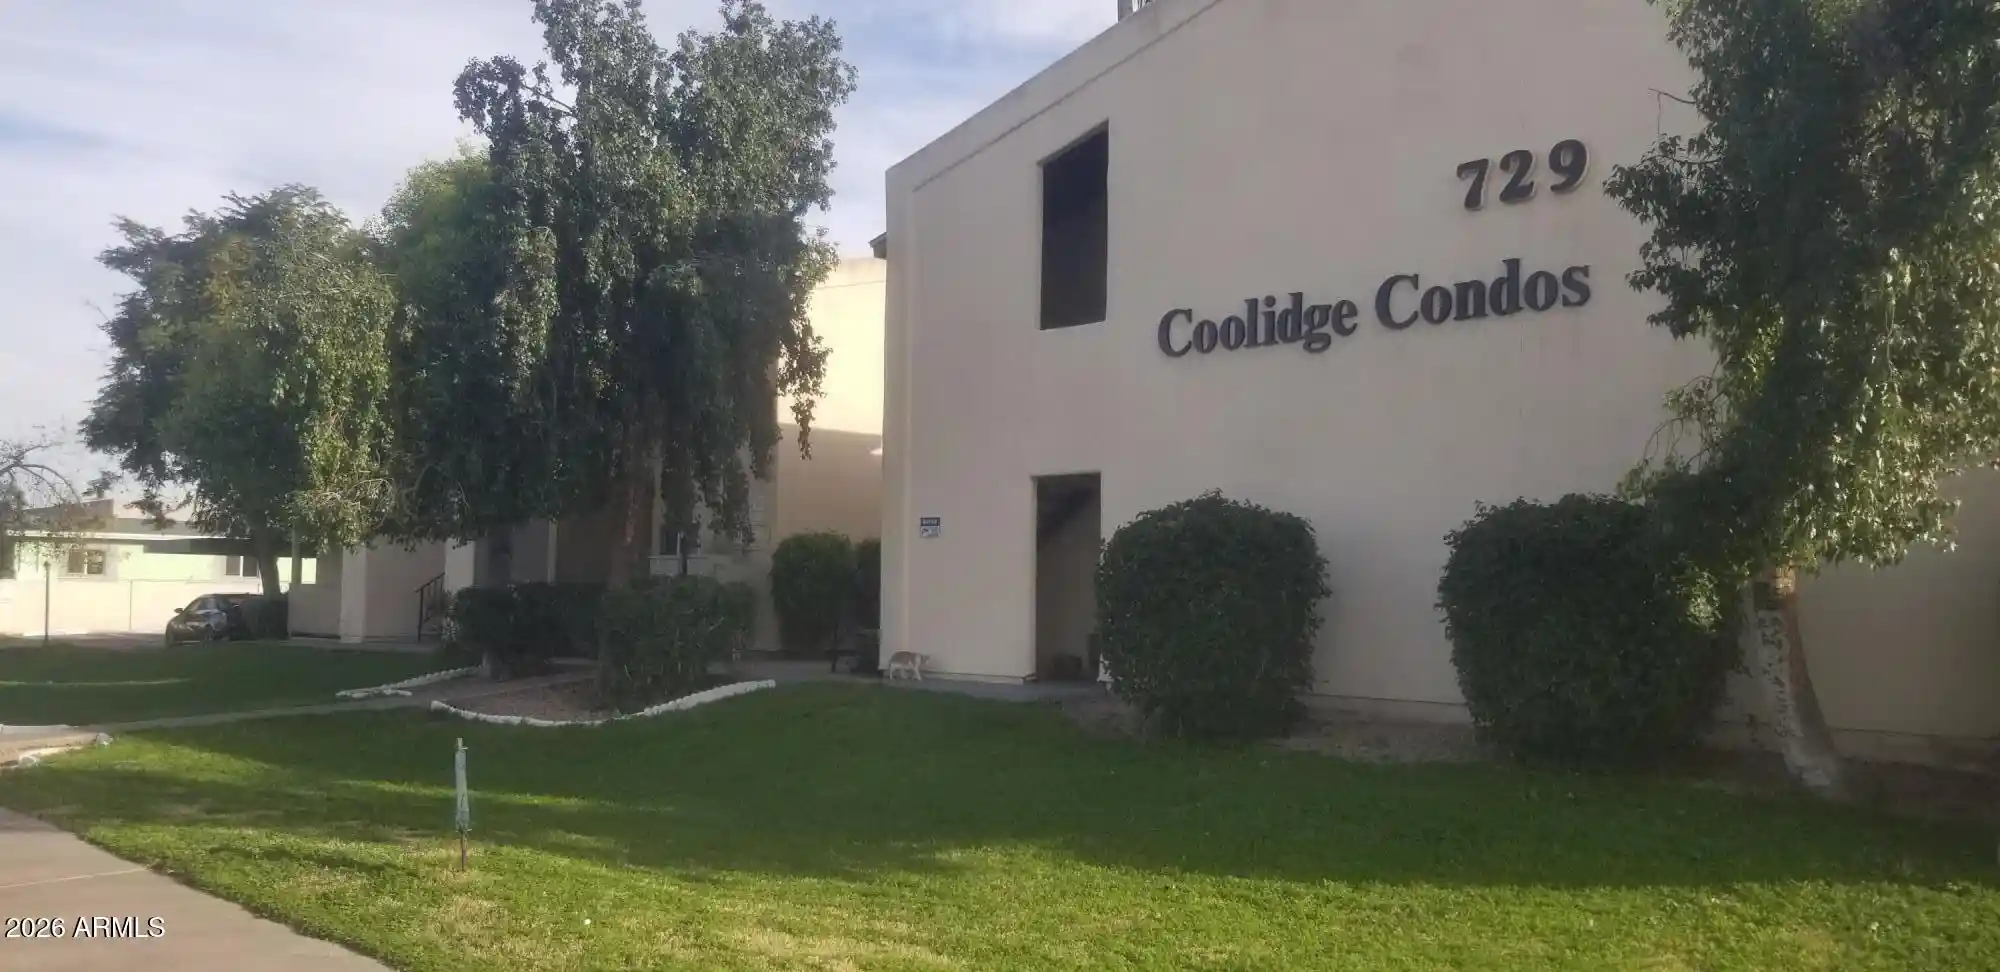
 Nearby Buildings
 Street View
310 W Earll Dr
310 W Earll Dr, Phoenix, AZ 85013
Rate 310 W Earll Dr

Stories
2

Units
13

Available Units For Sale
1

Unit Types
2bd

Built Year
2007

HOA Fees
$135-250/mo
About
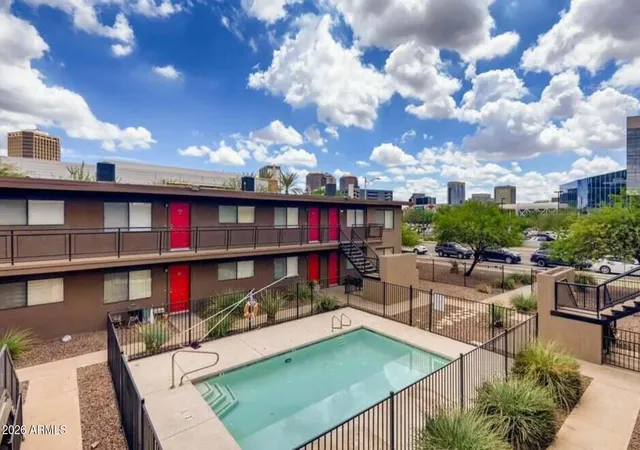
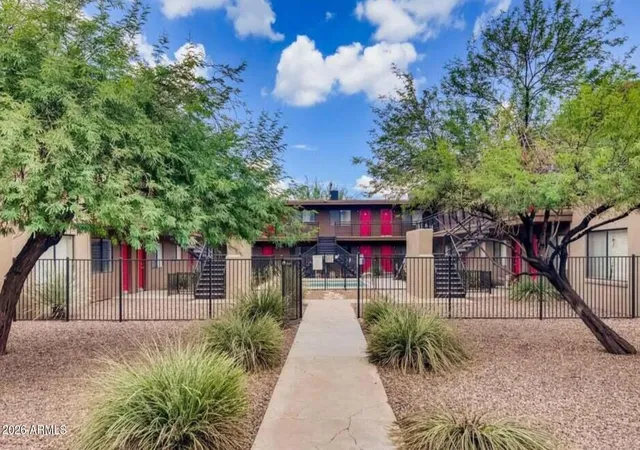
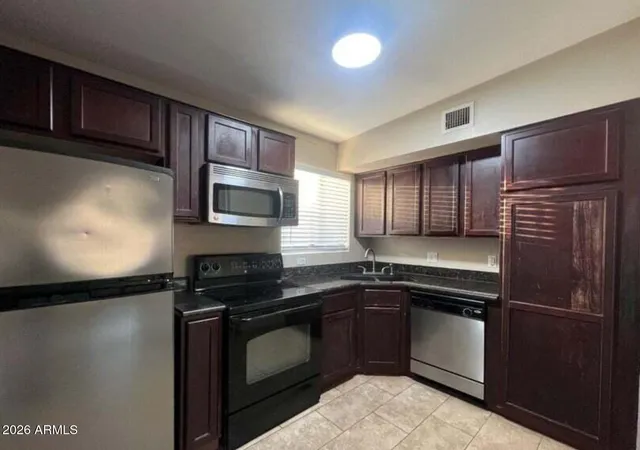
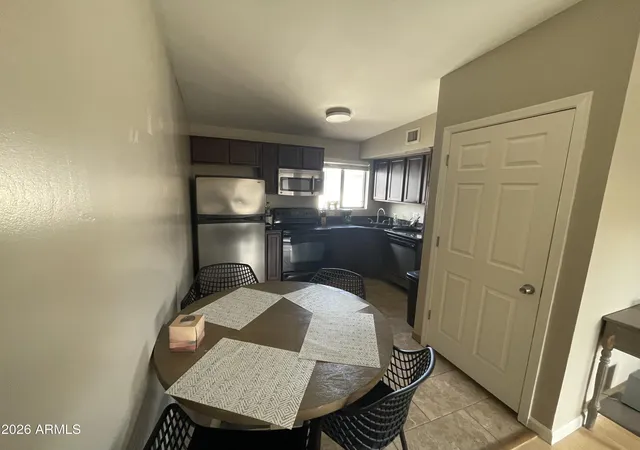
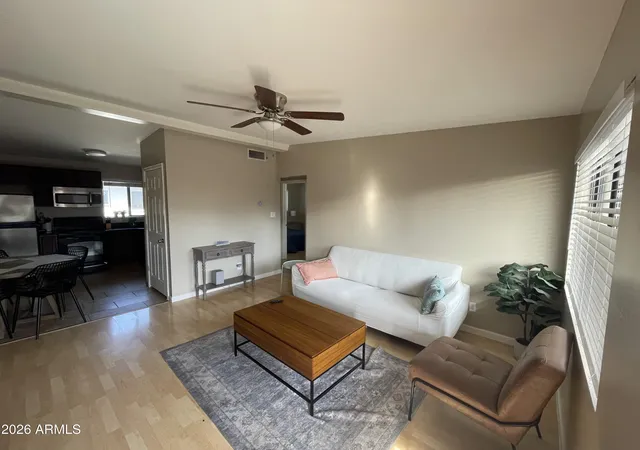
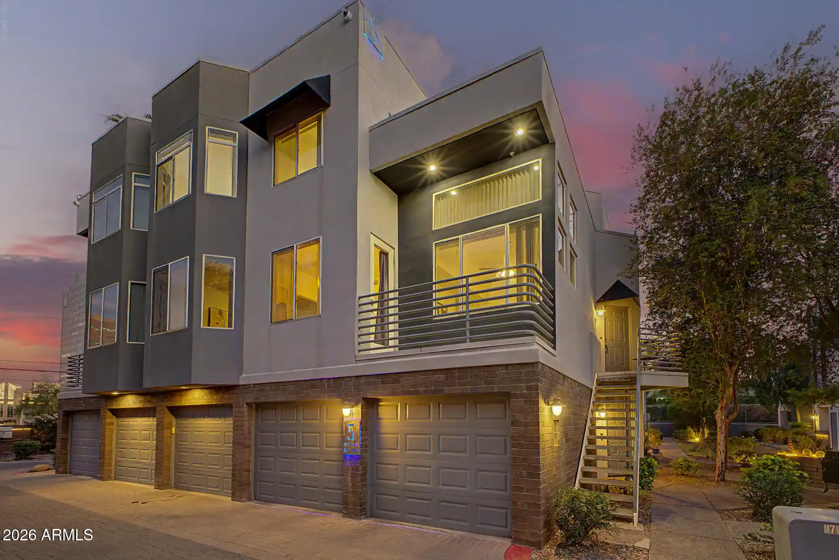
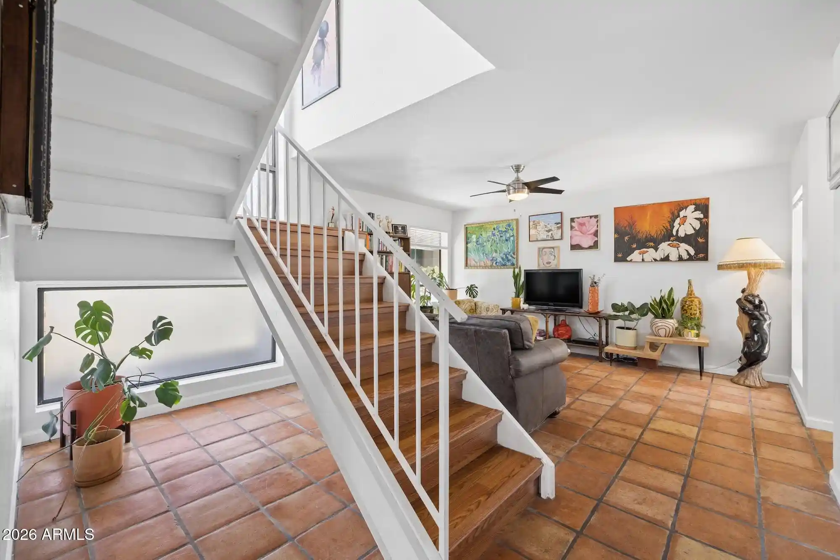
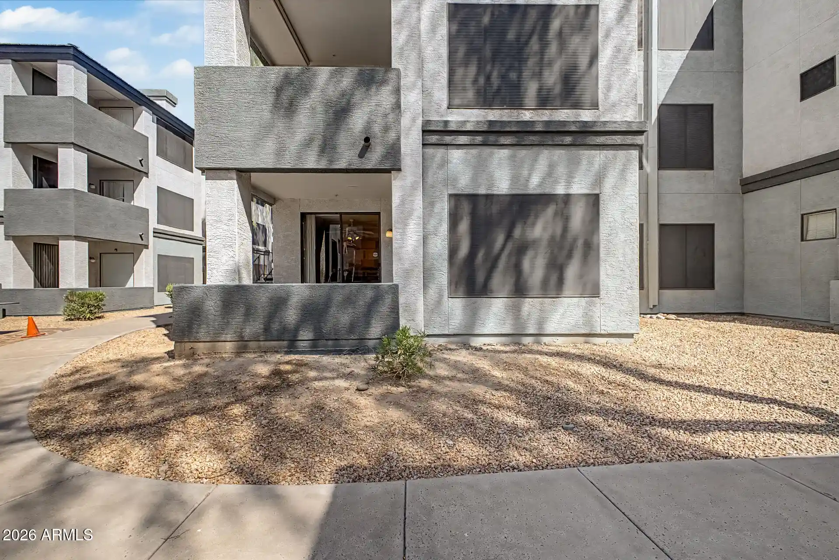
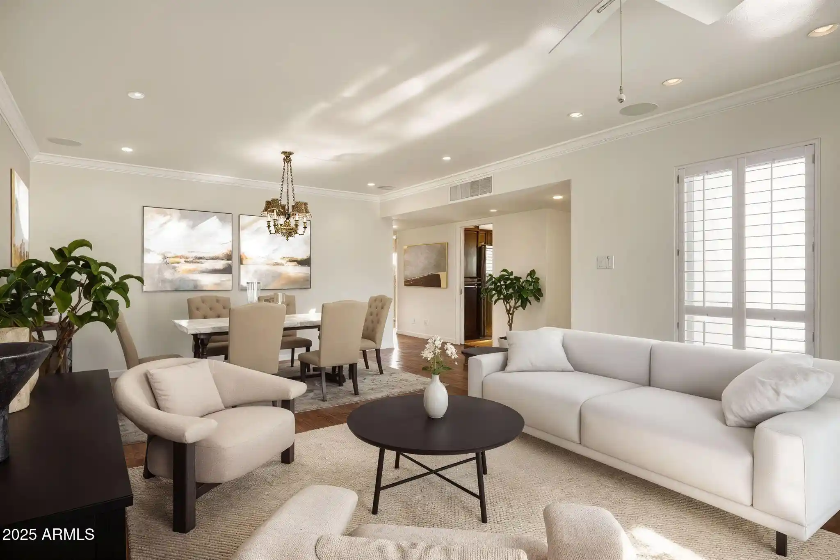
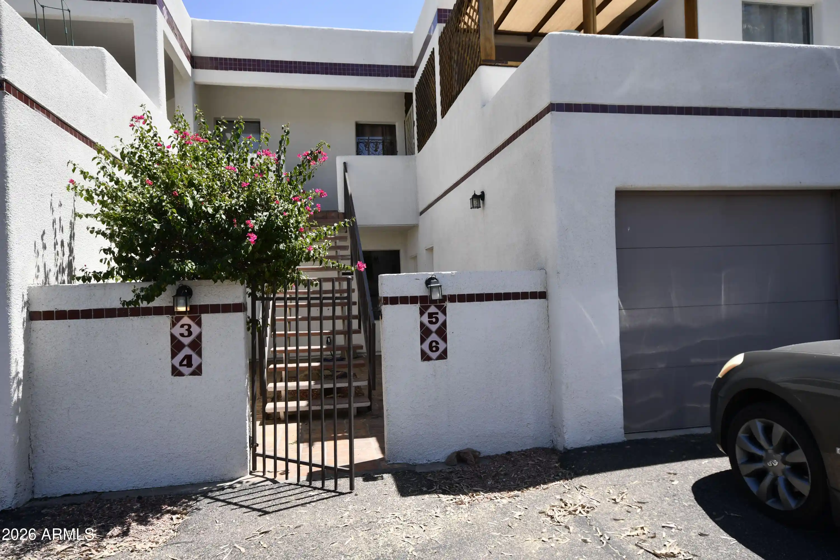
A low-rise condominium community built in 2007, this two-story complex contains a modest collection of two-bedroom units arranged around a landscaped central courtyard and pool. Architecture is contemporary suburban-urban with stucco façades, tiled roofs, second-floor walkups and private balconies for many residences. Interiors commonly feature vaulted or flat high ceilings, eat-in kitchens with granite counters and stainless-steel appliances, pantry space, and durable flooring mixes (tile in wet areas and laminate or vinyl throughout living spaces). Units are single-level with no interior steps in ground-floor homes and upstairs configurations for second-floor residences. Shared amenities focus on everyday convenience and recreation: a gated pool, covered parking spaces, on-site laundry or stackable washer/dryer installs, and HOA-covered utilities such as water, sewer and trash in many units. Pet policies and guest parking vary by HOA; property management handles exterior maintenance and common-area upkeep. Located in central Phoenix, the development sits near St. Joseph’s Hospital and Midtown retail and dining corridors, with easy freeway access, light rail proximity and nearby parks, golf, and trail networks—appealing to those who want compact, low-maintenance urban living with convenient access to medical centers and downtown amenities.
HOA Management
Central Place Place
HOA Fees
$250/ Monthly
Park Central
HOA Fees
$250/ Monthly
Amenities
 Amenities and services may be covered by one or multiple associations and service providers.
 Management
Rental OK (See Rmks)
Disclaimer: Amenities are based on third-party information and may vary; buyers must independently verify all amenities, as information is deemed reliable but not guaranteed.
Available Units

Building Features
Interior
Interior Features
9+ Flat Ceilings
Eat In Kitchen
Granite Counters
High Speed Internet
No Interior Steps
Pantry
Upstairs
Vaulted Ceiling(s)
Flooring
Carpet
Concrete
Laminate
Tile
Vinyl
Heating
Electric
Floor Furnace
Natural Gas
Wall Furnace
Cooling
Ceiling Fan(s)
Central Air
Refrigeration
Wall/window Unit(s)
Appliances
Dishwasher
Disposal
Dryer
Electric Cooktop
Electric Hot Wtr Htr
Electric Oven
F/s Oven/range
Microwave
Range/oven Elec
Refrigerator
Stacked Washer/dryer
Washer
Amenities & Parking
Other Features
Parking Features
Assigned
Assigned Parking
Common
Unassigned
Exterior Amenities
Balcony
Disclaimer: Unit Features may vary by unit; buyers must independently verify all features. Information is deemed reliable but not guaranteed
Nearby Buildings
- Home
- Homes For Sale
- Arizona
- Phoenix
- 310 W Earll Dr
Frequently Asked Questions
How many units are for sale at 310 W Earll Dr?

How much does a condo at 310 W Earll Dr cost?
What are the HOA fees at 310 W Earll Dr?
What bedroom options are available in 310 W Earll Dr?