 Overview
 HOA
 Available Units
 Unit Features
 Getting Around
 Nearby Buildings
 Street View
3100 Menchaca Rd
3100 Menchaca Rd, Austin, TX 78704
Rate 3100 Menchaca Rd

Stories
-

Units
23

Available Units For Sale
1

Unit Types
3bd

Built Year
2016

HOA Fees
$300-387/mo
About
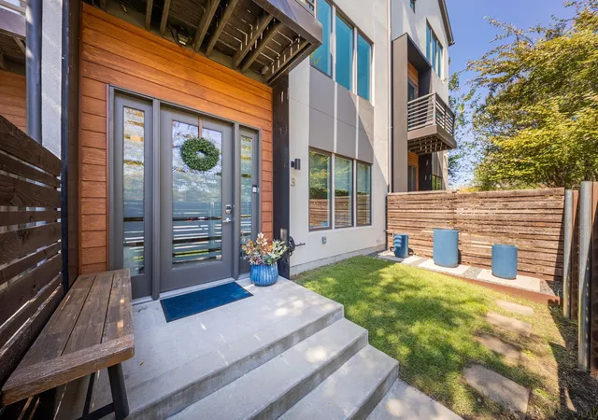
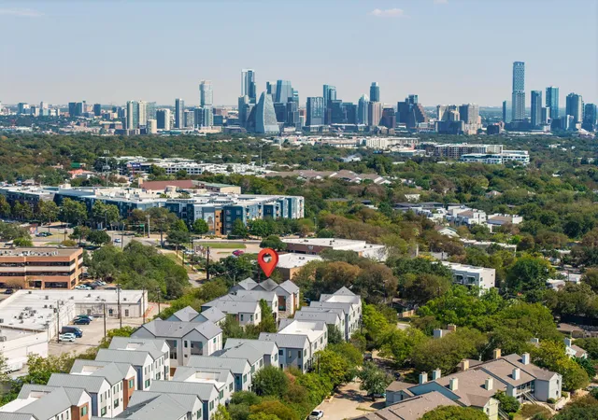
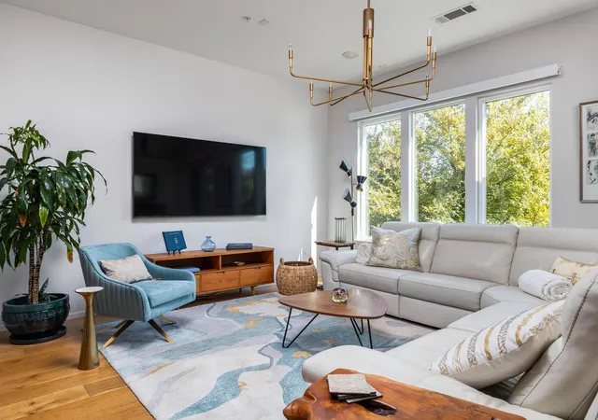
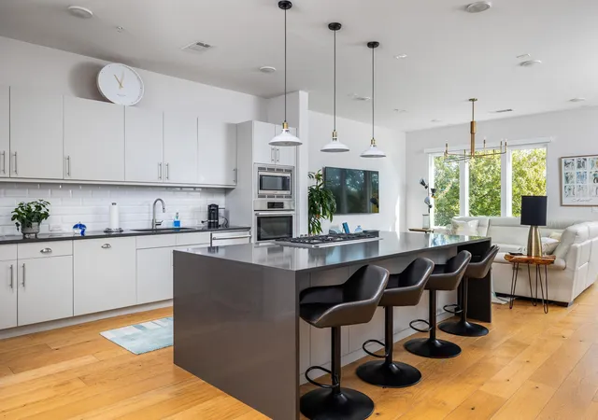
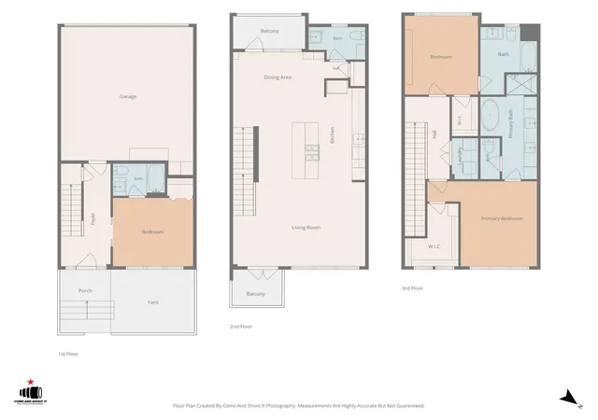
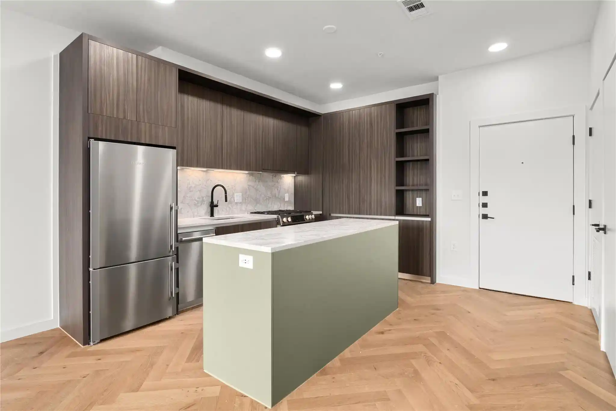
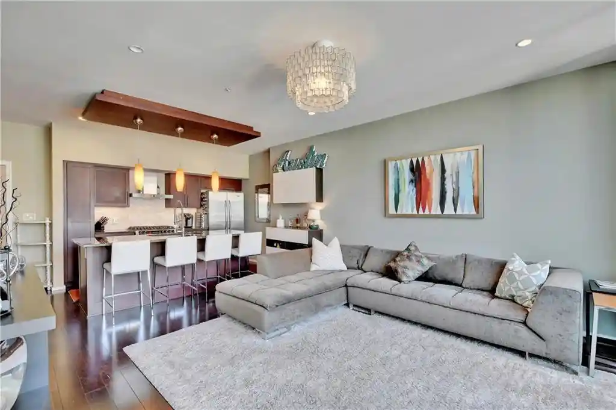
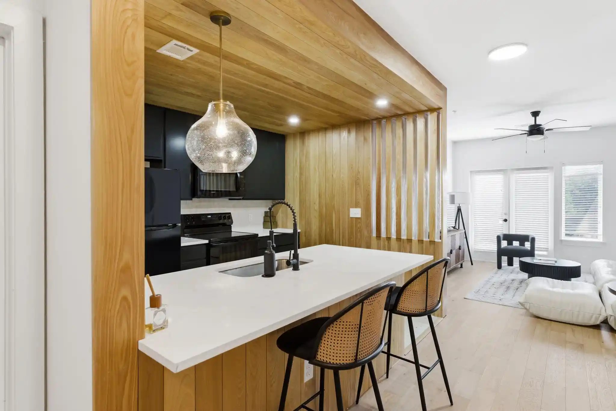
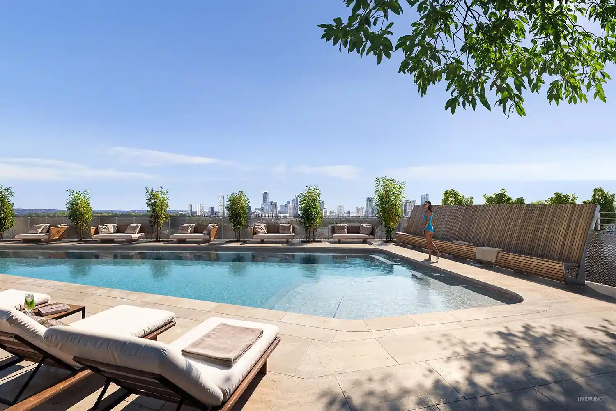
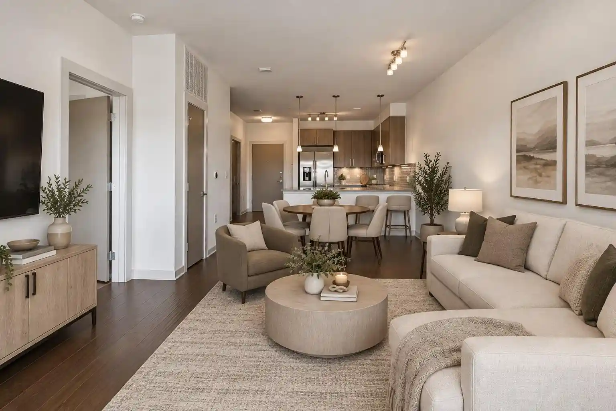
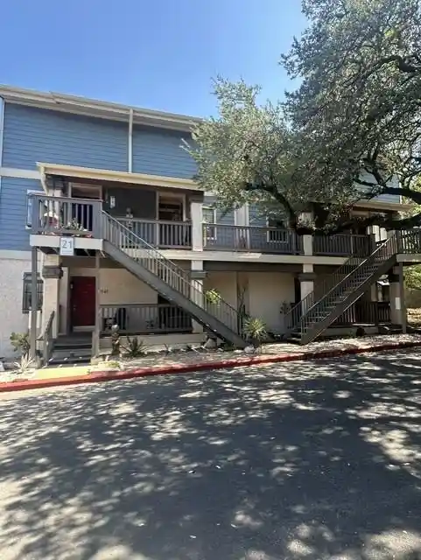
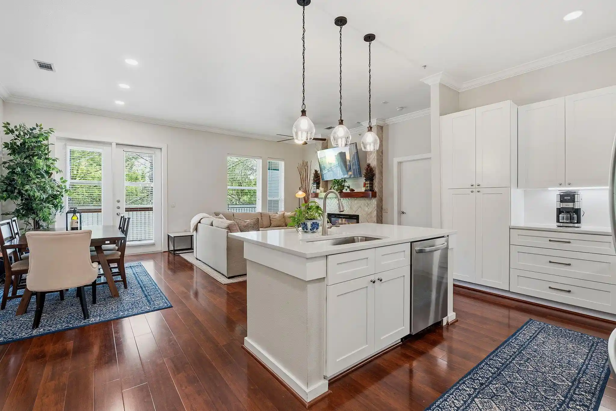
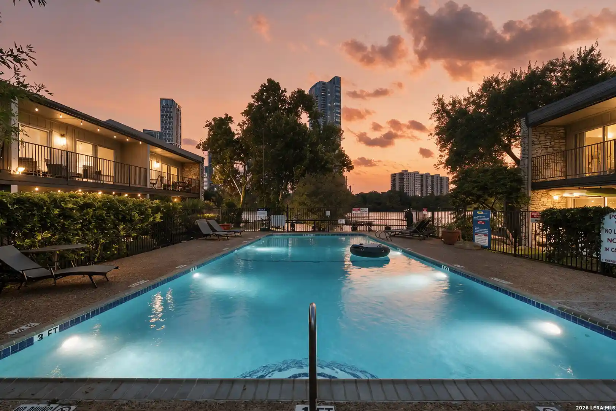
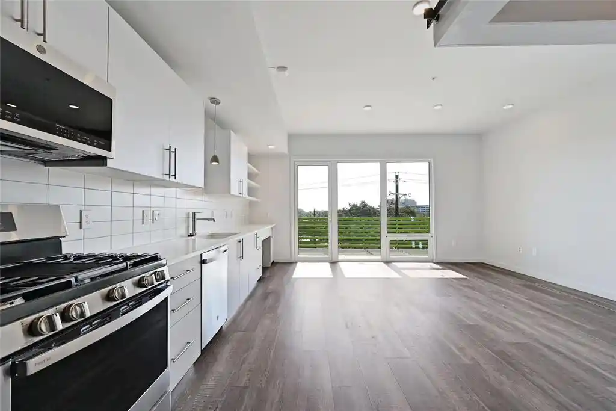
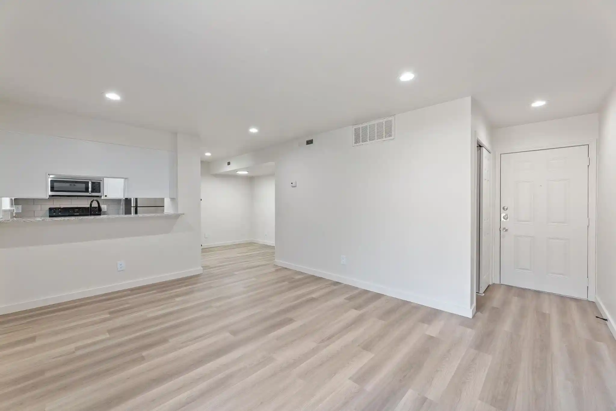
The LAAN Residences is a contemporary, low-rise townhouse community completed in 2016 and organized as multi-story, three-bedroom homes arranged in an intimate, architecturally curated enclave in Austin’s 78704. Buildings present modern façades combining stone and wood accents, large picture windows, and multiple private outdoor spaces such as balconies, covered patios and small fenced yards. Interiors emphasize open-plan living across three levels with wide-plank hardwood floors, high ceilings, abundant natural light, and chef-style kitchens featuring Bosch appliances, quartz waterfall islands, farmhouse sinks and ample storage. Floorplans commonly include an entry-level guest suite or flexible office, main-level living/dining/kitchen with expansive glazing, and upper-level primary suites with vaulted ceilings, dual vanities and walk-in closets. Shared amenities center on leisure and pet-friendly outdoor living: a community pool with lounge and BBQ grill, a dog run, landscaped courtyards, and guest parking. Each residence typically has attached two-car garage parking and built-in smart-home conveniences (Nest/Kasa controls, prewired sound/data, tankless water heaters). HOA services cover exterior maintenance, landscaping and common-area pool and dog park upkeep. Located along South Lamar near Zilker Park and Lady Bird Lake, the development sits within walking distance of popular restaurants and music venues, offering a compact urban lifestyle with private, community-oriented design.
HOA Management
LAAN
HOA Fees
$347.41/ Monthly
LAAN Condominium Community, INC.
HOA Fees
$355/ Monthly
Disclaimer: Amenities are based on third-party information and may vary; buyers must independently verify all amenities, as information is deemed reliable but not guaranteed.
Available Units

Building Features
Interior
Interior Features
Bar
Bookcases
Breakfast Bar
Built In Features
Ceiling Fan(s)
Ceiling High
Chandelier
Double Vanity
Eat In Kitchen
Electric Dryer Hookup
Entrance Foyer
Gas Dryer Hookup
High Ceilings
High Speed Internet
In Law Floorplan
Interior Steps
Kitchen Island
Multiple Dining Areas
Open Floorplan
Pantry
Primary Bedroom On Main
Quartz Counters
Recessed Lighting
See Remarks
Smart Thermostat
Soaking Tub
Sound System
Stackable W/d Connections
Storage
Track Lighting
Two Primary Baths
Two Primary Closets
Two Primary Suties
Vaulted Ceiling(s)
Walk In Closet(s)
Washer Hookup
Wired For Data
Wired For Sound
Flooring
Concrete
No Carpet
Tile
Vinyl
Wood
Heating
Central
Natural Gas
Cooling
Ceiling Fan(s)
Central Air
Electric
Appliances
Built In Electric Oven
Built In Freezer
Built In Gas Oven
Built In Gas Range
Built In Oven(s)
Built In Range
Built In Refrigerator
Convection Oven
Cooktop
Dishwasher
Disposal
Double Oven
Down Draft
Dryer
Energy Star Qualified Appliances
Electric Oven
Electric Water Heater
Exhaust Fan
Free Standing Range
Freezer
Gas Cooktop
Gas Range
Ice Maker
Instant Hot Water
Microwave
Oven
Plumbed For Ice Maker
Range
Refrigerator
Self Cleaning Oven
Stainless Steel Appliance(s)
Tankless Water Heater
Vented Exhaust Fan
Washer
Washer/dryer
Washer/dryer Stacked
Water Heater
Wine Cooler
Amenities & Parking
Other Features
Parking Features
Additional Parking
Assigned
Attached
Attached Carport
Carport
Common
Door Multi
Door Single
Enclosed
Garage
Garage Door Opener
Garage Faces Front
Garage Faces Rear
Garage Faces Side
Guest
Parking Lot
Private
Storage
Exterior Amenities
Balcony
Barbecue
Dog Run
Electric Grill
Exterior Steps
Garden
Gas Grill
Gutters Full
Gutters Partial
Lighting
No Exterior Steps
None
Outdoor Grill
Private Entrance
Private Yard
Rain Gutters
See Remarks
Uncovered Courtyard
Disclaimer: Unit Features may vary by unit; buyers must independently verify all features. Information is deemed reliable but not guaranteed
Nearby Buildings
- Home
- Homes For Sale
- Texas
- Austin
- 3100 Menchaca Rd
Frequently Asked Questions
How many units are for sale at 3100 Menchaca Rd?

How much does a condo at 3100 Menchaca Rd cost?
What are the HOA fees at 3100 Menchaca Rd?
What bedroom options are available in 3100 Menchaca Rd?