 Overview
 HOA
 Available Units
 Unit Features
 Getting Around
 Nearby Buildings
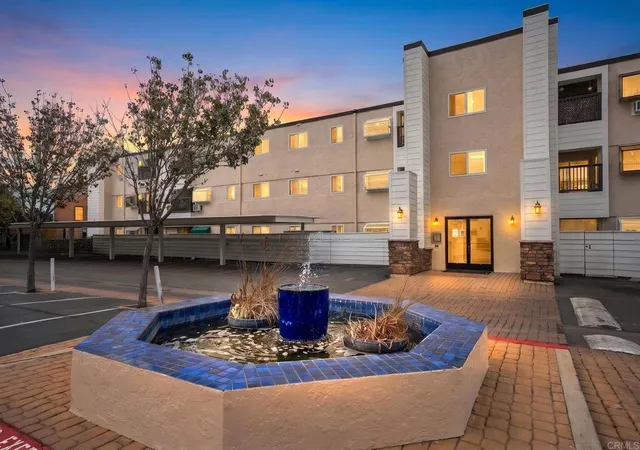
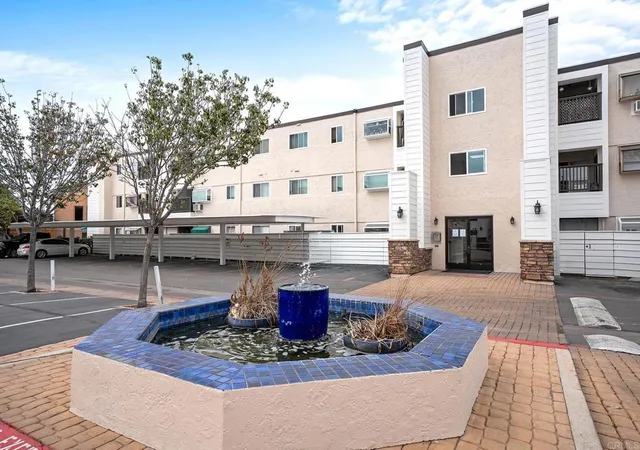
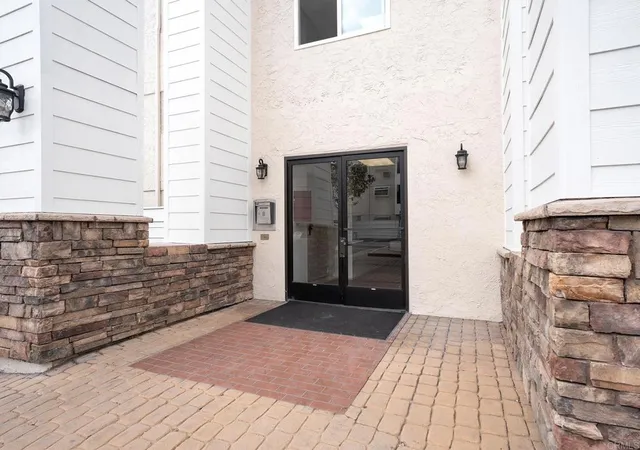
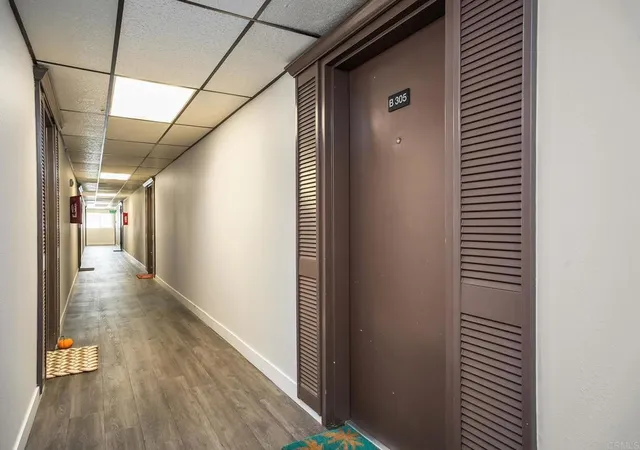
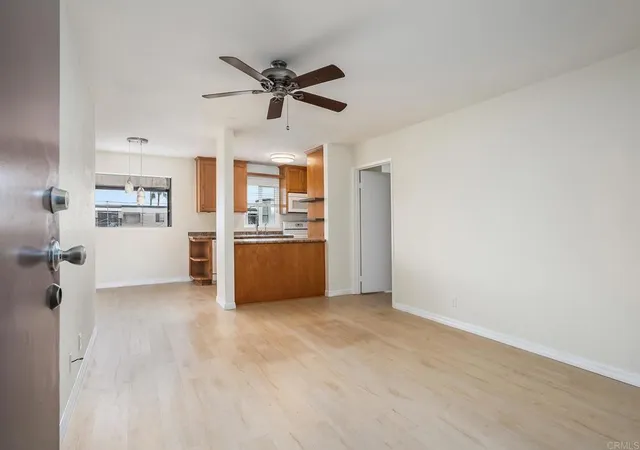
 Street View
3142 Midway Dr
3142 Midway Dr, San Diego, CA 92110
Rate 3142 Midway Dr

Stories
1

Units
24

Available Units For Sale
1

Unit Types
2bd

Built Year
1980

HOA Fees
$245-459/mo
About
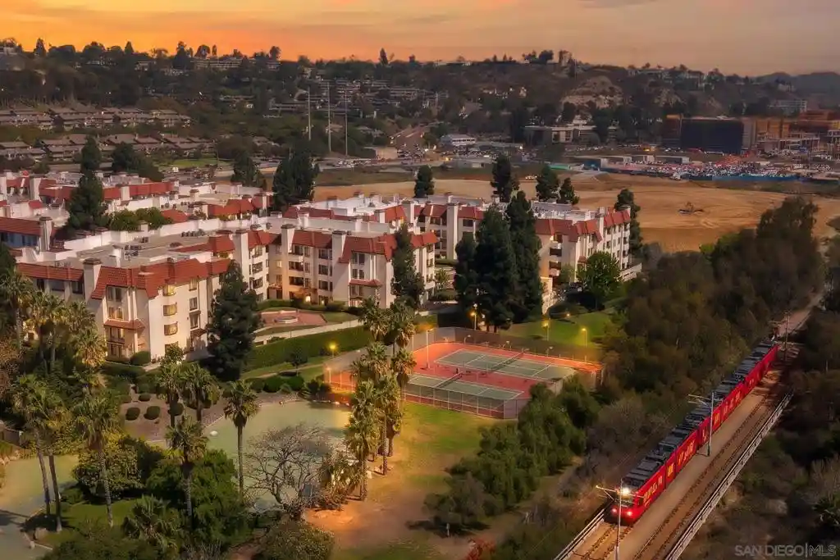
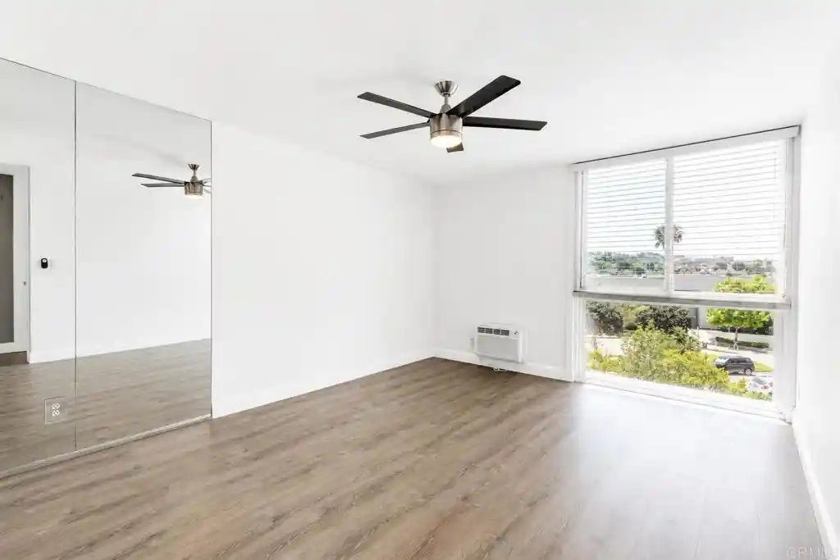
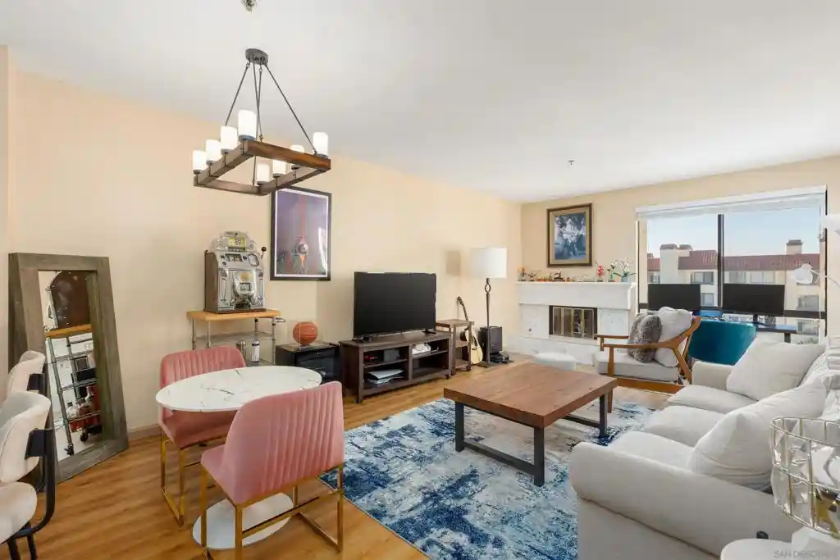
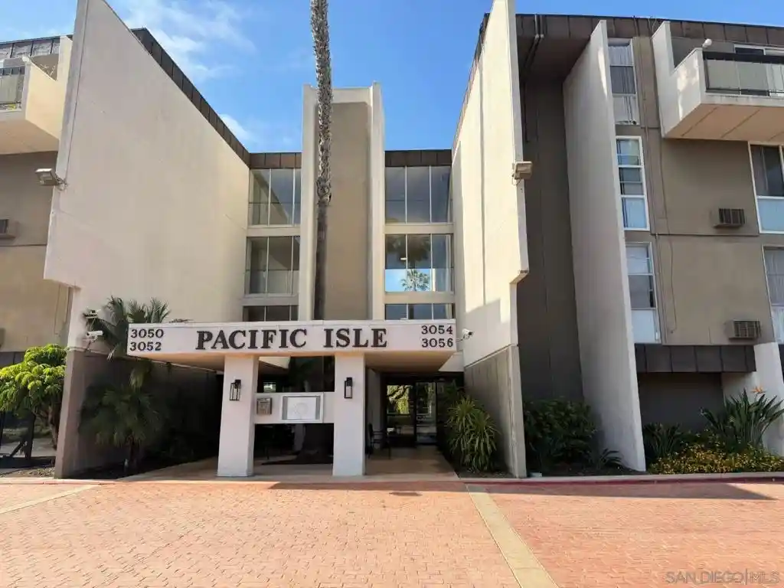
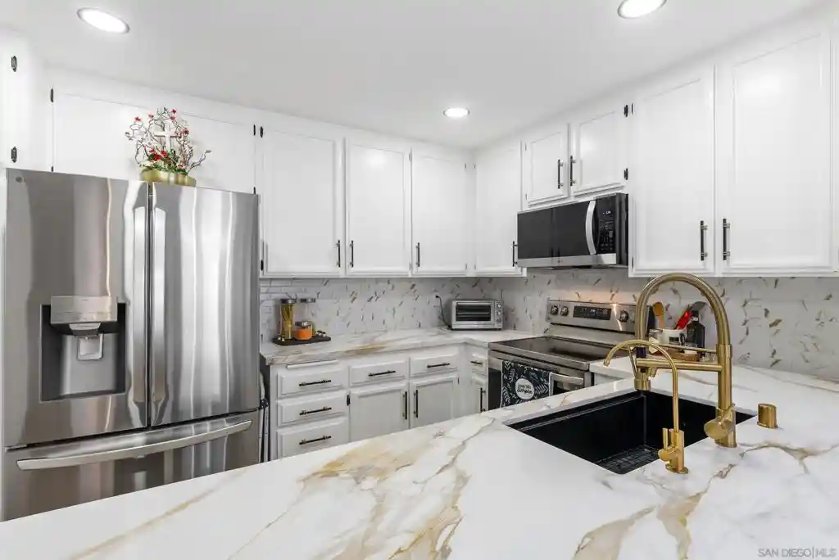
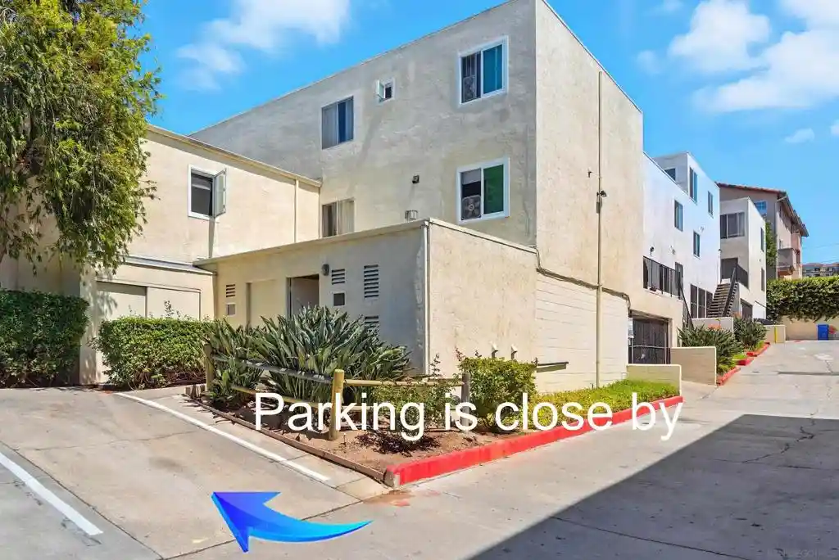
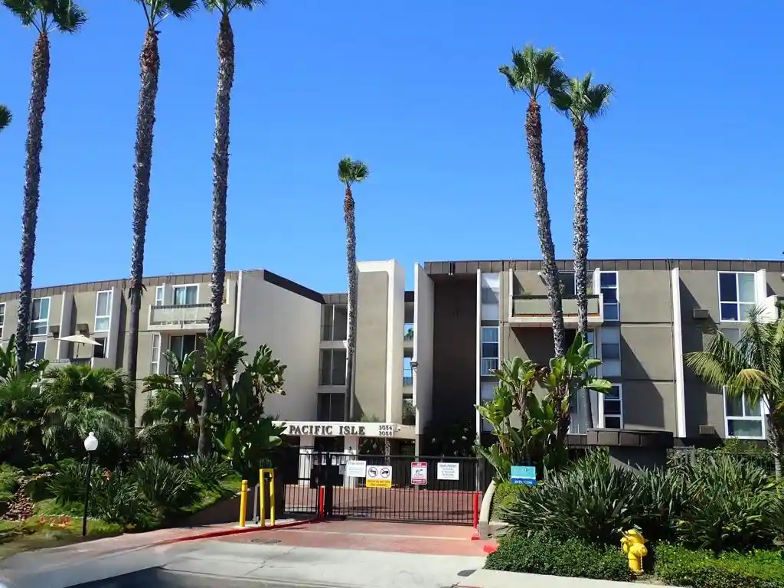
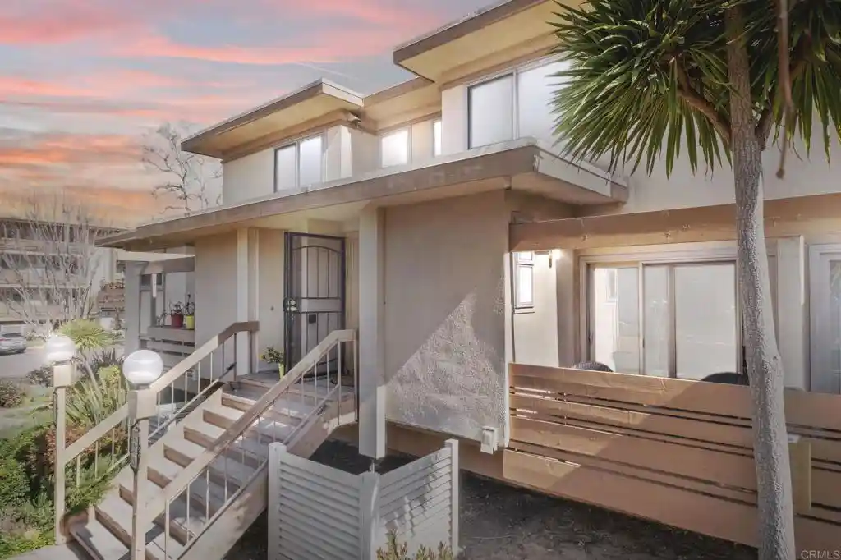
A low-rise, single-story condominium complex built in 1980 and arranged around shared outdoor courtyards and parking courts. Units are primarily two-bedroom, two-bath floorplans with features commonly found on the main level such as dual master suites, open living/dining layouts, balconies or patios, in-unit laundry hookups or compact washer/dryer combos, walk-in closets, and modest built-in storage or workshop space. Interiors vary by unit condition from fully remodeled kitchens with quartz or granite counters and updated appliances to original finishes; recessed lighting, ceiling fans and ceramic or laminate flooring appear frequently. The community is gated and organized with assigned covered parking stalls (some units rent or purchase additional spaces), an on-site pool and spa, exterior cameras, and HOA-maintained landscaping, trash, sewer and water services. Pet policies allow animals with restrictions and HOA approval. Located in Point Loma/Midway corridor of San Diego, the complex sits within walking distance of restaurants, shopping, transit and entertainment venues and provides easy freeway access and close proximity to beaches. Overall the development reads as a compact, amenity-light residence oriented toward convenience, rental flexibility and street-level living in an established coastal neighborhood.
HOA Management
Little Sons Property Management
HOA Fees
$459/ Monthly
Little and Sons
HOA Fees
$297/ Monthly
Amenities
 Amenities and services may be covered by one or multiple associations and service providers.
 Insurance
 Pool
 Water
 Barbecue
ControlledAccess
HotWater
MaintenanceGrounds
Management
PetRestrictions
Security
SpaHotTub
Trash
Utilities
Disclaimer: Amenities are based on third-party information and may vary; buyers must independently verify all amenities, as information is deemed reliable but not guaranteed.

Building Features
Interior
Interior Features
All Bedrooms Down
Balcony
Bedroom On Main Level
Ceiling Fans
Ceramic Counters
Galley Kitchen
Main Level Primary
Multiple Primary Suites
Multiple Staircases
Open Floorplan
Recessed Lighting
Separate Formal Dining Room
Storage
Walk In Closets
Workshop
Flooring
Carpet
Laminate
Tile
Heating
Electric
Forced Air
None
Radiant
See Remarks
Space Heater
Cooling
Central Air
Electric
None
See Remarks
Wall Window Units
Zoned
Appliances
Built In Range
Counter Top
Dishwasher
Disposal
Dryer
Electric Cooking
Electric Cooktop
Electric Oven
Electric Range
Exhaust Fan
Gas Water Heater
Item6burner Stove
Microwave
Refrigerator
Vented Exhaust Fan
Washer
Amenities & Parking
Other Features
Parking Features
Assigned
Carport
Controlled Entrance
Covered
Gated
None
Off Site
One Space
Permit Required
Uncovered
Exterior Amenities
Disclaimer: Unit Features may vary by unit; buyers must independently verify all features. Information is deemed reliable but not guaranteed
Nearby Buildings

- Home
- Homes For Sale
- California
- San Diego
- 3142 Midway Dr
Frequently Asked Questions
How many units are for sale at 3142 Midway Dr?

How much does a condo at 3142 Midway Dr cost?
What are the HOA fees at 3142 Midway Dr?
What bedroom options are available in 3142 Midway Dr?