 Overview
 HOA
 Available Units
 Unit Features
 Getting Around
 Nearby Buildings


 Street View
3145 Dean Ct
3145 Dean Ct, Minneapolis, MN 55416
Rate 3145 Dean Ct

Stories
-

Units
24

Available Units For Sale
2

Unit Types
2bd, 4+bd

Built Year
1983

HOA Fees
$584-4,389.05/mo
About
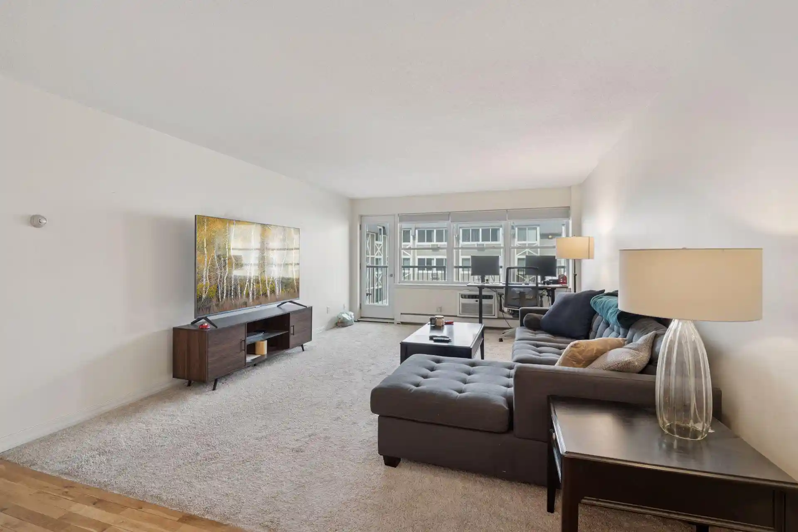
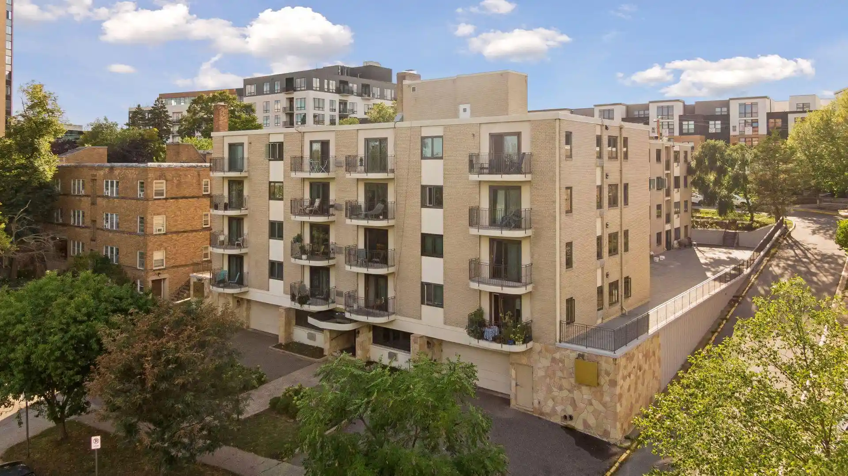
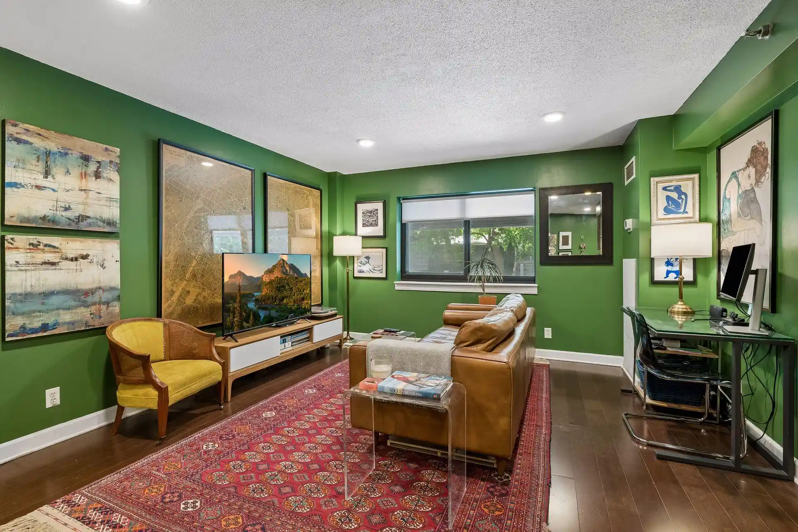
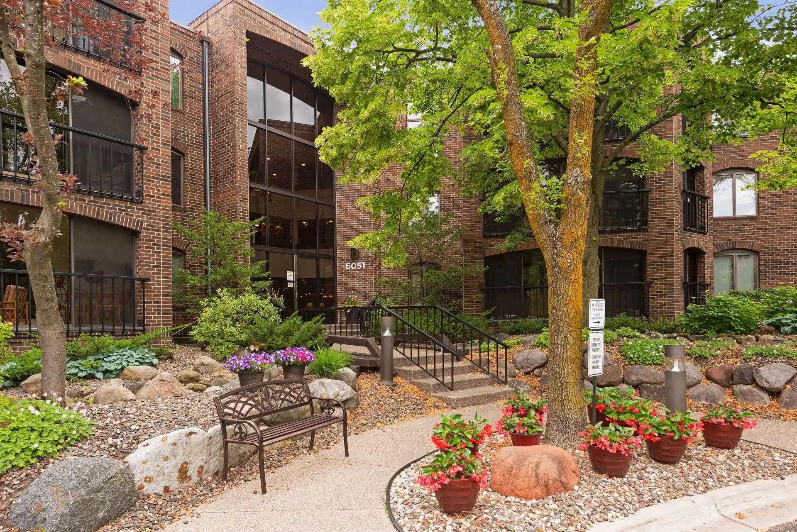
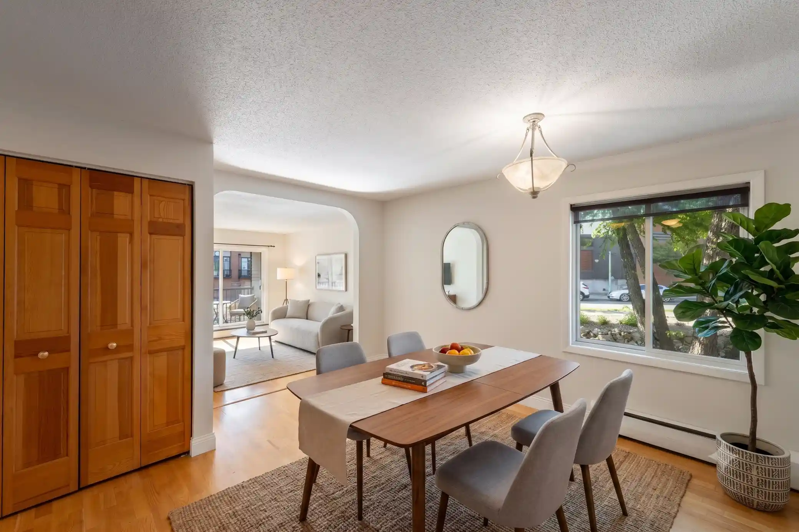
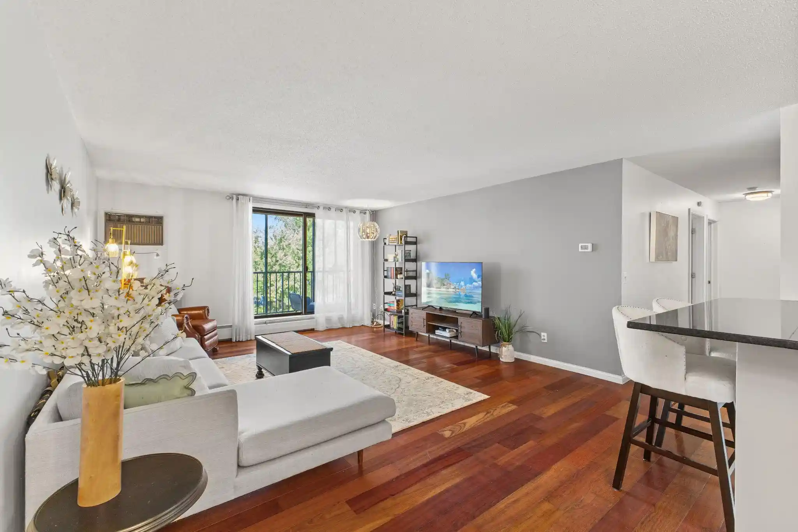
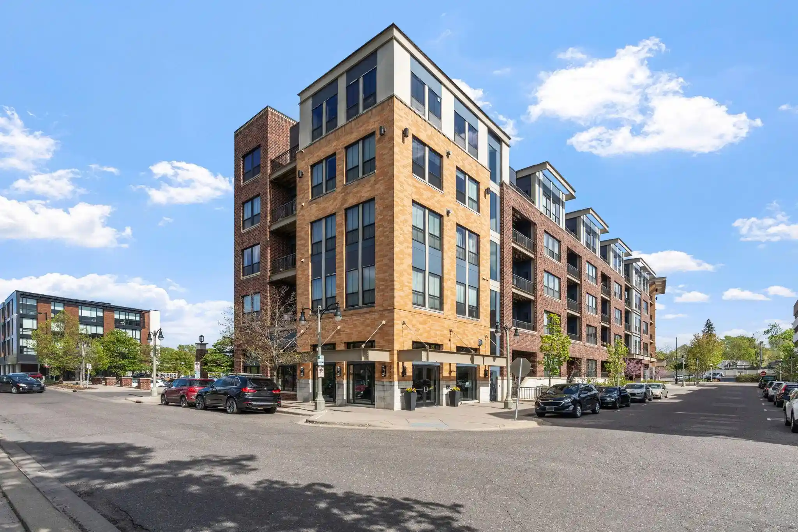
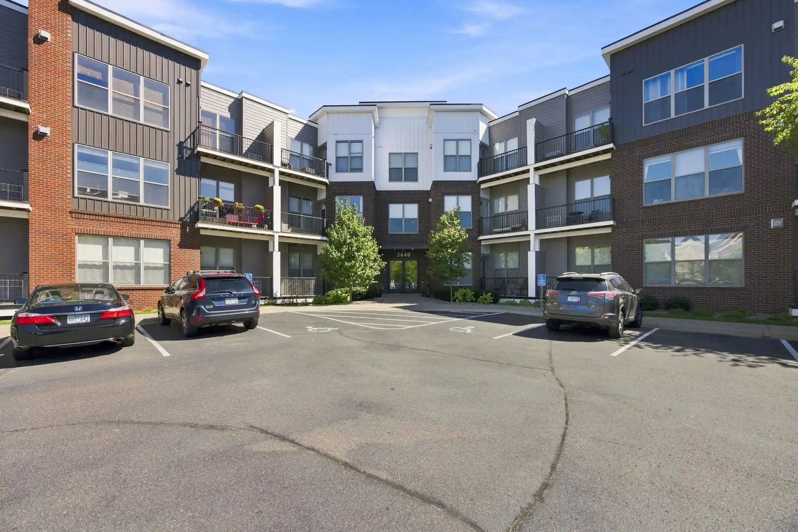
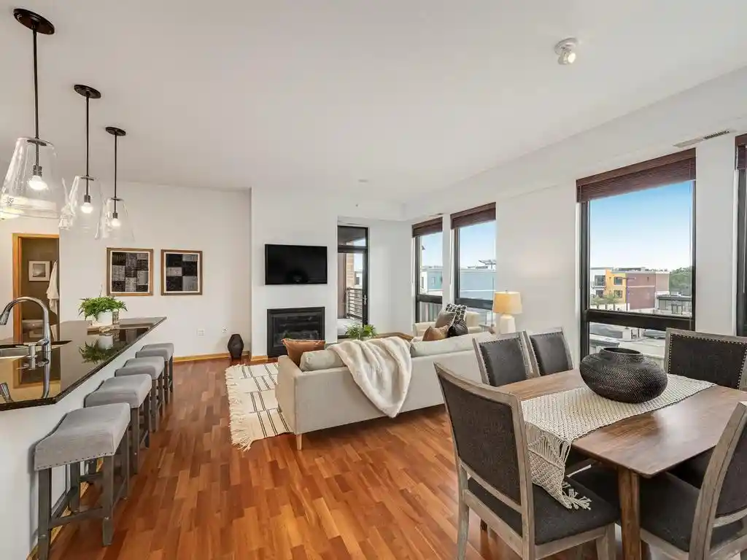
A mid-rise condominium completed in 1983, this residential property offers two- and four-bedroom residences across a consolidated footprint that emphasizes lake and skyline outlooks. Exterior materials mix metal, stone, stucco and other finishes with broad window walls and private balconies to maximize views of Minneapolis, Cedar Lake and nearby parks. Interiors commonly feature updated kitchens and bathrooms, hardwood floors, wood-burning fireplaces in select units, sizable storage rooms and in-unit laundry; some residences retain unique details such as curved dining walls or large-scale windows. Shared amenities include an underground heated garage with dedicated stalls and a car-wash bay, multiple bike storage rooms, separate storage units, three guest suites, a community/party room with a large balcony and lake/downtown vistas, and on-site management and maintenance. The building sits steps from the Midtown Greenway and the chain of lakes — immediate access to trails, eateries, shops and transit — creating a walkable, recreation-oriented setting. Pet policies and specific service programs vary by unit and owner association rules; parking assignments and extra surface stalls are commonly part of listings.
HOA Management
Cedar Isle Condominium Association / New Concepts
HOA Fees
$4,389.05/ Monthly
First Residential
HOA Fees
$1,071/ Monthly
Amenities
 Amenities and services may be covered by one or multiple associations and service providers.
 Porch
 Car Wash
Common Garden
Concrete Floors & Walls
Elevator(s)
Fire Sprinkler System
In-Ground Sprinkler System
Lobby Entrance
Other
Security
Security Building
Disclaimer: Amenities are based on third-party information and may vary; buyers must independently verify all amenities, as information is deemed reliable but not guaranteed.
Available Units


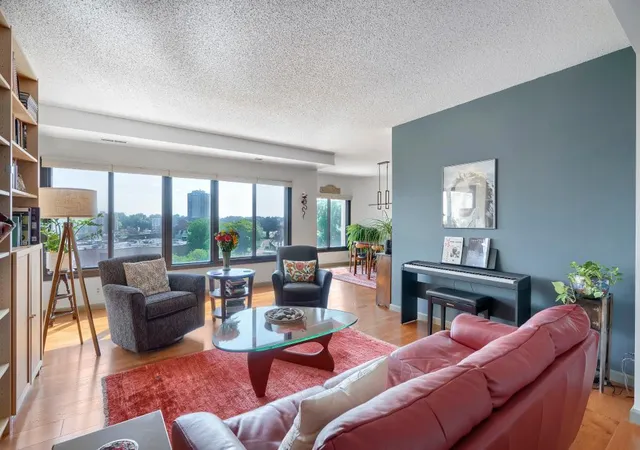
Building Features
Interior
Interior Features
Flooring
Heating
Baseboard
Forced Air
Cooling
Central Air
Appliances
Chandelier
Cooktop
Dishwasher
Disposal
Double Oven
Dryer
Electric Water Heater
Exhaust Fan
Freezer
Gas Water Heater
Microwave
Range
Refrigerator
Stainless Steel Appliances
Wall Oven
Washer
Wine Cooler
Amenities & Parking
Other Features
Parking Features
Asphalt
Assigned
Attached Garage
Concrete
Covered
Detached
Floor Drain
Garage Door Opener
Guest Parking
Heated Garage
Insulated Garage
More Parking Onsite For Fee
Multiple Garages
Open
Parking Garage
Parking Lot
Paved
Paved Lot
Secured
Shared Driveway
Storage
Tuckunder Garage
Underground
Units Vary
Exterior Amenities
Metal
Stone
Stucco
Disclaimer: Unit Features may vary by unit; buyers must independently verify all features. Information is deemed reliable but not guaranteed
Nearby Buildings

- Home
- Homes For Sale
- Minnesota
- Minneapolis
- 3145 Dean Ct
Frequently Asked Questions
How many units are for sale at 3145 Dean Ct?

How much does a condo at 3145 Dean Ct cost?
What are the HOA fees at 3145 Dean Ct?
What bedroom options are available in 3145 Dean Ct?