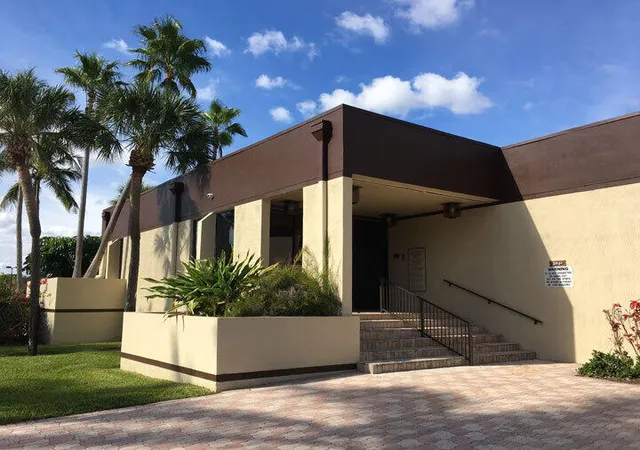
 Street View
3161 Nw 47Th Ter
3161 Nw 47Th Ter, Lauderdale Lakes, FL 33319
Rate 3161 Nw 47Th Ter

Stories
4

Units
28

Available Units For Sale
1

Unit Types
1bd

Built Year
1981

HOA Fees
N/A
About
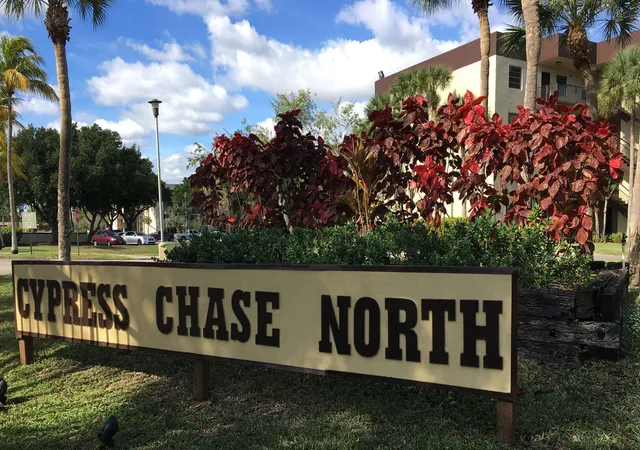
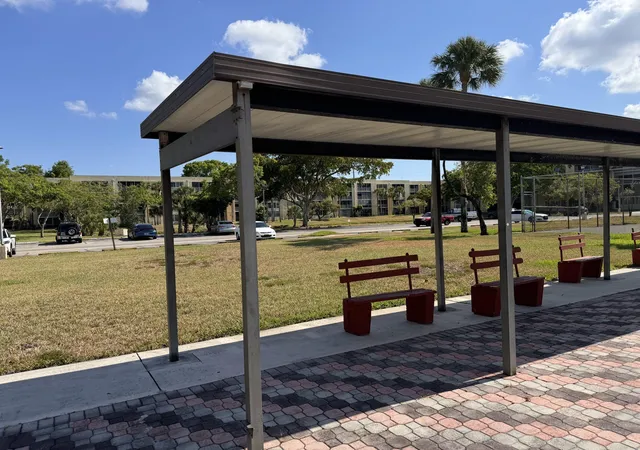
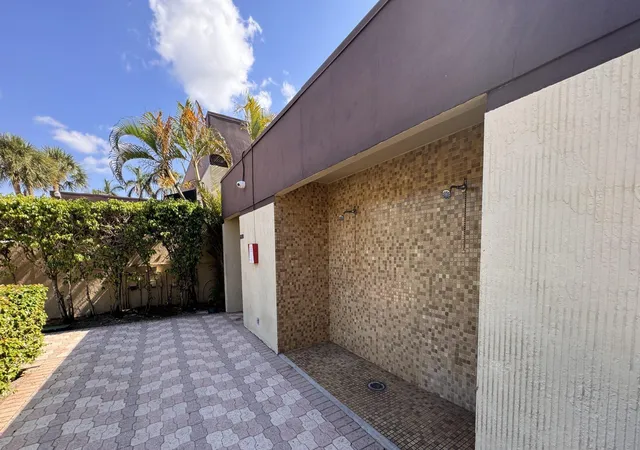
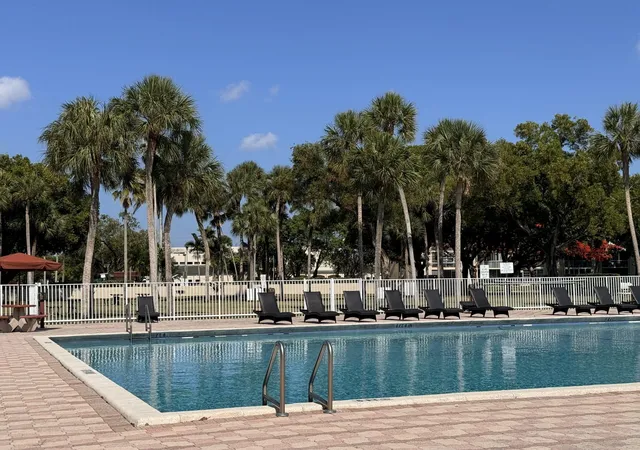
Cypress Chase North is a low-rise, garden-style condominium complex built in 1981 with four stories of primarily one-bedroom floorplans alongside frequent two-bedroom units in the community. Architecture is typical of suburban South Florida developments from the era: block construction, walk-up corridors paired with elevator access, screened patios or balconies, and modestly scaled rooflines. Interiors commonly include eat-in kitchens or breakfast bars, main-level primary bedrooms, built-in storage and walk-in closets, and a mix of tub/shower and separate-shower sanitary layouts. Many units have in-unit washers and dryers and upgraded vanities or laminate flooring in recent renovations. Exterior amenities are centered on shared outdoor leisure — a large lake with water views, screened patios or enclosed porches, barbecues, tennis courts, and a resort-style heated pool. The community is gated with manned or automated security, assigned parking with guest spaces, on-site storage, and lighting/fencing for perimeter privacy. Common areas include a clubhouse with a fitness room, billiards and social spaces, and well-maintained landscaping with picnic areas. Pet and rental policies vary by building and association rules; some listings note all-ages occupancy and restrictions on rentals in specific buildings. The complex sits in Lauderdale Lakes close to major highways, shopping centers, and transit options, offering a suburban, family-friendly lifestyle with easy regional access.
Available Units


Building Features
Interior
Interior Features
Bathtub
Bedroom On Main Level
Breakfast Area
Breakfast Bar
Eat In Kitchen
Elevator
Family Dining Room
First Floor Entry
Handicap Access
Kitchen Dining Combo
Living Dining Room
Main Level Master
Main Level Primary
Main Living Area Entry Level
None
Pantry
Second Floor Entry
Separate Shower
Shower Only
Split Bedrooms
Stacked Bedrooms
Storage
Third Floor Entry
Tub Shower
Walk In Closets
Flooring
Carpet
Ceramic Tile
Concrete
Hardwood
Laminate
Tile
Vinyl
Wood
Heating
Central
Electric
None
Wall Furnace
Cooling
Ceiling Fans
Central Air
Electric
Appliances
Built In Oven
Dishwasher
Disposal
Dryer
Electric Range
Electric Water Heater
Gas Range
Ice Maker
Microwave
Oven
Range
Refrigerator
Self Cleaning Oven
Washer
Washer Dryer
Water Heater
Water Purifier
Water Softener
Amenities & Parking
Other Features
Parking Features
Asphalt
Assigned
Deeded
Guest
On Street
One Space
Open
Two Or More Spaces
Exterior Amenities
Balcony
Barbecue
Enclosed Porch
Fence
Lighting
Outdoor Living Area
Patio
Porch
Storm Security Shutters
Tennis Courts
Disclaimer: Unit Features may vary by unit; buyers must independently verify all features. Information is deemed reliable but not guaranteed
- Home
- Homes For Sale
- Florida
- Lauderdale Lakes
- 3161 Nw 47Th Ter
Frequently Asked Questions
How many units are for sale at 3161 Nw 47Th Ter?

How much does a condo at 3161 Nw 47Th Ter cost?
What bedroom options are available in 3161 Nw 47Th Ter?