


 Street View
32 Peachtree St Nw
32 Peachtree St Nw, Atlanta, GA 30303
Rate 32 Peachtree St Nw

Stories
-

Units
68

Available Units For Sale
12

Unit Types
1bd, 2bd

Built Year
1920

HOA Fees
N/A
About
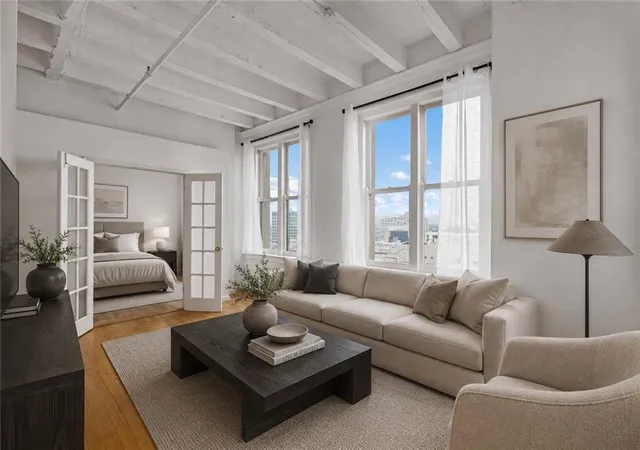
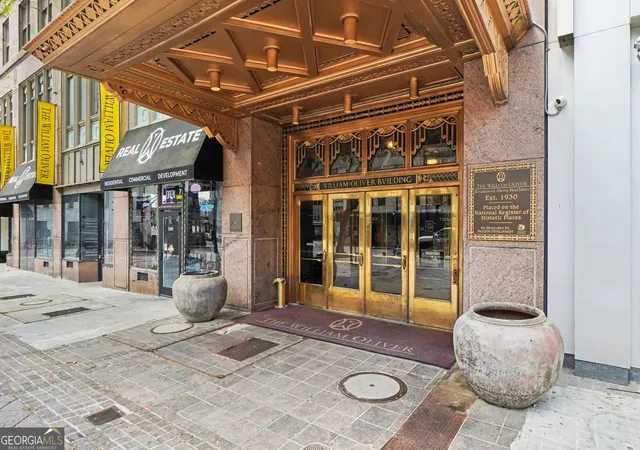
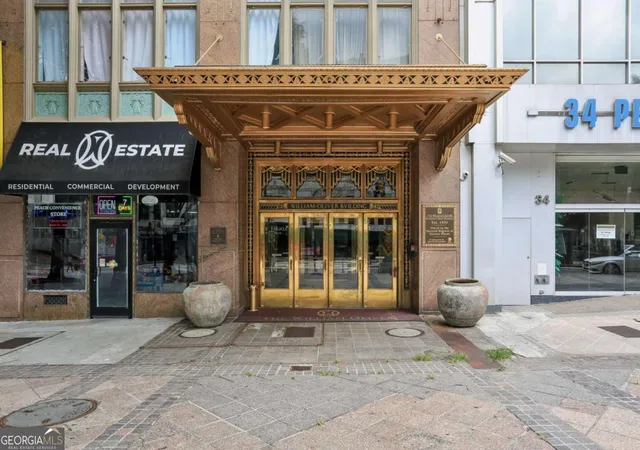
The William Oliver is a historic Art Deco–inspired condominium conversion completed in 1920 and prominently located in downtown Atlanta’s Fairlie-Poplar / Five Points area. The mid-rise vintage structure contains mostly one- and two-bedroom residences arranged around elevator cores and service corridors typical of early 20th-century urban buildings. Architecturally the property blends original period details — large picture windows, exposed concrete beams, beamed and vaulted ceiling variations, high ceilings and decorative façades — with modernized interiors including renovated kitchens and baths. Common areas emphasize shared urban amenities: a staffed 24-hour concierge and controlled-access entry, three elevators, an on-site fitness center, business/conference room, laundry facilities and bicycle storage. A signature rooftop terrace with pool, catering kitchen and panoramic city views serves as the primary outdoor amenity. The building offers limited on-site parking; nearby public parking decks and street options are commonly used. Unit configurations feature walk-in closets, built-in bookcases, cathedral or tray ceilings in select homes, double vanities and layouts for roommates or master-on-main plans. HOA rules cap leasing and prohibit short-term rentals. The property’s immediate context is highly walkable — adjacent to Georgia State University and within easy walking distance of Centennial Olympic Park, Mercedes-Benz Stadium, the Georgia Aquarium and multiple MARTA stations — supporting an urban, transit-oriented lifestyle.
Available Units
Floor
(3 Units)


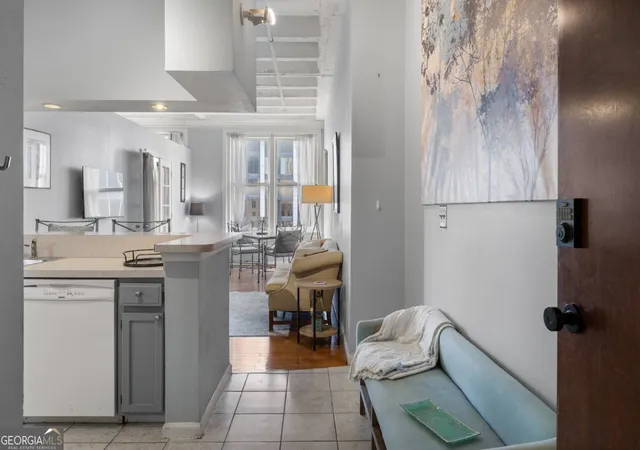
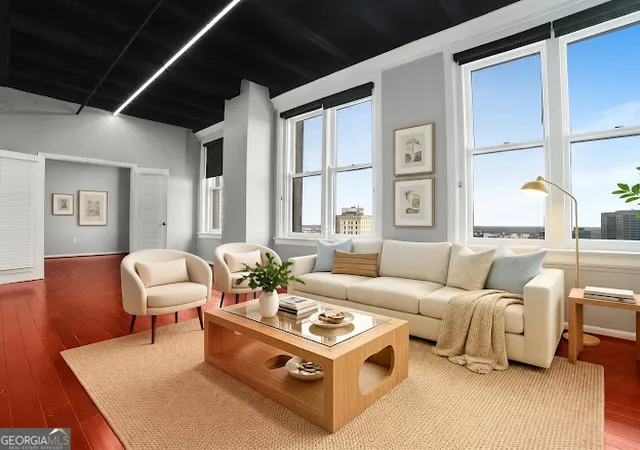
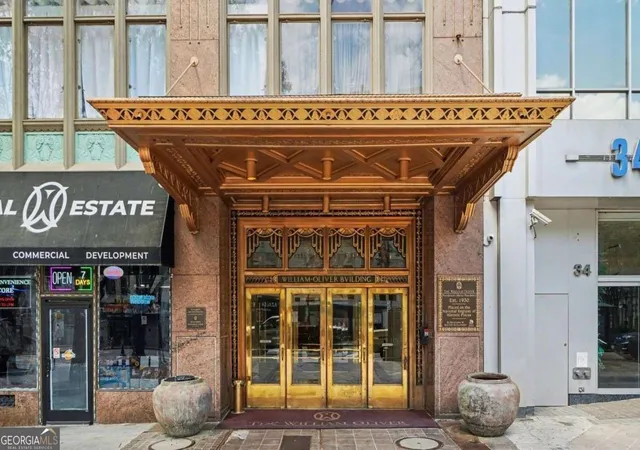
Floor
(1 Unit)
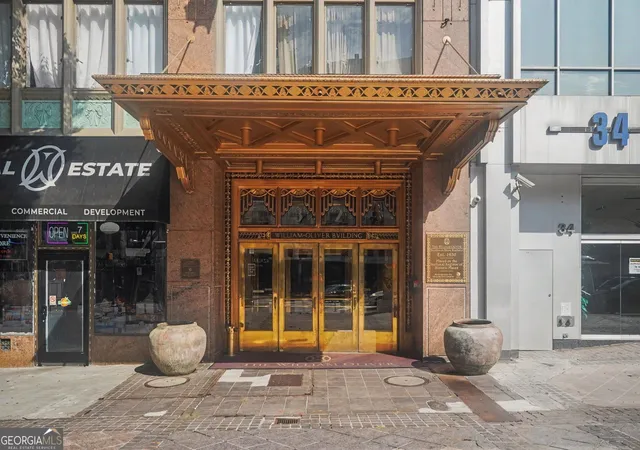
Floor
(2 Units)

Floor
(1 Unit)
Building Features
Interior
Interior Features
Beamed Ceilings
Bookcases
Cathedral Ceiling(s)
Double Vanity
Elevator
Entrance Foyer
High Ceilings
High Ceilings 10 Ft Lower
High Ceilings 10 Ft Main
High Ceilings 9 Ft Lower
High Ceilings 9 Ft Main
High Ceilings 9 Ft Upper
High Speed Internet
His And Hers Closets
Master On Main Level
Roommate Plan
Split Bedroom Plan
Tile Bath
Tray Ceiling(s)
Vaulted Ceiling(s)
Walk In Closet(s)
Flooring
Carpet
Ceramic Tile
Hardwood
Laminate
Stone
Terrazzo
Tile
Heating
Baseboard
Central
Electric
Forced Air
Heat Pump
Natural Gas
None
Cooling
Ceiling Fan(s)
Central Air
Electric
Gas
Heat Pump
Appliances
Dishwasher
Disposal
Dryer
Energy Star Qualified Appliances
Electric Cooktop
Electric Oven
Electric Range
Electric Water Heater
Gas Range
Gas Water Heater
Ice Maker
Microwave
None
Oven/range (combo)
Range
Range Hood
Refrigerator
Self Cleaning Oven
Stainless Steel Appliance(s)
Trash Compactor
Washer
Amenities & Parking
Other Features
Parking Features
None
Off Street
On Street
Unassigned
Exterior Amenities
Awning(s)
Balcony
Courtyard
None
Private Entrance
Storage
Disclaimer: Unit Features may vary by unit; buyers must independently verify all features. Information is deemed reliable but not guaranteed
- Home
- Homes For Sale
- Georgia
- Atlanta
- 32 Peachtree St Nw
Frequently Asked Questions
How many units are for sale at 32 Peachtree St Nw?

How much does a condo at 32 Peachtree St Nw cost?
What bedroom options are available in 32 Peachtree St Nw?