 Overview
 Unit Features
 Getting Around
 Nearby Buildings


 Street View
505 Whitehall St Sw
505 Whitehall St Sw, Atlanta, GA 30303
Rate 505 Whitehall St Sw

Stories
-

Units
14

Available Units For Sale
6

Unit Types
1bd, 2bd

Built Year
1920

HOA Fees
N/A
About
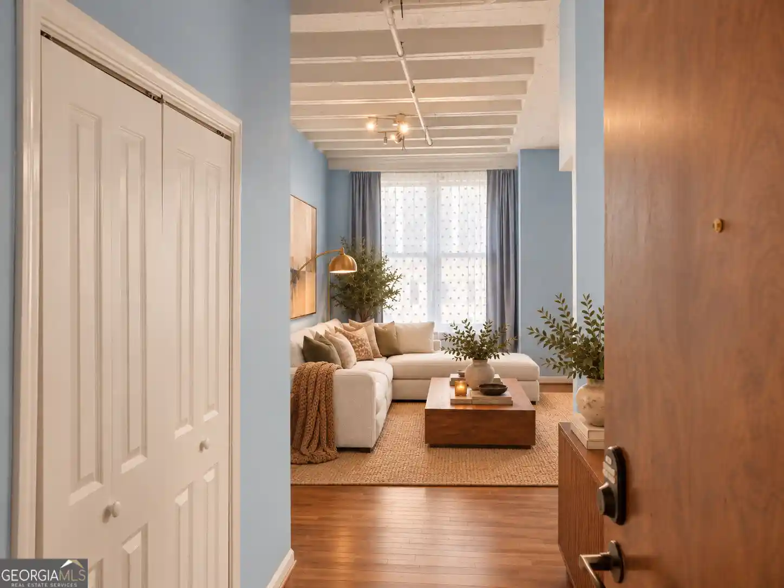
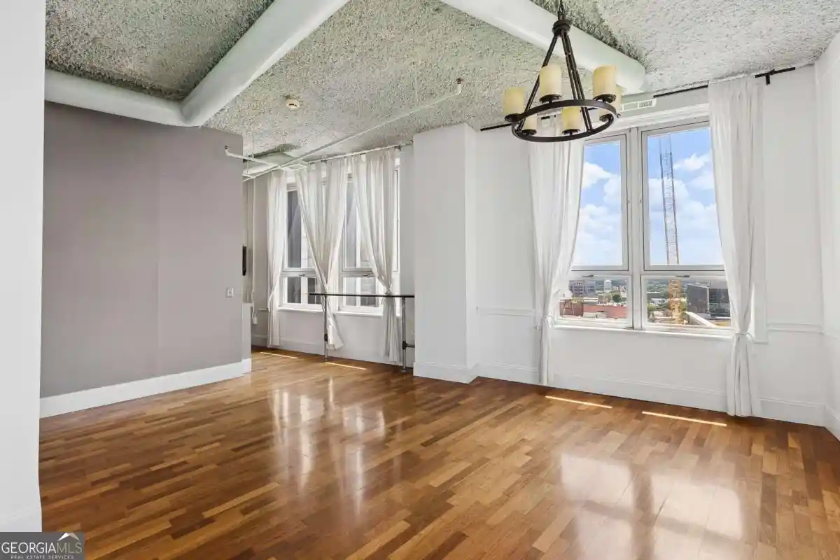
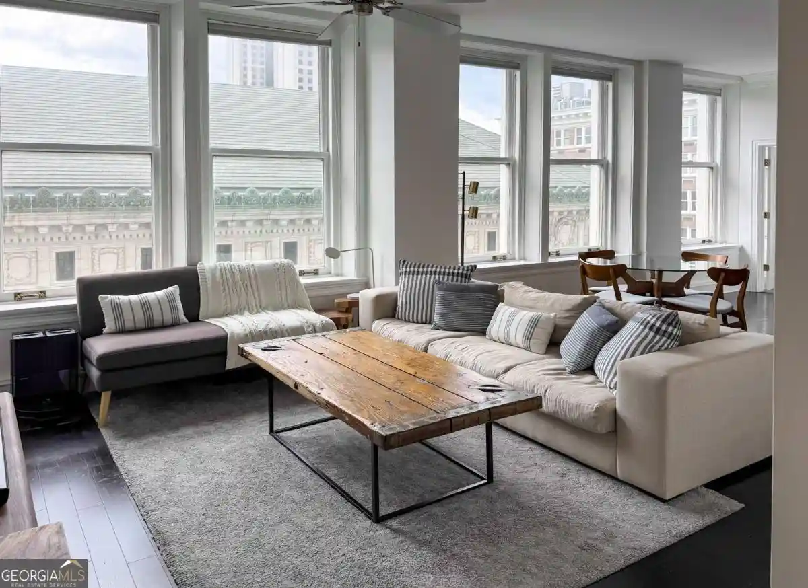
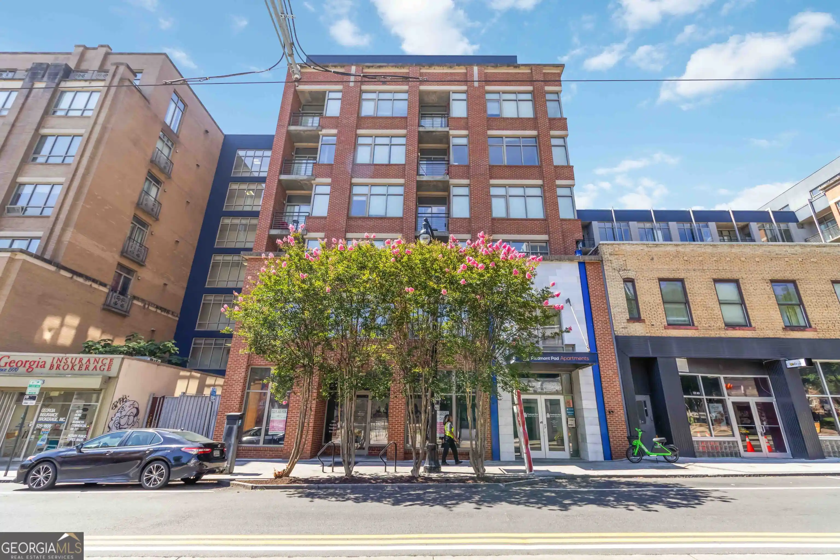
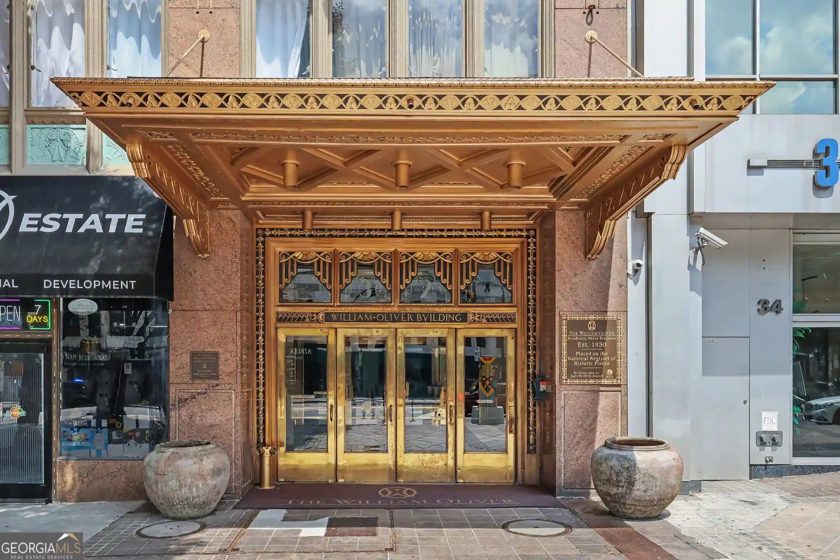
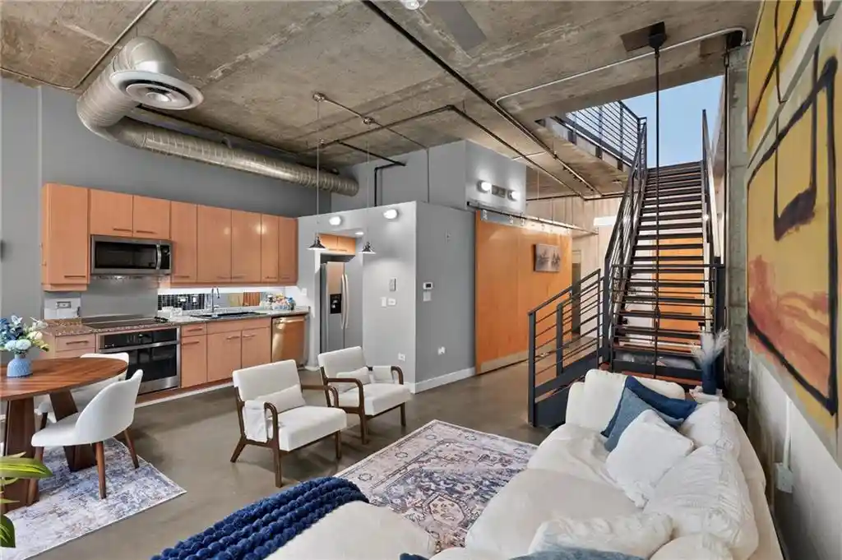
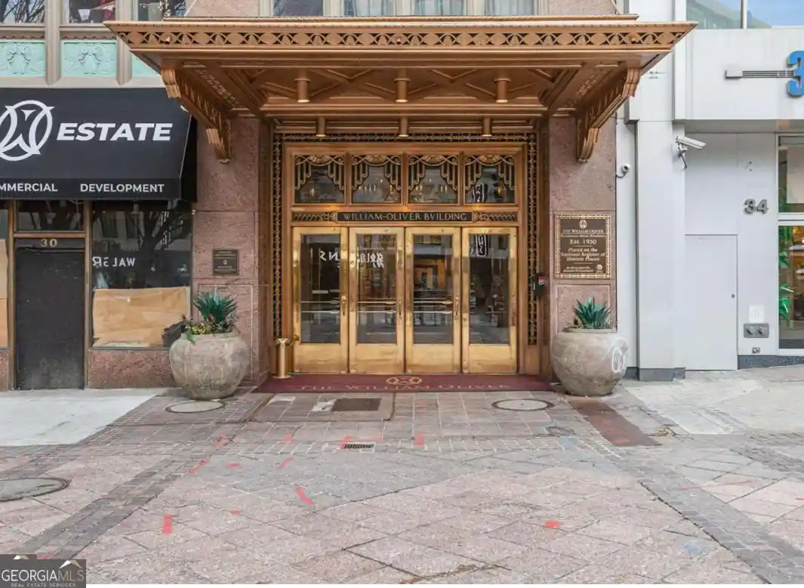
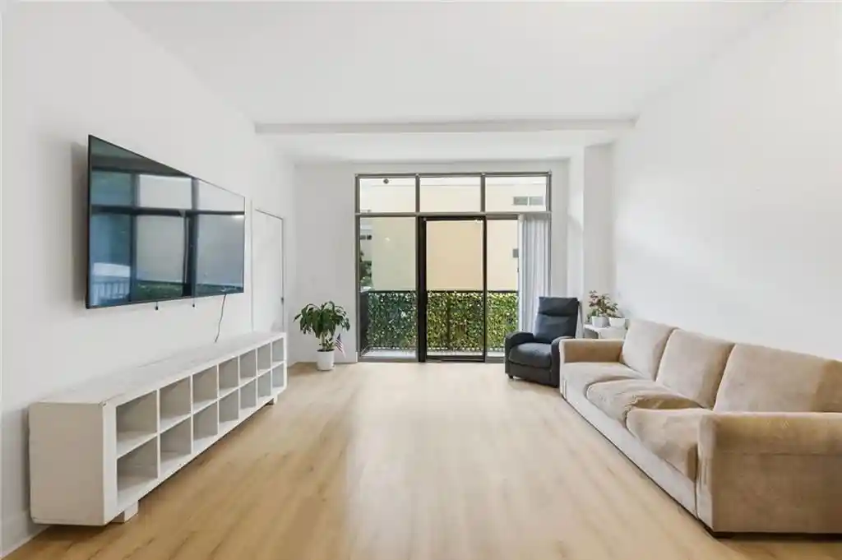
A converted industrial loft building dating to 1920, this low-rise historic structure was originally an automobile showroom and was adaptively renovated into condominium lofts around 2000. The property contains primarily one- and two-bedroom loft residences with characteristic industrial bones: soaring 10-foot-plus ceilings, oversized factory-style windows, exposed brick and concrete surfaces, polished concrete or hardwood floors, visible ductwork and track lighting. Units range from single-level open plans to two-story penthouse lofts with large private terraces. Interior features commonly include in-unit washer/dryer hookups, generous walk-in closets, double vanities in primary baths, separate showers, built-in bookcases and entry foyers; select units have private entrances and curved architectural walls that create gallery-like spaces. Common areas emphasize urban, communal living: a partially covered rooftop deck provides skyline views, gated and controlled building access enhances security, and assigned covered parking in a secure lot is available. The building includes elevator service, high-speed internet infrastructure, and a mix of owner-occupied and investor-friendly units. Pet and service policies vary by unit but private entries and patios are present on some residences. Located on the southern edge of Castleberry Hill near Mechanicsville, the building sits within walking distance of restaurants, galleries, major employers and transit lines, with easy access to Mercedes-Benz Stadium, CNN Center, Georgia State and I-75/85 corridors.
Building Features
Interior
Interior Features
Bookcases
Double Vanity
Elevator
Entrance Foyer
High Ceilings 10 Ft Main
High Ceilings 10 Ft Upper
High Speed Internet
Master On Main Level
Separate Shower
Track Lighting
Walk In Closet(s)
Flooring
Carpet
Concrete
Hardwood
Heating
Central
Forced Air
Natural Gas
Cooling
Ceiling Fan(s)
Central Air
Electric
Appliances
Dishwasher
Disposal
Double Oven
Dryer
Electric Cooktop
Electric Water Heater
Gas Oven
Gas Range
Gas Water Heater
Microwave
Oven/range (combo)
Refrigerator
Stainless Steel Appliance(s)
Amenities & Parking
Other Features
Parking Features
Assigned
Carport
Covered
Driveway
Garage
Garage Door Opener
Garage Faces Front
Guest
Level Driveway
Parking Lot
Exterior Amenities
Balcony
Lighting
None
Private Entrance
Disclaimer: Unit Features may vary by unit; buyers must independently verify all features. Information is deemed reliable but not guaranteed
Nearby Buildings


- Home
- Homes For Sale
- Georgia
- Atlanta
- 505 Whitehall St Sw
Frequently Asked Questions
How many units are for sale at 505 Whitehall St Sw?

How much does a condo at 505 Whitehall St Sw cost?
What bedroom options are available in 505 Whitehall St Sw?