 Overview
 HOA
 Unit Features
 Getting Around
 Nearby Buildings
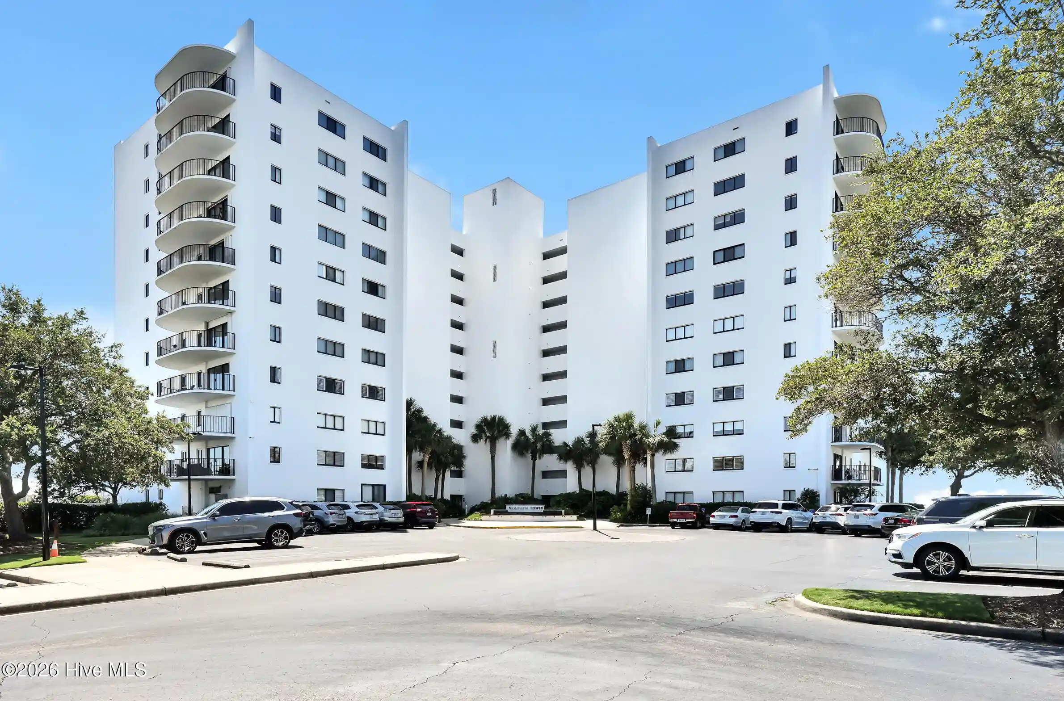
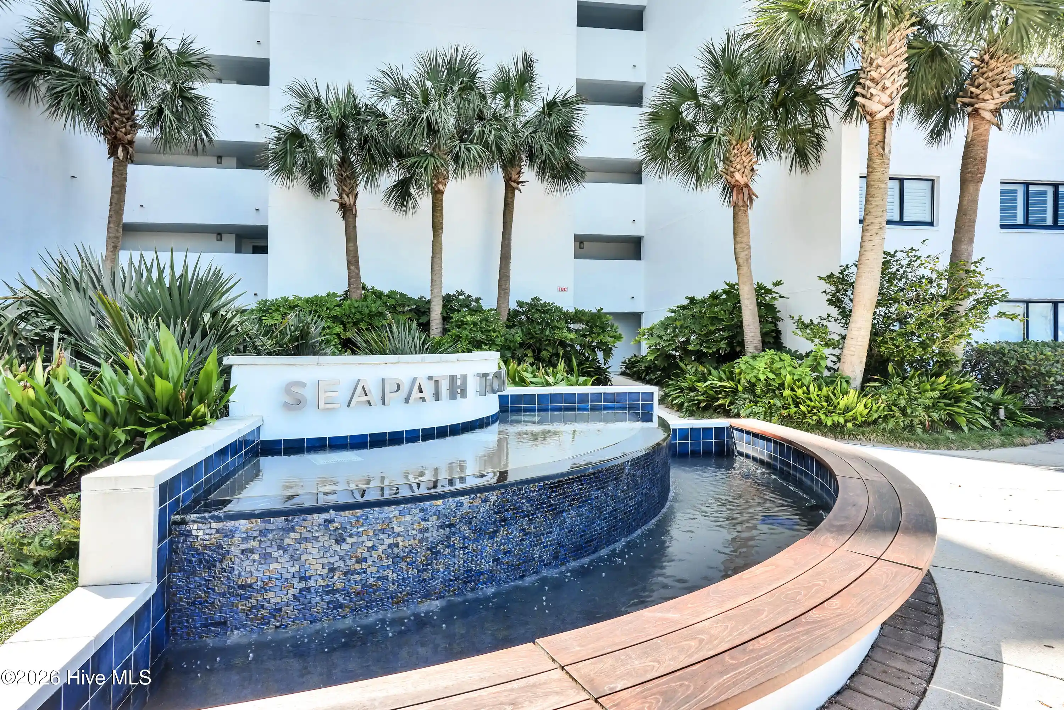
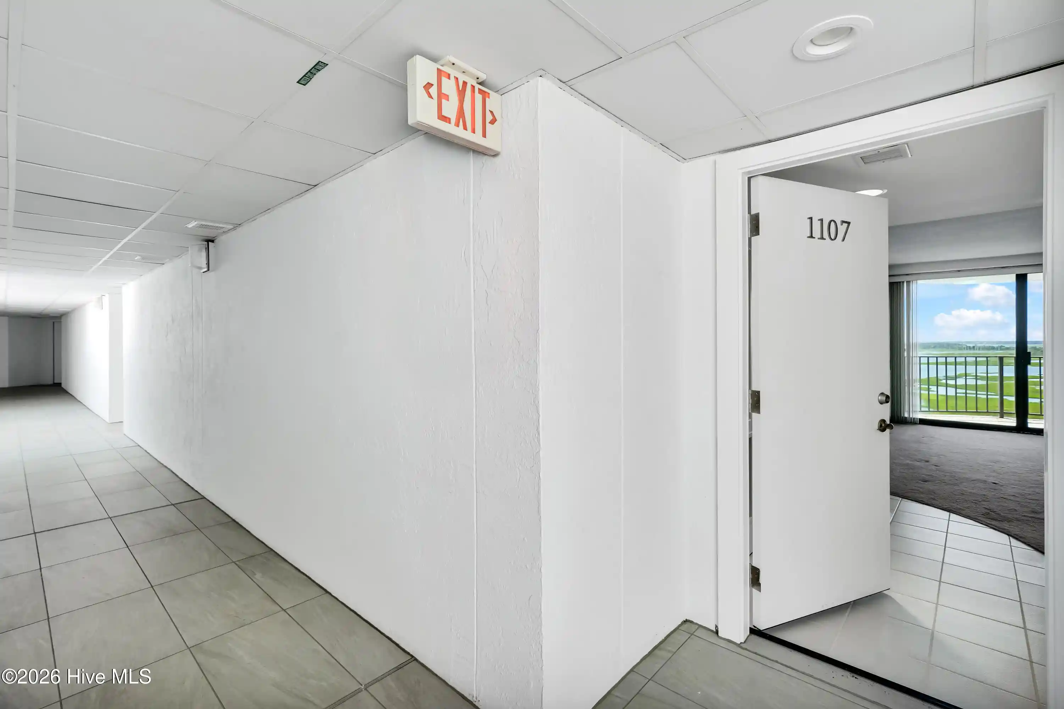
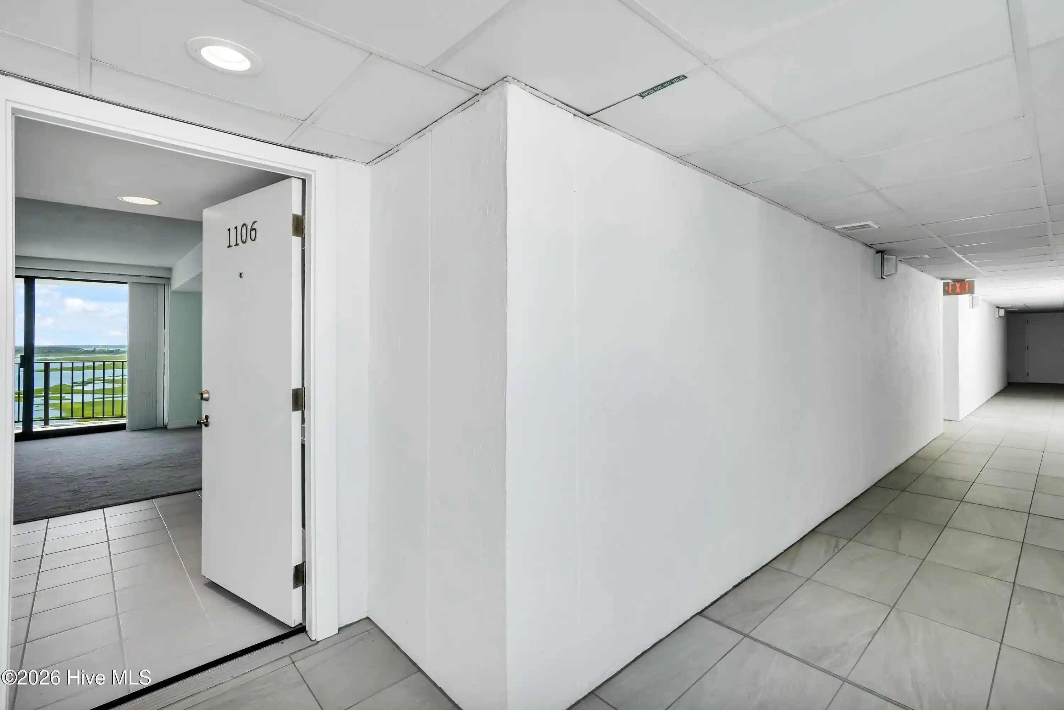
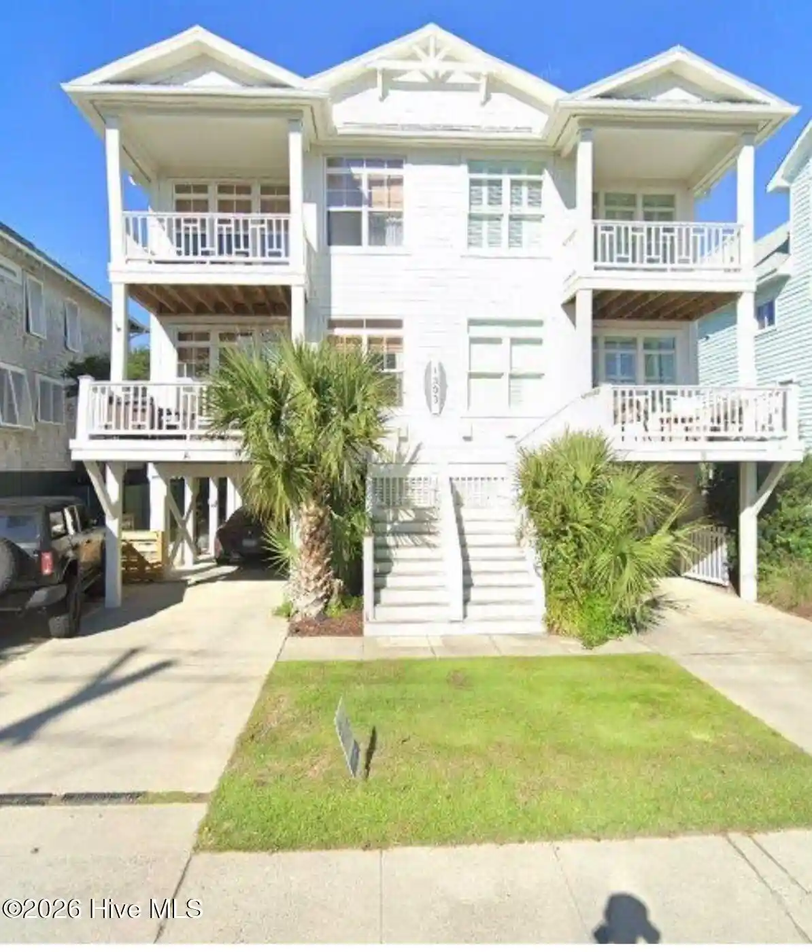
 Street View
322 Cswy Dr
322 Cswy Dr, Wrightsville Beach, NC 28480
Rate 322 Cswy Dr

Stories
1

Units
72

Available Units For Sale
7

Unit Types
2bd, 3bd

Built Year
1974

HOA Fees
$630-10,878.84/mo
About
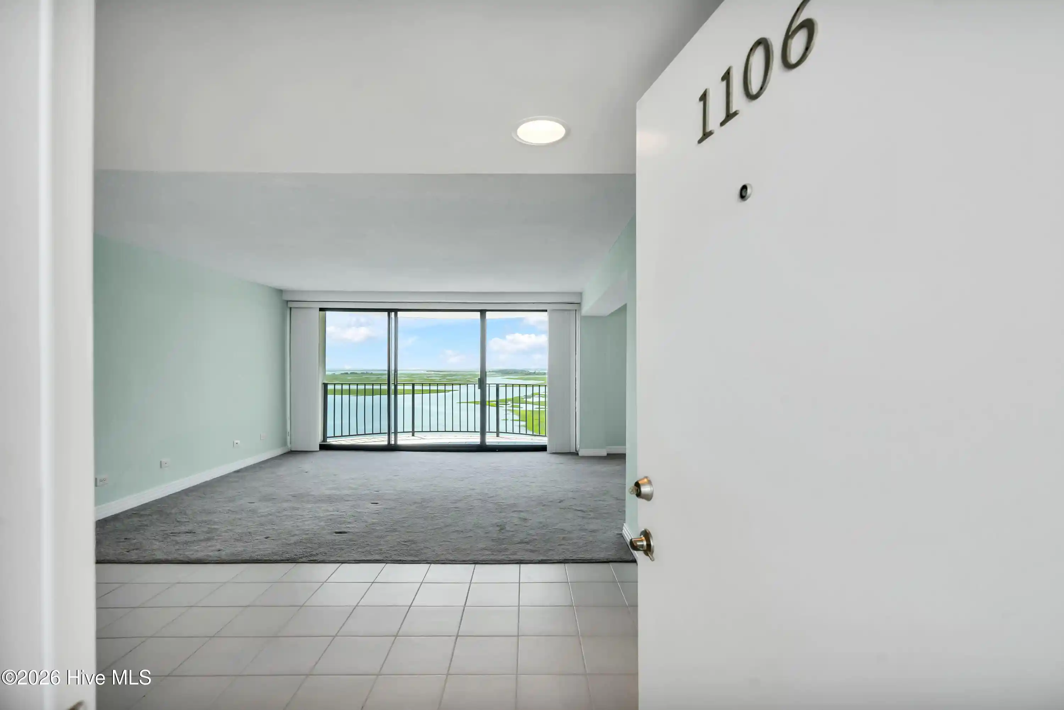
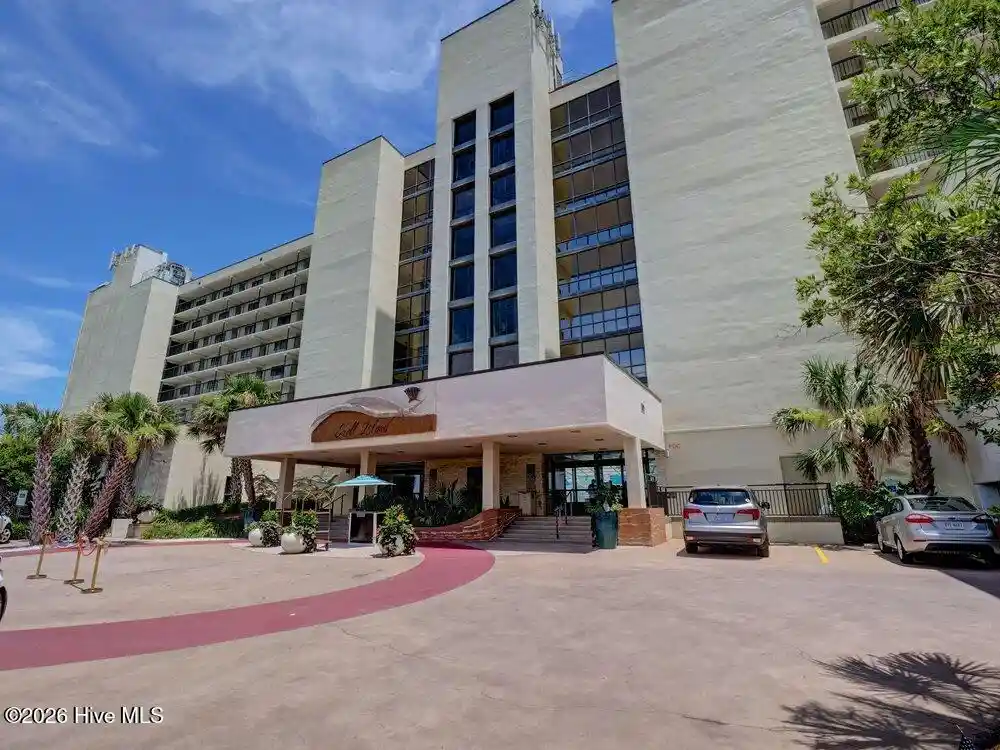
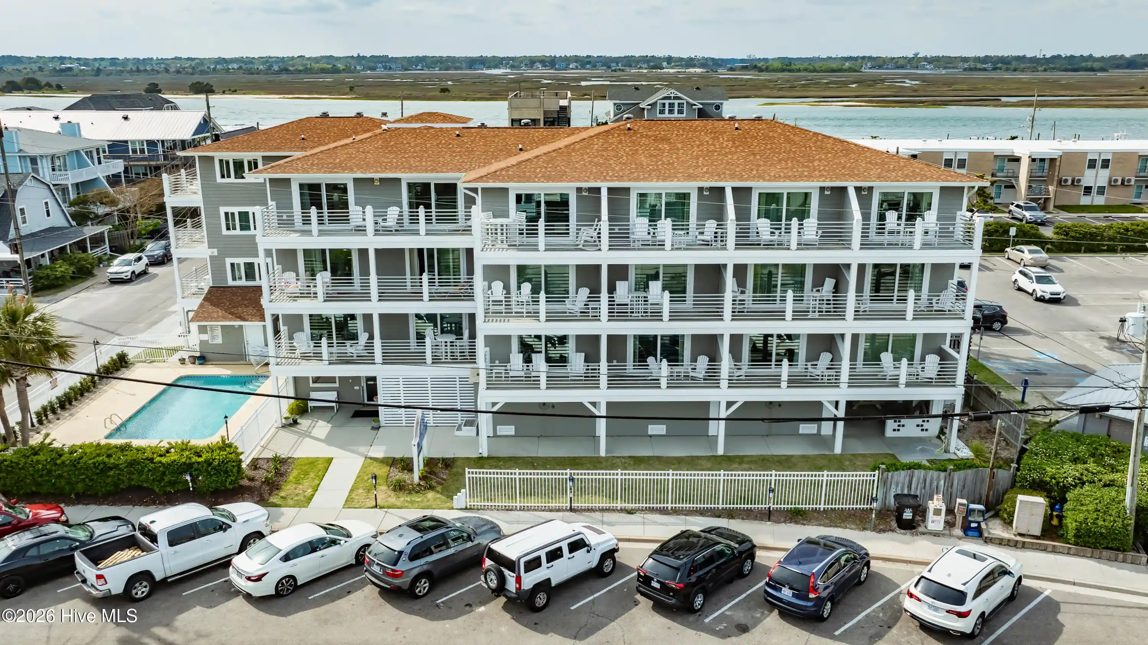
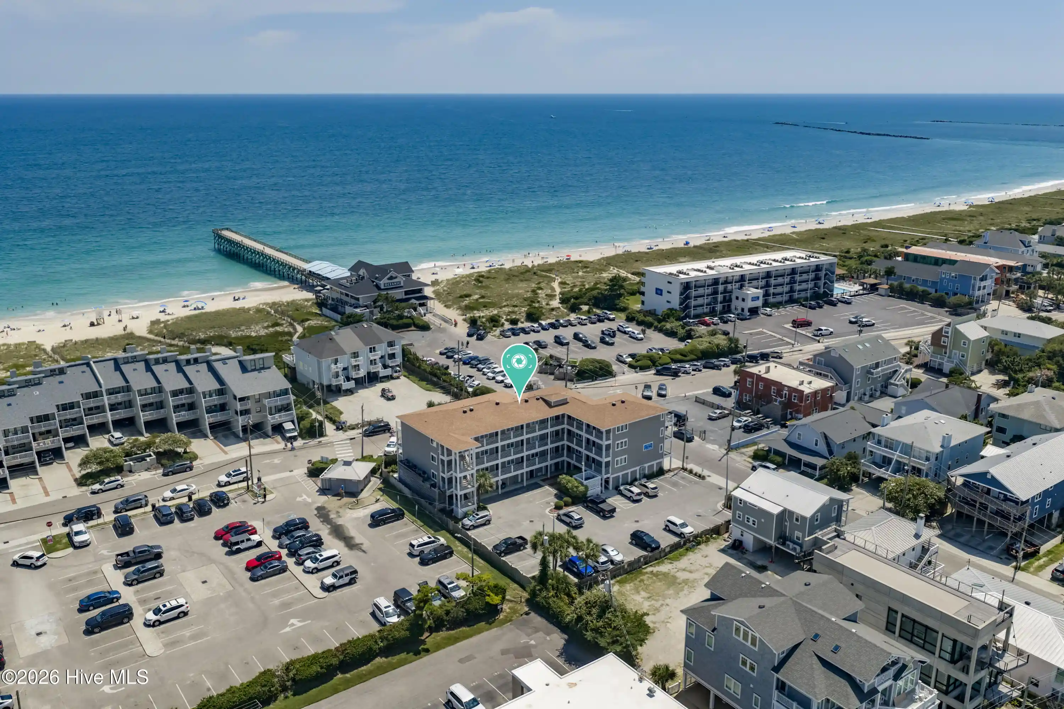
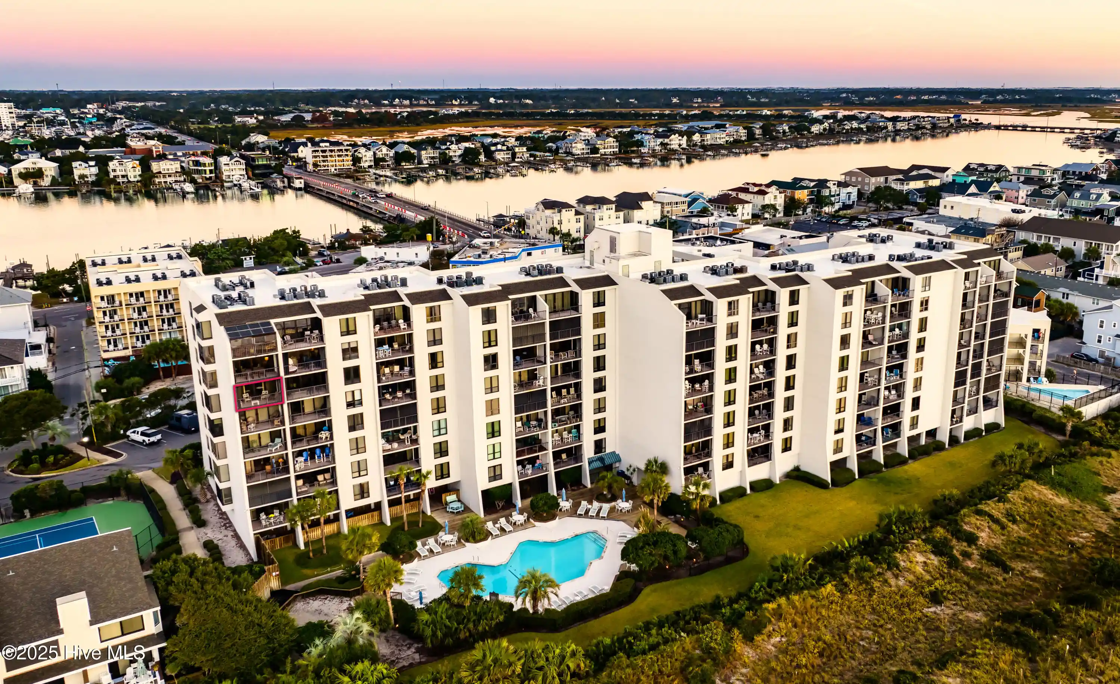
Seapath Towers is a low-rise, single-story-equivalent condominium complex (original construction 1974) on Wrightsville Beach offering one- to three-bedroom residences arranged for waterfront sightlines. The architecture is coastal mid‑century with practical, maintenance‑focused exterior features such as shuttered balconies and outdoor grilling stations. Interiors commonly feature open living plans, eat-in kitchens or islands, quartz and solid surface counters, recessed lighting, built‑in storage, walk‑in closets, and a mix of modernized finishes in many units (upgraded plumbing, HVAC and custom tile appear in renovated homes). Common areas emphasize community and recreation: a waterfront lobby and lounge, clubhouse/club room, communal laundry facilities, and a pool with cabana. Outdoor amenities include private tennis and pickleball courts, bicycle and paddleboard storage, multiple grilling areas, irrigation, cluster mailboxes and adjacent marina access. Two elevators serve the building; parking is ample and managed on site. The HOA enforces rules such as no‑pet restrictions in some listings and provides on‑site management, creating a largely maintenance‑free, amenity-oriented beachside lifestyle within walking distance of the Loop, local restaurants and public beach access.
HOA Management
Seapath
HOA Fees
$10,878.84/ Monthly
Seapath HOA
HOA Fees
$999.22/ Annually
Amenities
 Amenities and services may be covered by one or multiple associations and service providers.
Cabana
 Cabana
Fitness Center
 Fitness Center
Flood Insurance
 Flood Insurance
Game Room
 Game Room
Insurance
 Insurance
Landscaping
 Landscaping
Laundry
 Laundry
Meeting Room
 Meeting Room
Party Room
 Party Room
Pickleball
 Pickleball
Playground
 Playground
Pool
 Pool
Ramp
 Ramp
Recreation Room
 Recreation Room
Sewer
 Sewer
Shopping Nearby
 Shopping Nearby
Storage
 Storage
Water
 Water
Barbecue
 Barbecue
Basketball Court
Boat Dock
Boat Slip - Assign
Boat Slip - Not Assigned
Clubhouse
Comm Garden
Community Pool
Concierge
Elevator(s)
Gated
Golf Course
Heating/Cooling
Indoor Pool
Maint - Comm Areas
Maint - Grounds
Maint - Roads
Maintenance
Maintenance Common Areas
Maintenance Grounds
Maintenance Roads
Maintenance Structure
Management
Marina
Master Insure
No Pets
No Tenant Pets
Parking
Pest Control
Picnic Area
RV/Boat Storage
Recreation Nearby
Restaurant
Roof
Roof Maintenance
Security
See Remarks
Sidewalk
Sidewalks
Spa/Hot Tub
Street Lights
Taxes
Tennis Court(s)
Termite Bond
Trash
Waterfront Community
Disclaimer: Amenities are based on third-party information and may vary; buyers must independently verify all amenities, as information is deemed reliable but not guaranteed.
Building Features
Interior
Interior Features
Apt/suite
Blinds/shades
Bookcases
Breakfast Bar
Built In Features
Ceiling Fan(s)
Dry Bar
Eat In Kitchen
Elevator
Entrance Foyer
Foyer
Furnished
Hot Tub
Kitchen Island
Master Downstairs
None
Open Floorplan
Pantry
Quartz Counters
Recessed Lighting
Shower Only
Smooth Ceilings
Solid Surface
Sound System
Storage
Walk In Closet(s)
Walk In Shower
Wet Bar
Flooring
Carpet
Cork
Hardwood
Lvt/lvp
Laminate
Luxury Vinyl
Marble
Parquet
Stone
Tile
Vinyl
Wood
Heating
Electric
Forced Air
Heat Pump
Cooling
Central Air
Electric
Heat Pump
Appliances
Built In Electric Oven
Built In Microwave
Convection Oven
Cooktop
Dishwasher
Disposal
Double Oven
Down Draft
Dryer
Electric Cooktop
Electric Oven
Electric Range
Electric Water Heater
Freezer
Ice Maker
Microwave Built In
Mini Refrigerator
Range
Refrigerator
See Remarks
Self Cleaning Oven
Stainless Steel Appliance(s)
Stove/oven Electric
Vented Exhaust Fan
Amenities & Parking
Other Features
Parking Features
Additional Parking
Asphalt
Assigned
Circular Driveway
Lighted
None
Off Street
On Site
Parking Lot
Paved
Secured
Shared Driveway
Exterior Amenities
Balcony
Cluster Mailboxes
End Unit
Exterior Kitchen
Gas Grill
Irrigation System
None
Outdoor Grill
Outdoor Shower
See Remarks
Shutters Board/hurricane
Disclaimer: Unit Features may vary by unit; buyers must independently verify all features. Information is deemed reliable but not guaranteed
Nearby Buildings


Frequently Asked Questions
How many units are for sale at 322 Cswy Dr?

How much does a condo at 322 Cswy Dr cost?
What are the HOA fees at 322 Cswy Dr?
What bedroom options are available in 322 Cswy Dr?