 Overview
 HOA
 Available Units
 Unit Features
 Getting Around
 Nearby Buildings


 Street View
3220 Merrill Dr
3220 Merrill Dr, Torrance, CA 90503
Rate 3220 Merrill Dr

Stories
1

Units
18

Available Units For Sale
1

Unit Types
2bd

Built Year
1964

HOA Fees
$334-497/mo
About
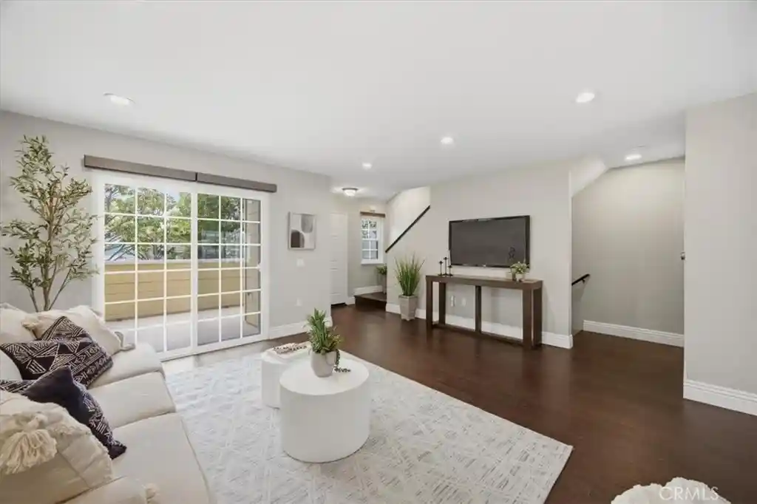
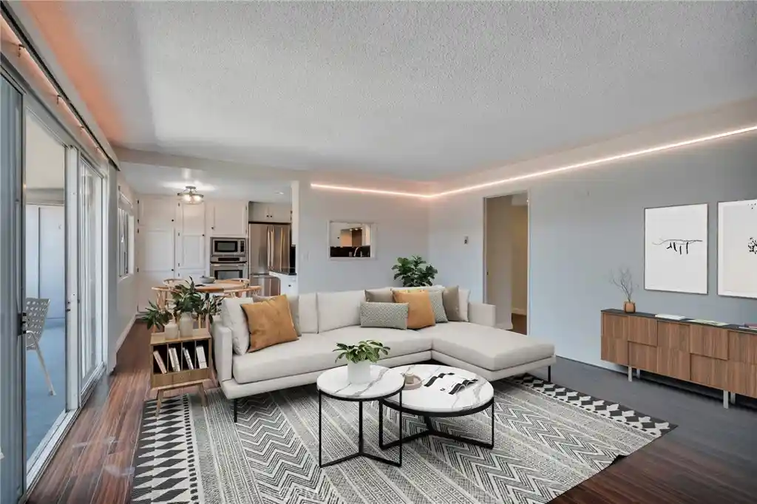
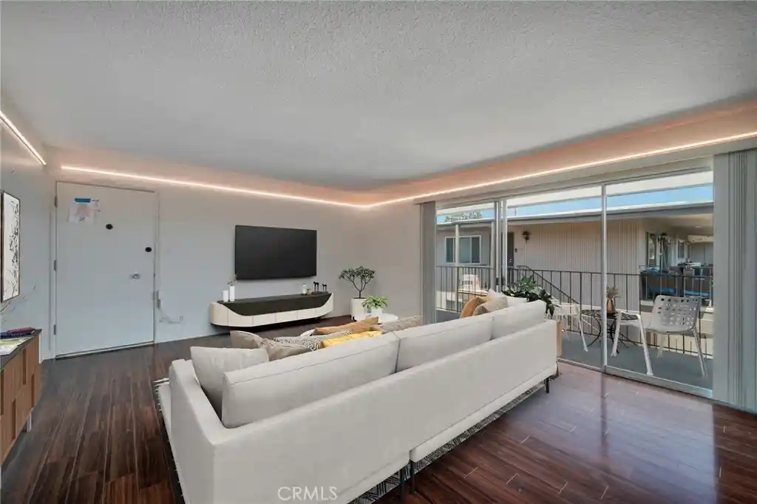
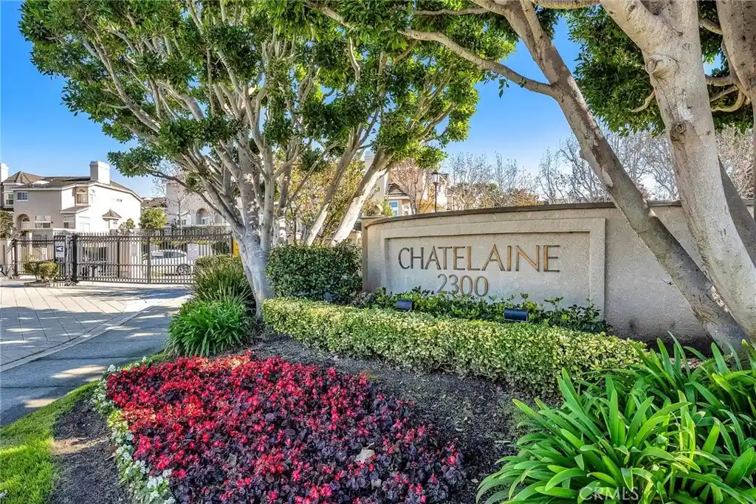
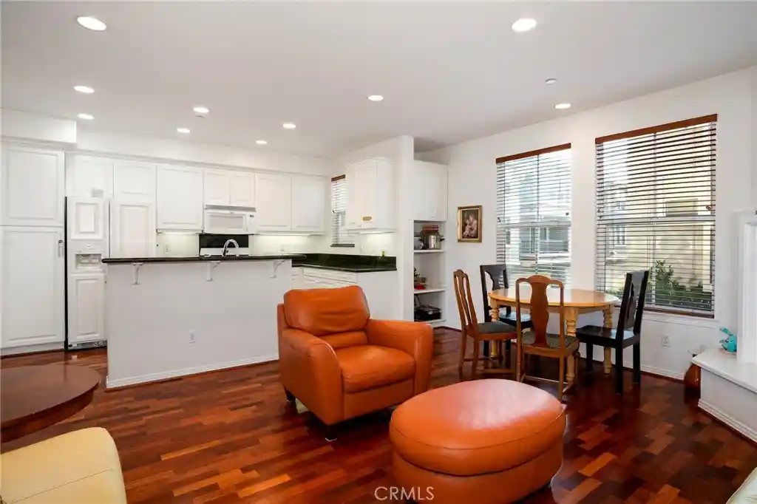
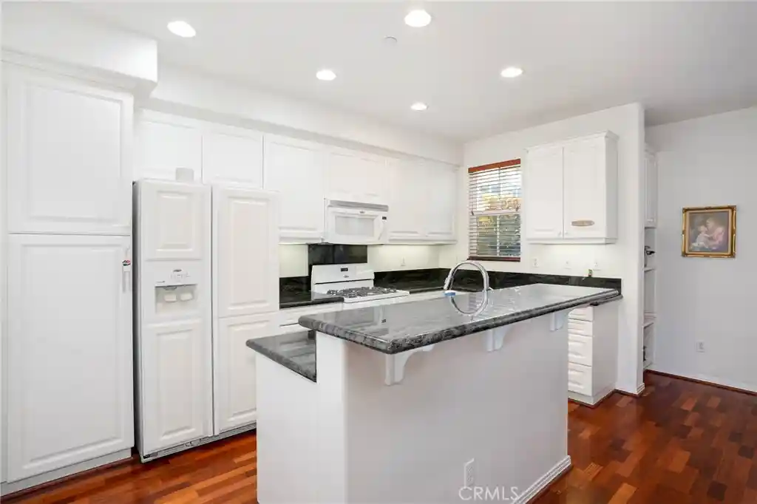
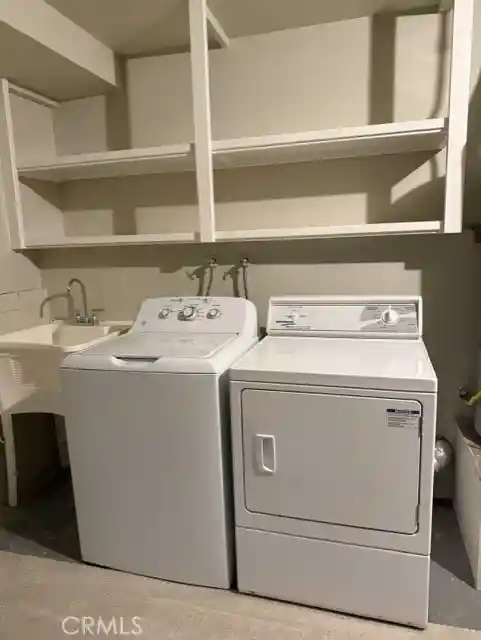
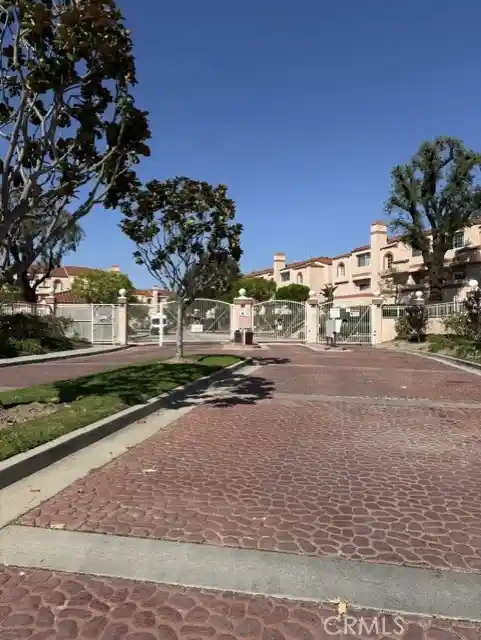
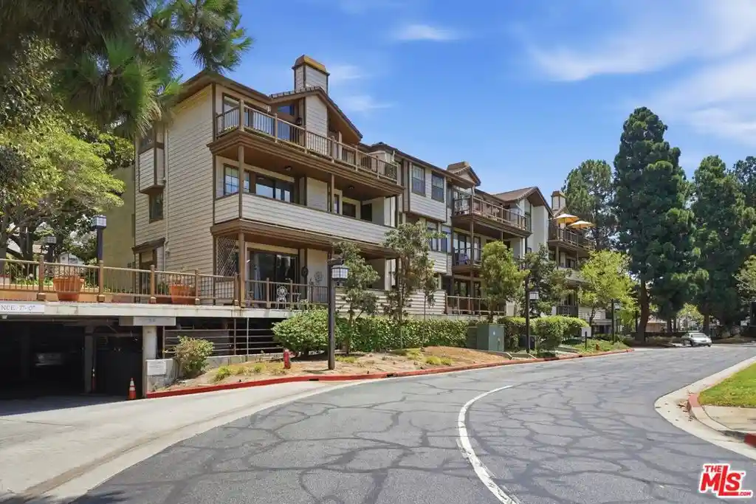
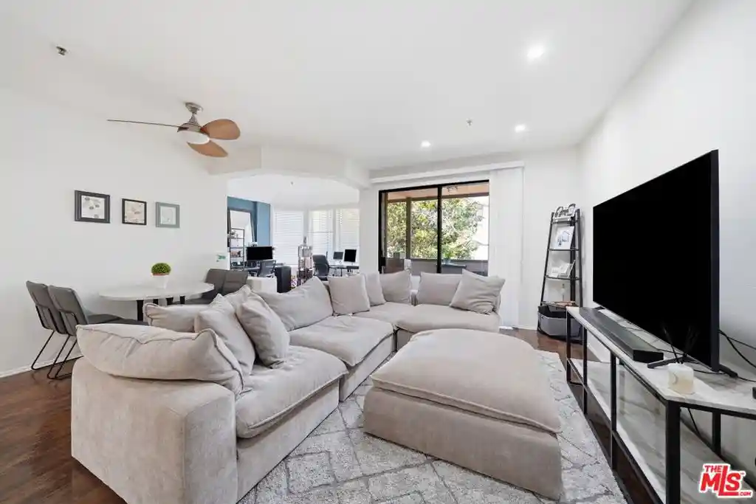
A single-story garden-style condominium complex built in 1964, this low-rise community groups multiple ground- and upper-level units around landscaped courtyards and a central pool. Residences range from one-bedroom layouts to larger two- and three-bedroom plans (some units marketed as two with flexible den/bedroom conversions), many featuring open living/dining flow, balconies or private patios, and storage closets or assigned storage rooms. Individual homes commonly show midcentury bones updated with contemporary finishes: laminate or hardwood-look flooring, recessed lighting, quartz or ceramic counters, remodeled bathrooms, and built-in cabinetry. Site amenities emphasize everyday convenience and social spaces — a clubhouse with kitchen, laundry rooms, bike storage, and on-site workout facilities — plus outdoor lighting and maintained grounds. Parking is provided by shared secured garages with assigned spaces and occasional detached single-car garages; some units allow additional unassigned parking nearby. The association covers utilities such as water, trash, cable and internet, and enforces pet limits (typically one small dog under 25 lbs) but places no age restrictions. Located near Del Amo Fashion Center, grocery stores, Madrona Marsh and local transit, the complex delivers a suburban South Bay lifestyle with easy shopping and open-space access.
HOA Management
MPI
HOA Fees
$343/ Monthly
Management professionals inc
HOA Fees
$334/ Monthly
Amenities
 Amenities and services may be covered by one or multiple associations and service providers.
 Insurance
 Playground
 Pool
 Storage
 Water
 Barbecue
CableTV
CableTv
CallForRules
CallforRules
Clubhouse
DuesPaidMonthly
FitnessCenter
HotWater
MaintenanceGrounds
Management
MeetingRoom
Other
OutdoorCookingArea
PetRestrictions
PetsAllowed
PicnicArea
RecreationRoom
SpaHotTub
Trash
Disclaimer: Amenities are based on third-party information and may vary; buyers must independently verify all amenities, as information is deemed reliable but not guaranteed.

Building Features
Interior
Interior Features
All Bedrooms Down
All Bedrooms Up
Balcony
Bedroomon Main Level
Builtin Features
Ceiling Fans
Ceramic Counters
Crown Molding
Dressing Area
French Doors Atrium Doors
Galley Kitchen
Main Level Primary
Open Floorplan
Primary Suite
Quartz Counters
Recessed Lighting
Separate Formal Dining Room
Storage
Unfurnished
Flooring
Carpet
Laminate
See Remarks
Stone
Tile
Wood
Heating
Central
Electric
Forced Air
None
Radiant
Cooling
None
Appliances
Built In Range
Dishwasher
Disposal
Dryer
Electric Oven
Electric Range
Free Standing Range
Microwave
Range Hood
Refrigerator
Washer
Water Heater
Amenities & Parking
Other Features
Parking Features
Assigned
Community Structure
Covered
Door Multi
Door Single
Garage
Garage Door Opener
On Site
Side By Side
Storage
Tandem
Exterior Amenities
Lighting
Disclaimer: Unit Features may vary by unit; buyers must independently verify all features. Information is deemed reliable but not guaranteed
Nearby Buildings




- Home
- Homes For Sale
- California
- Torrance
- 3220 Merrill Dr
Frequently Asked Questions
How many units are for sale at 3220 Merrill Dr?

How much does a condo at 3220 Merrill Dr cost?
What are the HOA fees at 3220 Merrill Dr?
What bedroom options are available in 3220 Merrill Dr?