 Overview
 HOA
 Available Units
 Unit Features
 Getting Around
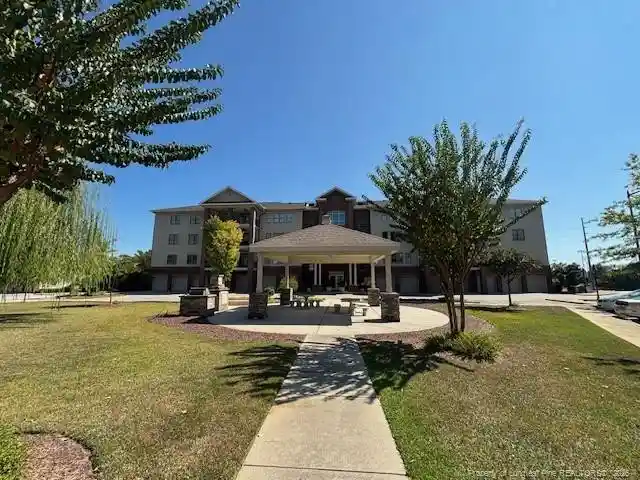
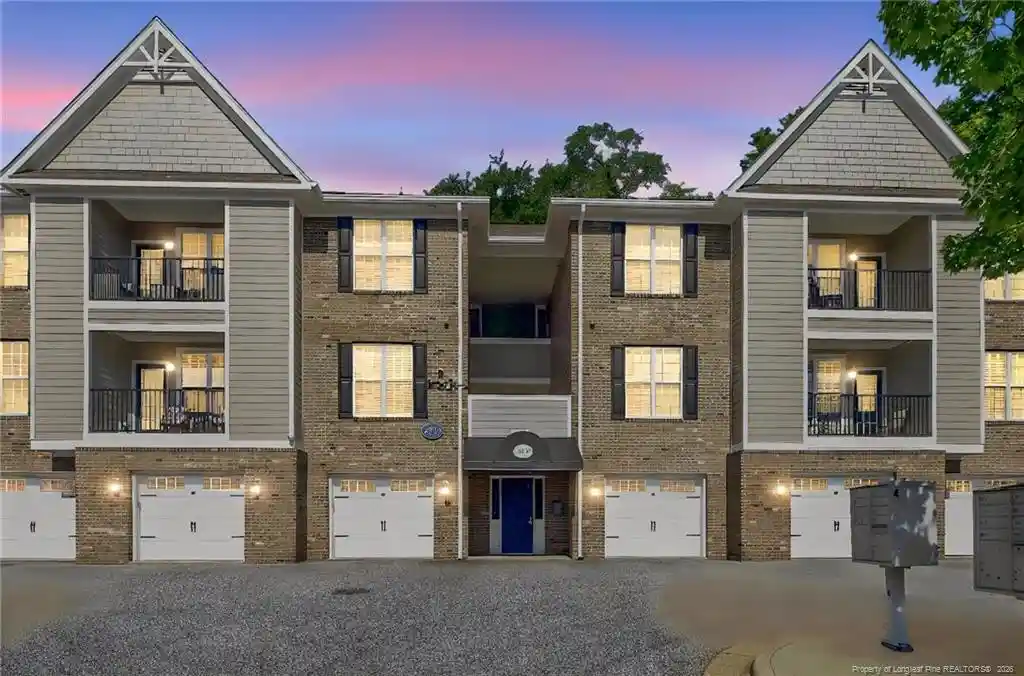
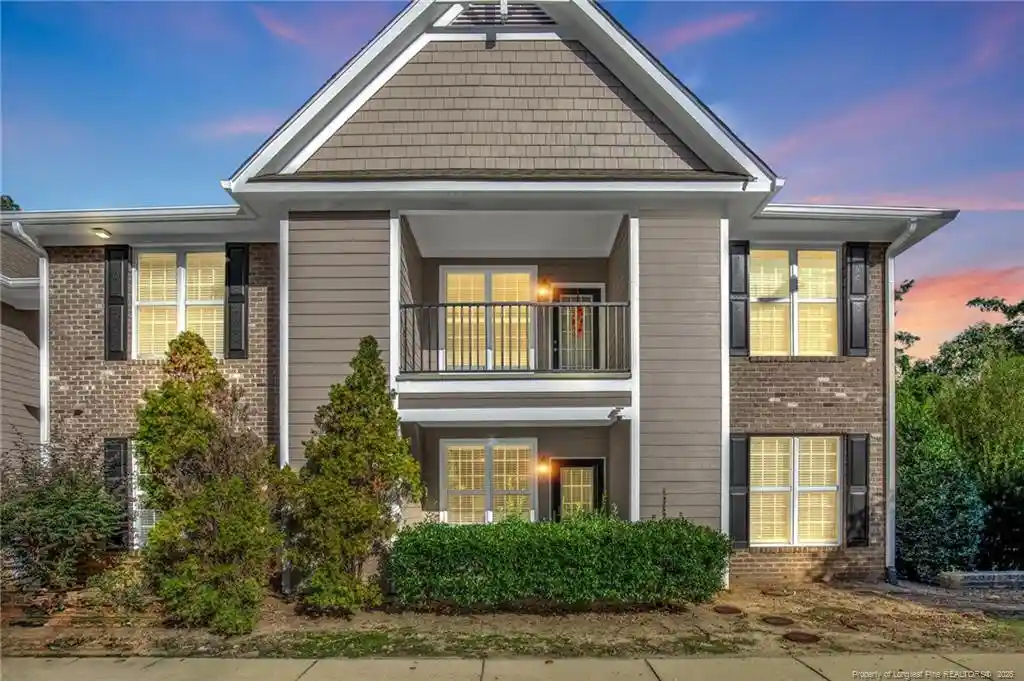
 Nearby Buildings
 Street View
325 Hay St
325 Hay St, Fayetteville, NC 28301
Rate 325 Hay St

Stories
-

Units
12

Available Units For Sale
2

Unit Types
1bd, 3bd

Built Year
2007

HOA Fees
$217-1,147/mo
About
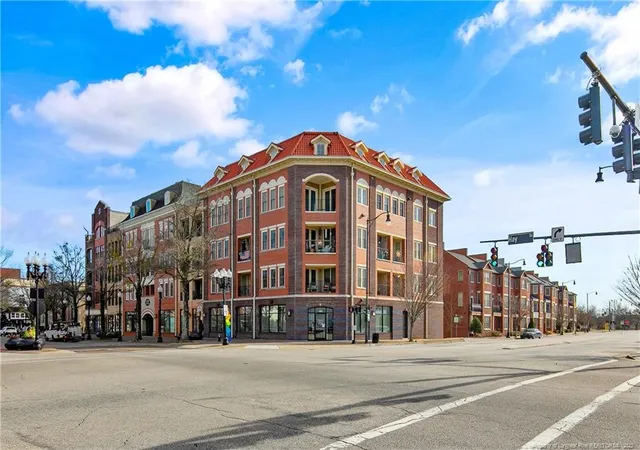
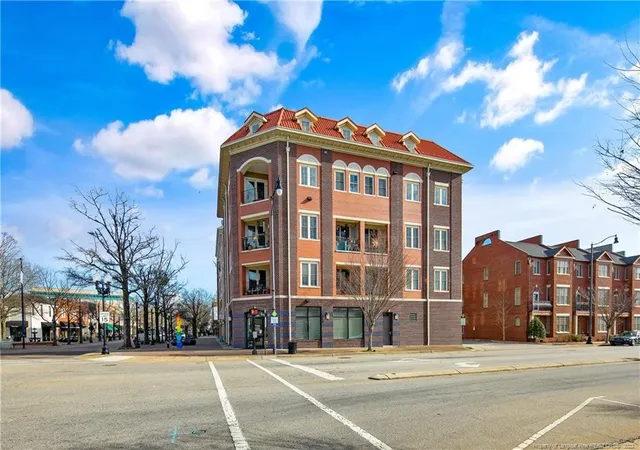
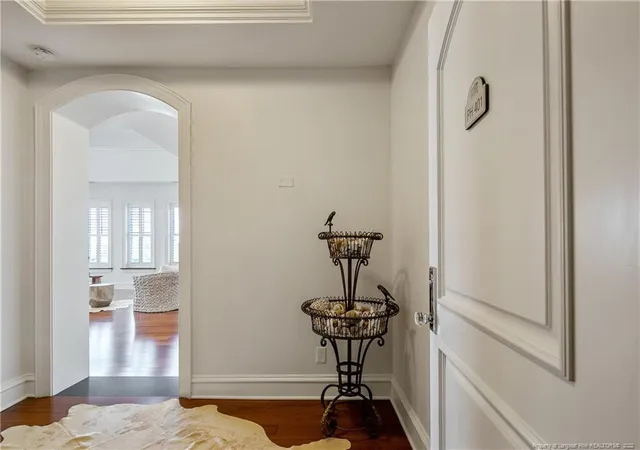
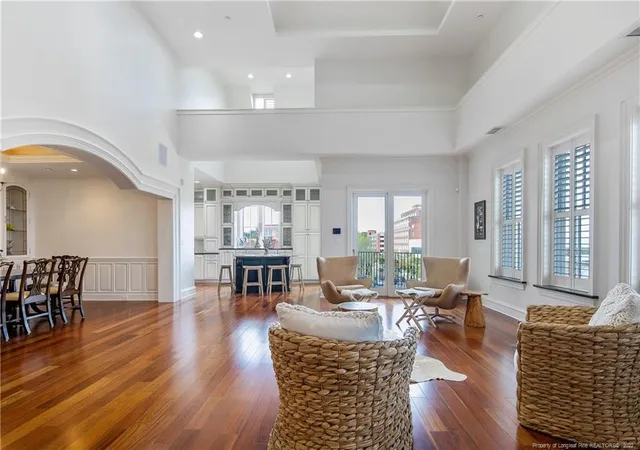
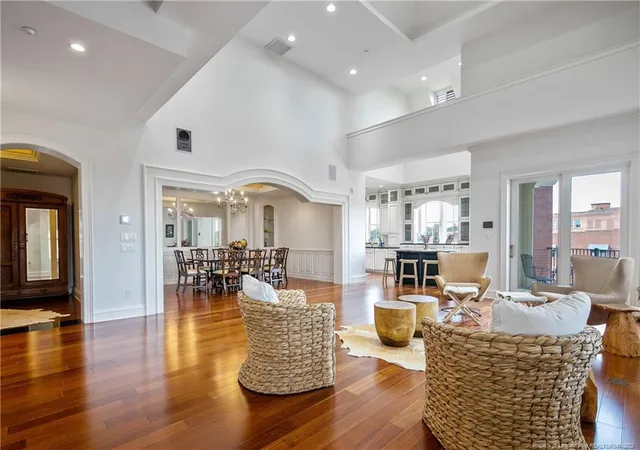
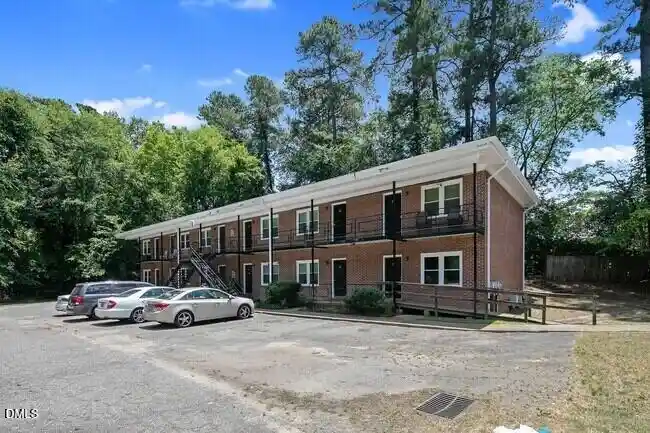
A mid-rise condominium built in 2007 and positioned on Hay Street in downtown Fayetteville, this property offers mostly one- and three-bedroom residence types arranged around an elevator-served lobby. The architecture reads as contemporary urban infill with large windows, covered balconies and corner units that capture street and stadium views. Interior features commonly found across homes include open floorplans, cathedral ceilings in select units, hardwood or tile flooring, granite counters and kitchen islands, double vanities in primary baths, walk-in closets, and combinations of separate showers and whirlpool tubs. Common areas focus on everyday convenience and fitness: a staffed or secure lobby entry, a resident-only gym on the lobby level, designated garage and exterior parking spaces, and storage and laundry provisions within units. Exterior upkeep is taken care of through HOA-managed services that typically include water and sewer, building insurance, and common-area maintenance. The building enforces a no-smoking policy indoors, allows a limited number of pets with weight restrictions, and benefits from immediate walkability to restaurants, shops, Segra Stadium, parks, library and downtown amenities, supporting an urban, low-maintenance lifestyle.
HOA Management
300 Hay HOA
HOA Fees
$281.35/ Monthly
300 Hay Homeowners Assoc / Little & Young
HOA Fees
$313.47/ Monthly
Disclaimer: Amenities are based on third-party information and may vary; buyers must independently verify all amenities, as information is deemed reliable but not guaranteed.
Available Units

Building Features
Interior
Interior Features
Cathedral Ceiling(s)
Ceiling Fan(s)
Double Vanity
Eat In Kitchen
Entrance Foyer
Granite Counters
Kitchen Island
Kitchen/dining Room Combination
Living/dining Room Combination
Master Downstairs
Open Floorplan
Primary Downstairs
Separate Shower
Storage
Walk In Closet(s)
Walk In Shower
Whirlpool Tub
Flooring
Carpet
Hardwood
Laminate
Luxury Vinyl
Tile
Vinyl
Heating
Heat Pump
Cooling
Central Air
Electric
Appliances
Cooktop
Dishwasher
Disposal
Double Oven
Dryer
Gas Range
Microwave
Range
Refrigerator
Washer
Washer/dryer
Amenities & Parking
Other Features
Parking Features
Attached
Detached
None
Exterior Amenities
Balcony
Rain Gutters
Disclaimer: Unit Features may vary by unit; buyers must independently verify all features. Information is deemed reliable but not guaranteed
Nearby Buildings
Frequently Asked Questions
How many units are for sale at 325 Hay St?

How much does a condo at 325 Hay St cost?
What are the HOA fees at 325 Hay St?
What bedroom options are available in 325 Hay St?