 Overview
 HOA
 Available Units
 Unit Features
 Getting Around
 Nearby Buildings


 Street View
325 N Oakhurst Dr
325 N Oakhurst Dr, Beverly Hills, CA 90210
Rate 325 N Oakhurst Dr

Stories
6

Units
13

Available Units For Sale
3

Unit Types
2bd, 4+bd

Built Year
1976

HOA Fees
$1,650-1,712/mo
About
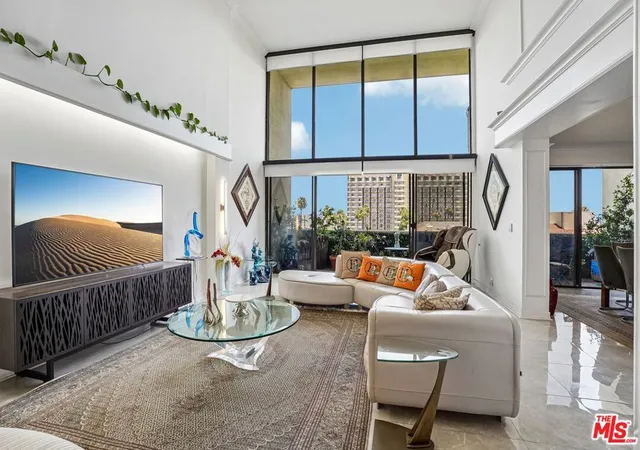
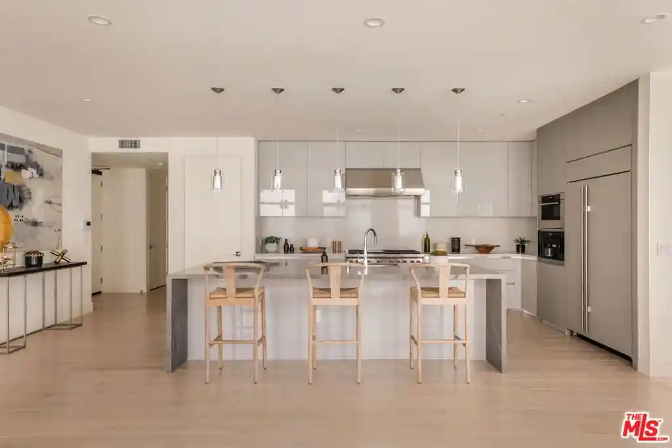
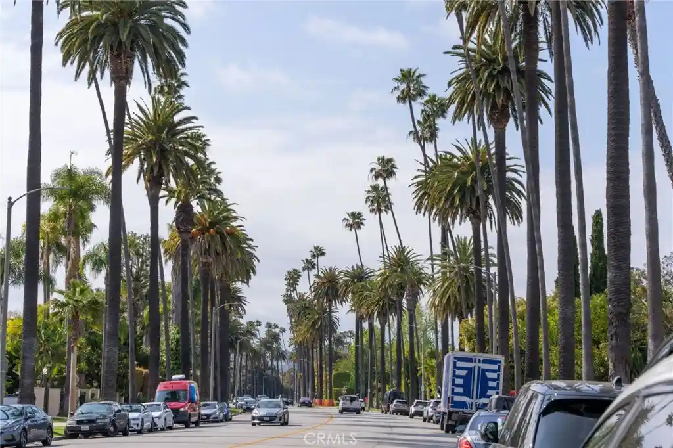
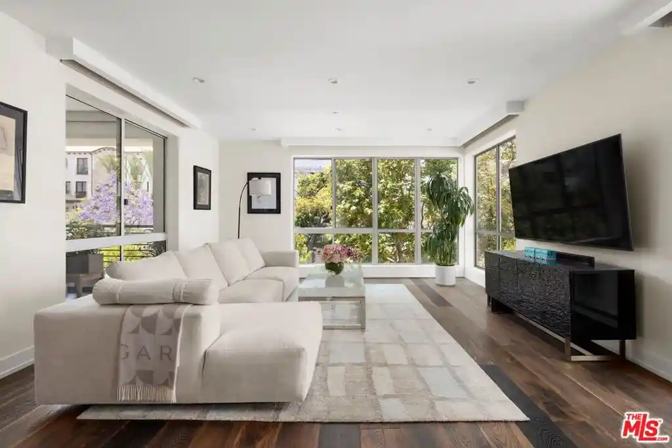
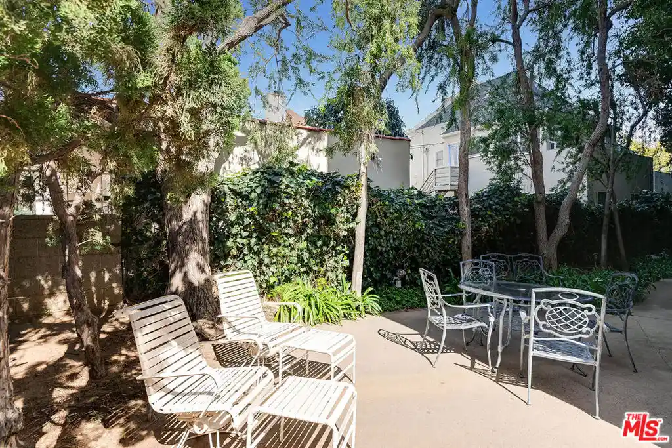
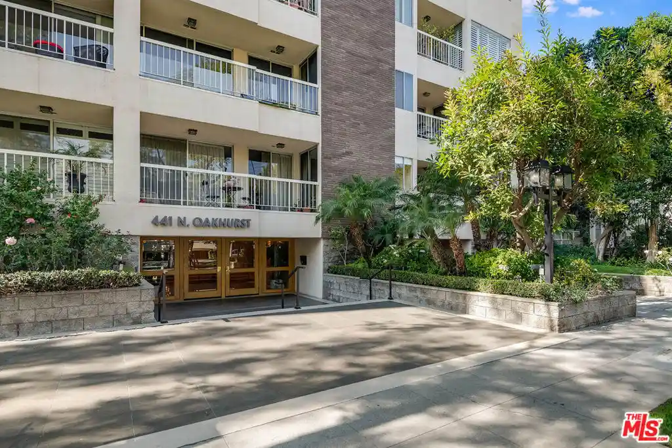
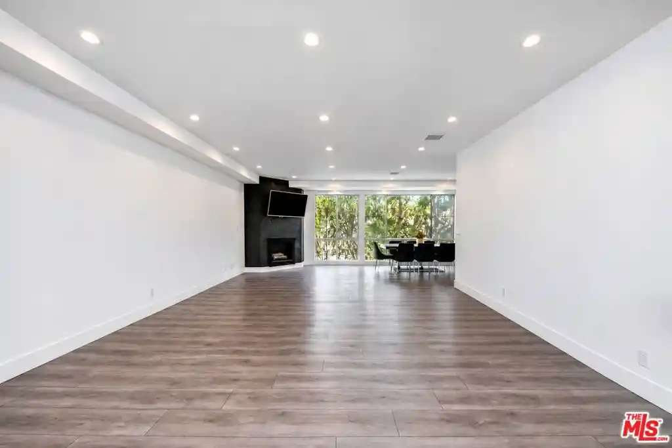
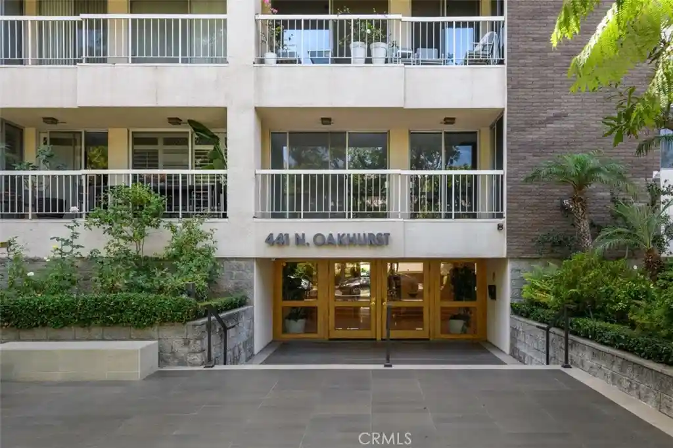
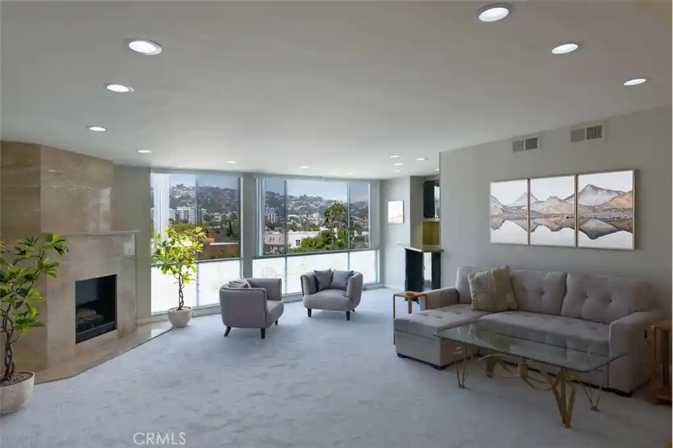
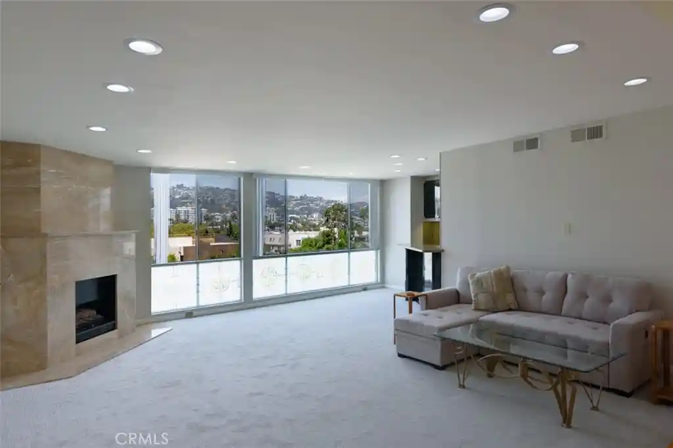
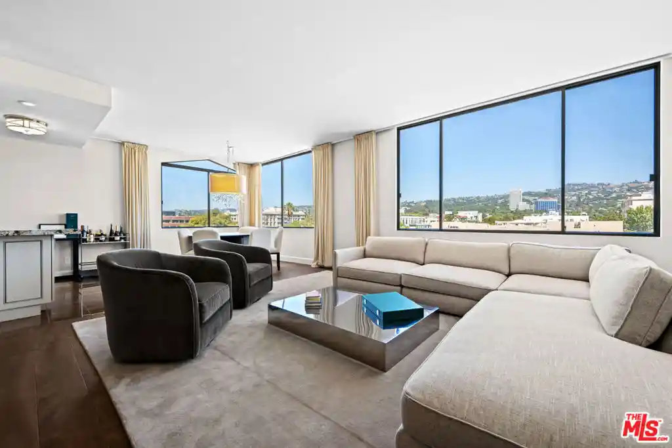
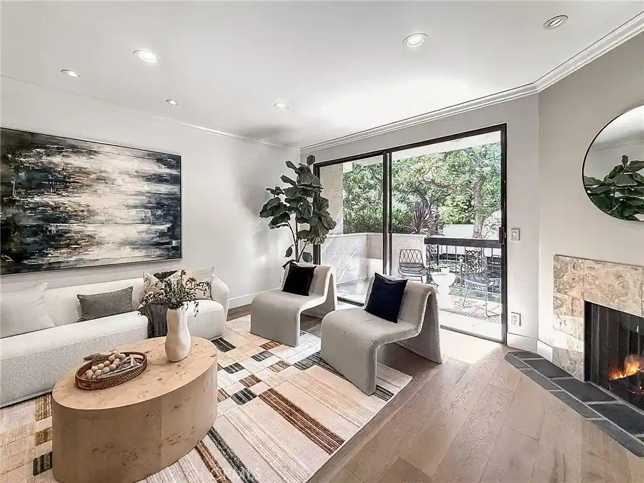
A six-story, full-service condominium building constructed in 1976 and set in central Beverly Hills. The property contains spacious two- and four-bedroom residences arranged with generous ceiling heights, lofted volumes and formal circulation—many units feature two-story living rooms, cathedral or high ceilings, built-in millwork, crown moldings and extensive hardwood or marble finishes. Multiple layouts include large primary suites with dressing areas and walk-in closets, guest ensuite bedrooms, separate formal dining rooms, wet bars or wine refrigerators, and private balconies or terraces that capture city and hillside panoramas. Common areas emphasize entertaining and wellness: a striking marble-clad lobby leads to a staffed reception/doorman desk, an events/party room with full kitchen, a fitness room, and a rooftop deck with pool, spa/jacuzzi, BBQ and panoramic viewing areas. Practical amenities include controlled access, 24-hour security, covered resident parking (typically two to three spaces for larger units), storage and on-site laundry/utility areas. The building sits within walking distance of Rodeo Drive, upscale hotels and restaurants, offering a concierge-style urban lifestyle in a leafy Beverly Hills enclave.
HOA Management
Oakhurst Terrace
HOA Fees
$1,651/ Monthly
Oakhurst Terrace Association
HOA Fees
$1,650/ Monthly
Amenities
 Amenities and services may be covered by one or multiple associations and service providers.
 Gas
 Insurance
 Pool
 Storage
 Water
 Barbecue
BilliardRoom
Clubhouse
ControlledAccess
Dock
DuesPaidMonthly
FitnessCenter
GameRoom
Guard
MaintenanceGrounds
MeetingBanquetPartyRoom
MeetingRoom
PetRestrictions
RecreationRoom
Sauna
Security
SpaHotTub
Trash
Disclaimer: Amenities are based on third-party information and may vary; buyers must independently verify all amenities, as information is deemed reliable but not guaranteed.

Building Features
Interior
Interior Features
Balcony
Bar
Breakfast Bar
Brick Walls
Builtin Features
Cathedral Ceilings
Crown Molding
Dressing Area
Granite Counters
High Ceilings
Loft
Main Level Primary
Open Floorplan
Phone System
Primary Suite
Recessed Lighting
Separate Formal Dining Room
Smart Home
Two Story Ceilings
Utility Room
Walk In Closets
Flooring
Carpet
Laminate
Stone
Tile
Wood
Heating
Central
Electric
Fireplaces
Forced Air
Cooling
Central Air
Electric
Gas
Appliances
Convection Oven
Dishwasher
Disposal
Dryer
Electric Cooktop
Electric Oven
Free Standing Range
Gas Range
Item6burner Stove
Microwave
Oven
Range Hood
Refrigerator
Trash Compactor
Vented Exhaust Fan
Warming Drawer
Washer
Amenities & Parking
Other Features
Parking Features
Assigned
Community Structure
Controlled Entrance
Covered
Door Multi
Garage
Garage Door Opener
Gated
Guest
On Site
Side By Side
Exterior Amenities
Disclaimer: Unit Features may vary by unit; buyers must independently verify all features. Information is deemed reliable but not guaranteed
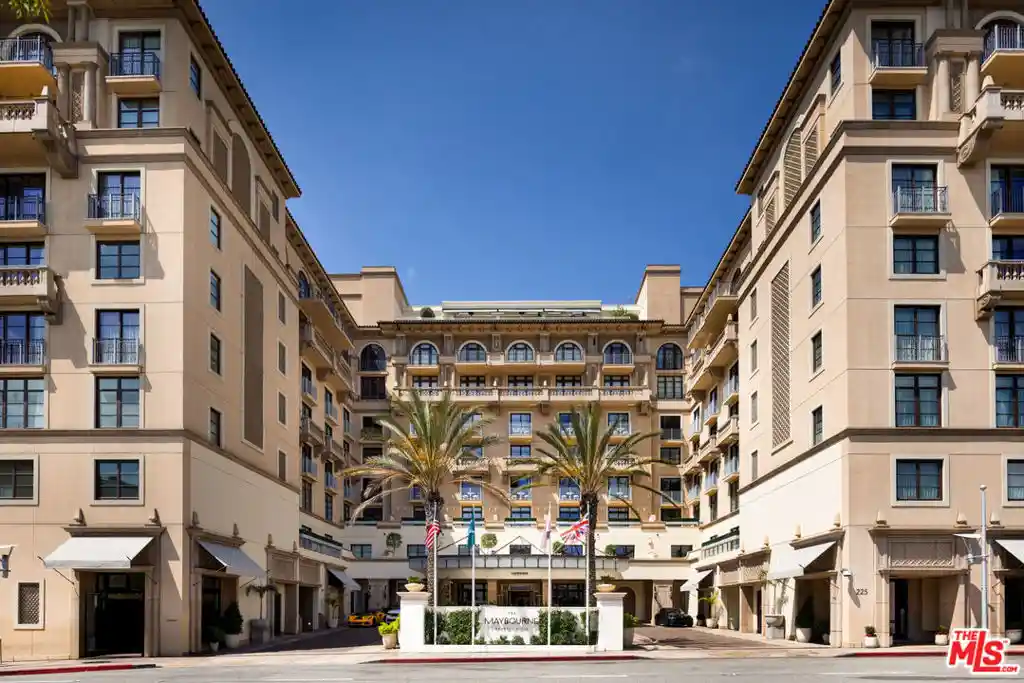
Nearby Buildings




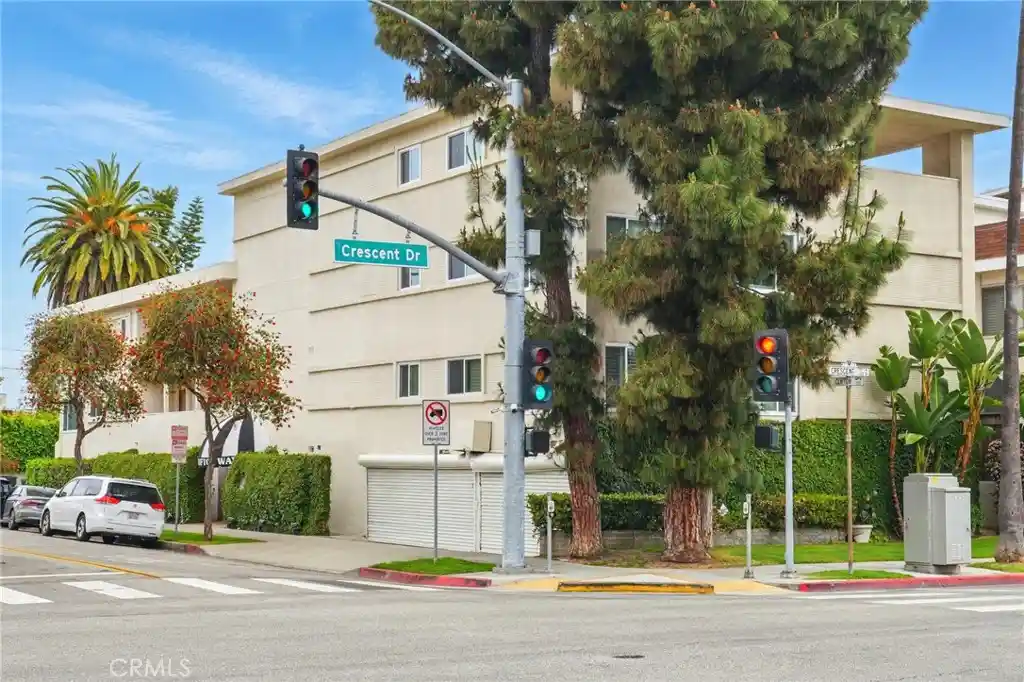
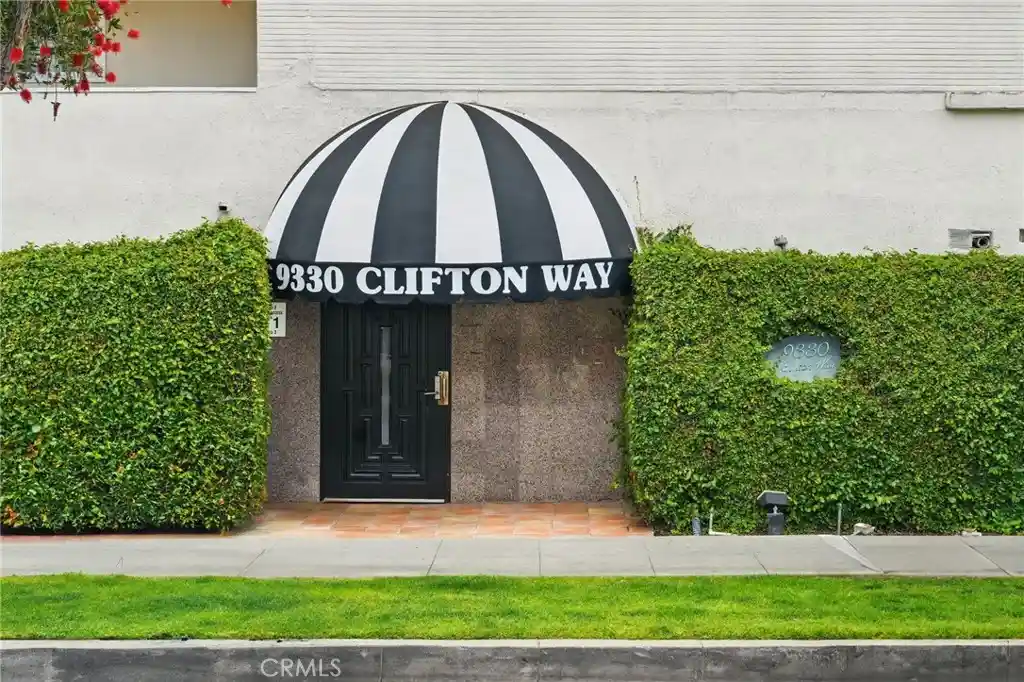


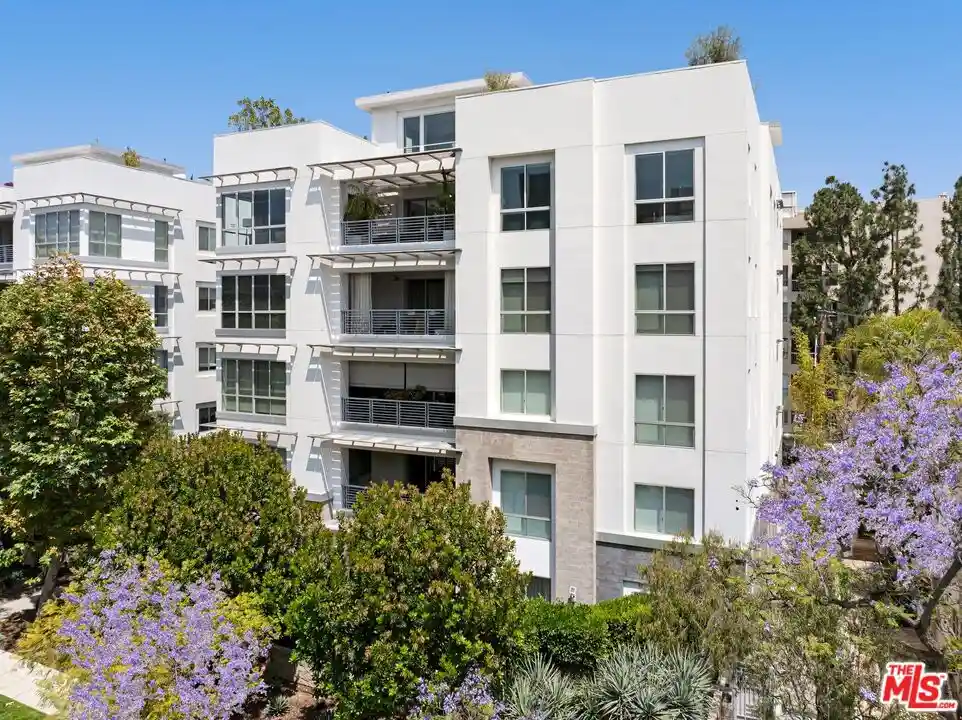
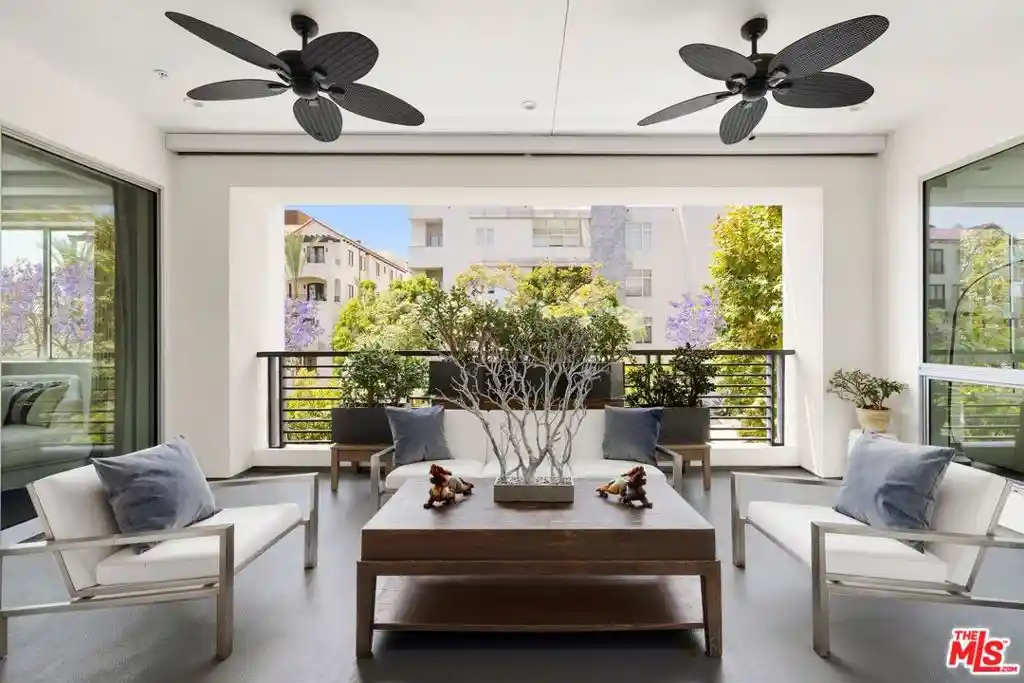




- Home
- Homes For Sale
- California
- Beverly Hills
- 325 N Oakhurst Dr
Frequently Asked Questions
How many units are for sale at 325 N Oakhurst Dr?

How much does a condo at 325 N Oakhurst Dr cost?
What are the HOA fees at 325 N Oakhurst Dr?
What bedroom options are available in 325 N Oakhurst Dr?