 Overview
 HOA
 Available Units
 Unit Features
 Getting Around
 Nearby Buildings


 Street View
447 N Doheny Dr
447 N Doheny Dr, Beverly Hills, CA 90210
Rate 447 N Doheny Dr

Stories
5

Units
13

Available Units For Sale
2

Unit Types
2bd

Built Year
2009

HOA Fees
$1,852-2,303/mo
About
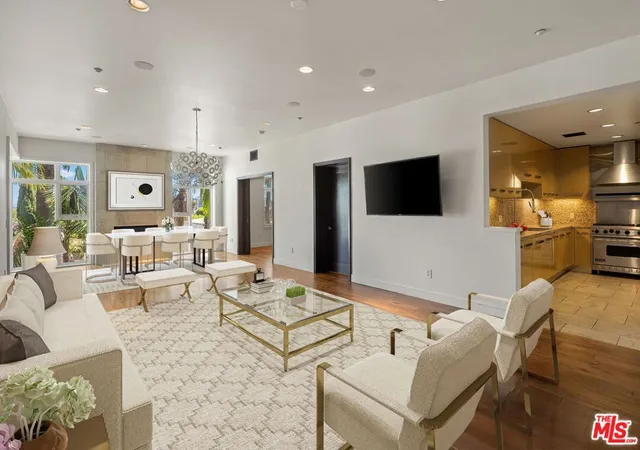
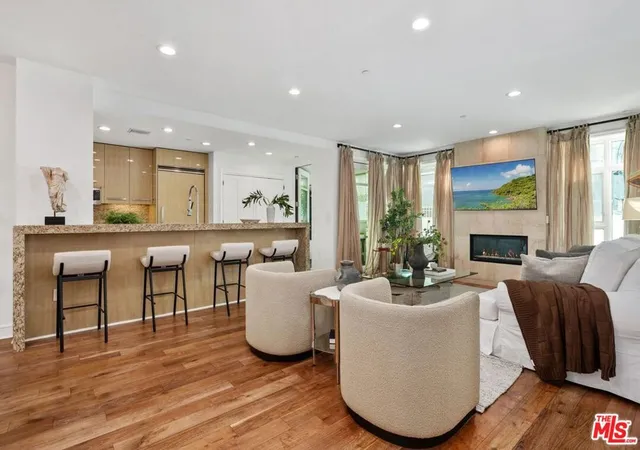
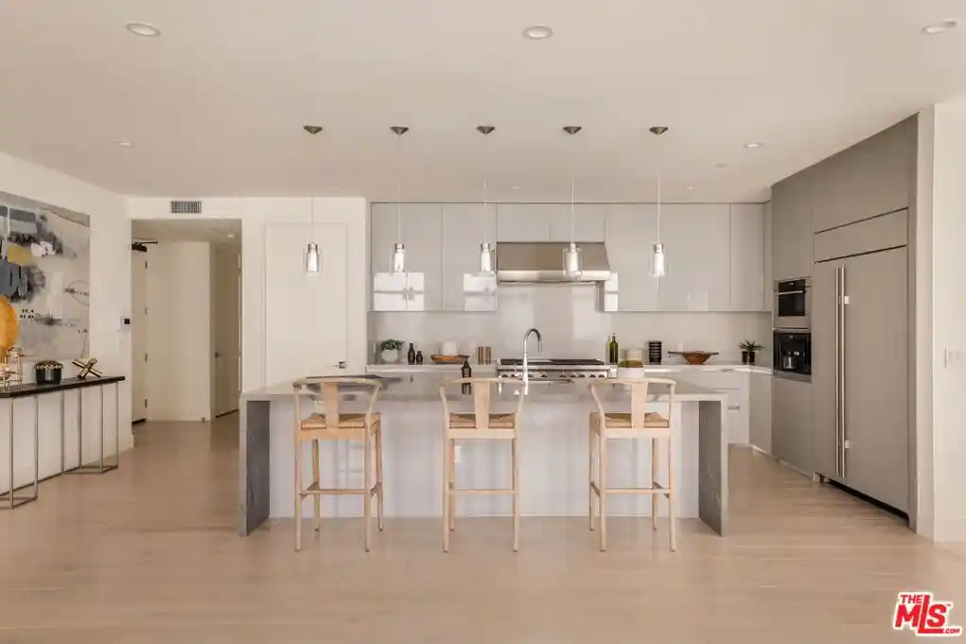
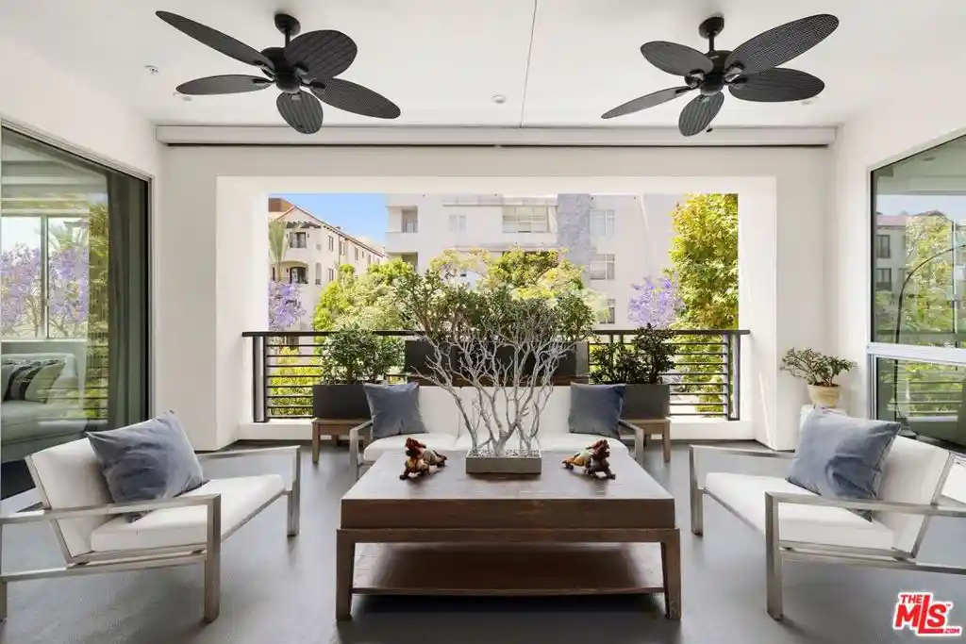
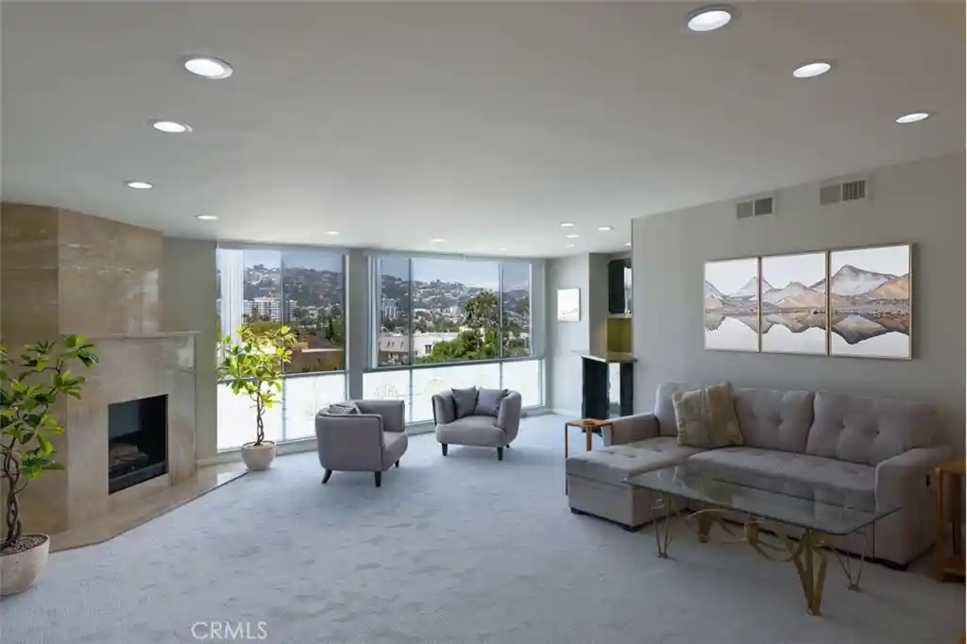
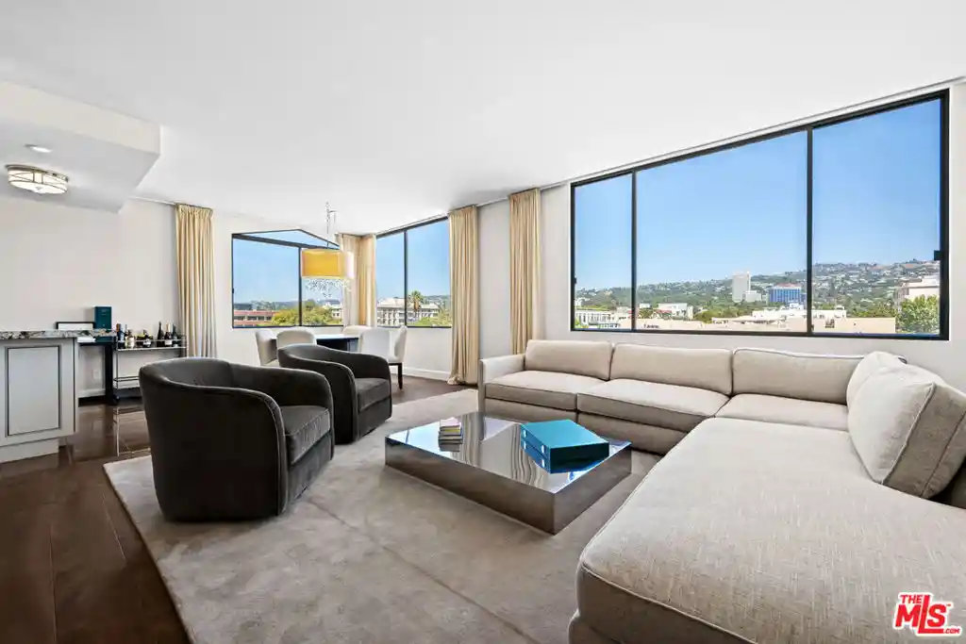
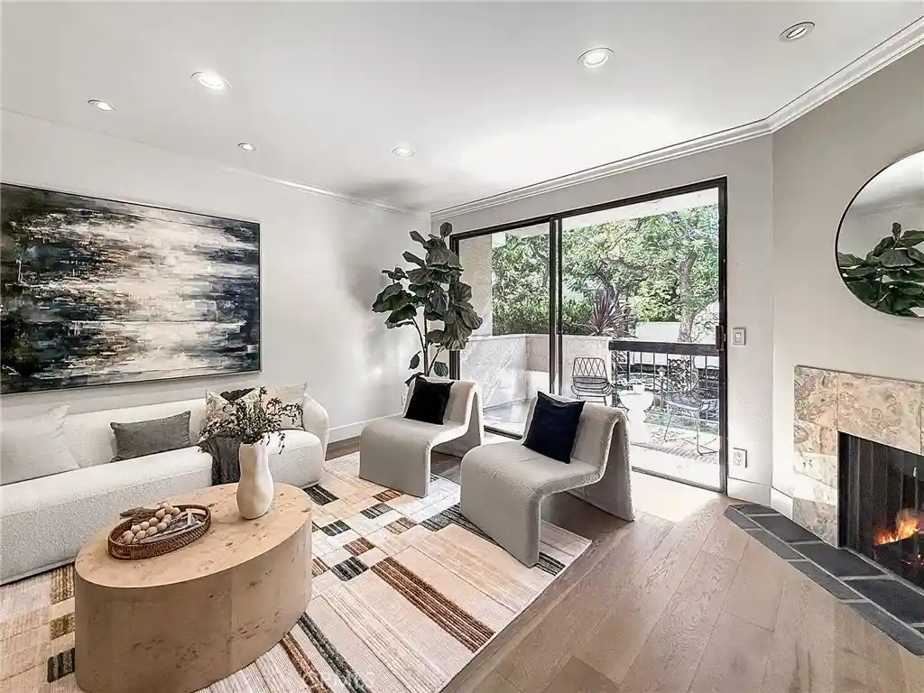
La Terrasse is a five-story, 20-unit luxury condominium completed in 2009 and developed by the Beverly Park Development Group. The building’s exterior reads as contemporary stone, bronze and glass with a light-filled, low-rise profile suited to Beverly Hills scale. Residence types range from large one-bedroom and primarily two-bedroom plans to three-bedroom penthouses, many with substantial private terraces. Interiors emphasize high-end finishes — examples include brushed walnut and limestone floors, floor-to-ceiling limestone fireplaces, mahogany solid-core doors, and high-gloss Italian burled walnut and sycamore cabinetry; kitchens are equipped with marble and granite counters and premium appliances. Units commonly feature high ceilings, recessed lighting, separate formal dining areas, expansive walk-in closets, and private outdoor space such as balconies or enclosed patios. Shared amenities are full-service and lifestyle-focused: an elegant reception lobby with concierge/24-hour security, a stadium-seating media/screening room with catering kitchen, a state-of-the-art fitness center opening to a club terrace, and a fourth-floor sun terrace with seating and a firepit. Practical conveniences include gated subterranean parking (side-by-side spaces), additional private storage rooms, in-unit laundry in many residences, and included earthquake insurance through HOA. Located in Beverly Hills near the Golden Triangle, the building offers immediate access to high-end shopping, dining and the Sunset Strip lifestyle.
HOA Management
LA TERRASSE
HOA Fees
$2,303/ Monthly
La Terrasse
HOA Fees
$1,852/ Monthly
Amenities
 Amenities and services may be covered by one or multiple associations and service providers.
 Storage
 Clubhouse
ControlledAccess
FirePit
FitnessCenter
Guard
MeetingRoom
Other
PetRestrictions
RecreationRoom
Security
Trash
Disclaimer: Amenities are based on third-party information and may vary; buyers must independently verify all amenities, as information is deemed reliable but not guaranteed.
Available Units

Building Features
Interior
Interior Features
Balcony
Breakfast Bar
Dressing Area
Elevator
Furnished
High Ceilings
Phone System
Recessed Lighting
Separate Formal Dining Room
Walk In Closets
Walk In Pantry
Flooring
Carpet
Stone
Tile
Wood
Heating
Central
Fireplaces
Forced Air
Natural Gas
Cooling
Central Air
Dual
Appliances
Built In
Dishwasher
Disposal
Dryer
Exhaust Fan
Freezer
Gas Cooktop
Gas Oven
Gas Range
Ice Maker
Microwave
Oven
Range
Range Hood
Refrigerator
Vented Exhaust Fan
Washer
Water Purifier
Amenities & Parking
Other Features
Parking Features
Assigned
Community Structure
Controlled Entrance
Covered
Direct Access
Door Multi
Driveway
Electric Gate
Garage
Garage Door Opener
Gated
Guest
One Space
Private
Public
Side By Side
Underground
Exterior Amenities
Disclaimer: Unit Features may vary by unit; buyers must independently verify all features. Information is deemed reliable but not guaranteed
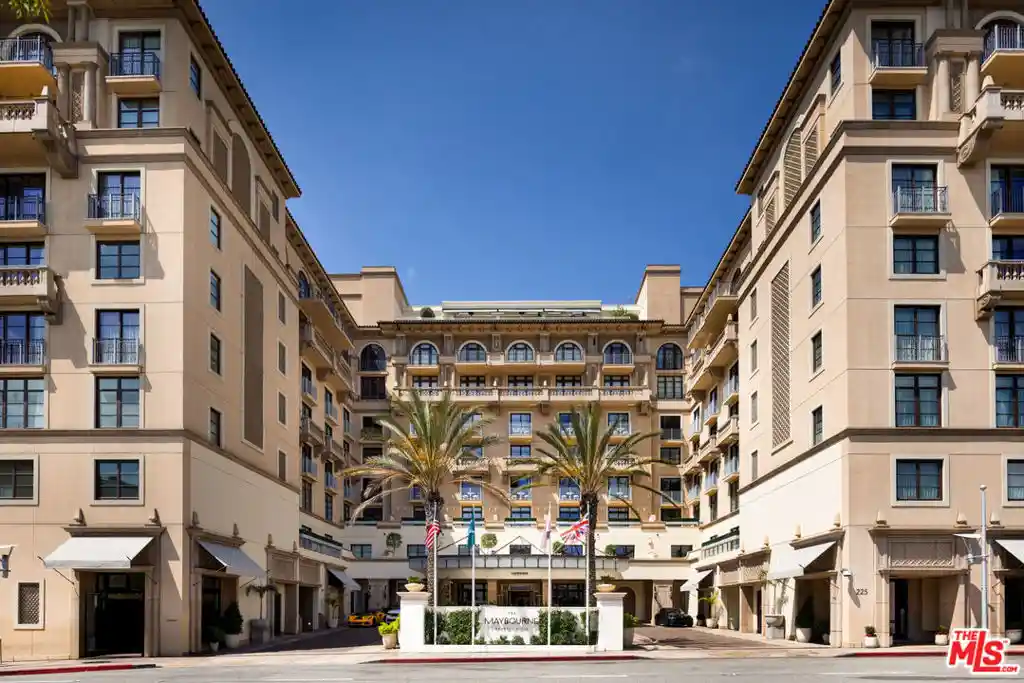
Nearby Buildings


- Home
- Homes For Sale
- California
- Beverly Hills
- 447 N Doheny Dr
Frequently Asked Questions
How many units are for sale at 447 N Doheny Dr?

How much does a condo at 447 N Doheny Dr cost?
What are the HOA fees at 447 N Doheny Dr?
What bedroom options are available in 447 N Doheny Dr?