 Overview
 HOA
 Available Units
 Unit Features
 Getting Around
 Nearby Buildings
 Street View
326 Harrison St
326 Harrison St, Hollywood, FL 33019
Rate 326 Harrison St

Stories
3

Units
6

Available Units For Sale
1

Unit Types
2bd

Built Year
1990

HOA Fees
$827/mo
About
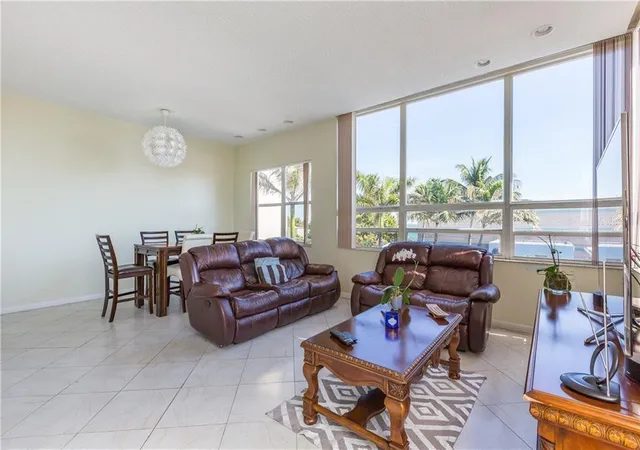
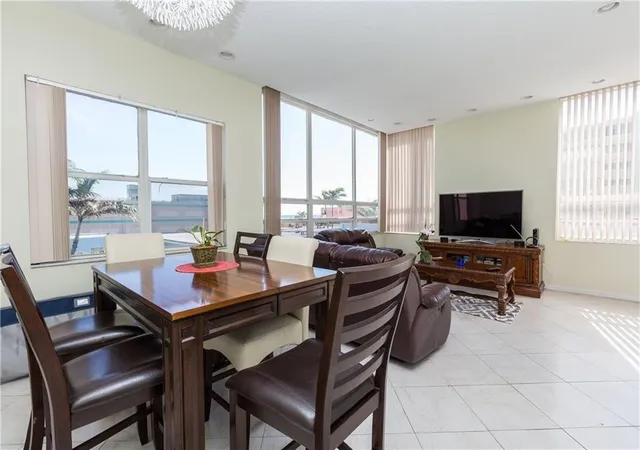
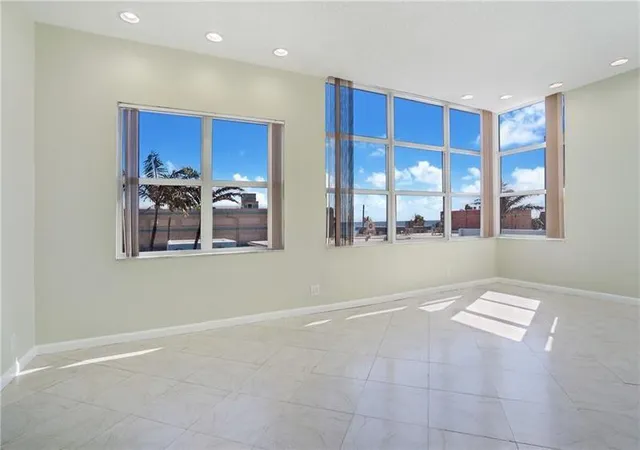
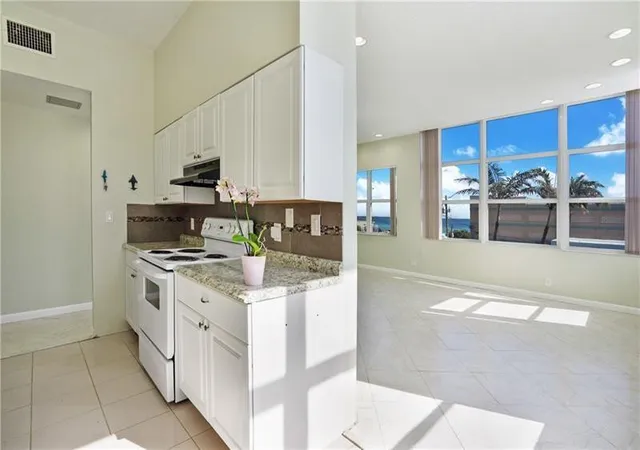
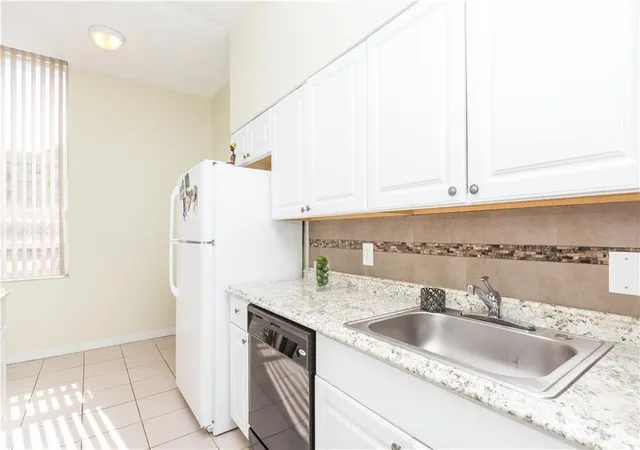
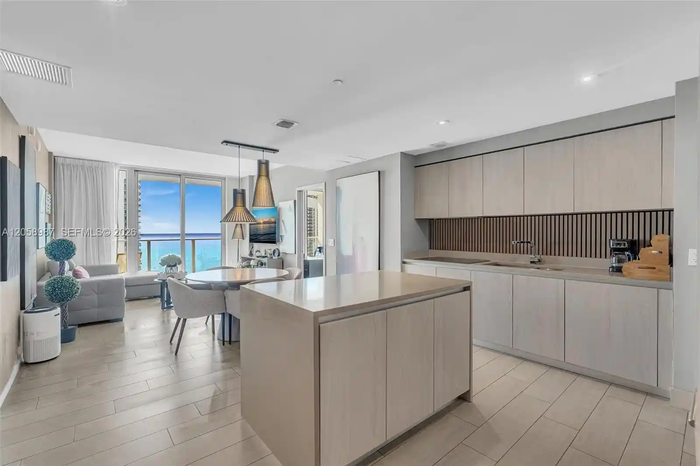
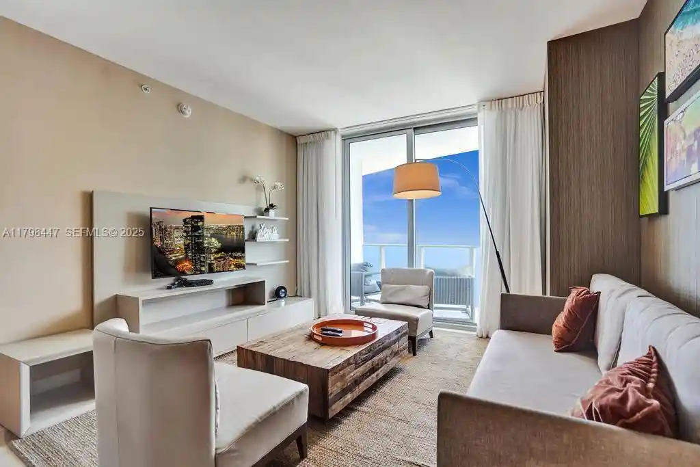
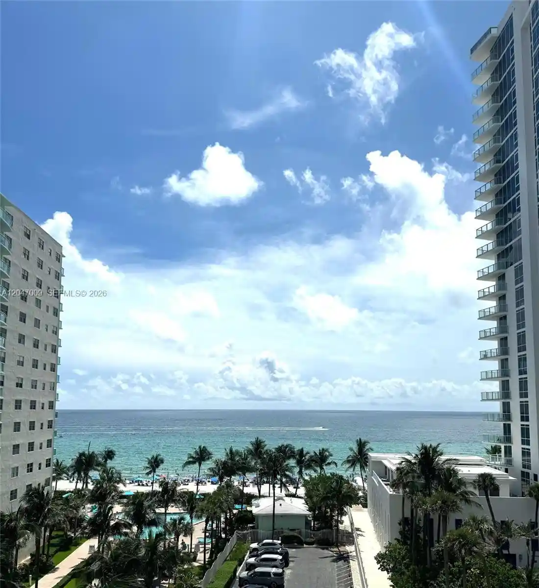
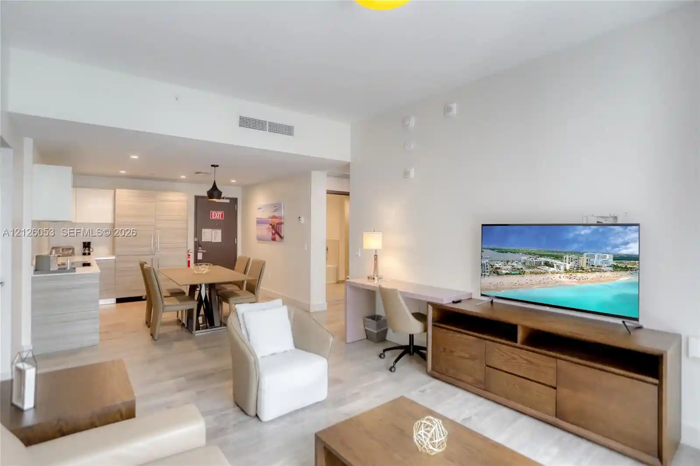
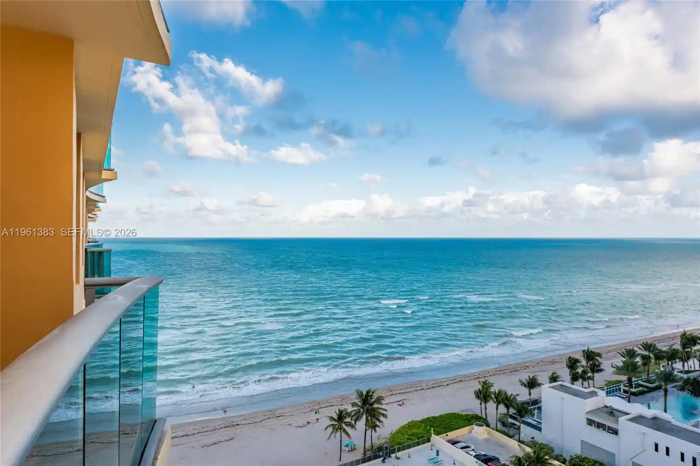
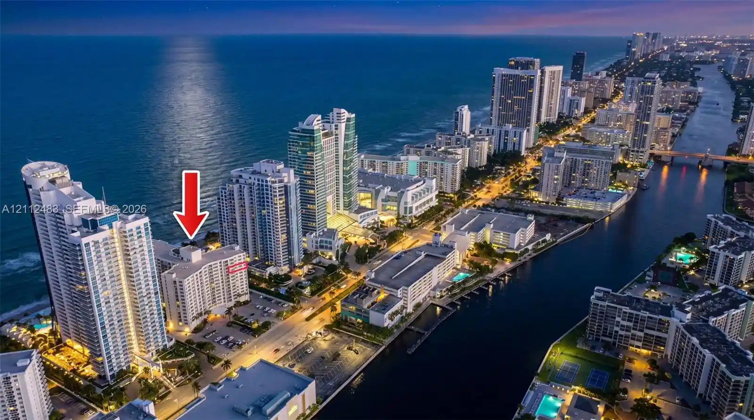
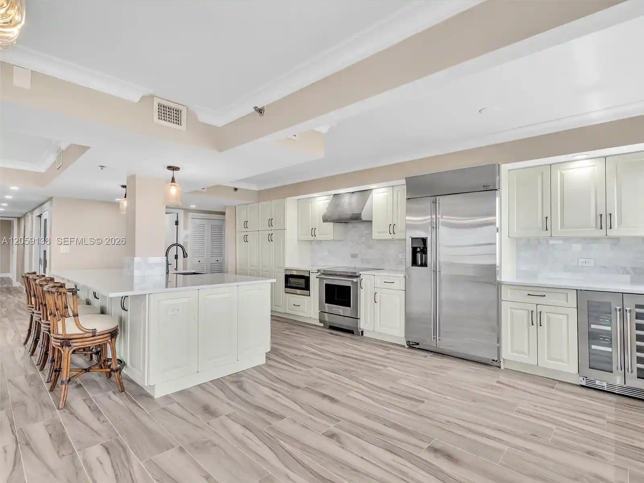
Windwood Seas is a low-rise condo complex built in 1990 and organized across three stories, offering primarily two-bedroom layouts alongside a range of one- and multi-bedroom units marketed for vacation use. The exterior presents modest beachfront-scale architecture with balconies, porches and ground-level decks opening to planted courtyards and picnic/barbecue terraces; gated perimeter access and high-impact entry doors support basic building security. Interiors favor practical coastal finishes — tile and hardwood floors are common, as are granite kitchen counters, eat-in kitchens, in-unit closet storage and combinations of first- and upper-level primary bedrooms. Common areas concentrate on outdoor leisure: a heated pool with sun/shade deck, barbecue and picnic areas, plus on-site laundry and assigned private parking spaces within a gated lot, with visitor parking available. Elevators serve upper floors and many units include hurricane-impact windows and updated mechanicals such as newer A/C and tankless water heaters. The association permits short-term rentals and maintains routine landscaping and reserve funding; pet rules vary by unit but many listings note small-pet allowances. Located a short walk from Hollywood Beach and the Broadwalk, the complex sits within easy distance of dining, entertainment and airport links, supporting a beach-oriented lifestyle and turnkey vacation rental operation.
HOA Management
Windwood Seas Condominium
HOA Fees
$827/ Monthly
Amenities
 Amenities and services may be covered by one or multiple associations and service providers.
Laundry
 Laundry
Pool
 Pool
Barbecue
 Barbecue
BikeStorage
Elevators
MaintenanceGrounds
Parking
PicnicArea
Disclaimer: Amenities are based on third-party information and may vary; buyers must independently verify all amenities, as information is deemed reliable but not guaranteed.
Available Units

Building Features
Interior
Interior Features
Bathtub
Bedroom On Main Level
Bidet
Eat In Kitchen
Elevator
Entrance Foyer
First Floor Entry
Living Dining Room
Second Floor Entry
Separate Shower
Sitting Area In Primary
Soaking Tub
Split Bedrooms
Tub Shower
Upper Level Primary
Walk In Closets
Flooring
Tile
Vinyl
Wood
Heating
Central
Electric
Cooling
Ceiling Fans
Central Air
Central Air
Electric
Appliances
Dishwasher
Disposal
Electric Range
Electric Water Heater
Ice Maker
Microwave
Oven
Refrigerator
Washer Dryer
Water Heater
Amenities & Parking
Other Features
Parking Features
Asphalt
Assigned
Carport
Detached Carport
One Space
Twoor More Spaces
Exterior Amenities
Balcony
Barbecue
Courtyard
Lighting
Outdoor Living Area
Porch
Sidewalk
Disclaimer: Unit Features may vary by unit; buyers must independently verify all features. Information is deemed reliable but not guaranteed
Nearby Buildings
- Home
- Homes For Sale
- Florida
- Hollywood
- 326 Harrison St
Frequently Asked Questions
How many units are for sale at 326 Harrison St?

How much does a condo at 326 Harrison St cost?
What are the HOA fees at 326 Harrison St?
What bedroom options are available in 326 Harrison St?