 Overview
 HOA
 Available Units
 Unit Features
 Getting Around
 Nearby Buildings
 Street View
3299 Lowell Blvd
3299 Lowell Blvd, Denver, CO 80211
Rate 3299 Lowell Blvd

Stories
-

Units
16

Available Units For Sale
1

Unit Types
2bd

Built Year
2003

HOA Fees
$281-550/mo
About
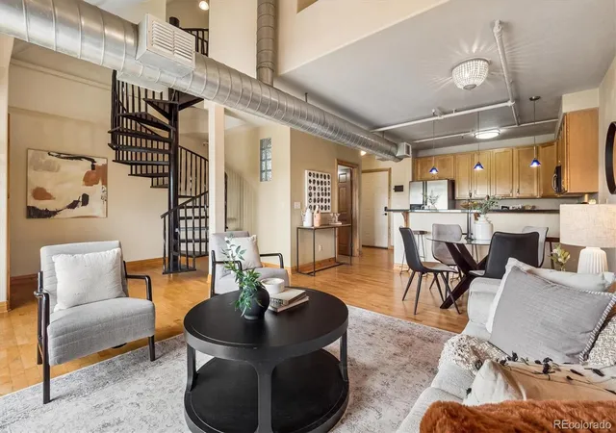
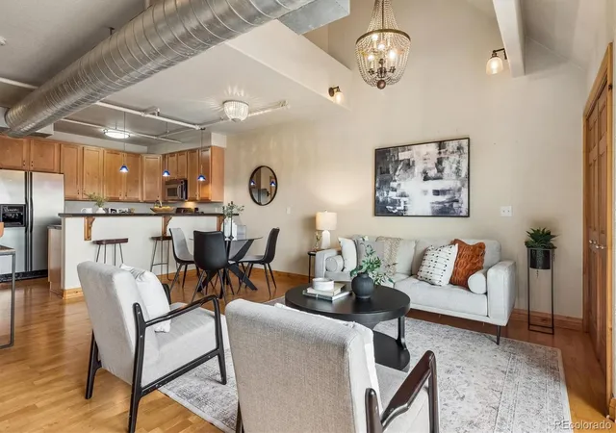
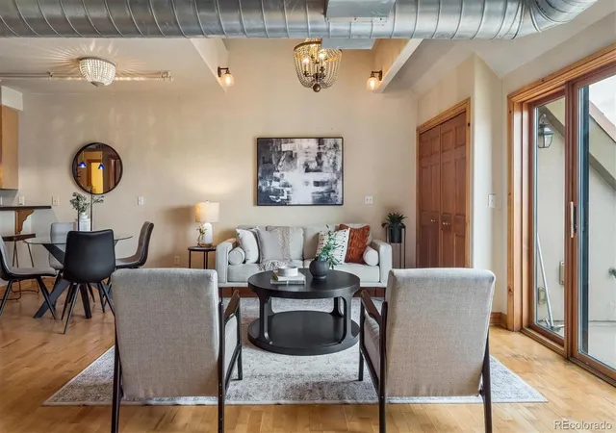
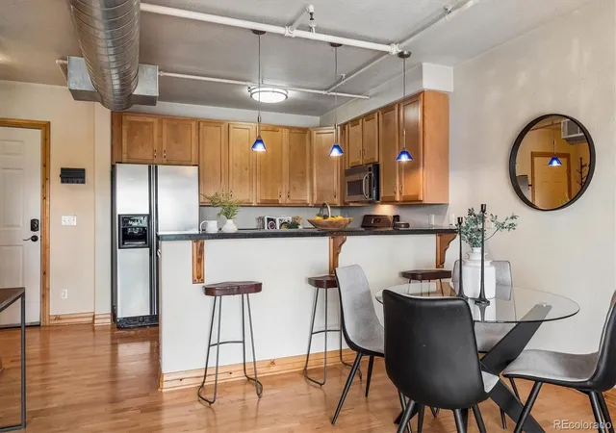
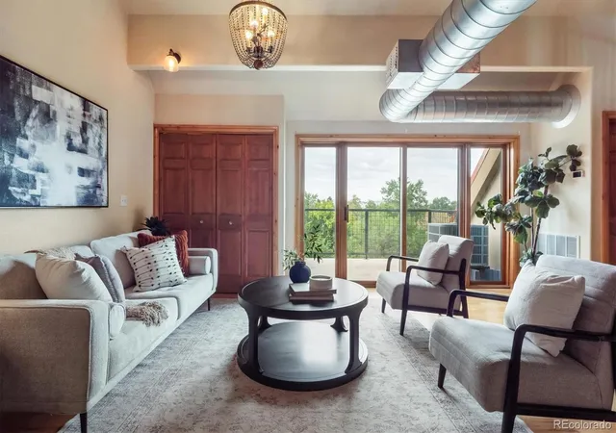
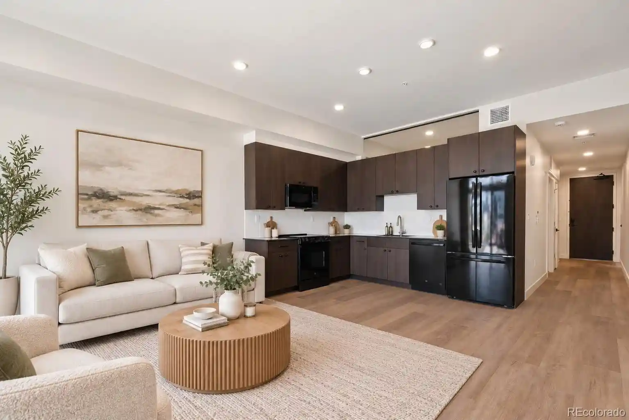
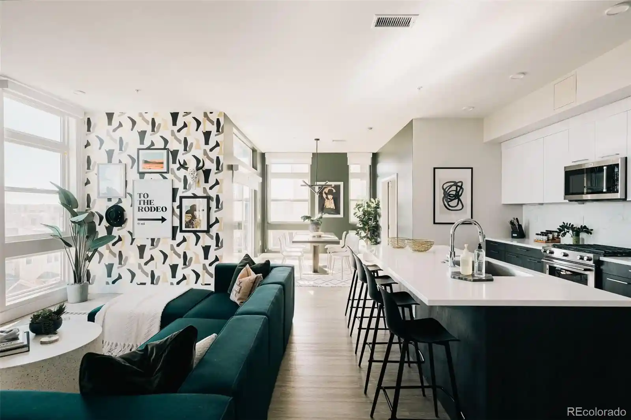
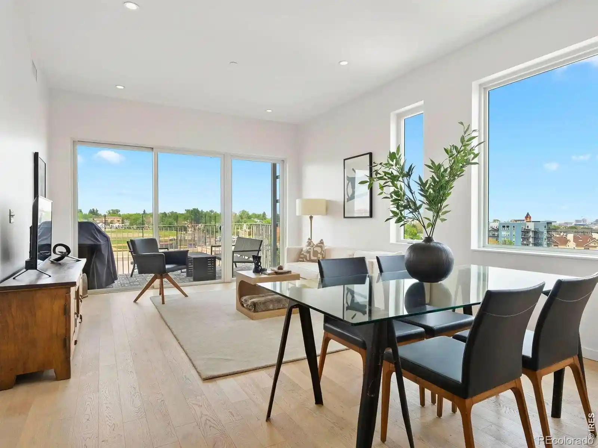
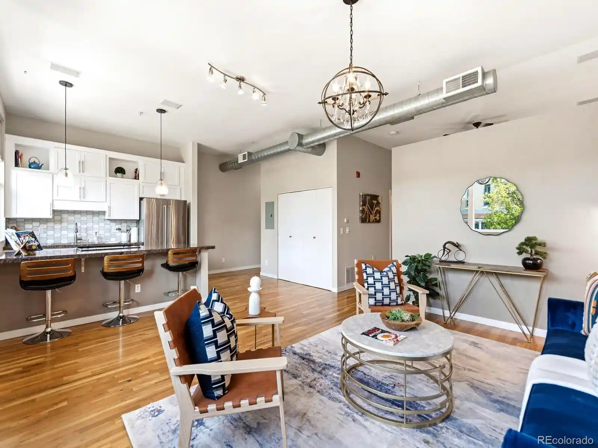
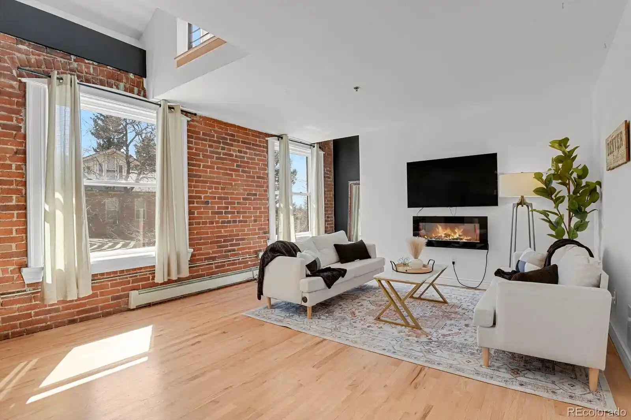
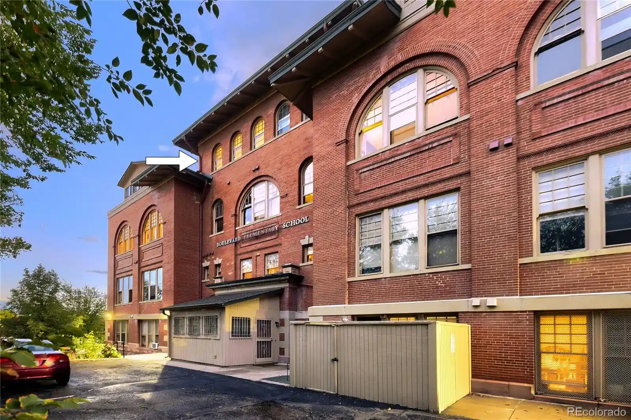
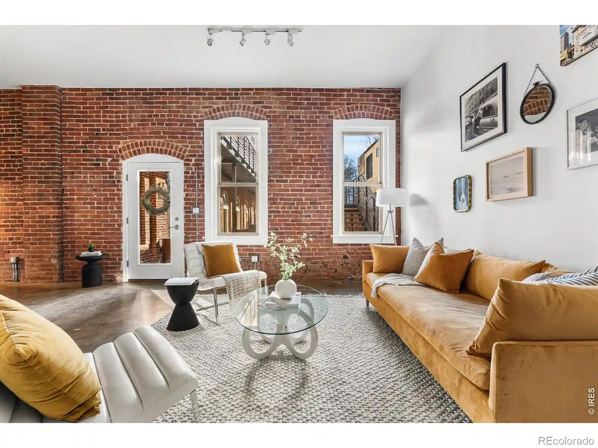
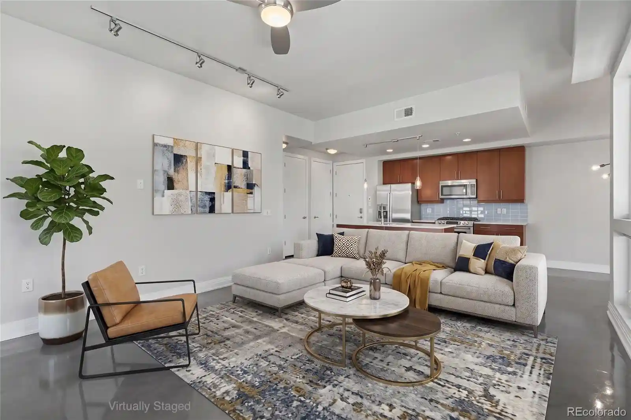
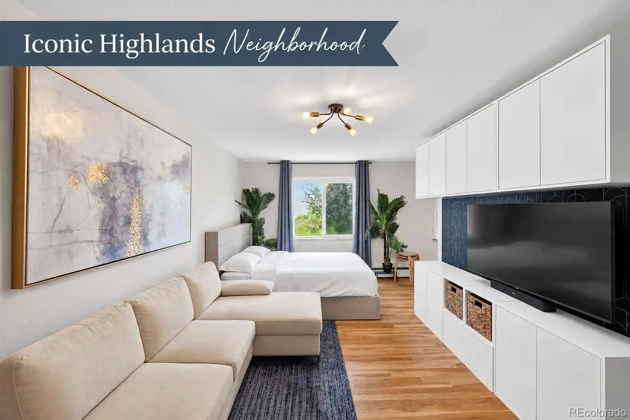
A mid-rise, early-2000s condominium ensemble located in Denver’s Highlands neighborhood, completed in 2003. The property primarily offers two-bedroom loft-style residences with open floorplans, high ceilings and hardwood floors; many units feature vaulted or vaulted-like volumes, exposed ducting and large windows that emphasize natural light. Kitchens commonly include granite or quartz counters, stainless steel appliances with gas cooktops, islands or breakfast nooks, pantries and ample cabinet storage. Baths are frequently generous with five-piece or dual-vanity arrangements and sizeable layouts. Private outdoor space is typical—Juliet balconies, full balconies with natural gas hookups, and dual-aspect terraces appear in multiple units. Building amenities emphasize everyday convenience: secure entry, elevator access, heated/underground garage parking with assigned spaces and supplemental storage cages, in-unit laundry, wired data and smart-thermostat systems. The small-community scale supports a mix of owner-occupied and investor units; pet-friendly policies are common. The location is the defining exterior context: situated one block from Highlands Square, residents are a short walk from restaurants, cafes, markets, community events and library services, with easy access to downtown and regional highways. Overall the building blends contemporary loft character with practical modern systems and urban, walkable lifestyle advantages.
HOA Management
Argyle Flats HOA
HOA Fees
$550/ Monthly
Argyll Flats
HOA Fees
$500/ Monthly
Amenities
 Amenities and services may be covered by one or multiple associations and service providers.
 Storage
 Elevator(s)
Parking
Disclaimer: Amenities are based on third-party information and may vary; buyers must independently verify all amenities, as information is deemed reliable but not guaranteed.
Available Units

Building Features
Interior
Interior Features
Breakfast Nook
Ceiling Fan(s)
Eat In Kitchen
Elevator
Entrance Foyer
Five Piece Bath
Granite Counters
High Ceilings
High Speed Internet
Kitchen Island
No Stairs
Open Floorplan
Pantry
Primary Suite
Quartz Counters
Smart Thermostat
Smoke Free
Vaulted Ceiling(s)
Walk In Closet(s)
Wired For Data
Flooring
Carpet
Tile
Wood
Heating
Baseboard
Forced Air
Heat Pump
Natural Gas
Cooling
Central Air
Appliances
Cooktop
Dishwasher
Disposal
Dryer
Gas Water Heater
Microwave
Oven
Range
Range Hood
Refrigerator
Self Cleaning Oven
Washer
Amenities & Parking
Other Features
Parking Features
Assigned
Concrete
Exterior Access Door
Finished Garage
Garage
Heated Garage
Oversized
Oversized Door
Storage
Underground
Exterior Amenities
Balcony
Elevator
Gas Valve
Rain Gutters
Disclaimer: Unit Features may vary by unit; buyers must independently verify all features. Information is deemed reliable but not guaranteed
Nearby Buildings
- Home
- Homes For Sale
- Colorado
- Denver
- 3299 Lowell Blvd
Frequently Asked Questions
How many units are for sale at 3299 Lowell Blvd?

How much does a condo at 3299 Lowell Blvd cost?
What are the HOA fees at 3299 Lowell Blvd?
What bedroom options are available in 3299 Lowell Blvd?