 Overview
 Available Units
 Unit Features
 Getting Around
 Nearby Buildings
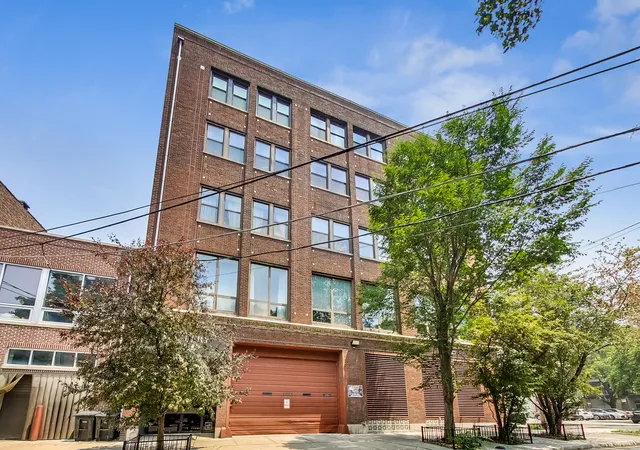
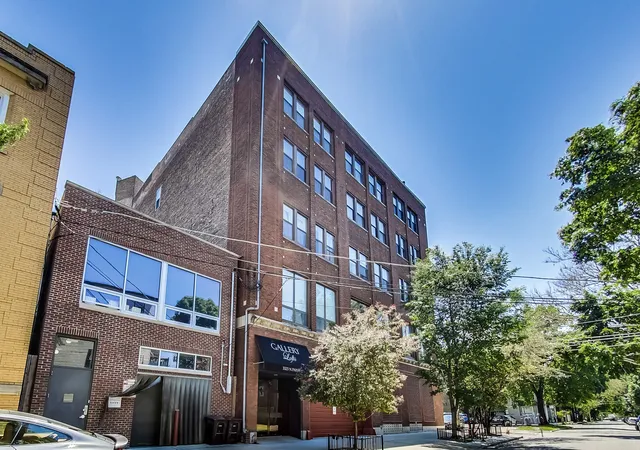
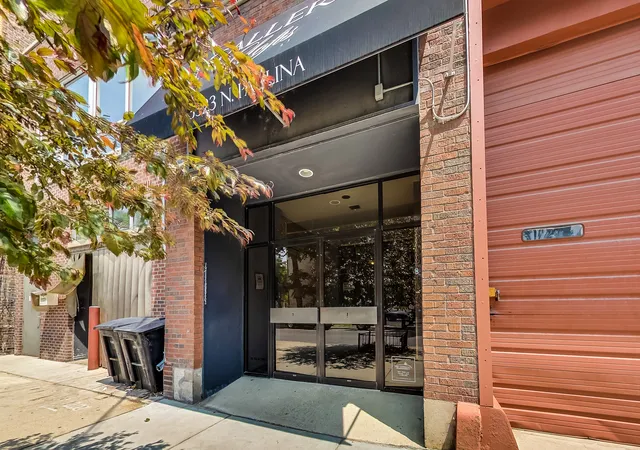
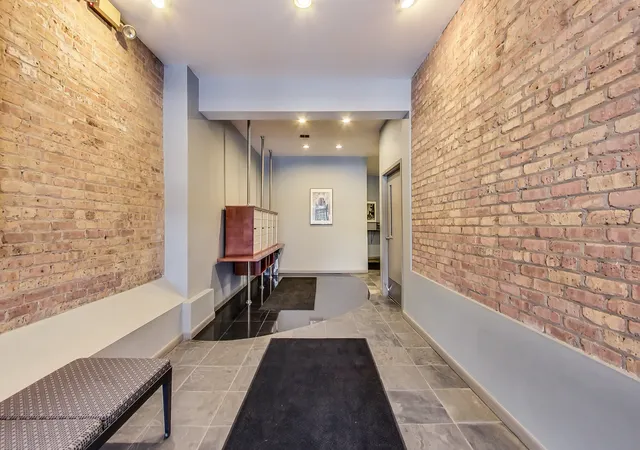
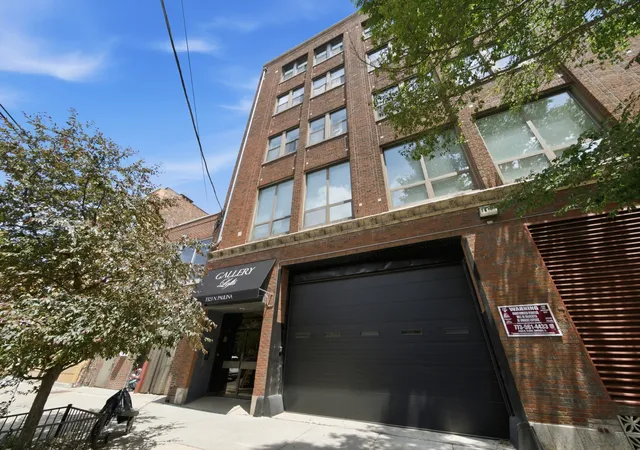
 Street View
3323 N Paulina St
3323 N Paulina St, Chicago, IL 60657
Rate 3323 N Paulina St

Stories
5

Units
21

Available Units For Sale
3

Unit Types
1bd, 2bd

Built Year
1925

HOA Fees
N/A
About
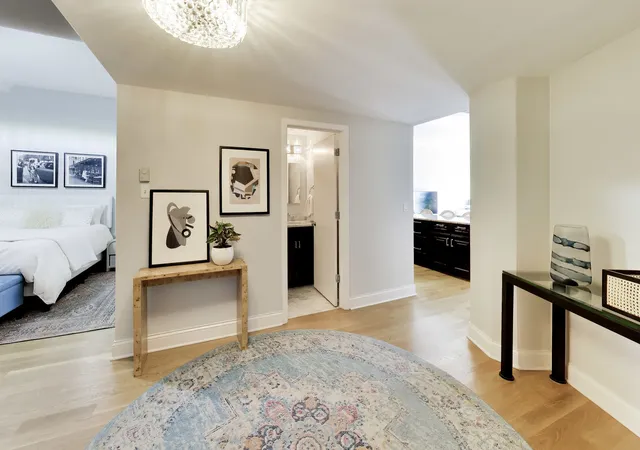
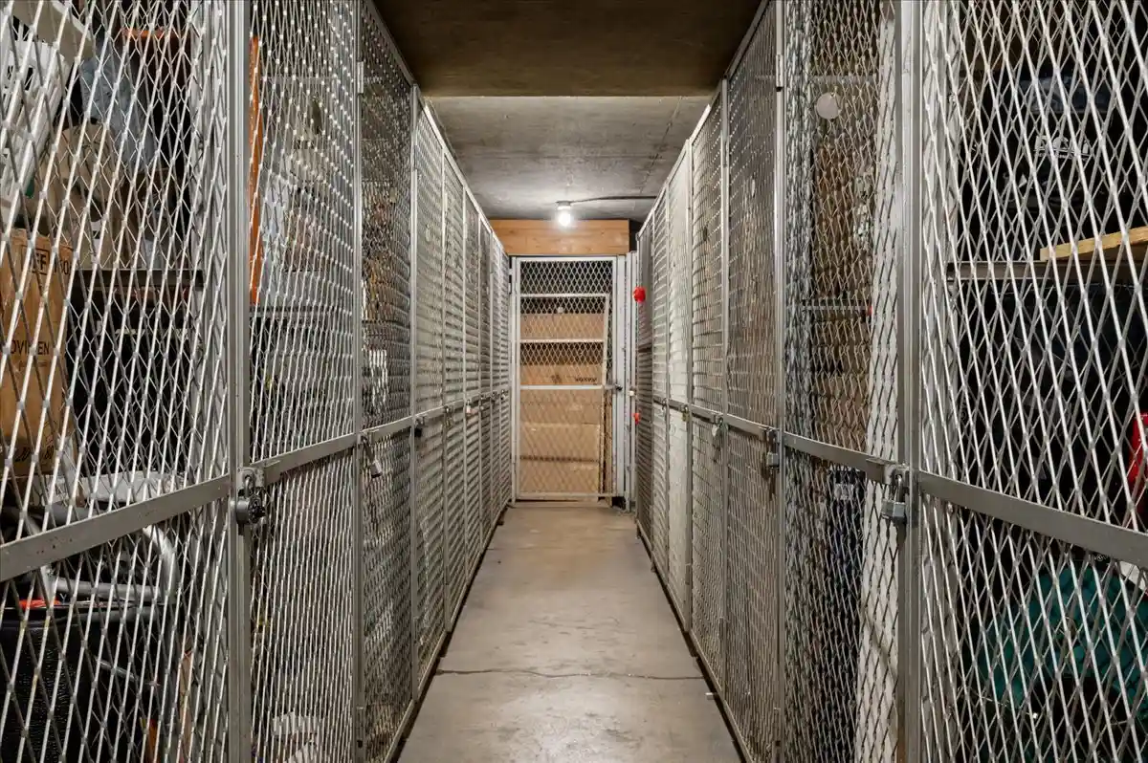
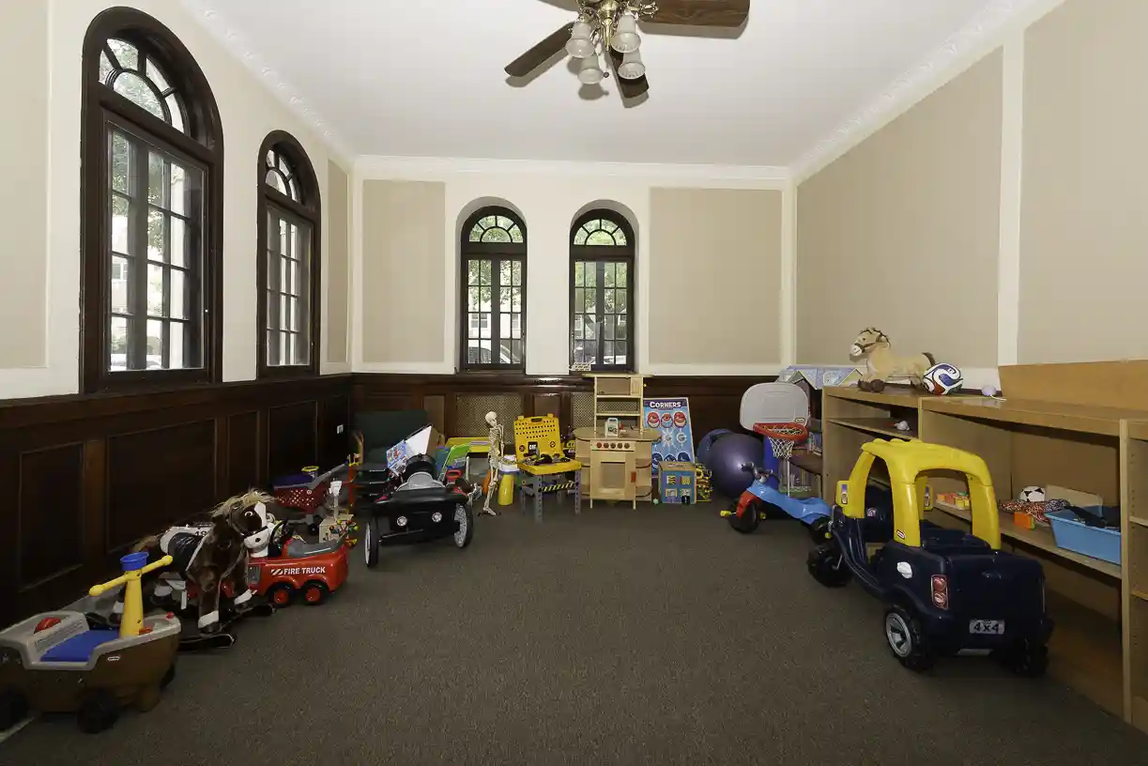
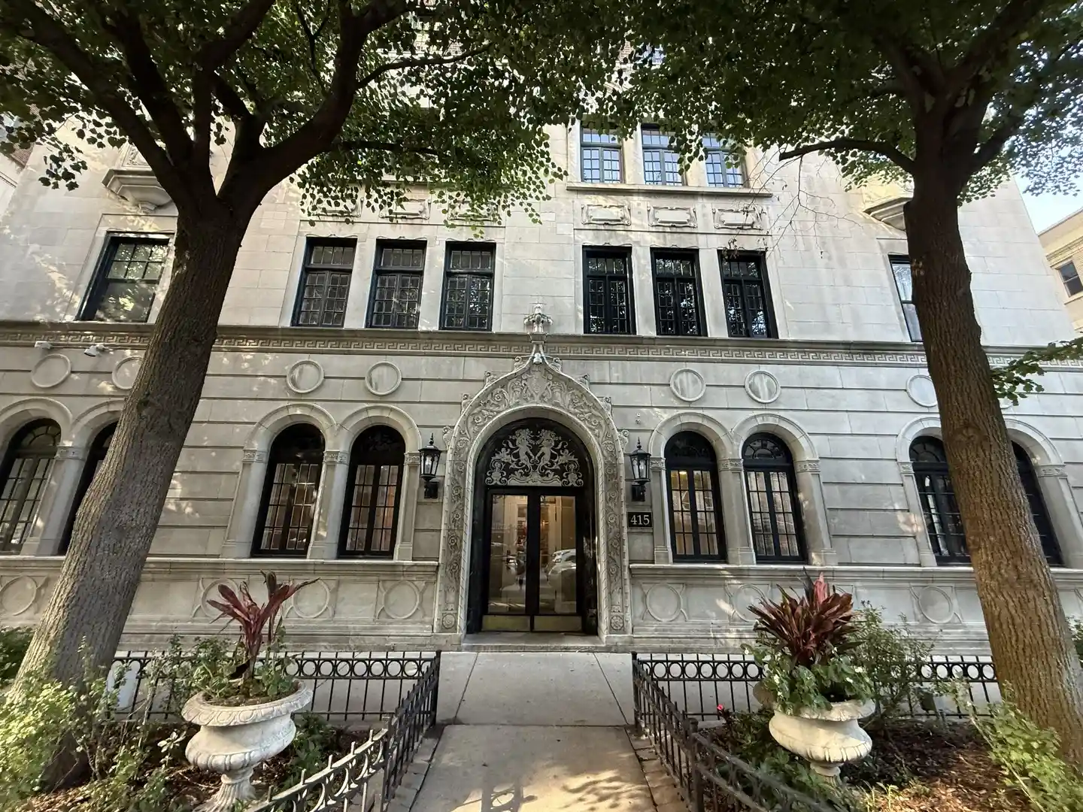
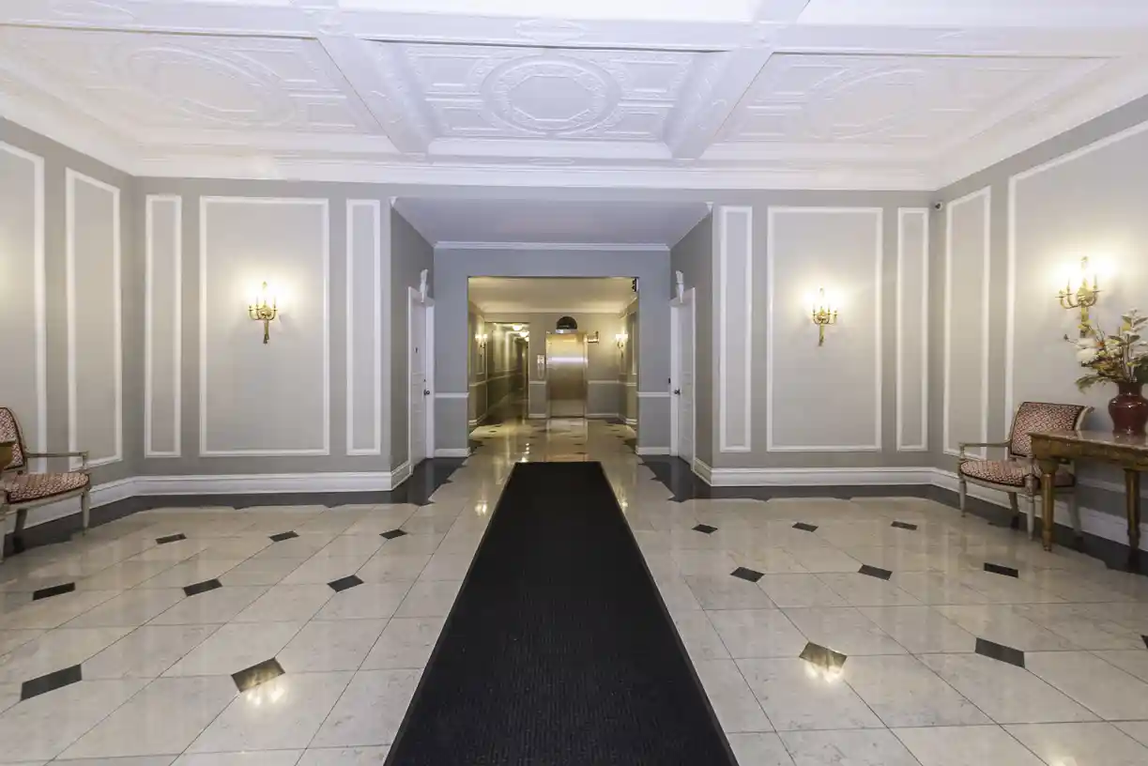
A low-rise, five-story boutique loft conversion built in 1925, the property occupies a former furniture showroom and factory in Chicago’s Lakeview/Roscoe Village corridor. Units are mainly one- and two-bedroom loft layouts and several multi-level penthouses with dramatic ceiling heights that range up to roughly 18 feet; large industrial-style windows and original millwork, crown moldings, and timber beams remain prominent interior features. Typical residences feature open floorplans, hardwood floors, built-in shelving, granite counters, wet bars, generous closet and storage space including walk-ins, and options for first-floor bedrooms or flexible office/bonus rooms. The building includes an elevator, a small lobby, on-site laundry amenities and allows in-unit laundry installations in many homes; some residences offer private roof decks or access to a communal roof deck. Exterior amenities are modest — storm/screened windows and roof-deck space — while parking is accommodated via nearby or transferable garage spaces rather than an on-site garage in most listings. Pet- and rental-friendly policies are typical, with associations often including heating and air conditioning in assessments. The location emphasizes walkability: immediate access to the Southport Corridor, Roscoe Village shops and restaurants, CTA Brown Line stops, grocery anchors and neighborhood services, supporting an urban, amenity-rich lifestyle suited to entertaining and creative uses.
Available Units

Building Features
Interior
Interior Features
1st Floor Bedroom
1st Floor Full Bath
Beamed Ceilings
Built In Features
Cathedral Ceiling(s)
Elevator
Flexicore
Granite Counters
Hardwood Floors
High Ceilings
Historic/period Mlwk
Lobby
Open Floorplan
Special Millwork
Storage
Walk In Closet(s)
Wet Bar
Flooring
Hardwood
Heating
Electric
Forced Air
Indv Controls
Natural Gas
Cooling
Central Air
None
Appliances
Dishwasher
Disposal
Dryer
Electric Cooktop
Electric Oven
Freezer
Front Controls On Range/cooktop
High End Refrigerator
Microwave
Range
Range Hood
Refrigerator
Stainless Steel Appliance(s)
Washer
Amenities & Parking
Other Features
Parking Features
Attached
Detached
Garage
Garage Door Opener
Garage Owned
Heated Garage
Leased
No Garage
Off Site
Off Street
On Site
Permit Required
Exterior Amenities
Roof Deck
Disclaimer: Unit Features may vary by unit; buyers must independently verify all features. Information is deemed reliable but not guaranteed
Nearby Buildings



- Home
- Homes For Sale
- Illinois
- Chicago
- 3323 N Paulina St
Frequently Asked Questions
How many units are for sale at 3323 N Paulina St?

How much does a condo at 3323 N Paulina St cost?
What bedroom options are available in 3323 N Paulina St?