 Overview
 HOA
 Available Units
 Unit Features
 Getting Around
 Nearby Buildings


 Street View
334 W Medlock Dr
334 W Medlock Dr, Phoenix, AZ 85013
Rate 334 W Medlock Dr

Stories
2

Units
22

Available Units For Sale
1

Unit Types
2bd

Built Year
1963

HOA Fees
$449-730.3/mo
About
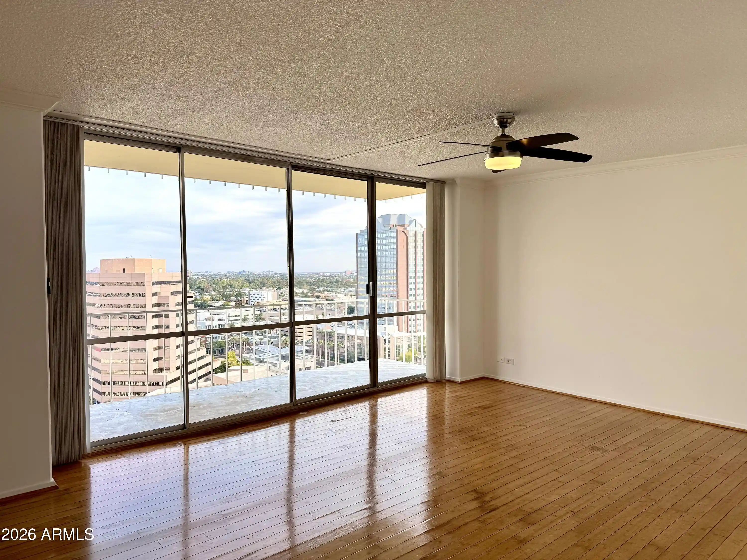
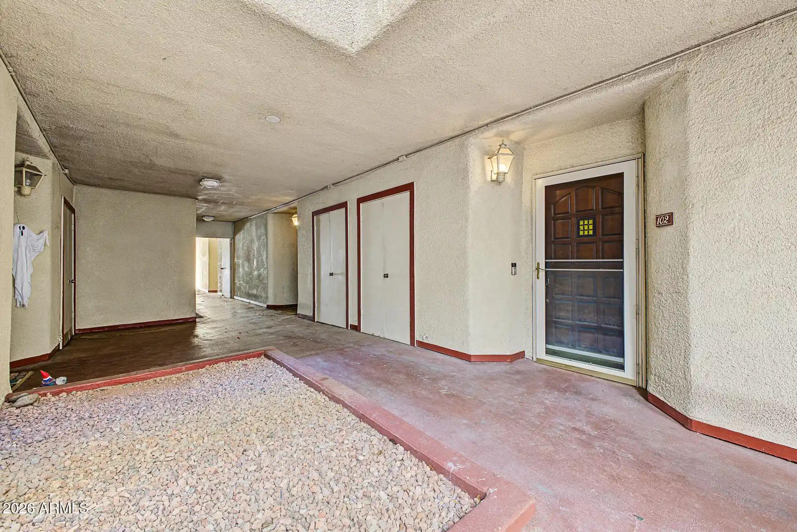
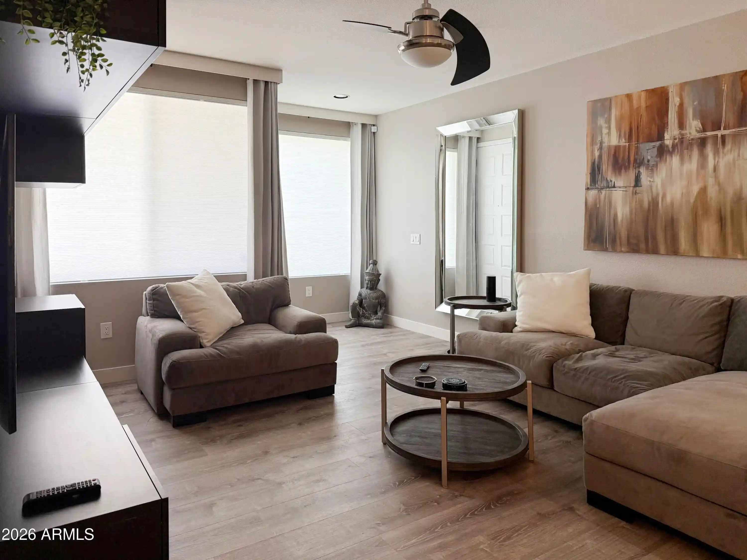
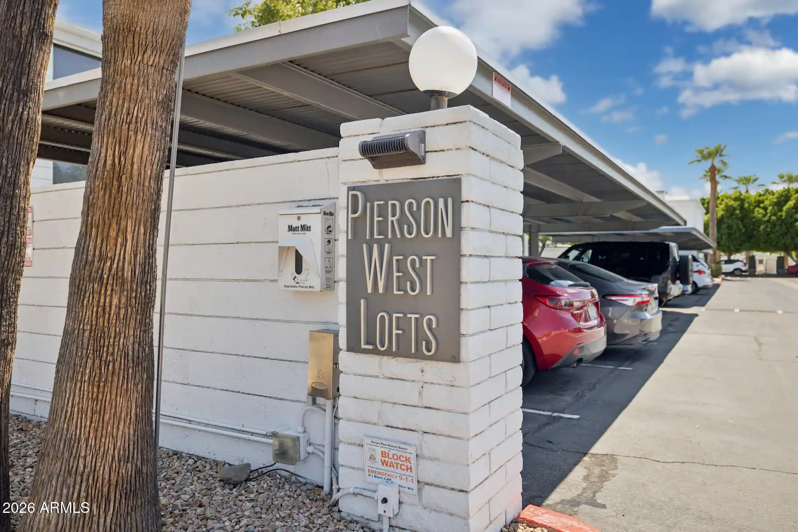
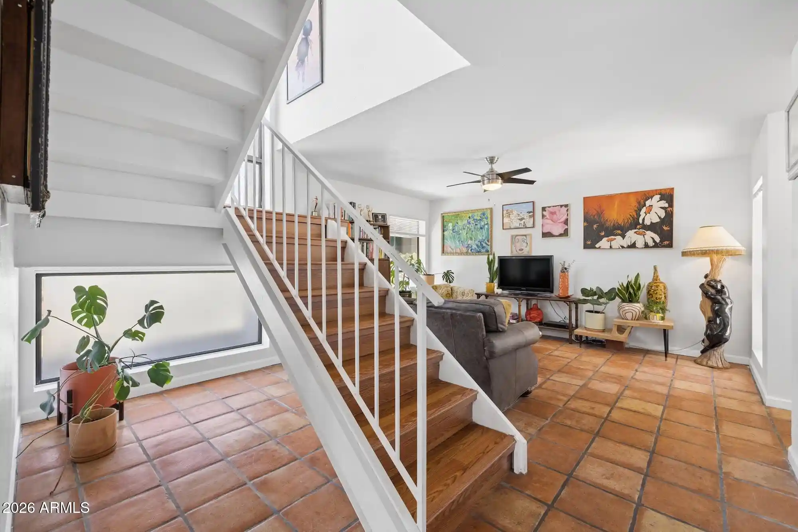
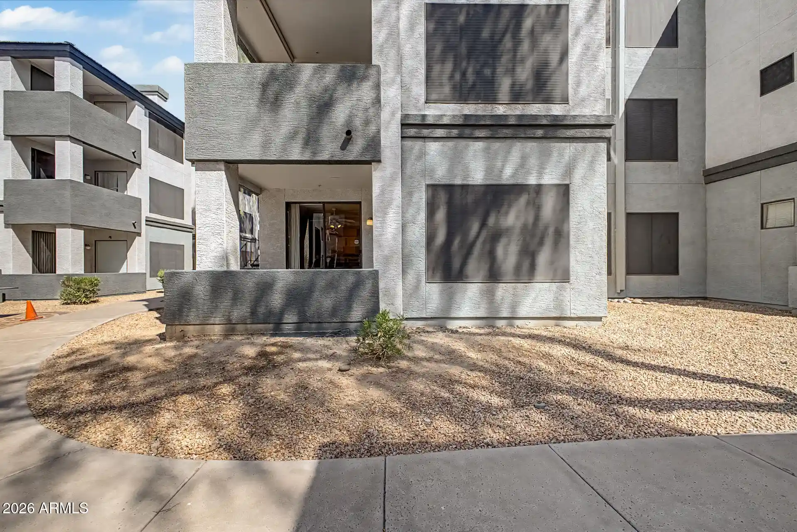
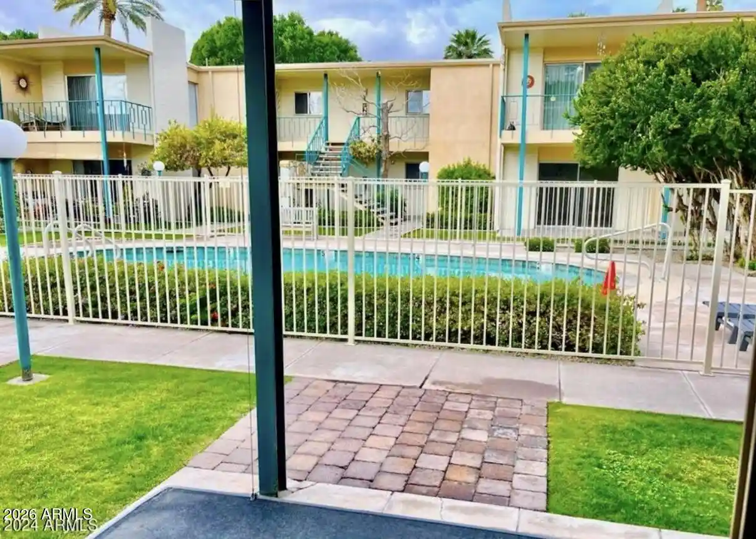
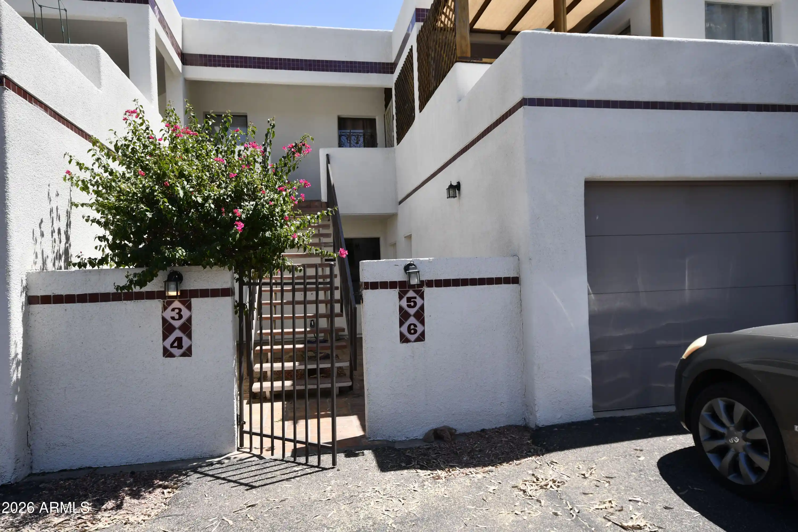
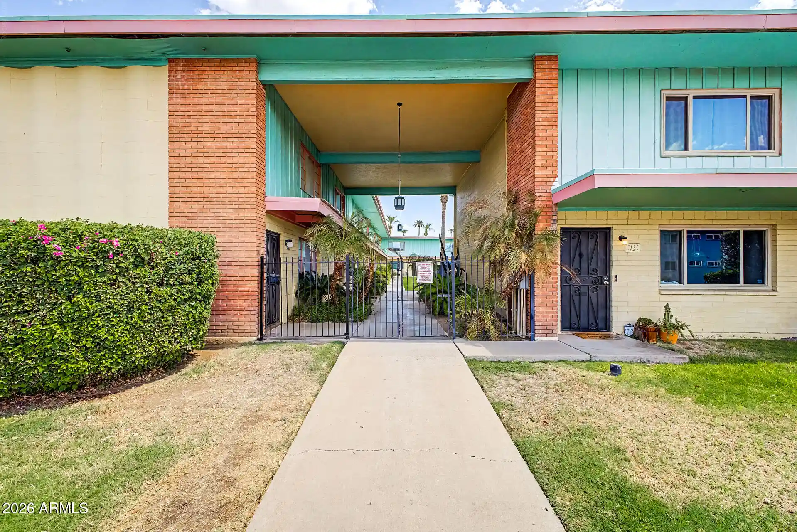
Brentwood Park is a low-rise, mid-century modern condominium complex built in 1963 and organized as a two-story collection of 32 units. The architecture emphasizes Palm Springs–era motifs: exposed staggered concrete block, walls of glass, and high, vaulted or cathedral ceilings that create loft-like living areas and abundant natural light. Units are typically two-bedroom, two-bath floorplans with upstairs/downstairs arrangements; many feature master suites on the main level, secondary bedrooms above, and generous storage including walk-in closets. Interior finishes in renovated units range from concrete and bamboo floors to custom reclaimed-wood shelving, quartz and granite counters, floating vanities, and stainless-steel appliances; several listings note in-unit laundry, kitchen islands or breakfast bars, and dual master bath configurations. Grounds are landscaped with tropical, resort-style plantings around a lagoon-style pool and lounging areas. The gated community includes covered parking stalls, individual storage lockers, and balconies or lanais overlooking the pool. The HOA is notable for extensive inclusions—typically covering utilities such as A/C, electricity, water, and internet—and enforces a cat-only pet policy in many units. Located in Uptown/Central Phoenix within the Medlock Place historic area, the complex sits within walking distance of restaurants, shops, and planned light rail access, offering an urban, pedestrian-friendly lifestyle with preserved 1960s character.
HOA Management
BRENTWOOD PARK HOMEO
HOA Fees
$477/ Monthly
Brentwood Park
HOA Fees
$626/ Monthly
Amenities
 Amenities and services may be covered by one or multiple associations and service providers.
 FHA Approved Prjct
Management
Other
Rental OK (See Rmks)
Self Managed
Spec Assmnt Pending
VA Approved Prjct
Disclaimer: Amenities are based on third-party information and may vary; buyers must independently verify all amenities, as information is deemed reliable but not guaranteed.
Available Units


Building Features
Interior
Interior Features
2 Master Baths
3/4 Bath Master Bdrm
9+ Flat Ceilings
Breakfast Bar
Double Vanity
Eat In Kitchen
Full Bth Master Bdrm
Granite Counters
High Speed Internet
Intercom
Kitchen Island
Master Bedroom Walk In Closet
Master Downstairs
Non Laminate Counter
Pantry
Quartz Countertops
See Remarks
Soft Water Loop
Tub With Jets
Upstairs
Vaulted Ceiling(s)
Flooring
Carpet
Concrete
Laminate
Stone
Tile
Vinyl
Wood
Heating
Electric
See Remarks
Cooling
Ceiling Fan(s)
Central Air
Programmable Thmstat
Refrigeration
See Remarks
Appliances
Dishwasher
Disposal
Dryer
Electric Cooktop
Electric Hot Wtr Htr
Electric Oven
Electric Range
Induction Cooktop
Microwave
Range/oven Elec
Refrigerator
Stacked Washer/dryer
Washer
Water Purifier
Water Softener Owned
Amenities & Parking
Other Features
Parking Features
Addtn'l Purchasable
Assigned
Assigned Parking
Community Structure
Detached
Separate Strge Area
Unassigned
Exterior Amenities
Balcony
Covered Patio(s)
Patio
Storage
Disclaimer: Unit Features may vary by unit; buyers must independently verify all features. Information is deemed reliable but not guaranteed
Nearby Buildings
- Home
- Homes For Sale
- Arizona
- Phoenix
- 334 W Medlock Dr
Frequently Asked Questions
How many units are for sale at 334 W Medlock Dr?

How much does a condo at 334 W Medlock Dr cost?
What are the HOA fees at 334 W Medlock Dr?
What bedroom options are available in 334 W Medlock Dr?