 Overview
 HOA
 Available Units
 Unit Features
 Getting Around
 Nearby Buildings


 Street View
336 Melrose Dr
336 Melrose Dr, Richardson, TX 75080
Rate 336 Melrose Dr

Stories
2

Units
36

Available Units For Sale
1

Unit Types
2bd

Built Year
1983

HOA Fees
$309-524/mo
About
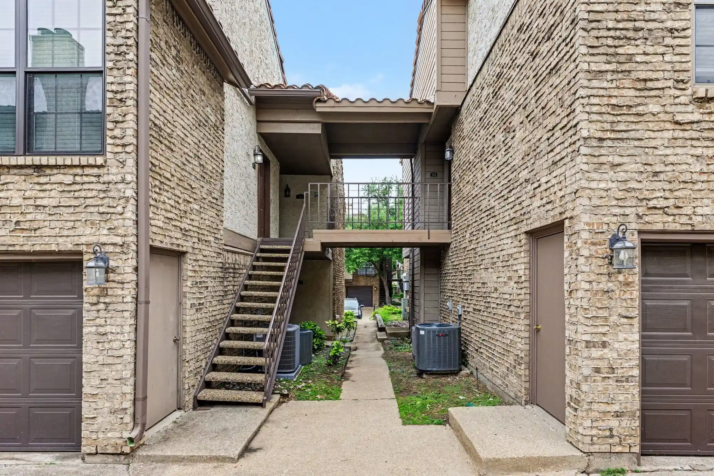
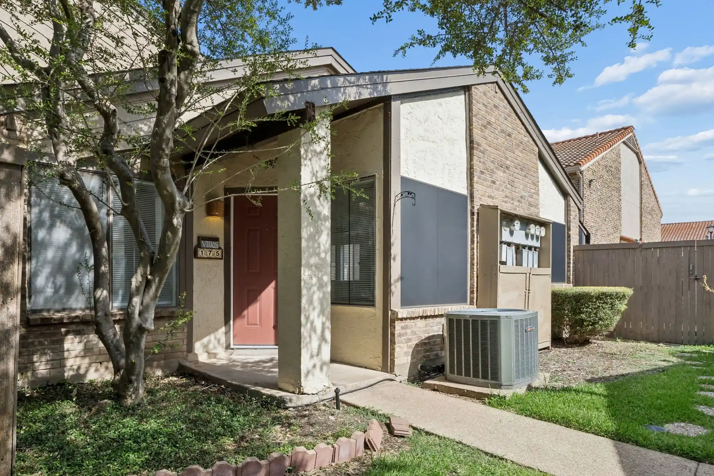
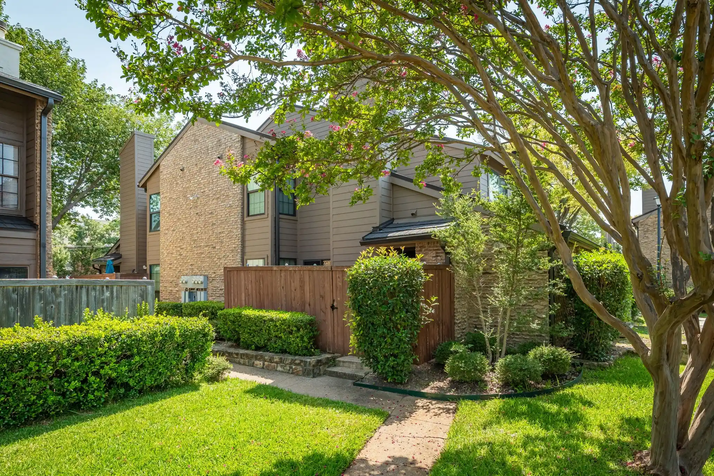
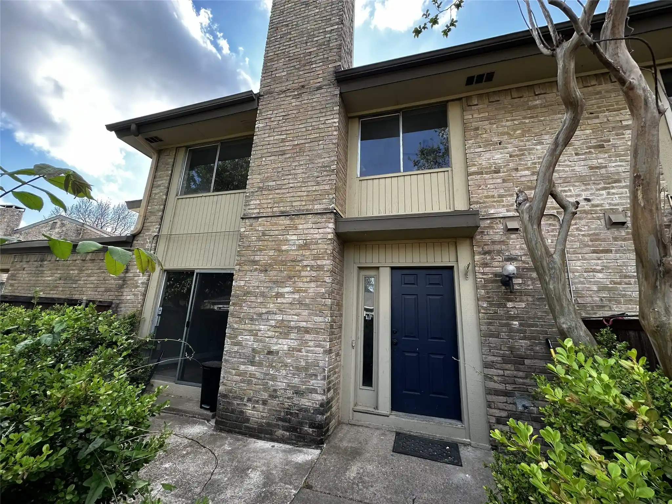
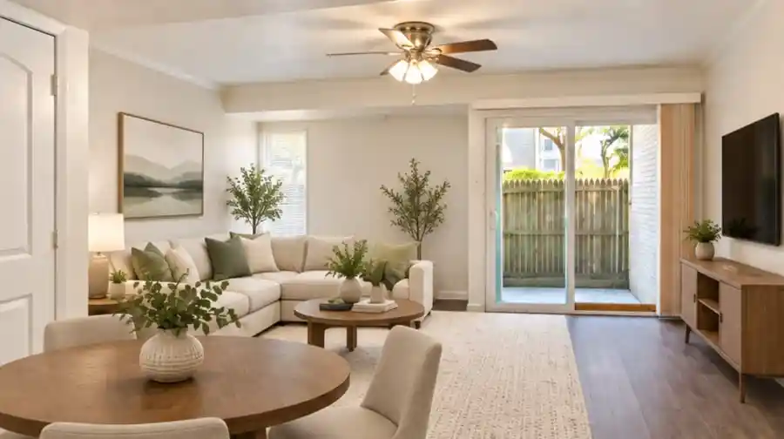
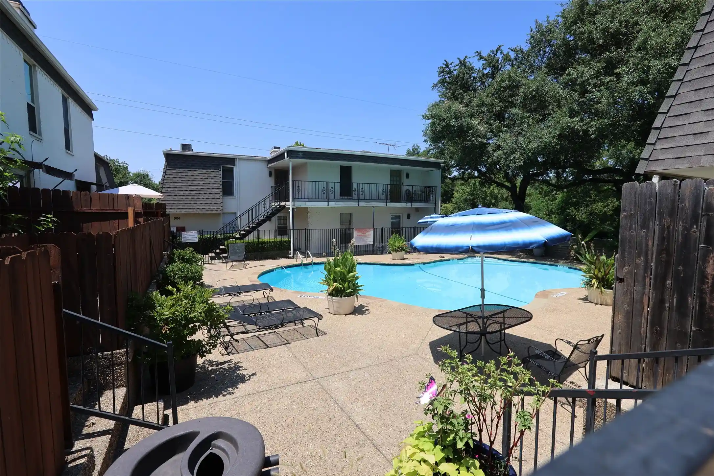
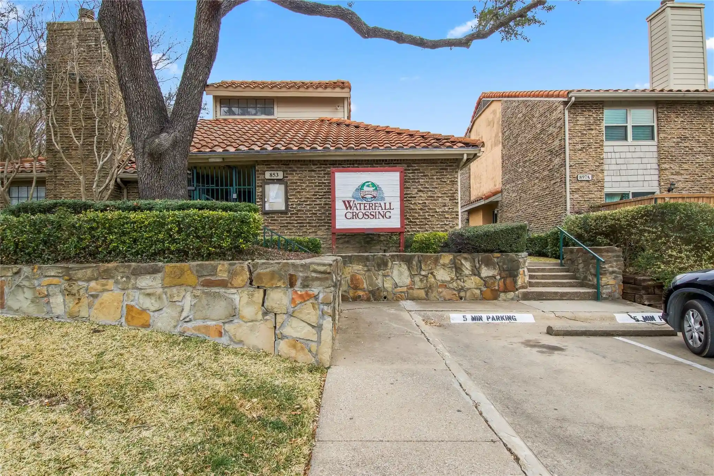
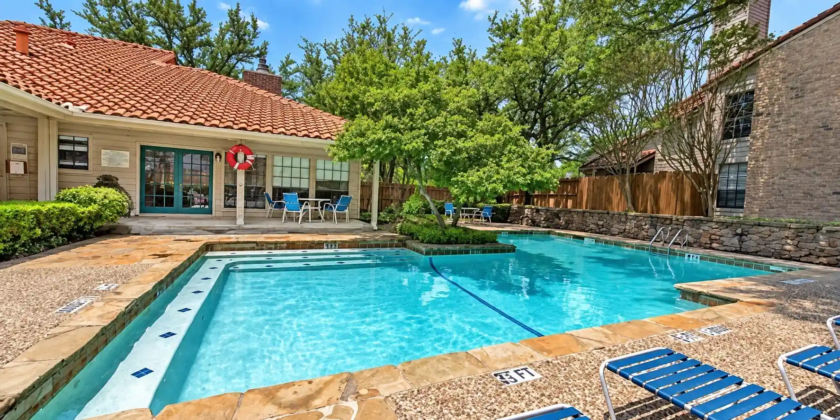
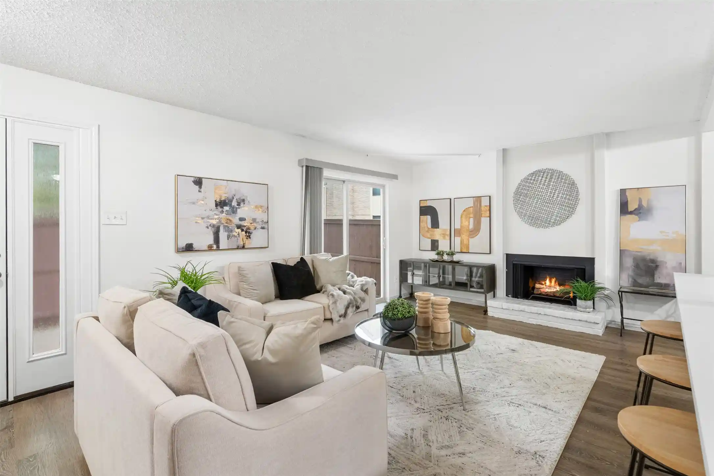
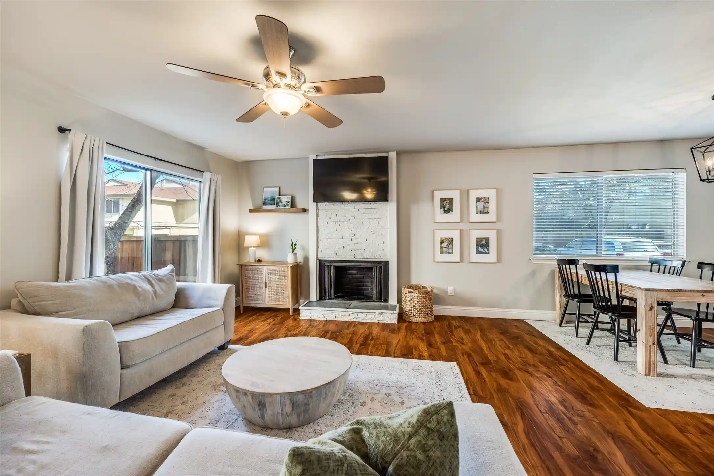
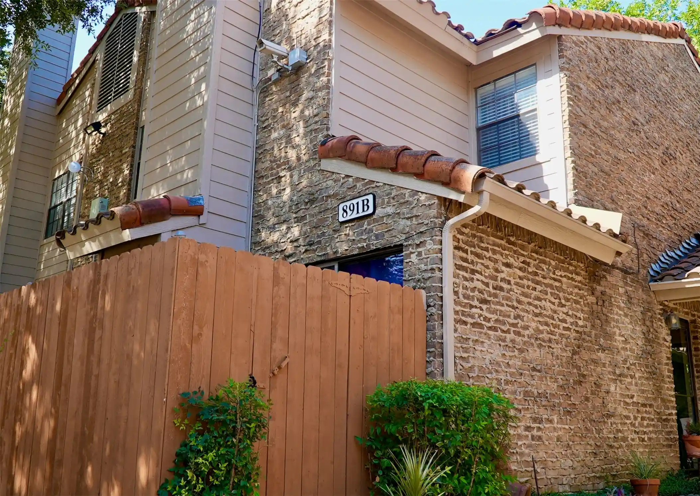
A low-rise condominium complex built in 1983, the property consists primarily of two-story buildings with a mix of townhome-style units and loft layouts. Units are typically two-bedroom plans configured as split or duplex arrangements, with some one-bedroom lofts also present. Interiors commonly feature open floor plans, vaulted or cathedral ceilings, natural woodwork, granite counters, built-in shelving, wet/dry bars, multiple master-suite options, and lofted sleeping areas; many homes include fireplaces, walk-in closets, double vanities, and wired audio/TV and smart-home wiring. Exterior and site elements favor private outdoor space—balconies, patios, small private yards or fenced-in courtyards—and landscaped communal greens, courtyards, decks and garden areas. Building amenities are community-focused: a clubhouse, fitness room, pool and spa, sauna, and shared parking that often includes attached one-car garages or covered carports with additional storage. Maintenance is HOA-driven, covering exterior upkeep, water, trash and common insurance; units have a mix of private entrances and garage-level access. The setting sits in Richardson with convenient proximity to highways, public transit links, University of Texas at Dallas, local dining corridors, and medical centers, combining suburban calm with walkable neighborhood conveniences.
HOA Management
RCCA Pat Carmine
HOA Fees
$355/ Monthly
RICHARDSON CROSSROADS
HOA Fees
$309/ Monthly
Amenities
 Amenities and services may be covered by one or multiple associations and service providers.
 MaintenanceFrontYard
Disclaimer: Amenities are based on third-party information and may vary; buyers must independently verify all amenities, as information is deemed reliable but not guaranteed.

Building Features
Interior
Interior Features
Built In Features
Cable Tv
Cathedral Ceilings
Decorative Designer Lighting Fixtures
Double Vanity
Dry Bar
Eat In Kitchen
Granite Counters
High Speed Internet
In Law Floorplan
Loft
Multiple Master Suites
Natural Woodwork
Open Floorplan
Pantry
Smart Home
Vaulted Ceilings
Walk In Closets
Wet Bar
Wired For Sound
Flooring
Bamboo
Brick
Carpet
Ceramic Tile
Combination
Engineered Hardwood
Laminate
Luxury Vinyl
Luxury Vinyl Plank
Tile
Vinyl
Wood
Heating
Central
Electric
Fireplaces
Cooling
Ceiling Fans
Central Air
Electric
Appliances
Built In Refrigerator
Dishwasher
Disposal
Dryer
Electric Cooktop
Electric Oven
Electric Range
Electric Water Heater
Microwave
Plumbed For Ice Maker
Refrigerator
Vented Exhaust Fan
Washer
Water Purifier
Amenities & Parking
Other Features
Parking Features
Additional Parking
Assigned
Attached Carport
Carport
Common
Concrete
Converted Garage
Covered
Detached Carport
Direct Access
Door Single
Driveway
Enclosed
Garage
Garage Door Opener
Garage Faces Front
Garage Faces Rear
Guest
Inside Entrance
Kitchen Level
Lighted
On Site
On Street
Open
Private
Exterior Amenities
Balcony
Courtyard
Deck
Garden
Lighting
Private Entrance
Private Yard
Rain Gutters
Disclaimer: Unit Features may vary by unit; buyers must independently verify all features. Information is deemed reliable but not guaranteed
Getting Around 336 Melrose Dr
Bike Score®

Bikeable
60/100
Walk Score®

Car-Dependent
30/100
Transit Score®

Some Transit
49/100
Data provided by Redfin
Nearby Buildings
- Home
- Homes For Sale
- Texas
- Richardson
- 336 Melrose Dr
Frequently Asked Questions
How many units are for sale at 336 Melrose Dr?

How much does a condo at 336 Melrose Dr cost?
What are the HOA fees at 336 Melrose Dr?
What bedroom options are available in 336 Melrose Dr?