 Street View
34-20 83Rd St
34-20 83Rd St, New York, NY 11372
Rate 34-20 83Rd St

Stories
6

Units
15

Available Units For Sale
5

Unit Types
1bd, 2bd

Built Year
1929

HOA Fees
$376-693.59/mo
About
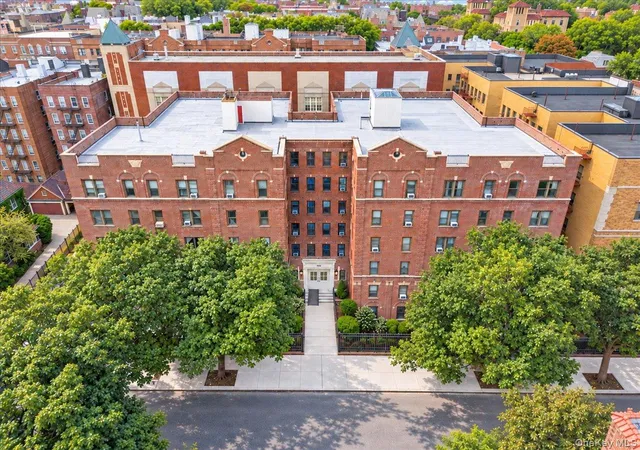
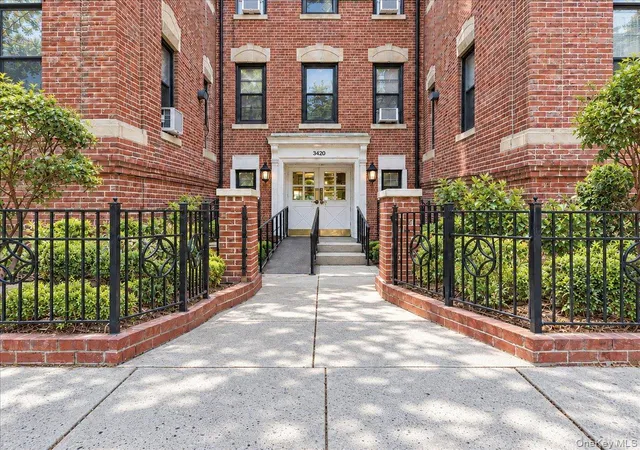
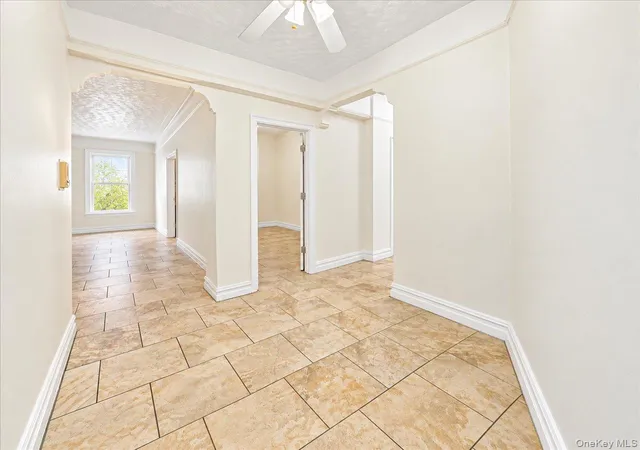
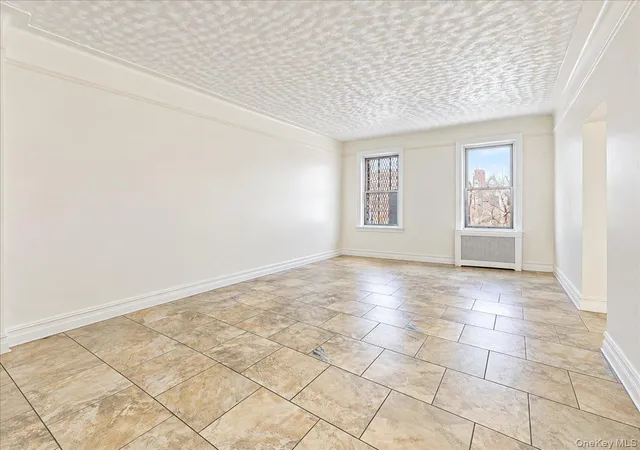
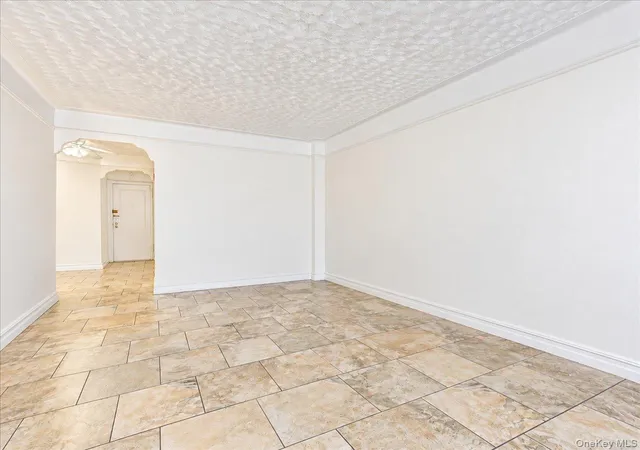
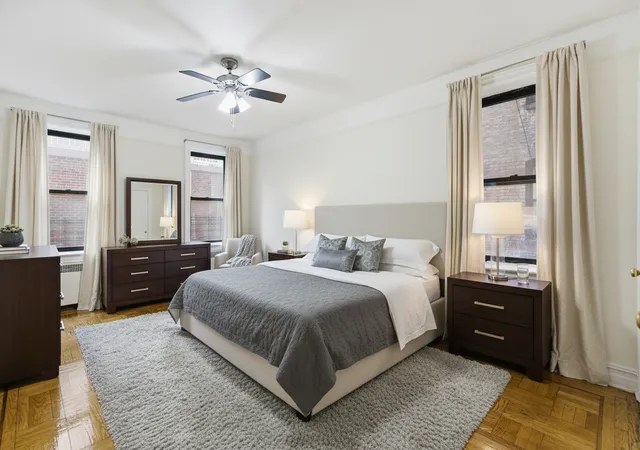
A prewar, six-story condominium building completed in 1929 in the Jackson Heights Historic District. The property is primarily residential with one- and two-bedroom layouts—many units originally configured as one-bedroom apartments and some converted into two bedrooms. Architecturally the building reflects solid masonry construction and traditional prewar details such as high ceilings, parquet or hardwood floors, and plaster walls evident in several listings. Interiors commonly feature eat-in kitchens or windowed galley kitchens, formal dining/foyer areas, some units with kitchen islands, generous closets including walk-ins, and occasional first-floor bedroom/bath layouts. Common building elements include an elevator, secured entry, on-site superintendent, laundry room, storage, and limited private outdoor spaces under 60 square feet. Pet ownership is permitted and the building provides ADA-compliant access. Maintenance charges typically cover heat, hot water and water; periodic insurance and capital assessments for facade and lobby work have been noted. The location is highly walkable: a short walk to the #7 train, with additional access to E/F/M/R lines and multiple bus routes, plus nearby shops, restaurants, parks and neighborhood amenities that define Jackson Heights’ mixed-use, community-oriented character.
HOA Management
Delkap
HOA Fees
$376/ Monthly
John B Lovett
HOA Fees
$569/ Monthly
Amenities
 Amenities and services may be covered by one or multiple associations and service providers.
 Elevator(s)
Live In Super
Park
Disclaimer: Amenities are based on third-party information and may vary; buyers must independently verify all amenities, as information is deemed reliable but not guaranteed.
Available Units
Floor
(1 Unit)




Building Features
Interior
Interior Features
Eat In Kitchen
Elevator
First Floor Bedroom
First Floor Full Bath
Formal Dining
Kitchen Island
Master Downstairs
Open Floorplan
Open Kitchen
Storage
Walk In Closet(s)
Flooring
Hardwood
Tile
Heating
Baseboard
Hot Water
Natural Gas
Oil
See Remarks
Steam
Cooling
None
Wall/window Unit(s)
Window Units
Appliances
Dishwasher
Gas Oven
Gas Range
Gas Water Heater
Oil Water Heater
Range
Refrigerator
Amenities & Parking
Other Features
Parking Features
None
Off Street
On Street
Exterior Amenities
Private Outdoor Space Under60sqft
Disclaimer: Unit Features may vary by unit; buyers must independently verify all features. Information is deemed reliable but not guaranteed
- Home
- Homes For Sale
- New York
- New York
- 34-20 83Rd St
Frequently Asked Questions
How many units are for sale at 34-20 83Rd St?

How much does a condo at 34-20 83Rd St cost?
What are the HOA fees at 34-20 83Rd St?
What bedroom options are available in 34-20 83Rd St?