 Overview
 Available Units
 Unit Features
 Getting Around
 Nearby Buildings
 Street View
3426 Hancock Brg Pkwy
3426 Hancock Brg Pkwy, North Fort Myers, FL 33903
Rate 3426 Hancock Brg Pkwy

Stories
13

Units
61

Available Units For Sale
10

Unit Types
2bd, 3bd

Built Year
2007

HOA Fees
N/A
About
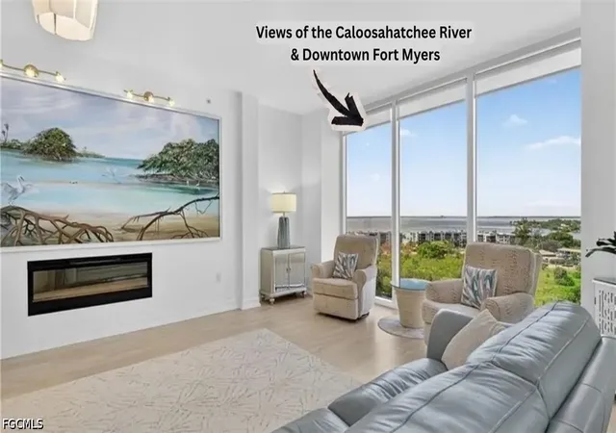
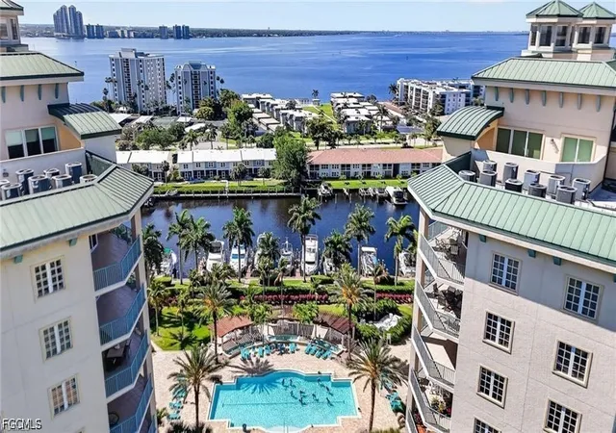
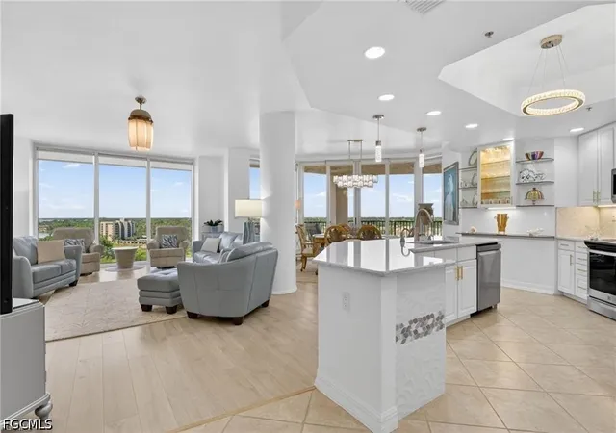
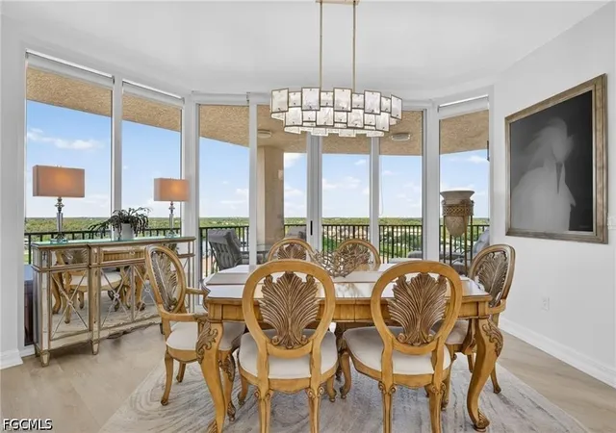
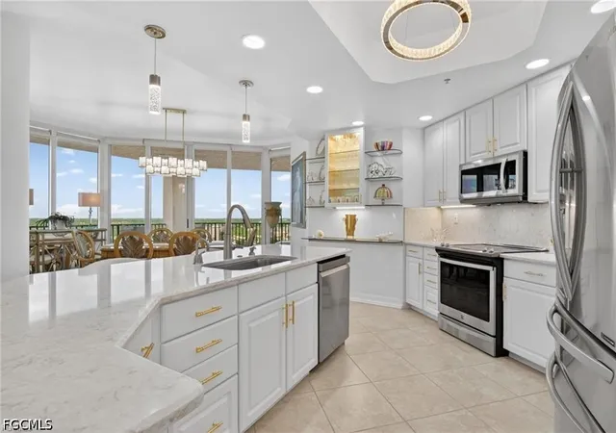
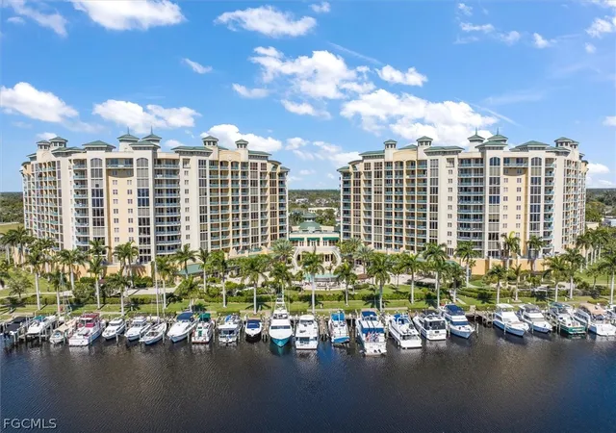
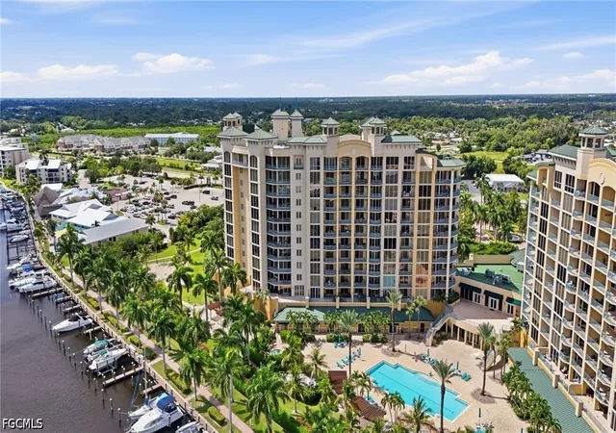
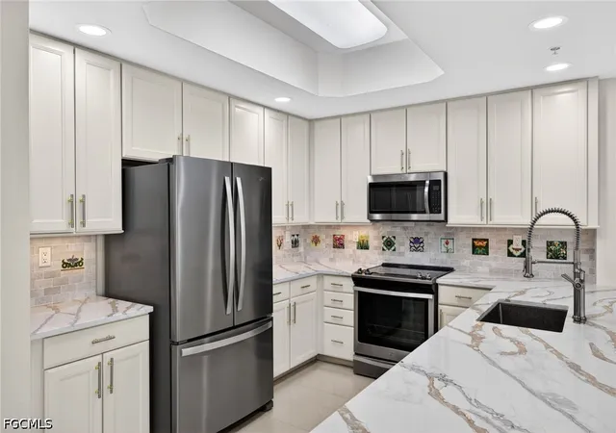
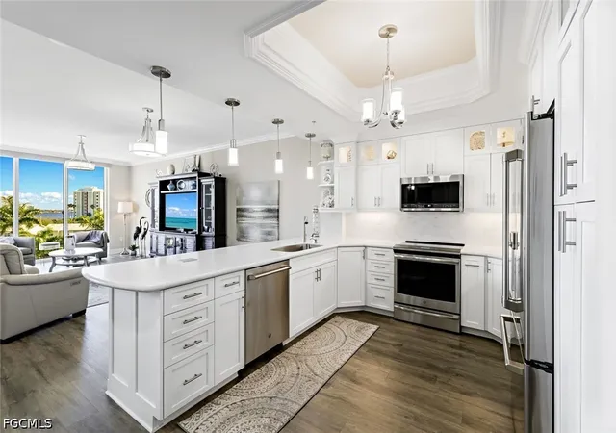
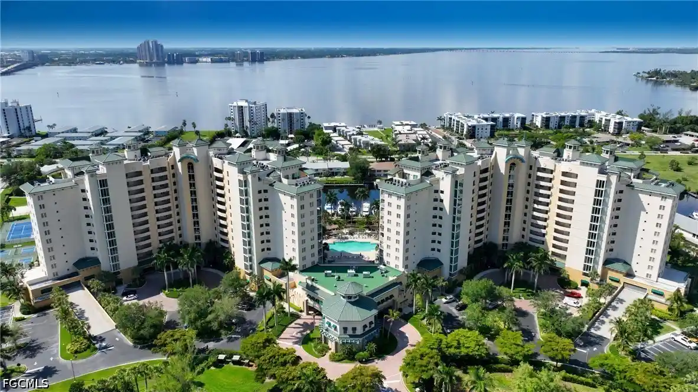
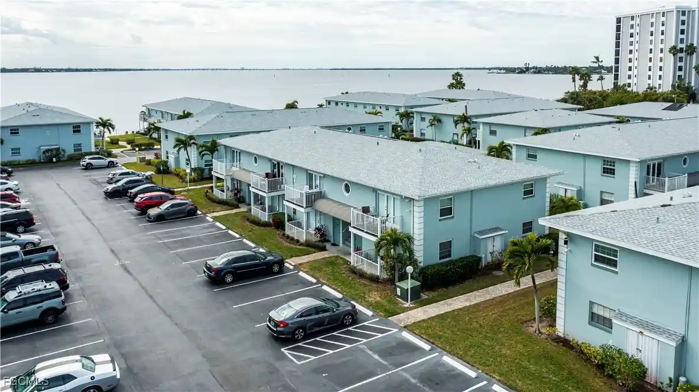
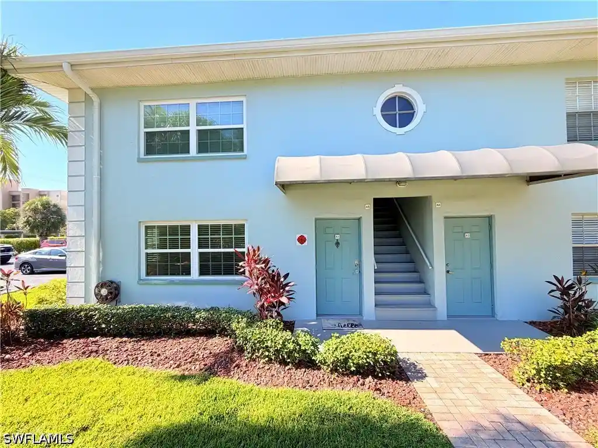
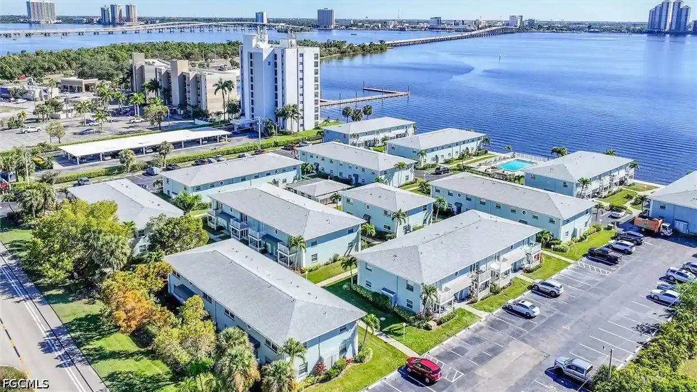
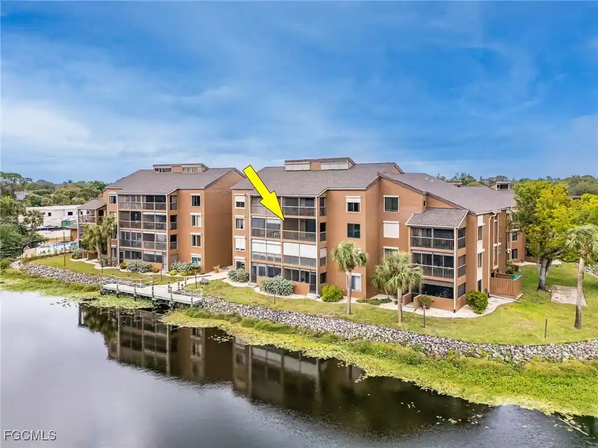
Completed in 2007, this gated waterfront condominium complex in North Fort Myers is composed of twin mid-rise towers rising 13 stories within roughly 12–15 acres of landscaped grounds. Units are primarily two- and three-bedroom floor plans with open great-room concepts, ten-foot ceilings in many layouts, and expansive floor-to-ceiling impact glass that maximizes river, marina and pool views. Interiors commonly include upgraded kitchens with 42" wood cabinetry and granite counters, walk-in closets, separate dining areas or dining/great room combos, laundry rooms, and features such as tray or cathedral ceilings, crown molding, and built-ins. Private lanais or balconies extend living outdoors; some residences incorporate dens that convert to third bedrooms. The development’s clubhouse spans approximately 15,000 sq ft and houses a business center, meeting rooms, a theater, aerobics and fitness facilities with steam and locker rooms, plus social spaces. Outdoors amenities include an Olympic-size heated pool and spa, tennis courts, marina with rentable slips, picnic and BBQ areas, beach-volleyball/patio spaces, and secure gated entry with on-site management. Parking options typically include interior garage spaces and additional outdoor stalls, with extra storage closets available on many floors. The property’s position along the Caloosahatchee River places residents within a short walk of multiple waterfront restaurants and a seasonal trolley connection to downtown Fort Myers, blending resort-style recreational programming with convenient access to urban dining and services. Pet policies and specific service levels vary by unit and HOA rules.
Available Units

Building Features
Interior
Interior Features
Bar
Bathtub
Bedroom On Main Level
Bidet
Breakfast Area
Breakfast Bar
Built In Features
Cable Tv
Cathedral Ceilings
Ceiling Fans(s)
Closet Cabinetry
Custom Mirrors
Dual Sinks
Eat In Kitchen
Entrance Foyer
Family Dining Room
Fireplace
French Doors Atrium Doors
High Ceilings
High Speed Internet
Home Office
Instant Hot Water
Jetted Tub
Kitchen Island
Living Dining Room
Pantry
See Remarks
Separate Formal Dining Room
Separate Shower
Split Bedrooms
Stone Counters
Tray Ceilings
Walk In Closet(s)
Walk In Closets
Walk In Pantry
Window Treatments
Window Treatments
Flooring
Carpet
Ceramic Tile
Laminate
Marble
See Remarks
Tile
Vinyl
Wood
Heating
Central
Electric
Heat Pump
Cooling
Ceiling Fans
Central Air
Central Air
Electric
Humidity Control
Appliances
Cooktop
Dishwasher
Disposal
Double Oven
Dryer
Electric Water Heater
Electric Cooktop
Exhaust Fan
Freezer
Ice Maker
Microwave
Oven
Range
Refrigerator
Refrigerator With Ice Maker
Self Cleaning Oven
Washer
Water Purifier
Water Softener
Amenities & Parking
Other Features
Parking Features
Assigned
Attached
Common
Covered
Deeded
Detached
Detached Carport
Driveway
Garage
Garage Door Opener
Guest
Handicap
On Street
One Space
Paved
Secured
See Remarks
Two Spaces
Underground
Exterior Amenities
Balcony
Courtyard
Deck
Fence
Gas Grill
Irrigation System
Irrigation Sprinklers
None
Outdoor Grill
Outdoor Grill
Outdoor Kitchen
Outdoor Shower
Patio
Privacy Wall
Security High Impact Doors
Sprinkler Irrigation
Storage
Tennis Court(s)
Tennis Courts
Water Feature
Disclaimer: Unit Features may vary by unit; buyers must independently verify all features. Information is deemed reliable but not guaranteed
Nearby Buildings
- Home
- Homes For Sale
- Florida
- North Fort Myers
- 3426 Hancock Brg Pkwy
Frequently Asked Questions
How many units are for sale at 3426 Hancock Brg Pkwy?

How much does a condo at 3426 Hancock Brg Pkwy cost?
What bedroom options are available in 3426 Hancock Brg Pkwy?