 Overview
 HOA
 Available Units
 Unit Features
 Getting Around
 Nearby Buildings
 Street View
3440 Golfview Dr
3440 Golfview Dr, Eagan, MN 55123
Rate 3440 Golfview Dr

Stories
-

Units
65

Available Units For Sale
1

Unit Types
2bd

Built Year
1983

HOA Fees
$292-486/mo
About
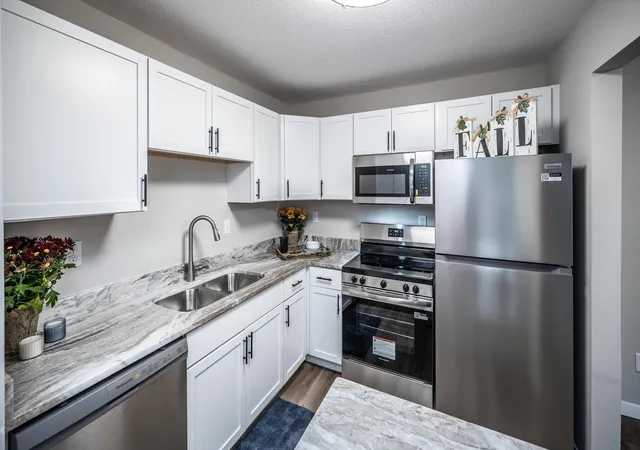
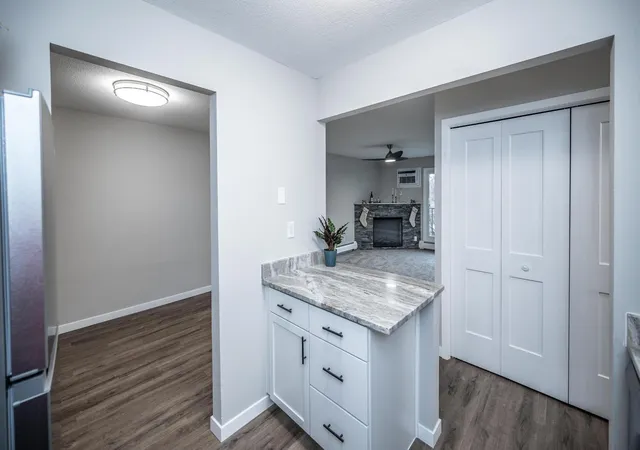
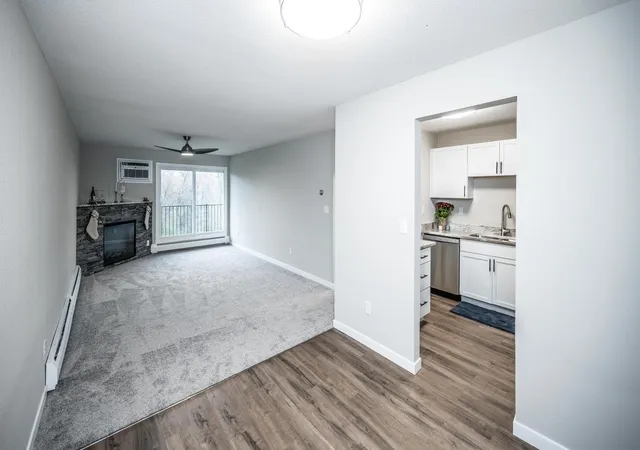
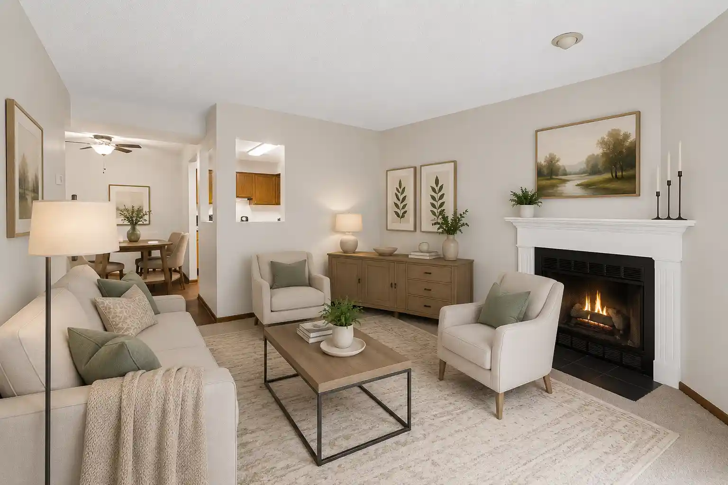
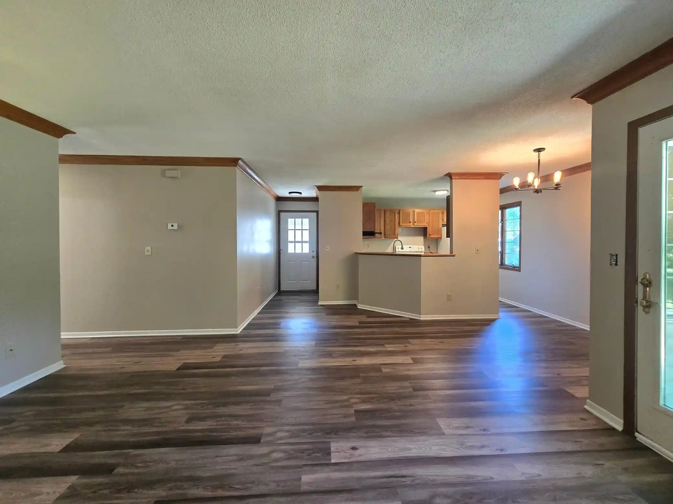
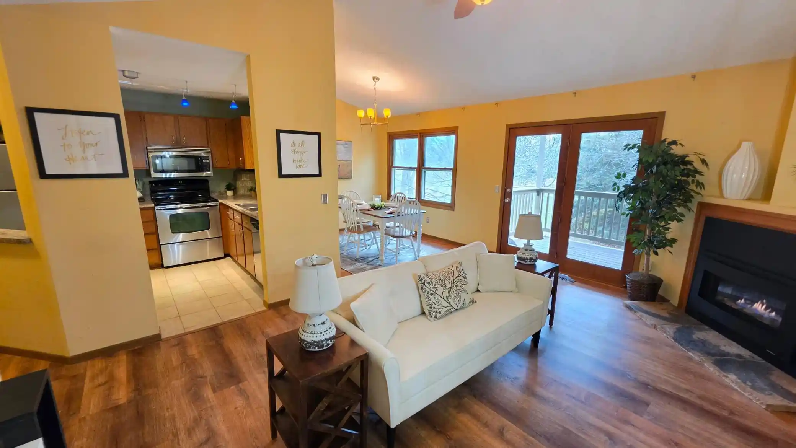
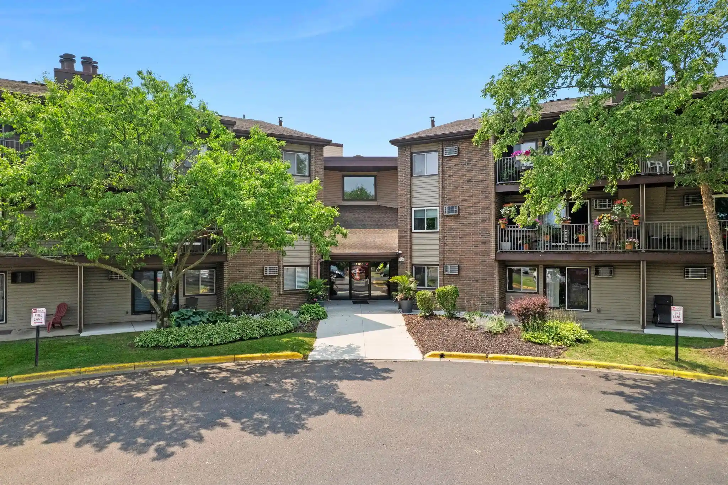
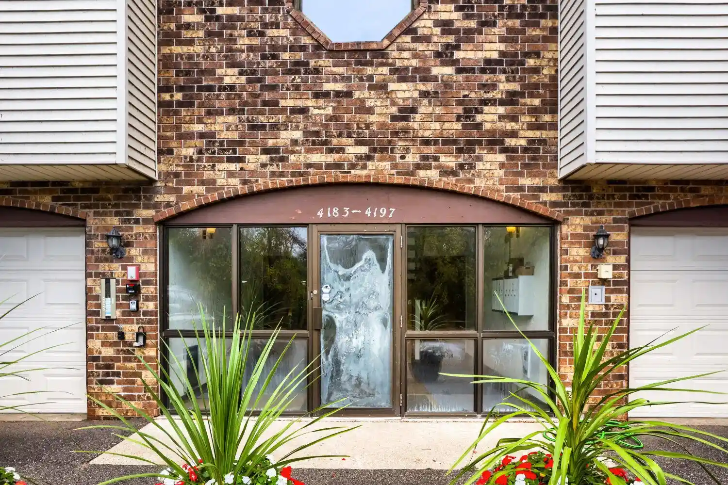
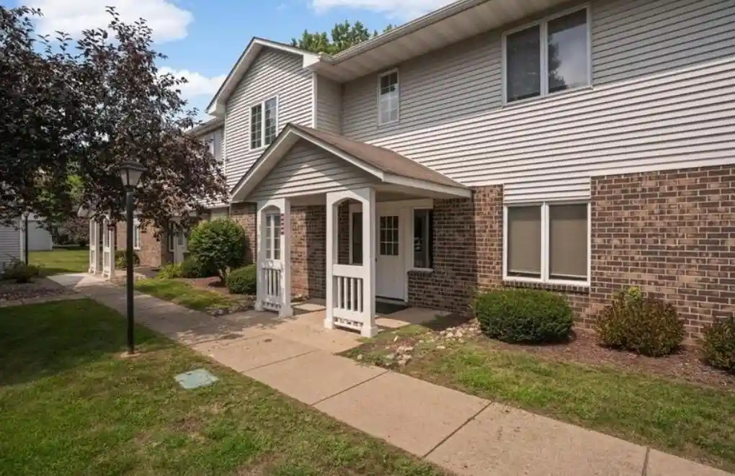
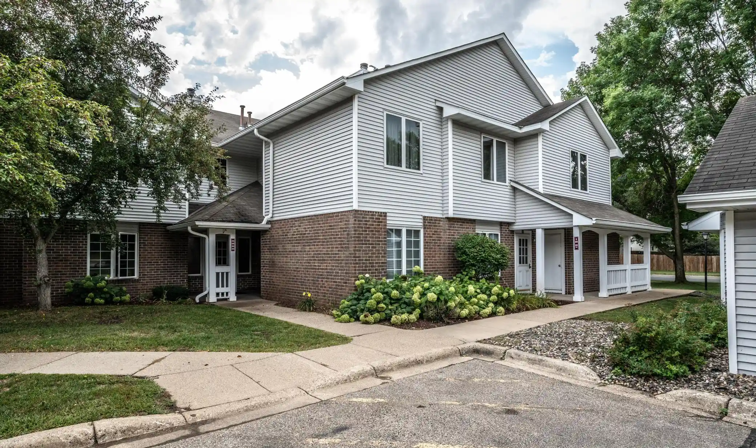
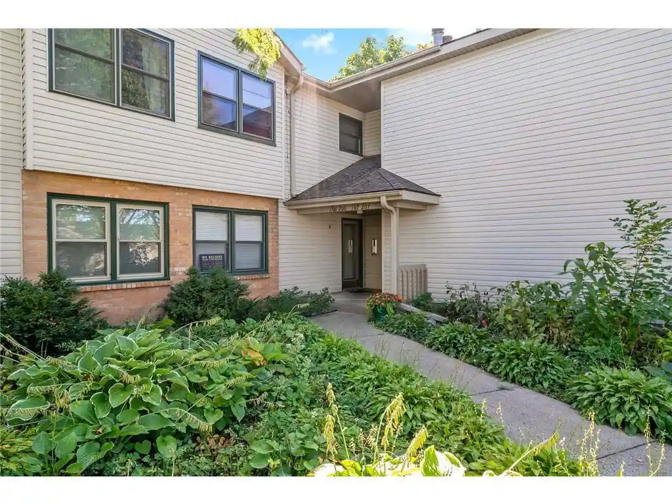
Carriage Hills is a low- to mid-rise condominium complex built in 1983 in the suburban neighborhood of Eagan/Saint Paul metro. The development is composed of multiple multi-story buildings with a mix of vinyl, stone and wood exterior materials and modest architectural detailing typical of the early 1980s. Units range from one- and two-bedroom floorplans to larger three-bedroom and den configurations, including ground-level walkouts, main-floor layouts and upper-floor vaulted-ceiling units with balconies. Interiors vary by unit and era of renovation; many residences feature fireplaces (wood-burning with electric inserts in some units), in-unit stacked washer/dryers, updated kitchens and bathrooms in remodeled units, and built-in closet organizers. Common areas emphasize active and social amenities: an inground pool, sauna, fitness room, community/party rooms, library collection in one building, walking trails, landscaped courtyards with seating and water features, and car wash station. Parking is primarily underground heated garage stalls with assigned spaces and additional surface/attached parking in some buildings; storage lockers are provided on various floors. The association typically includes building security at entry, elevator access, and maintenance-managed grounds; pet and rental rules vary by unit/association policy. The complex sits near golf, major road access, shopping and local parks, offering a suburban lifestyle with shared amenities and a mix of move-in-ready and renovation opportunities.
HOA Management
0
HOA Fees
$328/ Monthly
Carriage Hills Condo Assoc
HOA Fees
$336/ Monthly
Amenities
 Amenities and services may be covered by one or multiple associations and service providers.
 Deck
 Car Wash
Common Garden
Concrete Floors & Walls
Elevator(s)
Fire Sprinkler System
In-Ground Sprinkler System
Lobby Entrance
Other
Patio
Sauna
Security
Security Building
Spa/Hot Tub
Tennis Court(s)
Disclaimer: Amenities are based on third-party information and may vary; buyers must independently verify all amenities, as information is deemed reliable but not guaranteed.
Available Units

Building Features
Interior
Interior Features
Flooring
Heating
Baseboard
Boiler
Fireplace(s)
Forced Air
Hot Water
Cooling
Central Air
Wall Unit(s)
Window Unit(s)
Appliances
Cooktop
Dishwasher
Disposal
Dryer
Energy Star Qualified Appliances
Exhaust Fan
Freezer
Gas Water Heater
Microwave
Range
Refrigerator
Stainless Steel Appliances
Washer
Water Softener Owned
Amenities & Parking
Other Features
Parking Features
Asphalt
Assigned
Assigned/1 Space
Attached Garage
Concrete
Floor Drain
Garage Door Opener
Guest Parking
Heated Garage
Insulated Garage
More Parking Onsite For Fee
On Street Parking Only
Open
Parking Garage
Parking Lot
Paved
Paved Lot
Secured
Shared Garage/stall
Storage
Tuckunder Garage
Underground
Exterior Amenities
Stone
Vinyl
Wood
Disclaimer: Unit Features may vary by unit; buyers must independently verify all features. Information is deemed reliable but not guaranteed
Nearby Buildings
- Home
- Homes For Sale
- Minnesota
- Eagan
- 3440 Golfview Dr
Frequently Asked Questions
How many units are for sale at 3440 Golfview Dr?

How much does a condo at 3440 Golfview Dr cost?
What are the HOA fees at 3440 Golfview Dr?
What bedroom options are available in 3440 Golfview Dr?