
 Street View
Mill Rock Plaza
345 E 93Rd St, New York, NY 10128
Rate Mill Rock Plaza

Stories
32

Units
91

Available Units For Sale
6

Unit Types
1bd, 2bd, 3bd

Built Year
1975

HOA Fees
N/A
About
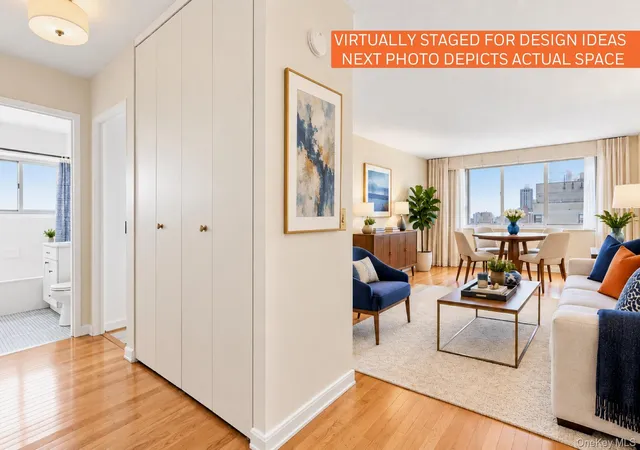
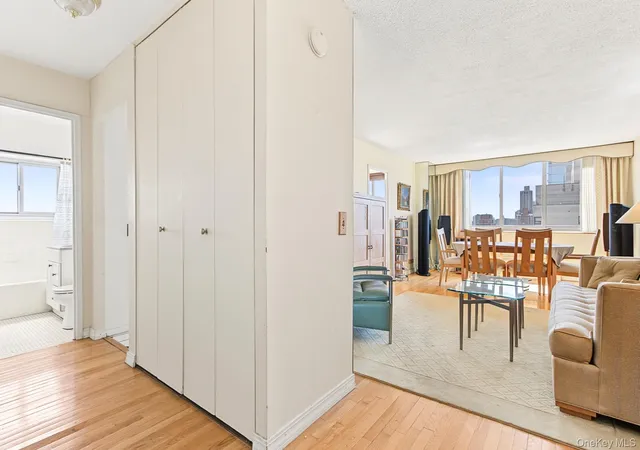
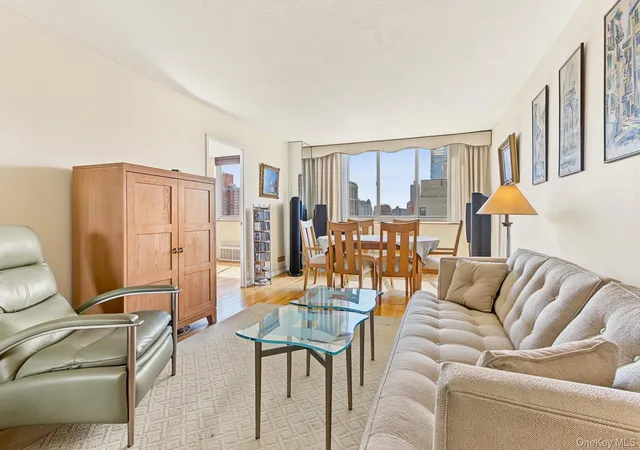
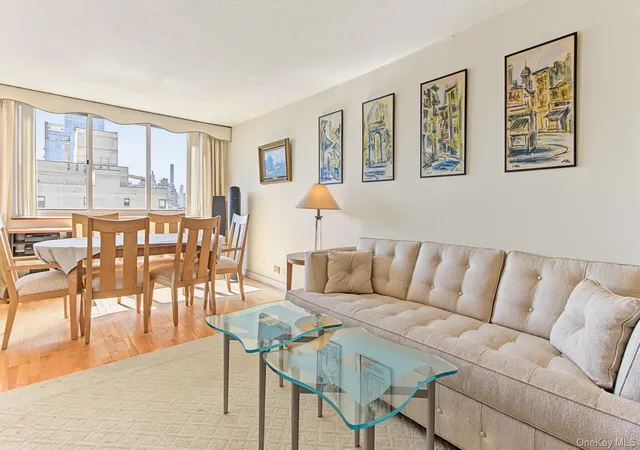
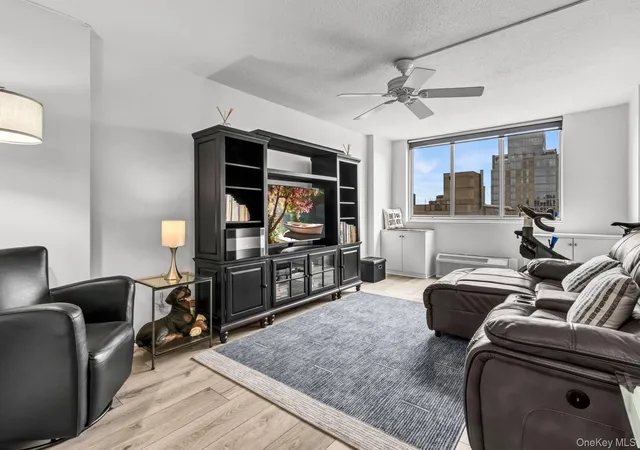
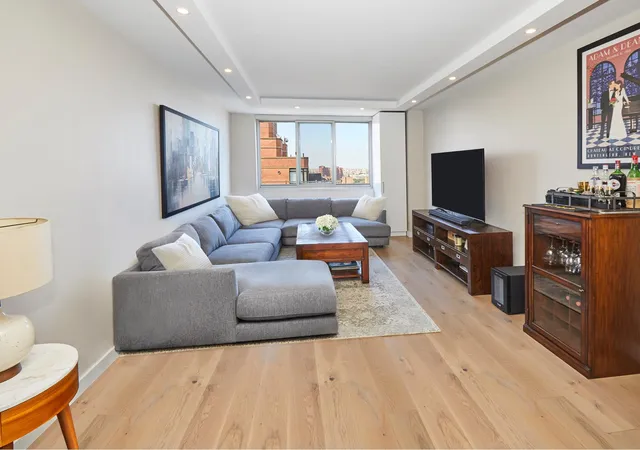
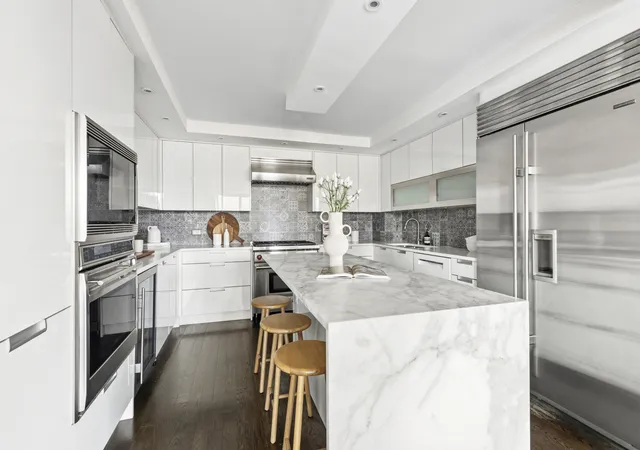
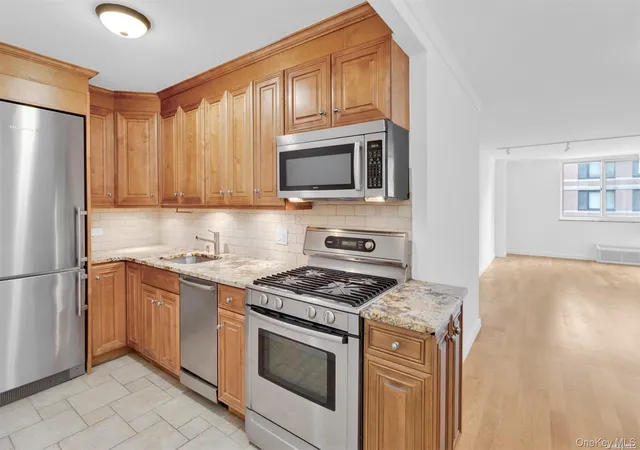
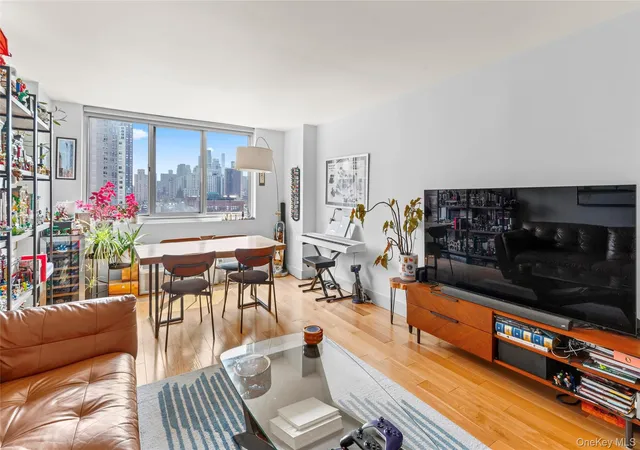
Mill Rock Plaza is a 32-story full-service cooperative tower on Manhattan’s Upper East Side, completed in 1975 and composed mainly of one-, two- and three-bedroom residences. The building’s massing is typical of mid-1970s residential high-rises with a practical, rectilinear profile and a landscaped footprint that includes a courtyard and garden amenities. Interiors vary from original-condition apartments with classic details to completely renovated units featuring open-plan kitchens, granite or stone counters, two-zone HVAC, and high-end finishes such as marble or quartz surfaces and custom millwork. Many residences offer expansive sightlines to the East River and George Washington Bridge and include balconies or private outdoor spaces. Common areas are staffed and well-appointed: dual staffed entrances, a renovated lobby and hallways, 24-hour concierge, resident manager, and on-site maintenance. Building amenities include a residents-only fitness center, furnished sun/roof deck, bike room, package room, laundry facilities on each floor, common storage, and an attached garage with secure entry. Pet-friendly policies allow cats and up to three dogs of any weight. The location is highly walkable, minutes from the Q line, FDR access, Carl Schurz Park and neighborhood retail, delivering a blend of urban convenience and riverfront proximity.
Available Units
Floor
(1 Unit)

Floor
(1 Unit)

Floor
(1 Unit)
Floor
(1 Unit)
Building Features
Interior
Interior Features
Bidet
Ceiling Fan(s)
Chandelier
Chefs Kitchen
Crown Molding
Dining Area
Double Vanity
Eat In Kitchen
Elevator
Entertainment Cabinets
Entrance Foyer
Entrance Foyer
First Floor Bedroom
First Floor Full Bath
Formal Dining
Galley Type Kitchen
Granite Counters
Granite Counters
High Speed Internet
His And Hers Closets
Kitchen Island
Marble Counters
Master Downstairs
Open Floorplan
Open Kitchen
Original Details
Pantry
Primary Bathroom
Quartz/quartzite Counters
Recessed Lighting
Separate Formal Dining Room
Smart Thermostat
Smoke Free
Soaking Tub
Speakers
Stone Counters
Storage
Walk Through Kitchen
Walk In Closet(s)
Flooring
Ceramic Tile
Hardwood
Laminate
Tile
Vinyl
Wood
Heating
Electric
Forced Air
Heat Pump
Hot Air
Natural Gas
Wall Furnace
Cooling
Central Air
Electric
Multi Units
Wall Unit(s)
Wall/window Unit(s)
Wall Units
Window Units
Zoned
Appliances
Convection Oven
Cooktop
Dishwasher
Dryer
Energy Star Qualified Appliances
Electric Oven
Gas Cooktop
Gas Range
Gas Cooktop
Gas Oven
Microwave
Oven
Range
Refrigerator
Stainless Steel Appliance(s)
Stainless Steel Appliances
Tankless Water Heater
Washer
Water Conditioner Owned
Amenities & Parking
Other Features
Parking Features
Common
Electric Vehicle Charging Station(s)
Garage
Off Street
Open
Public Parking
Underground
Exterior Amenities
Balcony
Building Garden
Building Roof Deck
Courtyard
Gas Grill
Lighting
Private Outdoor Space Over60sqft
Private Outdoor Space Under60sqft
Roof Deck
Disclaimer: Unit Features may vary by unit; buyers must independently verify all features. Information is deemed reliable but not guaranteed
- Home
- Homes For Sale
- New York
- New York
- Mill Rock Plaza
Frequently Asked Questions
How many units are for sale at 345 E 93Rd St?

How much does a condo at 345 E 93Rd St cost?
What bedroom options are available in 345 E 93Rd St?


