 Overview
 HOA
 Available Units
 Unit Features
 Getting Around
 Nearby Buildings


 Street View
345 E Colorado Blvd
345 E Colorado Blvd, Pasadena, CA 91101
Rate 345 E Colorado Blvd

Stories
1

Units
18

Available Units For Sale
1

Unit Types
3bd

Built Year
2007

HOA Fees
$3,200/mo
About
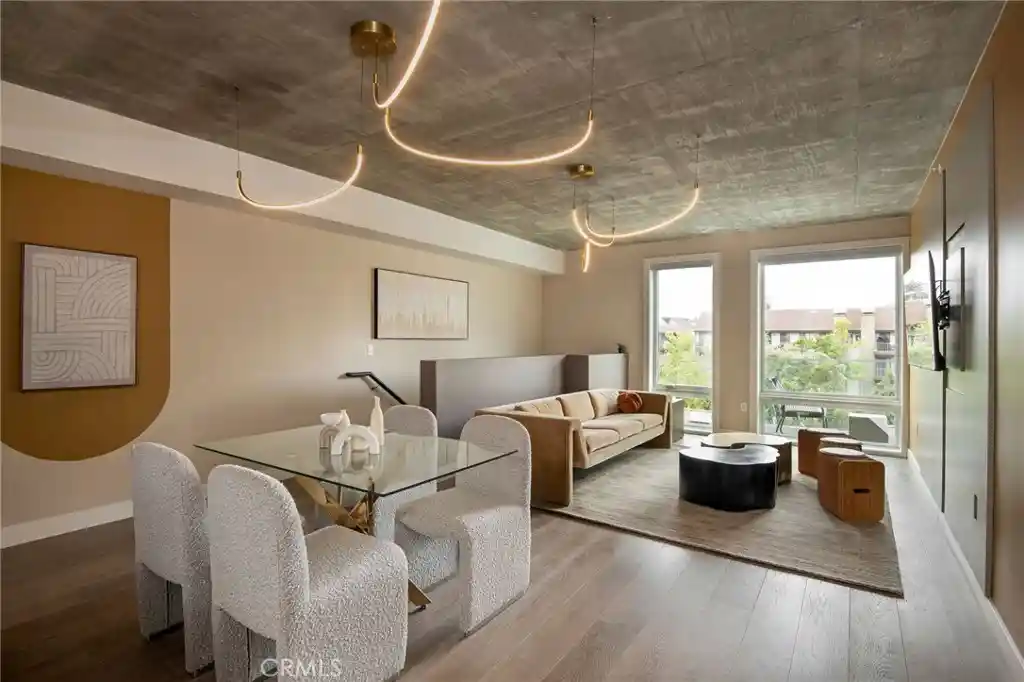
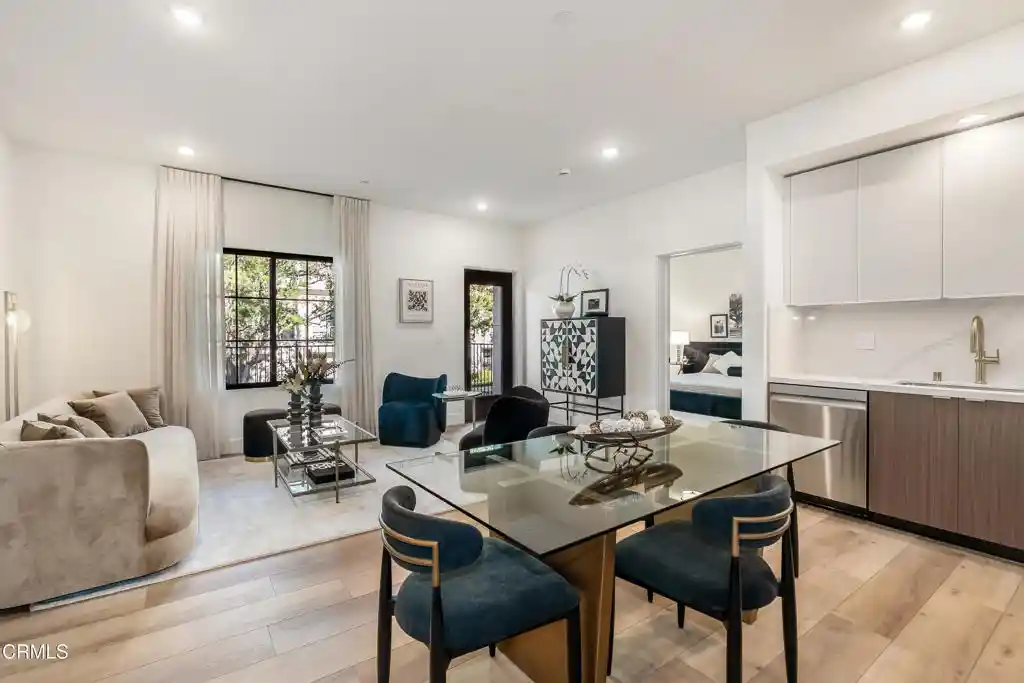
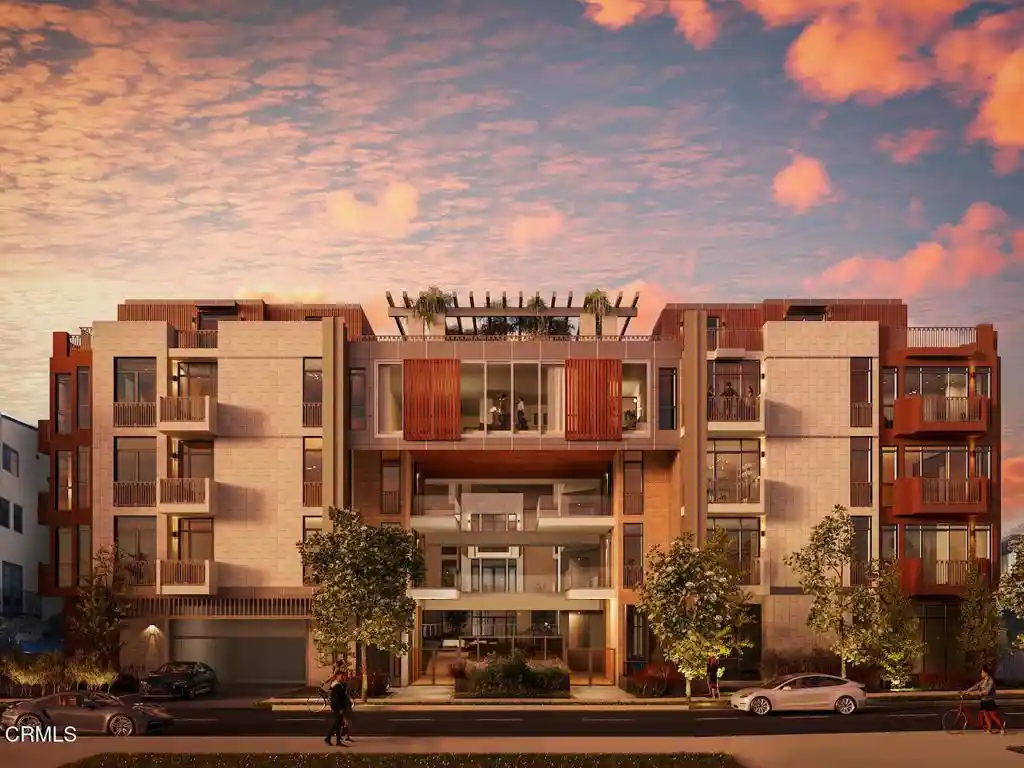
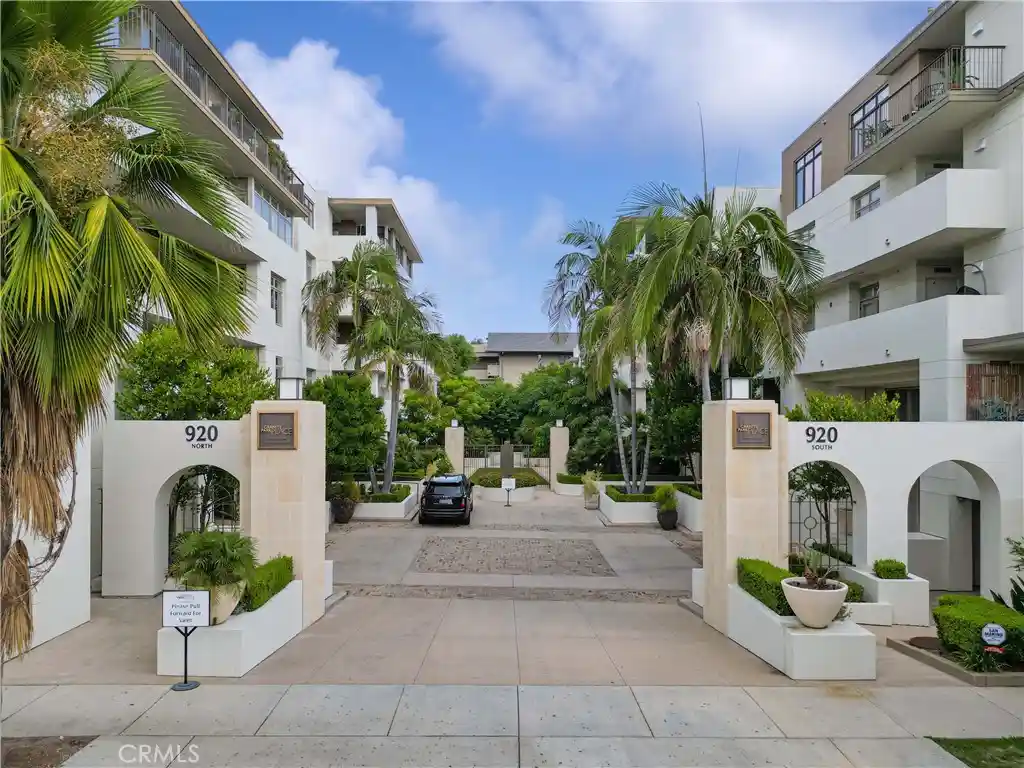
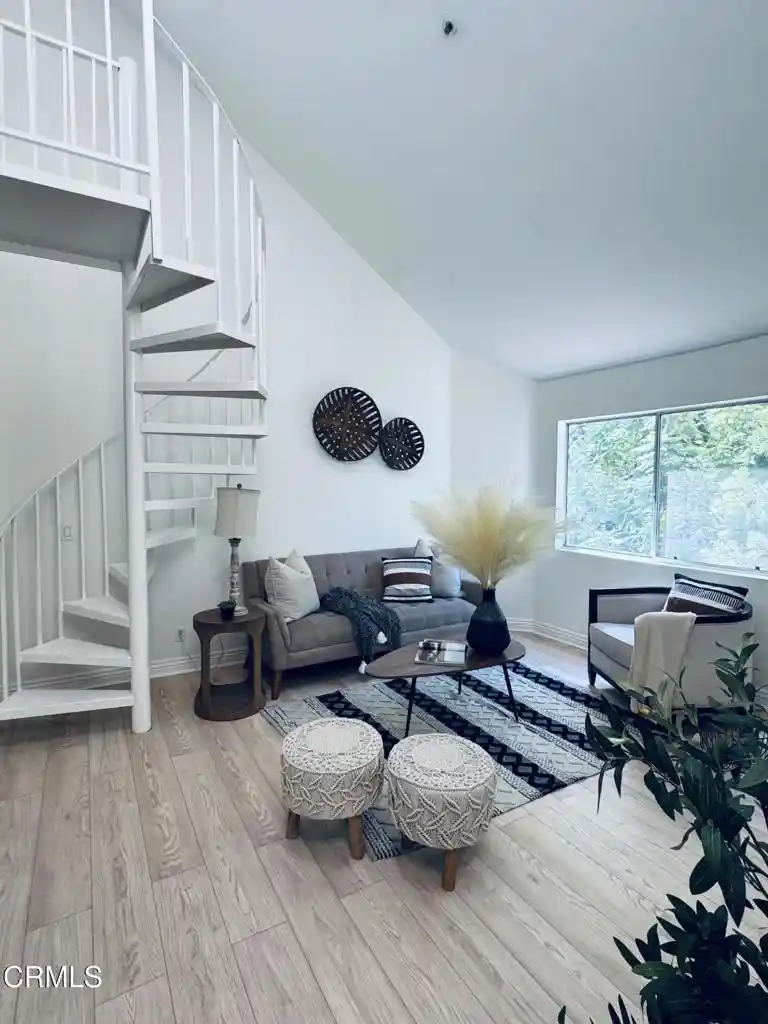
The Montana is a single-story boutique condominium building completed in 2007 and composed of just 28 expansive condominium residences. Located on Colorado Boulevard in downtown Pasadena, the development takes a low-rise, gallery-like approach with high ceilings and generous floorplans—primarily three- and four-bedroom single-level units—designed for formal entertaining and comfortable daily living. Interiors commonly feature premium finishes: hardwood and natural stone floors, custom millwork, recessed and accent lighting, multiple primary suites or main-level primary bedrooms, in-unit elevators or step-free access, built-in entertainment and storage systems, wet bars, and high-end appliance packages. Shared amenities emphasize privacy and lifestyle convenience with a staffed 24-hour front desk, a library lounge and reception area, a fully equipped fitness center, an indoor continuous-surge pool, landscaped courtyards and reflective water features, private storage rooms, and secured subterranean parking. Exterior attributes include private balconies, architectural lighting, and carefully maintained gardens. The Montana’s downtown setting places residents directly across from Paseo Colorado and within steps of restaurants, shops, cultural venues and the Rose Parade route, offering an urban, walkable lifestyle with immediate access to Pasadena’s civic and cultural destinations.
HOA Management
MONTANA 1
HOA Fees
$3,200/ Monthly
The Montana
HOA Fees
$3,200/ Monthly
Amenities
 Amenities and services may be covered by one or multiple associations and service providers.
 Insurance
 Pool
 Storage
 Water
 ControlledAccess
FitnessCenter
Guard
HotWater
MaintenanceGrounds
Management
MeetingRoom
PetRestrictions
Security
Trash
Disclaimer: Amenities are based on third-party information and may vary; buyers must independently verify all amenities, as information is deemed reliable but not guaranteed.

Building Features
Interior
Interior Features
All Bedrooms Down
Balcony
Bar
Bedroom On Main Level
Breakfast Area
Breakfast Bar
Built In Features
Coffered Ceilings
Crown Molding
Dressing Area
Elevator
Entrance Foyer
Granite Counters
High Ceilings
Intercom
Main Level Primary
Multiple Primary Suites
Open Floorplan
Pantry
Partially Furnished
Primary Suite
Recessed Lighting
Separate Formal Dining Room
Stone Counters
Storage
Trash Chute
Tray Ceilings
Utility Room
Walk In Closets
Wet Bar
Wired For Data
Wired For Sound
Flooring
Carpet
See Remarks
Stone
Tile
Wood
Heating
Central
Forced Air
Natural Gas
Zoned
Cooling
Central Air
Zoned
Appliances
Built In
Convection Oven
Dishwasher
Disposal
Double Oven
Dryer
Electric Oven
Gas Cooking
Gas Cooktop
Gas Oven
Ice Maker
Item6burner Stove
Microwave
Oven
Range
Range Hood
Refrigerator
Self Cleaning Oven
Six Burner Stove
Vented Exhaust Fan
Warming Drawer
Washer
Water Heater
Water Purifier
Water To Refrigerator
Amenities & Parking
Other Features
Parking Features
Assigned
Community Structure
Concrete
Controlled Entrance
Covered
Driveway Level
Electric Gate
Garage
Gated
Guarded
Guest
One Space
Porte Cochere
Private
Side By Side
Storage
Tandem
Underground
Exterior Amenities
Balcony
Lighting
Rain Gutters
Disclaimer: Unit Features may vary by unit; buyers must independently verify all features. Information is deemed reliable but not guaranteed
Nearby Buildings

- Home
- Homes For Sale
- California
- Pasadena
- 345 E Colorado Blvd
Frequently Asked Questions
How many units are for sale at 345 E Colorado Blvd?

How much does a condo at 345 E Colorado Blvd cost?
What are the HOA fees at 345 E Colorado Blvd?
What bedroom options are available in 345 E Colorado Blvd?