 Overview
 Available Units
 Unit Features
 Getting Around
 Nearby Buildings

 Street View
3481 Lakeside Dr Ne
3481 Lakeside Dr Ne, Atlanta, GA 30326
Rate 3481 Lakeside Dr Ne

Stories
-

Units
147

Available Units For Sale
13

Unit Types
1bd, 2bd, 3bd

Built Year
1990

HOA Fees
N/A
About
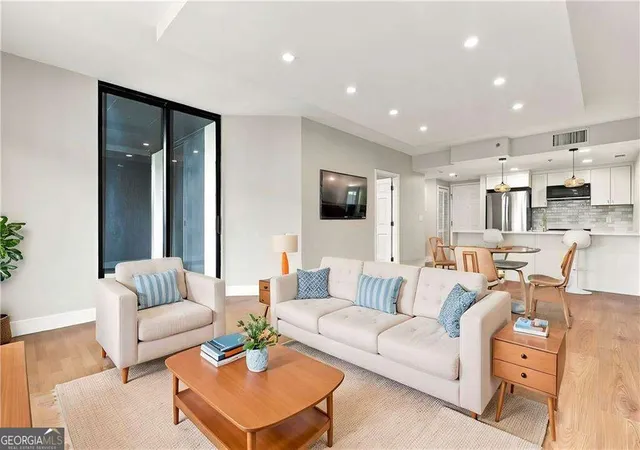
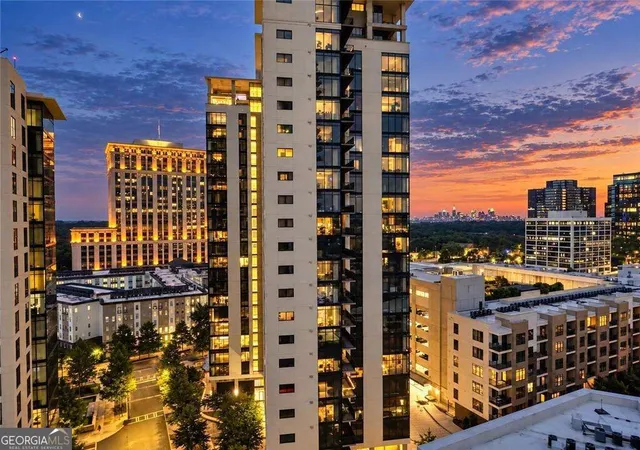
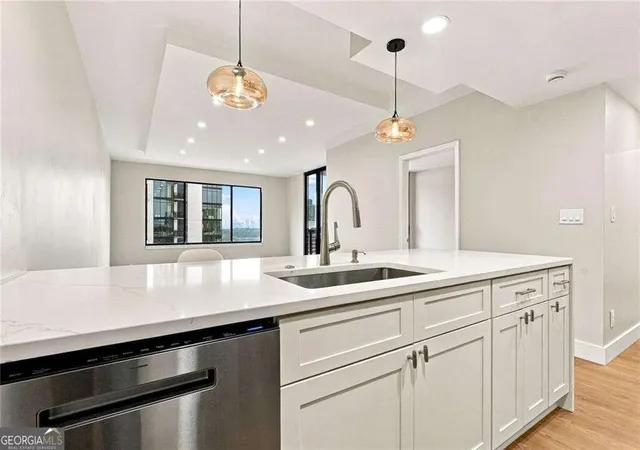
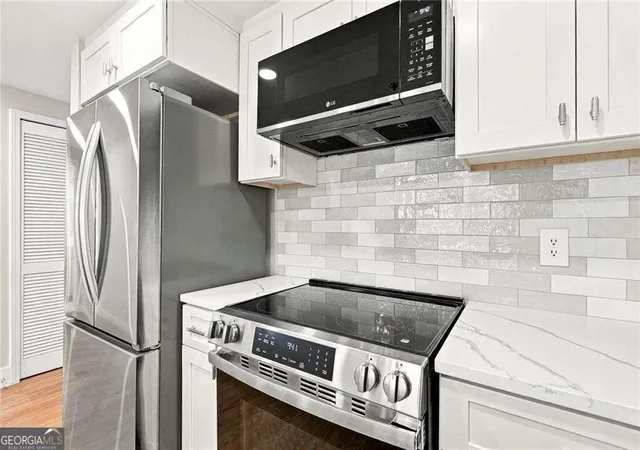
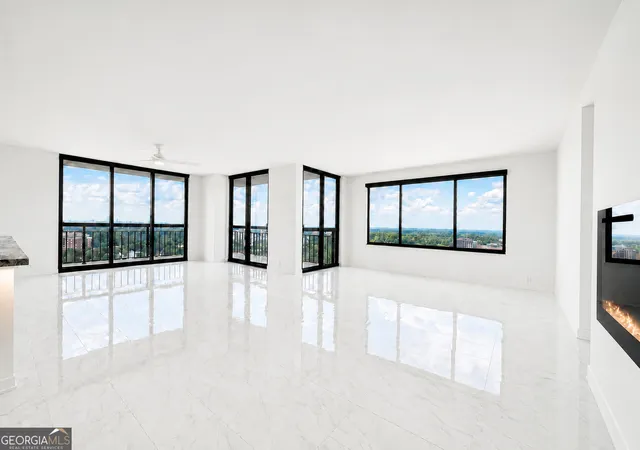
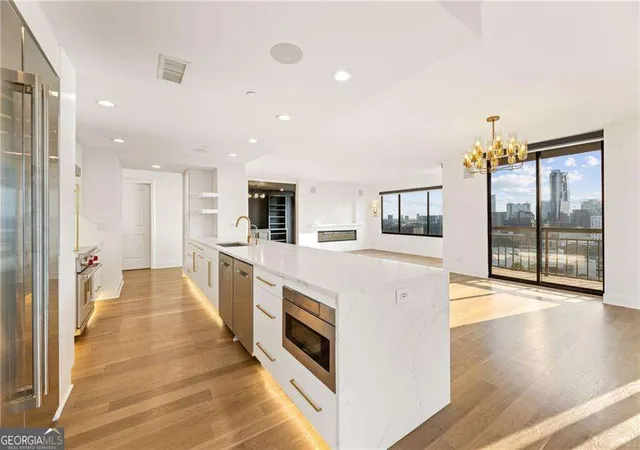
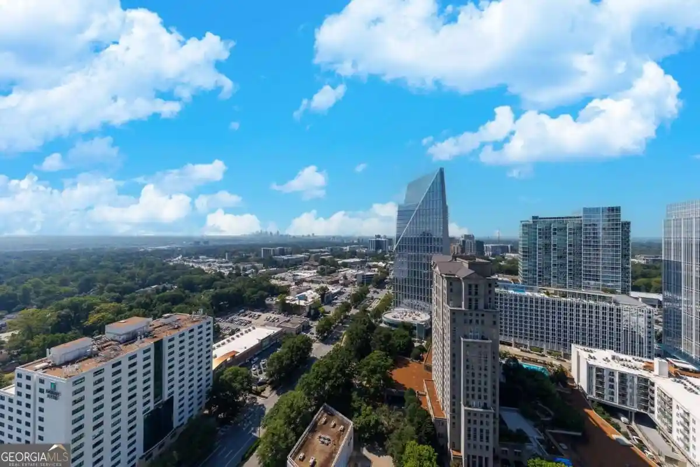
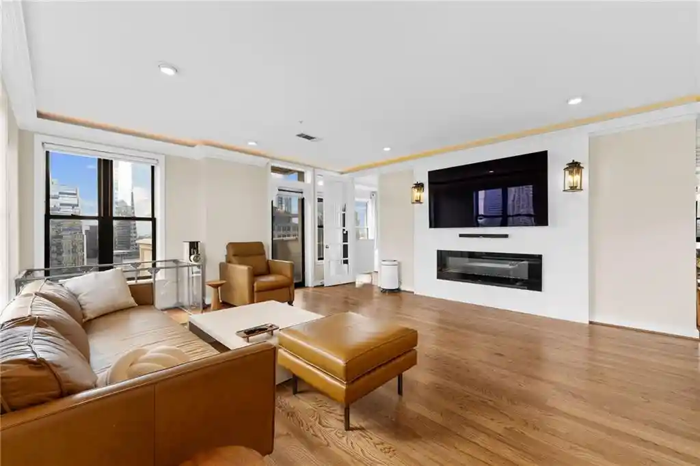
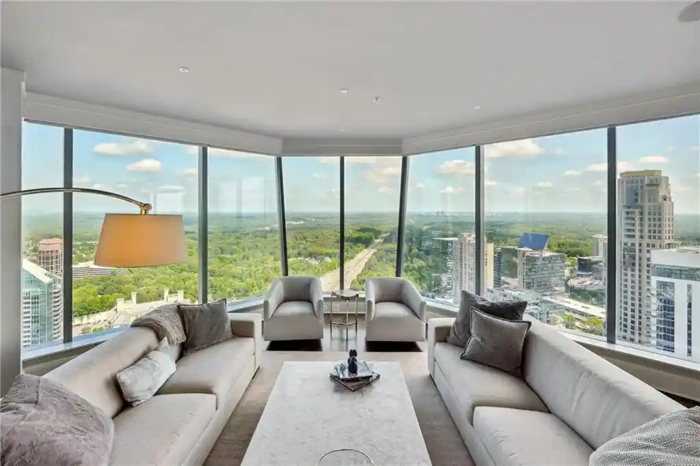
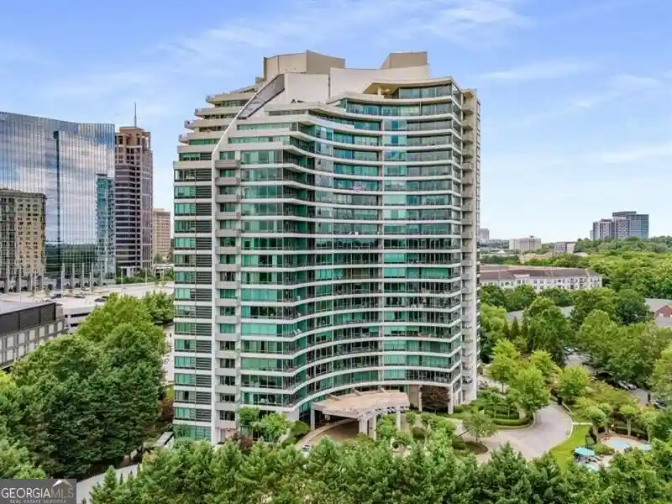
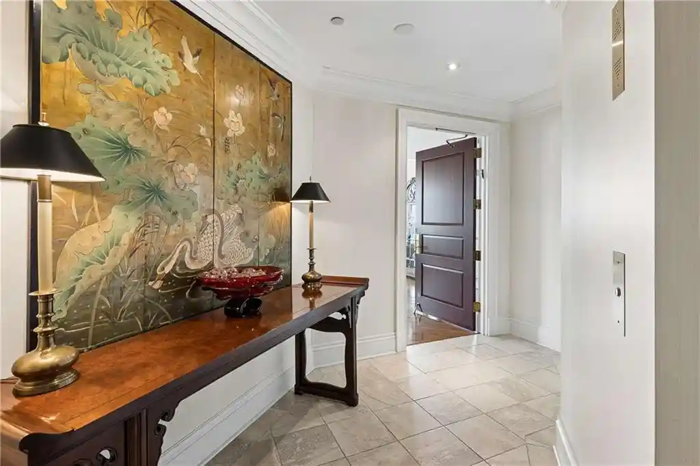
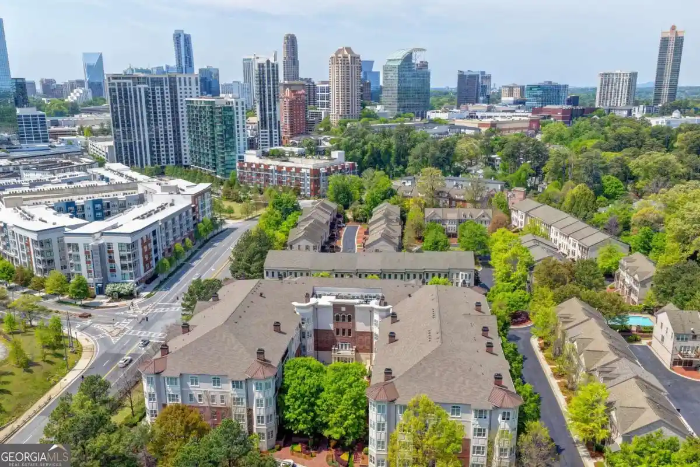
The Grandview is a 1990 high-rise condominium in Buckhead, Atlanta, composed of 226 units across multiple residential floors. Units range from one- to three-bedroom layouts and commonly feature high ceilings, floor-to-ceiling windows, built-in bookcases, crown molding, recessed lighting, walk-in closets, and eat-in kitchens. Many residences include private balconies, vaulted or two-story entrance foyers, in-unit laundry hookups or stacked washer/dryer, and upgraded finishes such as porcelain or hardwood-style flooring, granite or quartz counters, and stainless-steel appliances. Common areas emphasize resident convenience and social life: a staffed 24-hour concierge, gated entry and parking, assigned garage spaces with visitor parking, private storage lockers, and onsite electric vehicle charging. Shared amenity spaces are resort-oriented and substantial — an outdoor pool, hot tub and sauna, separate cardio and weight rooms, an 18-seat theater, clubroom and library, business/conference center, and outdoor grilling terraces adjacent to landscaped courtyard and garden areas. Exterior features include balconies, awnings, private yards or entrances on select units, lighting, and additional storage. The building permits conventional financing and FHA/VA on many listings; HOA dues typically include water and sewer. Situated steps from Marie Sims Park, Path 400, Lenox Square, Phipps Plaza and Lenox MARTA, the property offers high walkability to shopping, dining, fitness and transit while providing a lock-and-leave condominium lifestyle.

Building Features
Interior
Interior Features
Bookcases
Crown Molding
Double Vanity
Elevator
Entrance Foyer
Entrance Foyer 2 Story
High Ceilings
High Ceilings 10 Ft Main
High Ceilings 9 Ft Lower
High Ceilings 9 Ft Main
High Speed Internet
His And Hers Closets
Low Flow Plumbing Fixtures
Master On Main Level
Recessed Lighting
Roommate Plan
Sauna
Smart Home
Split Bedroom Plan
Tile Bath
Vaulted Ceiling(s)
Walk In Closet(s)
Wet Bar
Flooring
Carpet
Ceramic Tile
Hardwood
Laminate
Luxury Vinyl
Marble
None
Stone
Sustainable
Tile
Vinyl
Heating
Central
Electric
Forced Air
Heat Pump
Hot Water
Natural Gas
Zoned
Cooling
Ceiling Fan(s)
Central Air
Electric
Electric Air Filter
Heat Pump
Whole House Fan
Zoned
Appliances
Cooktop
Dishwasher
Disposal
Double Oven
Dryer
Energy Star Qualified Appliances
Electric Cooktop
Electric Oven
Electric Range
Electric Water Heater
Gas Water Heater
Ice Maker
Microwave
Oven/range (combo)
Range
Range Hood
Refrigerator
Self Cleaning Oven
Stainless Steel Appliance(s)
Tankless Water Heater
Trash Compactor
Washer
Amenities & Parking
Other Features
Parking Features
Assigned
Attached
Basement
Carport
Covered
Deeded
Detached
Drive Under Main Level
Electric Vehicle Charging Station(s)
Garage
Garage Door Opener
Garage Faces Front
Guest
Level Driveway
Off Street
Parking Lot
Parking Pad
Storage
Unassigned
Underground
Exterior Amenities
Awning(s)
Balcony
Courtyard
Garden
Gas Grill
Lighting
None
Private Entrance
Private Yard
Storage
Disclaimer: Unit Features may vary by unit; buyers must independently verify all features. Information is deemed reliable but not guaranteed
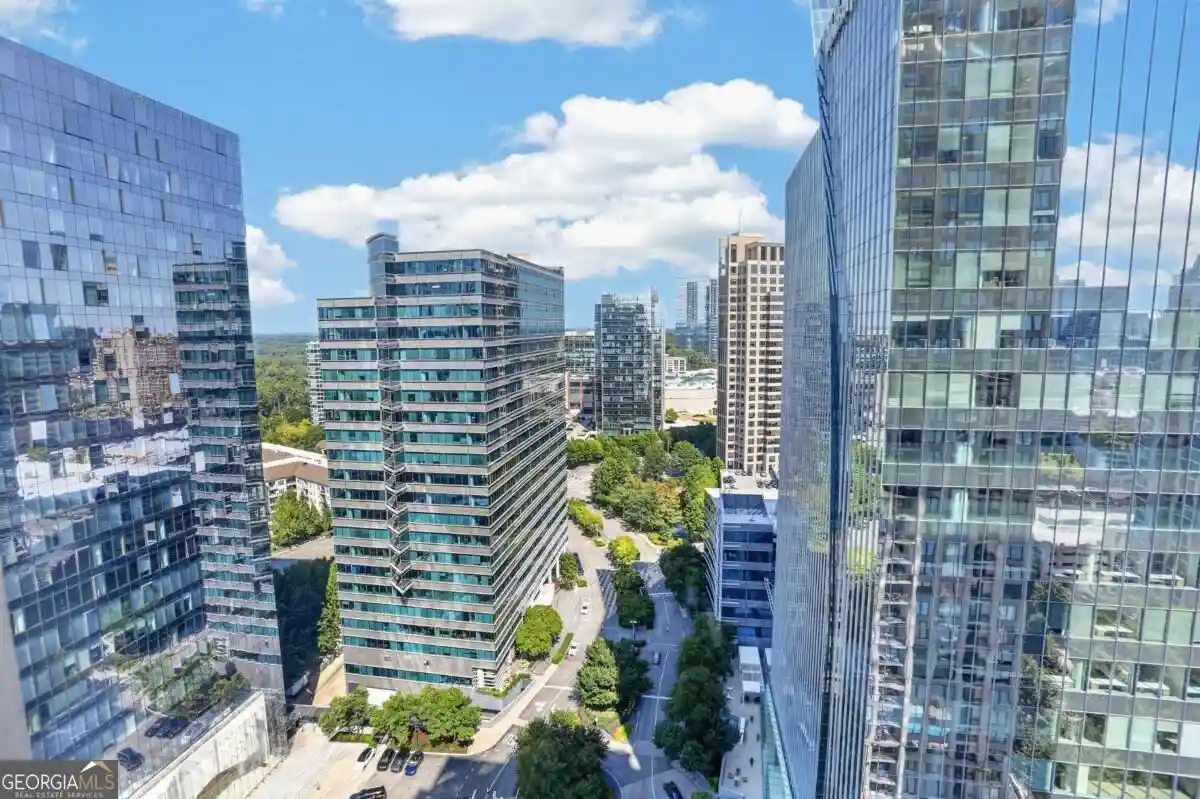
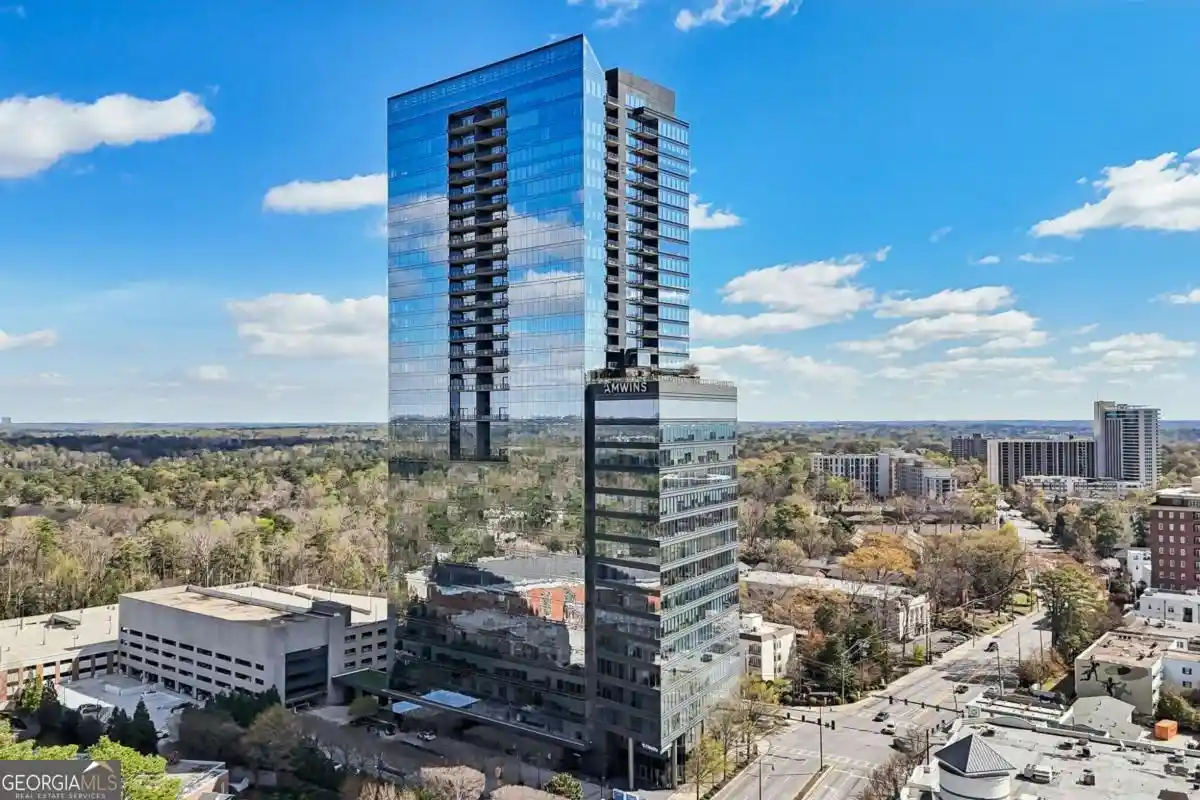
Nearby Buildings


- Home
- Homes For Sale
- Georgia
- Atlanta
- 3481 Lakeside Dr Ne
Frequently Asked Questions
How many units are for sale at 3481 Lakeside Dr Ne?

How much does a condo at 3481 Lakeside Dr Ne cost?
What bedroom options are available in 3481 Lakeside Dr Ne?