 Overview
 Available Units
 Unit Features
 Getting Around
 Nearby Buildings


 Street View
35-55 29Th St
35-55 29Th St, New York City, NY 11106
Rate 35-55 29Th St

Stories
6

Units
37

Available Units For Sale
1

Unit Types
1bd

Built Year
1929

HOA Fees
N/A
About
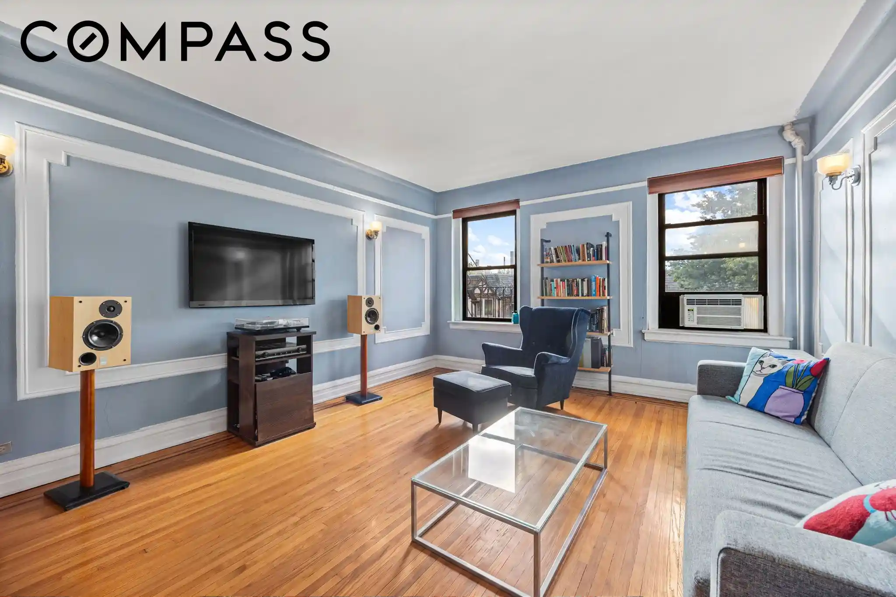
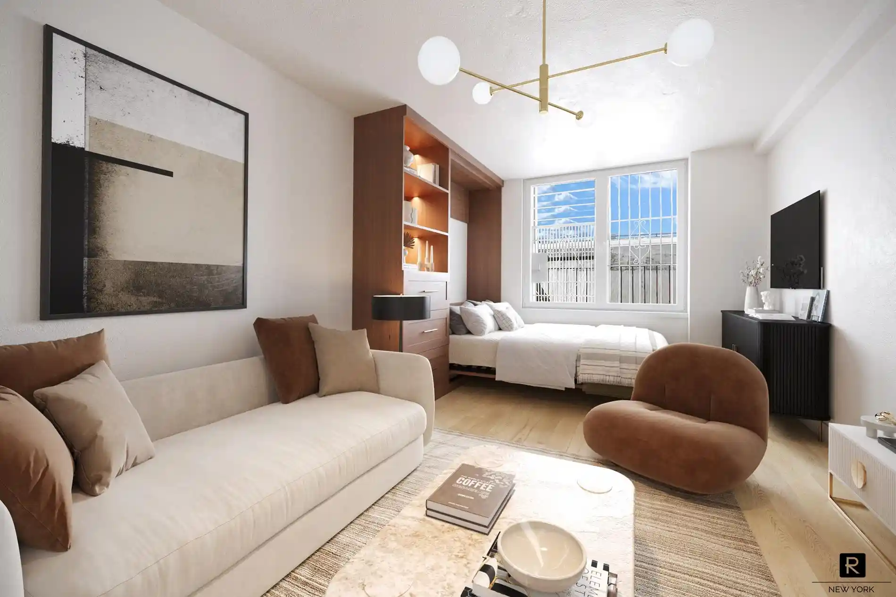
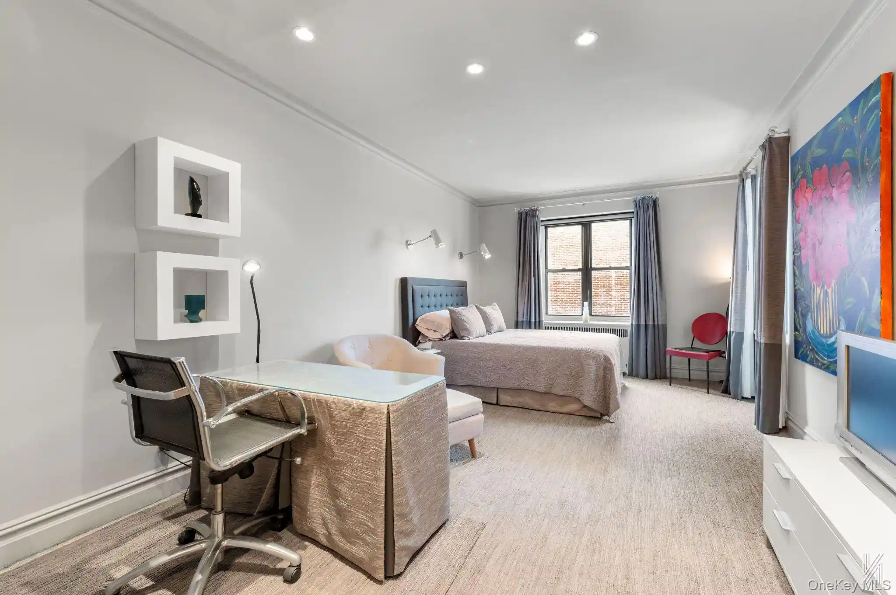
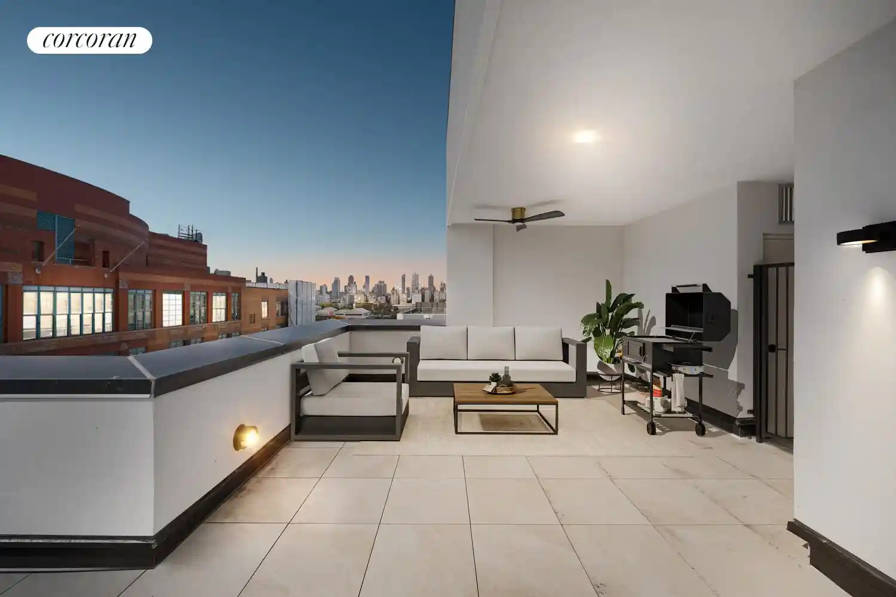
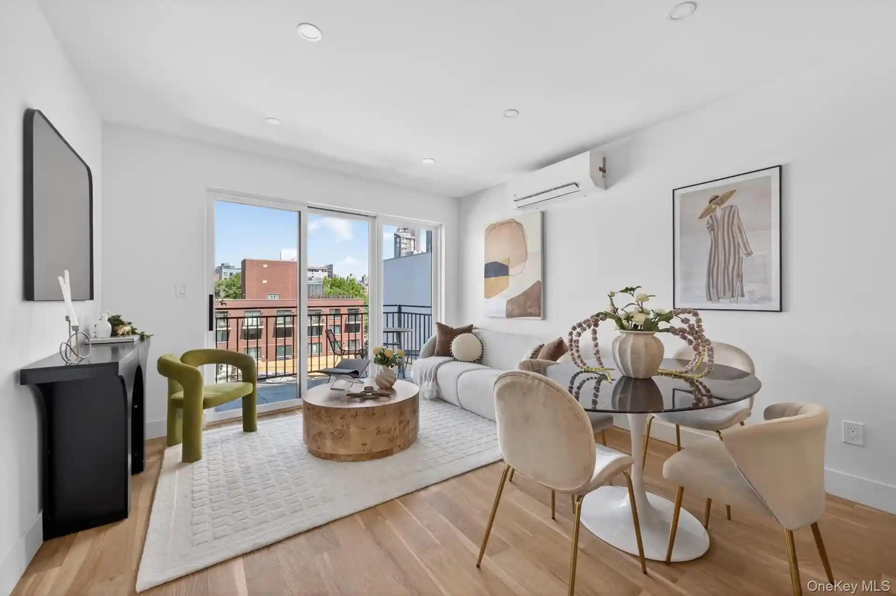
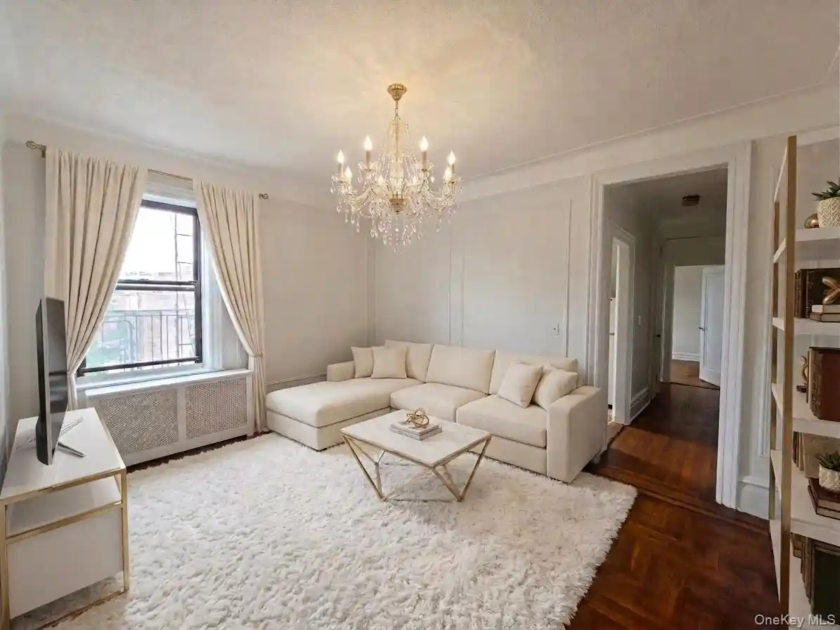
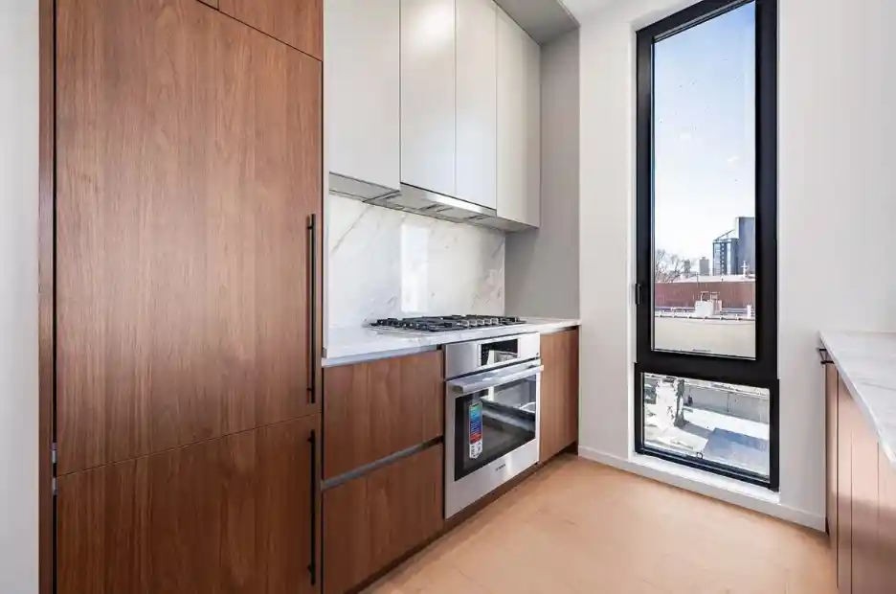
The Paul Revere is a six-story pre-war cooperative constructed in 1929 and located in Astoria, Queens. Its masonry façade and traditional setbacks reflect early 20th-century residential styling; interiors typically show period details such as high ceilings, crown moldings, arched doorways, and hardwood floors. The 55-unit building is served by an elevator and maintained common areas including a furnished lobby and an entrance foyer. Individual units often feature eat-in kitchens with stone or granite counters, recessed lighting, ample closets, and some configurations with first-floor bedrooms or master bedrooms on lower levels. Resident services and building systems emphasize practicality: a live-in superintendent, on-site laundry provided free to shareholders, storage options (often with a waitlist or fee), and a virtual entry system for package and visitor management. Exterior amenities are modest and primarily residential in nature, with small private outdoor spaces under 60 sqft in some units and building storage. The cooperative is pet-friendly and smoke-free. Situated two blocks from the 36th Avenue N/W subway station, the Paul Revere provides quick transit access to Manhattan and convenient proximity to neighborhood groceries, eateries, arts venues, and fitness options. Parking is not a highlighted feature; the location and building scale cater to buyers seeking historic character, practical shared services, and a transit-oriented Astoria lifestyle.
Available Units

Building Features
Interior
Interior Features
Ceiling Fan(s)
Crown Molding
Crown Molding
Dining Area
Eat In Kitchen
Eat In Kitchen
Elevator
Entrance Foyer
Entrance Foyer
First Floor Bedroom
Formal Dining
Granite Counters
High Ceilings
High Speed Internet
His And Hers Closets
Master Downstairs
Open Kitchen
Pantry
Recessed Lighting
Smoke Free
Flooring
Carpet
Hardwood
Heating
Baseboard
Hot Water
Natural Gas
Oil
Steam
Cooling
None
Wall Unit(s)
Wall/window Unit(s)
Wall Units
Window Units
Appliances
Dishwasher
Dryer
Energy Star Qualified Appliances
Exhaust Fan
Gas Range
Gas Water Heater
Microwave
Oil Water Heater
Refrigerator
Stainless Steel Appliance(s)
Washer
Amenities & Parking
Other Features
Parking Features
No Garage
None
On Street
Public Parking
Exterior Amenities
Building Storage
None
Private Outdoor Space Under60sqft
Disclaimer: Unit Features may vary by unit; buyers must independently verify all features. Information is deemed reliable but not guaranteed
Nearby Buildings




- Home
- Homes For Sale
- New York
- New York City
- 35-55 29Th St
Frequently Asked Questions
How many units are for sale at 35-55 29Th St?

How much does a condo at 35-55 29Th St cost?
What bedroom options are available in 35-55 29Th St?