 Overview
 HOA
 Available Units
 Unit Features
 Getting Around
 Nearby Buildings


 Street View
35 Kassebaum Ln
35 Kassebaum Ln, St. Louis, MO 63129
Rate 35 Kassebaum Ln

Stories
-

Units
15

Available Units For Sale
1

Unit Types
2bd

Built Year
2007

HOA Fees
$300-350/mo
About
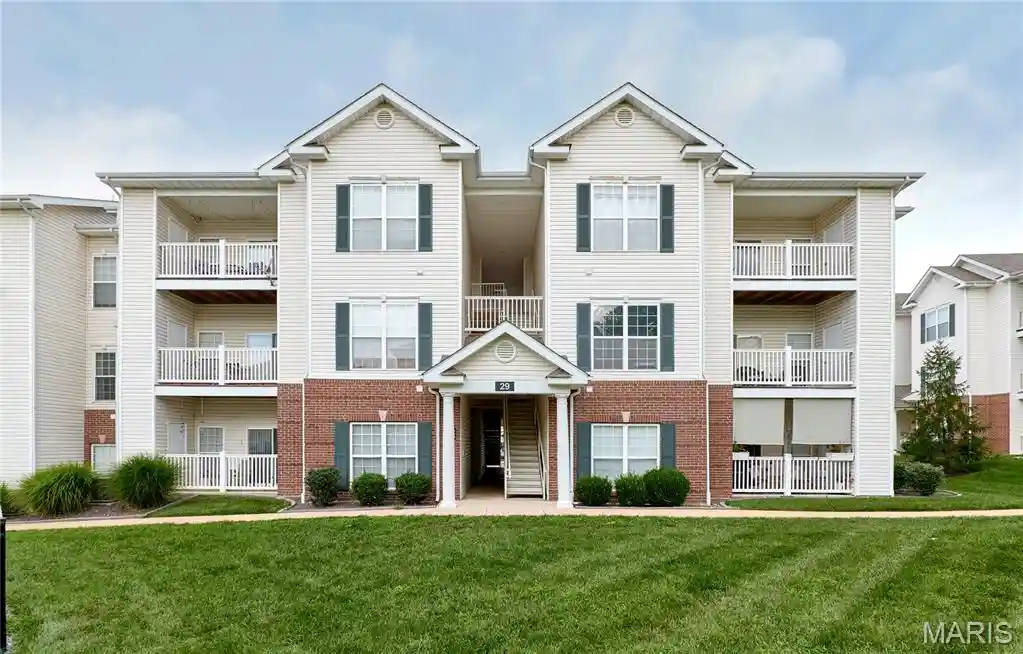
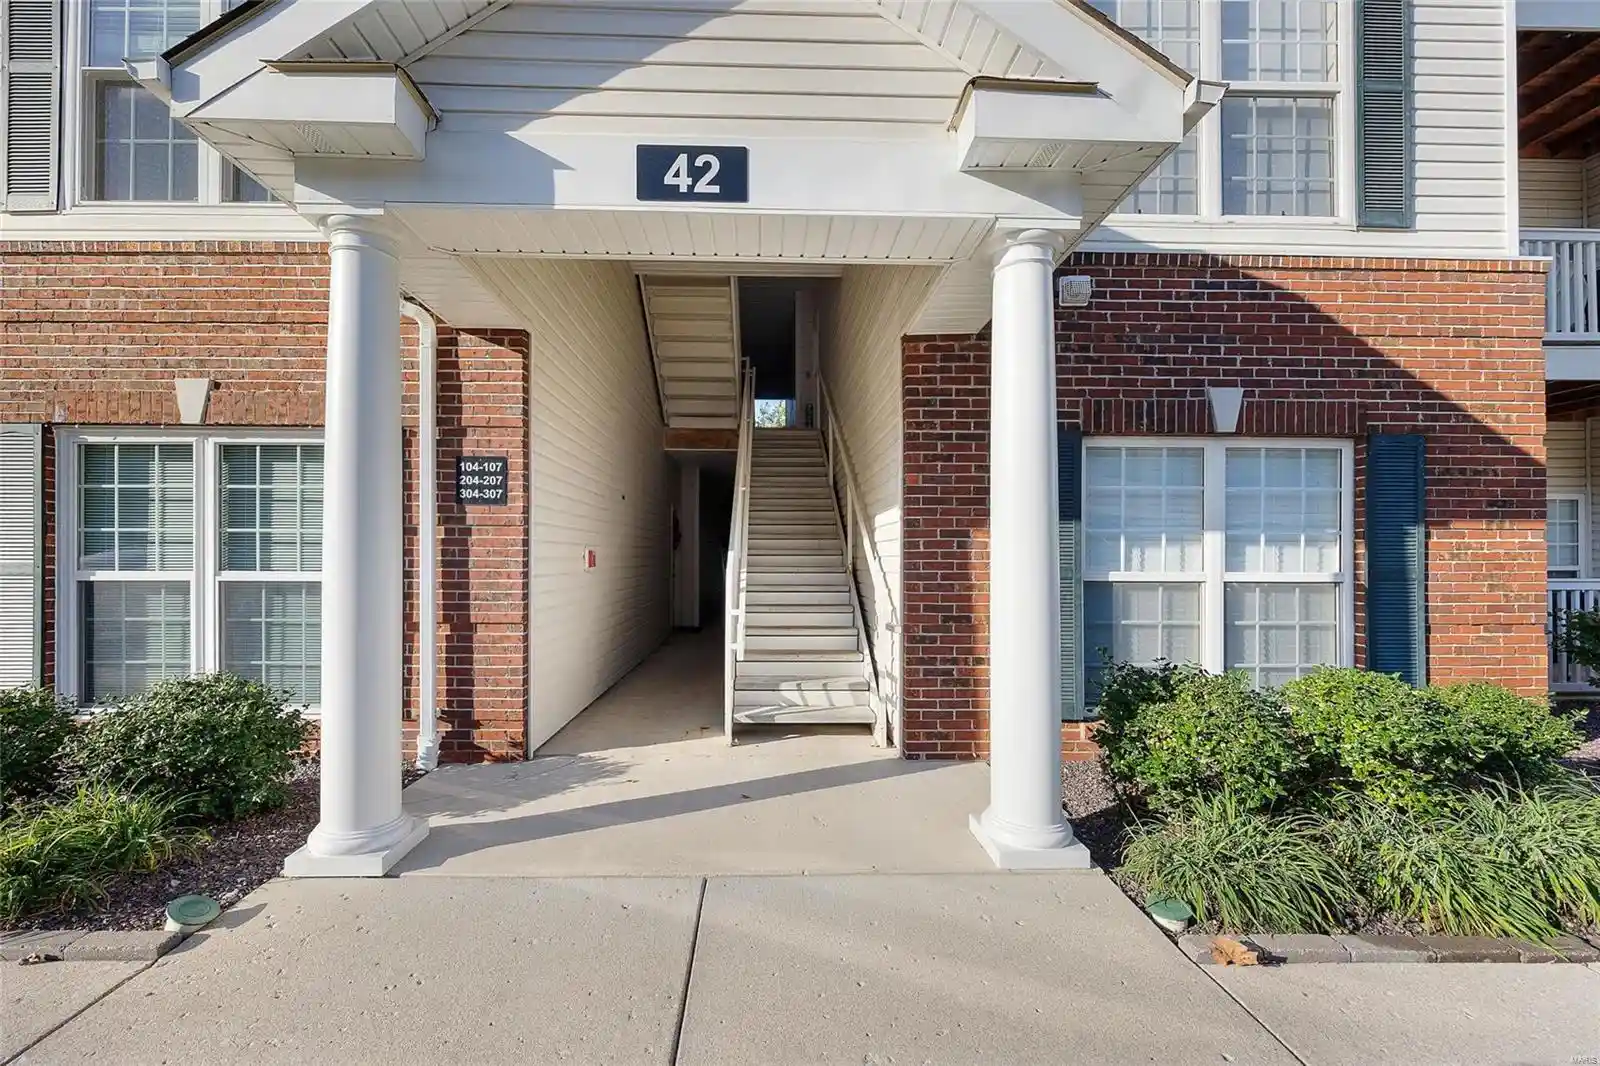
Bridgewater Cove is a mid-rise condominium community completed in 2007 in South County, Saint Louis, made up of low- to mid‑story buildings arranged around landscaped grounds. Units are predominantly two-bedroom, two-bath floorplans offered on garden, main, and upper levels; layouts commonly feature split bedrooms, open living/dining circulation, vaulted or nine-foot ceilings, arched doorways, and center-island kitchens with 42-inch cabinetry and granite or solid-surface counters. Interiors emphasize comfortable, low‑maintenance finishes—vinyl or hardwood-style flooring, decorative millwork, paneled doors, and walk-in closets—with in-unit laundry and pantry or storage spaces adjacent to kitchens. Each residence includes an outdoor balcony or covered patio with an exterior storage closet and at least one assigned covered parking space. Shared amenities focus on everyday lifestyle conveniences: an exercise room, clubhouse/rec center, inground pool, sidewalks and dog‑friendly lawn areas. The community is sited for suburban convenience near shopping, restaurants and highways (I-270 and I-55), with exterior landscaping, sprinkler systems and typical condo governance handling maintenance, common-area care and owner transfer fees.
HOA Management
Bridgewater Cove
HOA Fees
$350/ Monthly
Bridgewater Cove Condominum
HOA Fees
$300/ Monthly
Amenities
 Amenities and services may be covered by one or multiple associations and service providers.
 Association & HOA Management
 Clubhouse & Club Rooms
 Common / Community Grounds & Rooms
 Dog Park & Wash
 Fitness Center
 Standard Parking
 Pool
 Security & Guard
Disclaimer: Amenities are based on third-party information and may vary; buyers must independently verify all amenities, as information is deemed reliable but not guaranteed.

Building Features
Interior
Interior Features
Breakfast Bar
Breakfast Room
Center Hall Floorplan
Custom Cabinetry
Dining/living Room Combo
Eat In Kitchen
Entrance Foyer
Granite Counters
High Ceilings
High Speed Internet
Kitchen Island
Kitchen/dining Room Combo
Open Floorplan
Pantry
Separate Dining
Shower
Solid Surface Countertop(s)
Special Millwork
Storage
Vaulted Ceiling(s)
Walk In Closet(s)
Flooring
Carpet
Hardwood
Tile
Vinyl
Heating
Electric
Forced Air
Cooling
Ceiling Fan(s)
Central Air
Electric
Appliances
Dishwasher
Disposal
Dryer
Electric Oven
Electric Range
Electric Water Heater
Microwave
Oven
Range
Refrigerator
Washer
Water Heater
Amenities & Parking
Other Features
Parking Features
Additional Parking
Assigned
Carport
Community Structure
Covered
Detached Carport
Guest
Off Street
Open
Parking Lot
Rv Access/parking
Storage
Exterior Amenities
Balcony
Disclaimer: Unit Features may vary by unit; buyers must independently verify all features. Information is deemed reliable but not guaranteed
Getting Around 35 Kassebaum Ln
Bike Score®

Somewhat Bikeable
8/100
Walk Score®

Car-Dependent
26/100
Transit Score®

No Nearby Transit
0/100
Data provided by Redfin
Nearby Buildings
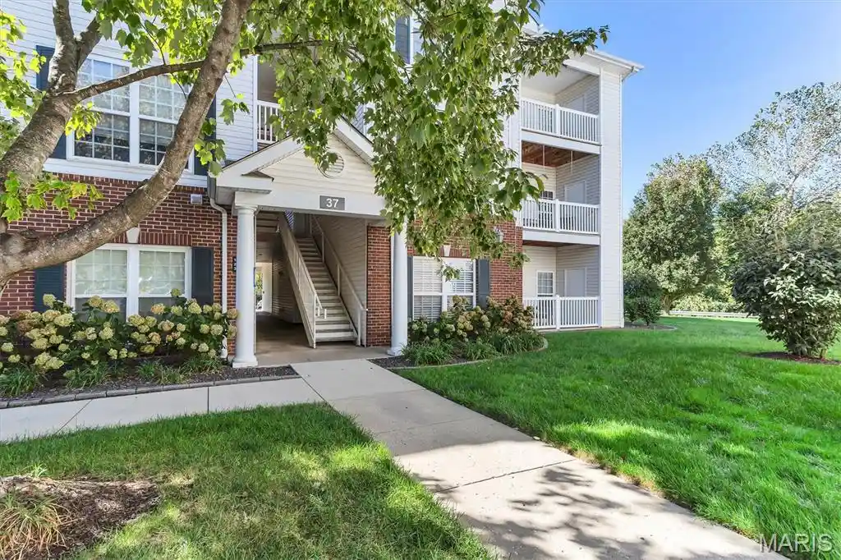
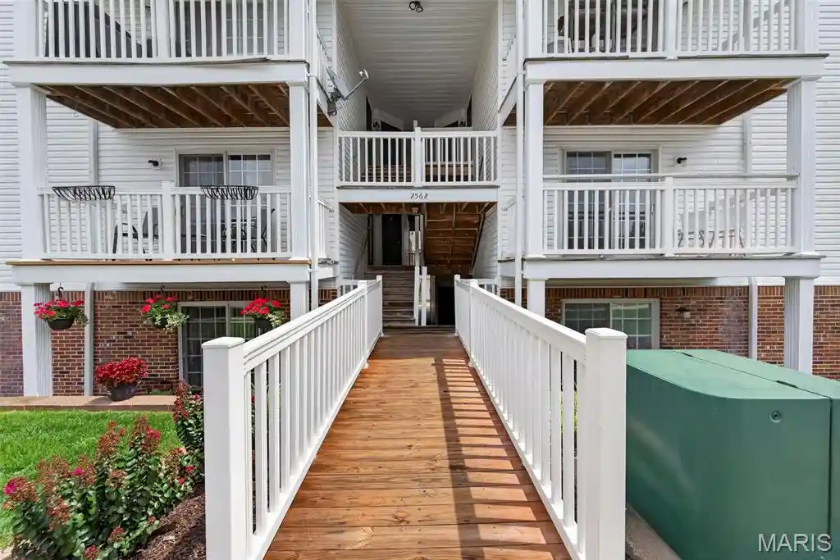
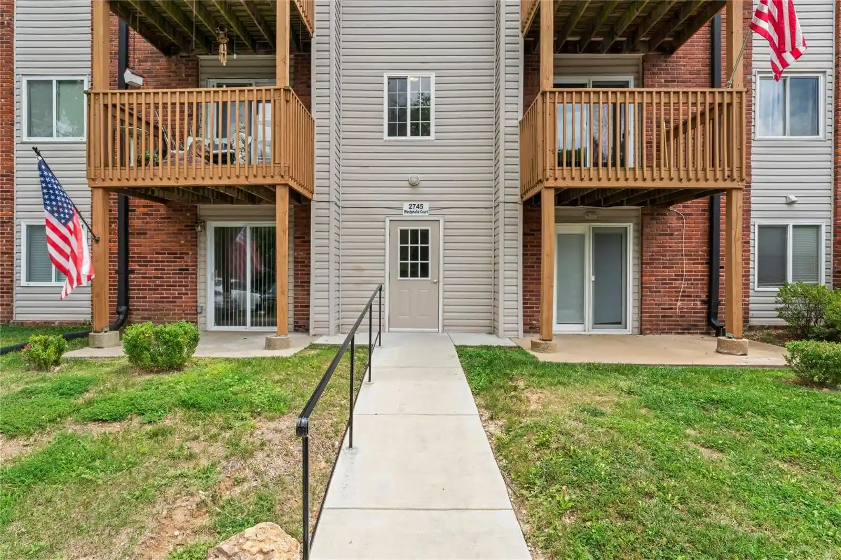
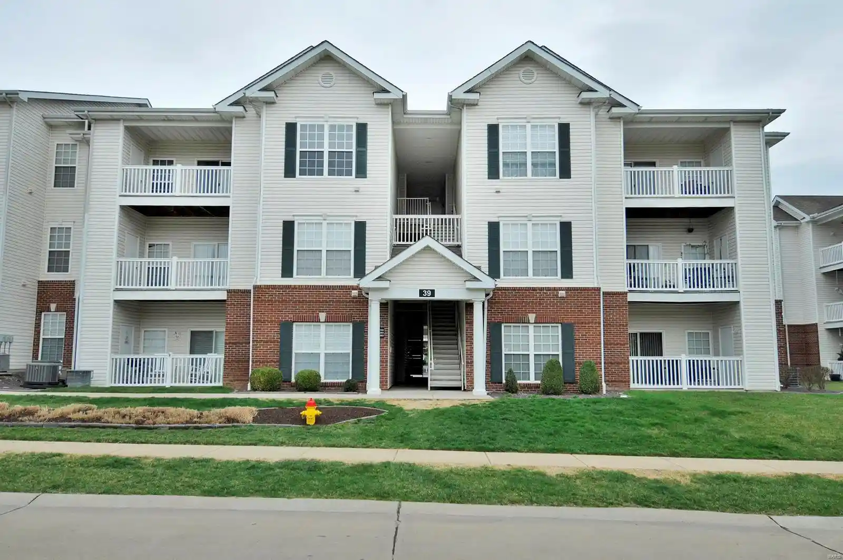
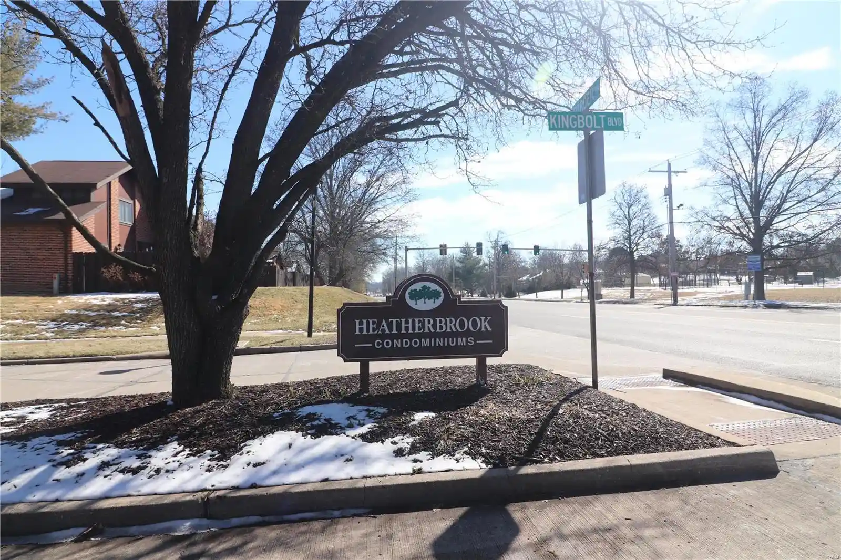
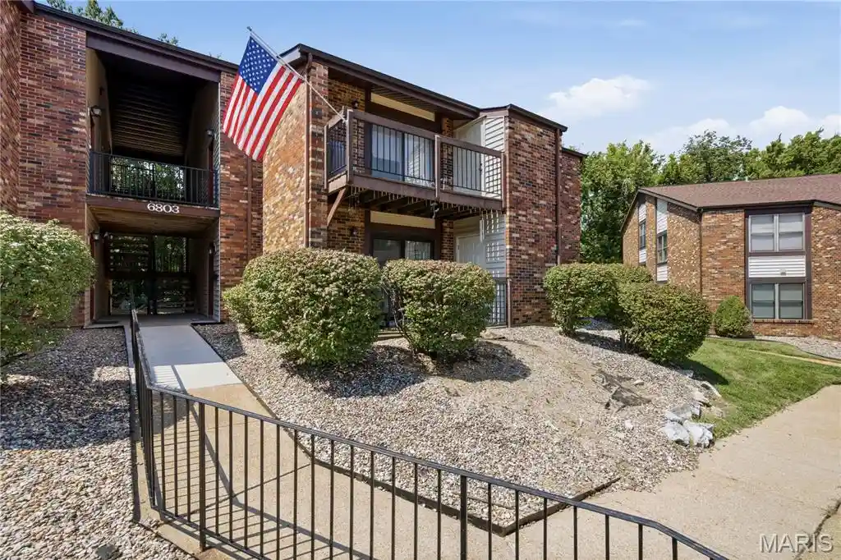
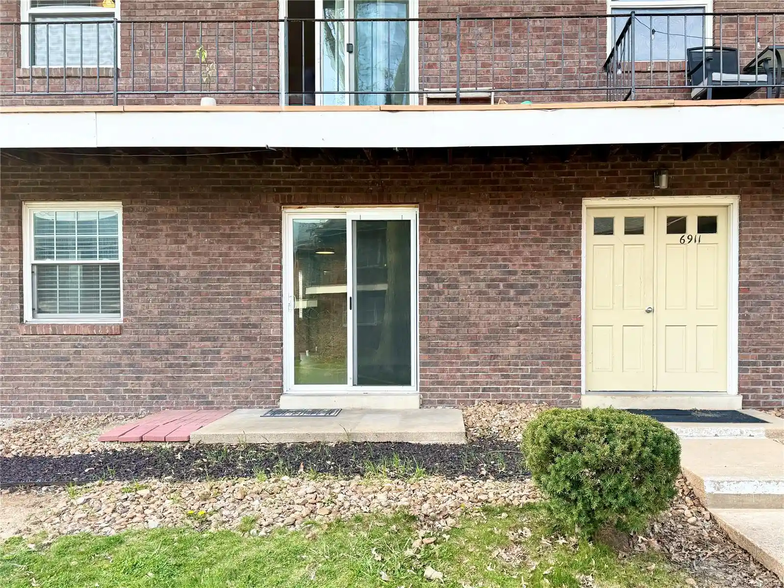
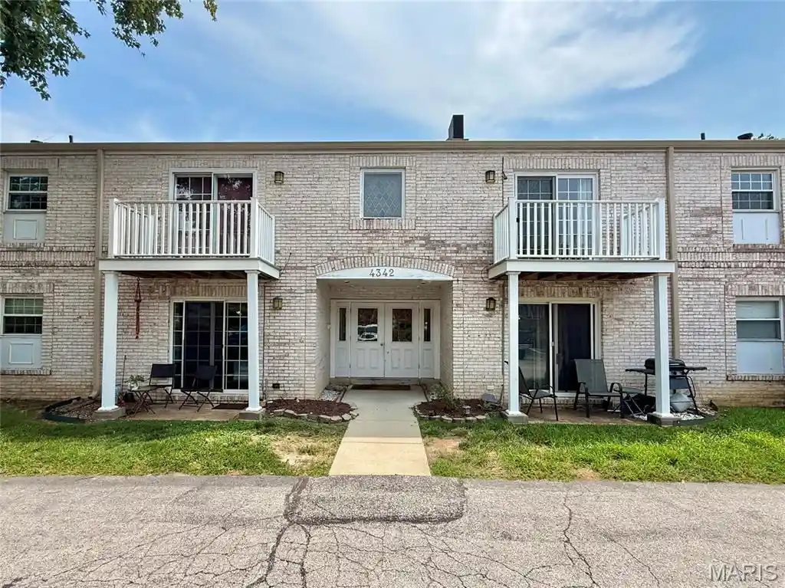
- Home
- Homes For Sale
- Missouri
- St. Louis
- 35 Kassebaum Ln
Frequently Asked Questions
How many units are for sale at 35 Kassebaum Ln?

How much does a condo at 35 Kassebaum Ln cost?
What are the HOA fees at 35 Kassebaum Ln?
What bedroom options are available in 35 Kassebaum Ln?