 Overview
 HOA
 Available Units
 Unit Features
 Getting Around
 Nearby Buildings


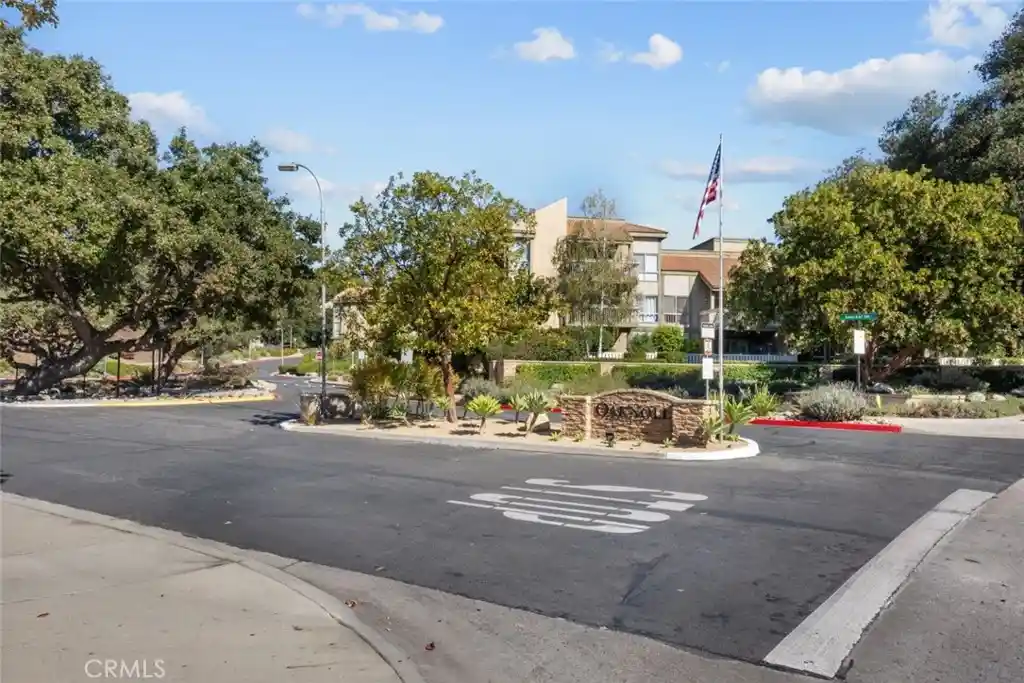
 Street View
351 Chestnut Hl Ct
351 Chestnut Hl Ct, Thousand Oaks, CA 91360
Rate 351 Chestnut Hl Ct

Stories
1

Units
11

Available Units For Sale
1

Unit Types
1bd

Built Year
1974

HOA Fees
$319-600/mo
About
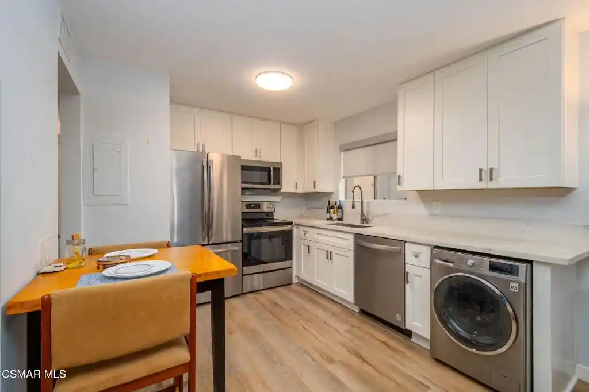
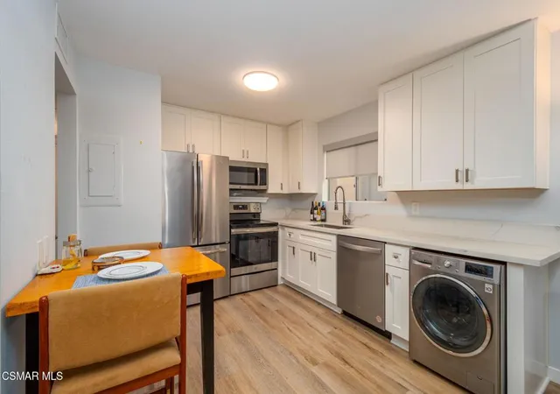
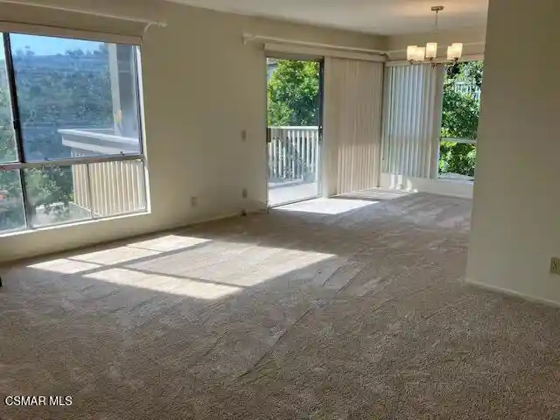
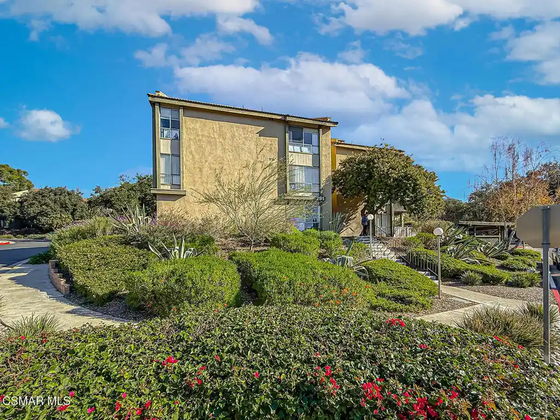
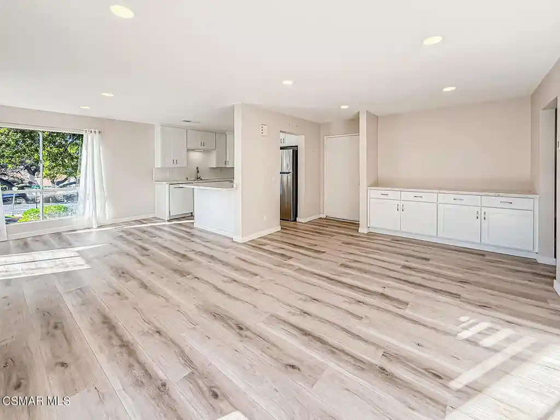
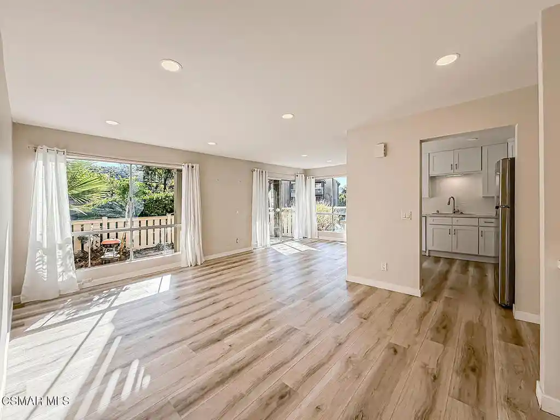
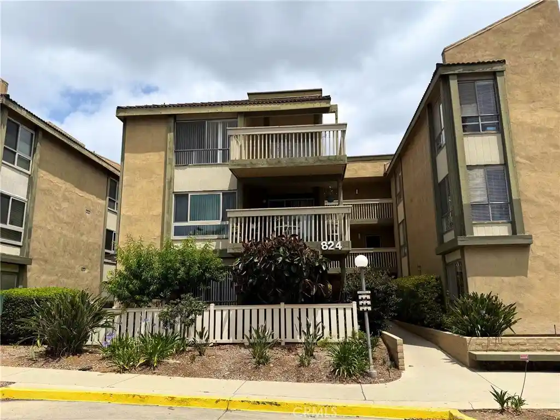
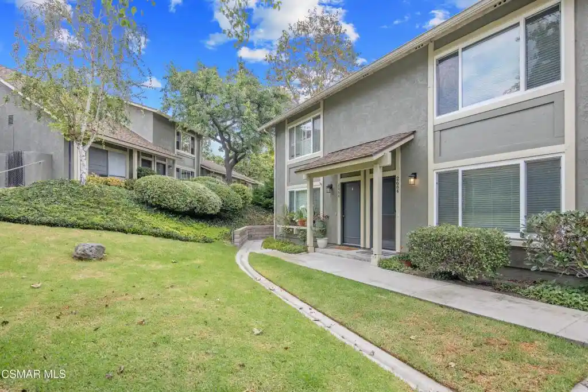
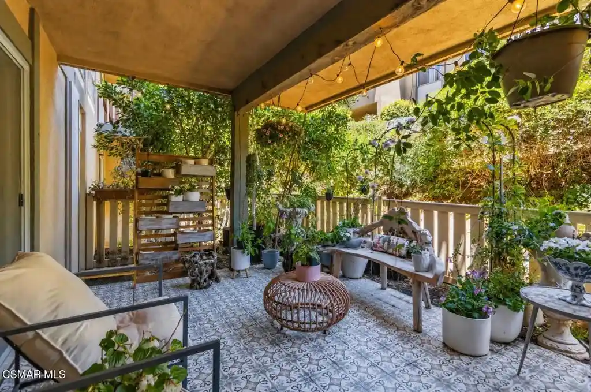
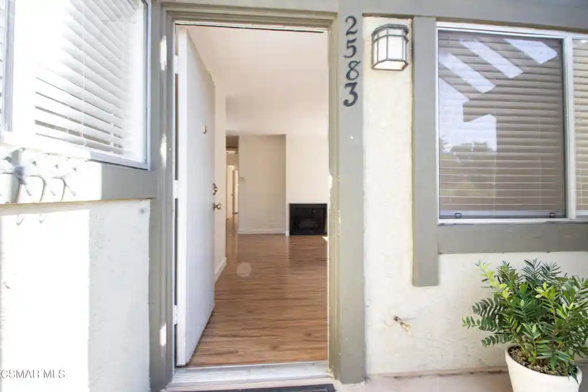
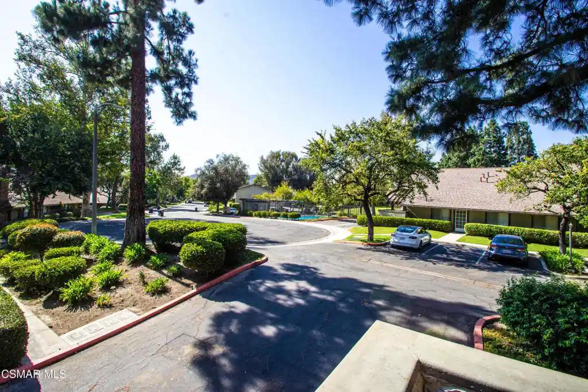
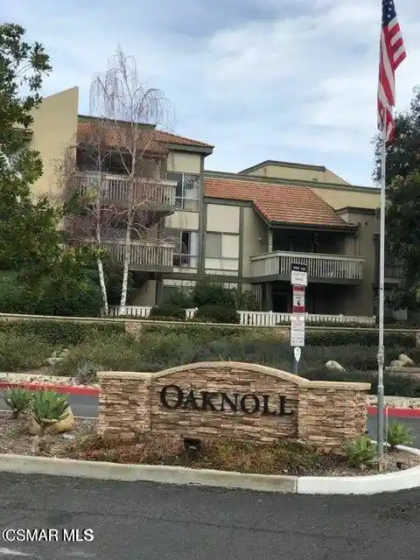
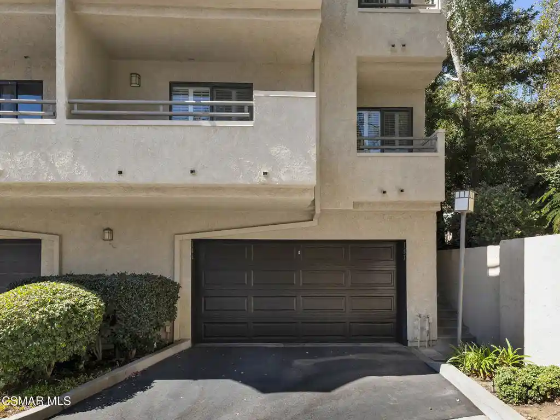
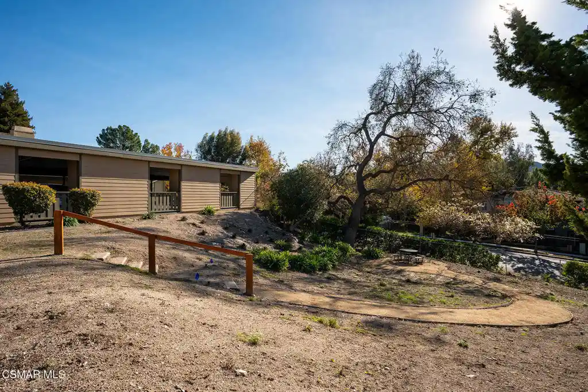
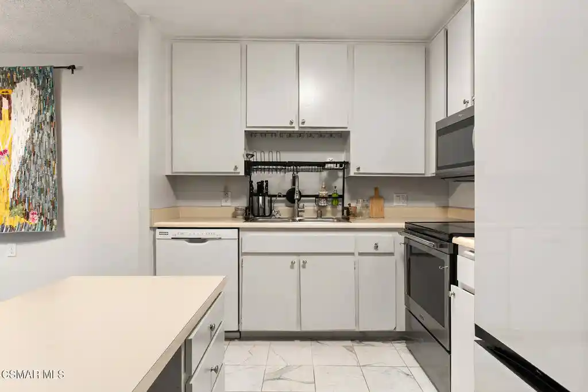
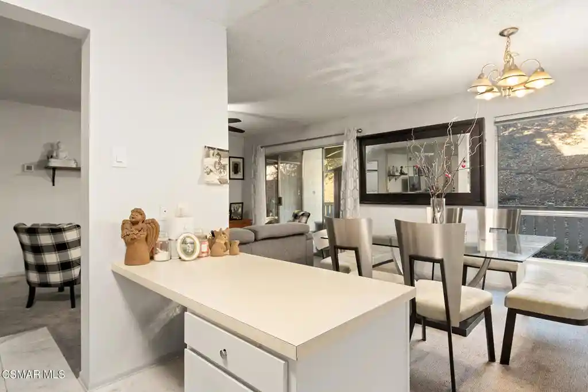
Oaknoll Villas is a single-story, garden-style condominium community built in 1974 and marketed primarily as a 55+ (senior) development. Units are mostly one- and two-bedroom floorplans arranged around landscaped greenbelts, walking paths, and cul-de-sac drives that create a low-density, campus-like setting. Buildings are low-rise with elevator access to upper levels where present, and many residences feature private balconies or patios, open living areas, separate dining space, and abundant closet/storage areas. Interiors commonly show upgrades such as dual-pane windows, modernized kitchens with granite or shaker-style cabinetry, laminate or waterproof flooring, and renovated baths; some listings note in-unit laundry closets and HVAC improvements. Community amenities read like a small resort: clubhouse with meeting and event rooms, fitness center, library, billiards and game spaces, outdoor BBQ areas, heated pool and spa, shuffleboard courts, and extensive landscaped gardens including proximity to the Conejo Valley Botanical Gardens. Practical conveniences include secured assigned carport parking with storage, on-site laundry rooms, elevator service in multi-level buildings, and HOA-covered services such as trash, basic cable/Wi-Fi, earthquake insurance and exterior maintenance. The development sits near The Oaks Mall, restaurants, and freeway access, offering a quiet suburban lifestyle geared to active adults who favor social programming, easy maintenance, and nearby shopping and trails.
HOA Management
Oak Knoll Villas
HOA Fees
$350/ Monthly
Oaknoll
HOA Fees
$335/ Monthly
Amenities
 Amenities and services may be covered by one or multiple associations and service providers.
 Insurance
 Pool
 Barbecue
BilliardRoom
BocceCourt
CableTV
CableTv
CallForRules
CallforRules
Clubhouse
ControlledAccess
FirePit
FitnessCenter
GameRoom
MaintenanceGrounds
Management
MeetingBanquetPartyRoom
MeetingRoom
Other
OtherCourts
OutdoorCookingArea
PetRestrictions
PetsAllowed
PicnicArea
RecreationRoom
SpaHotTub
Trails
Disclaimer: Amenities are based on third-party information and may vary; buyers must independently verify all amenities, as information is deemed reliable but not guaranteed.

Building Features
Interior
Interior Features
All Bedrooms Down
Balcony
Elevator
Open Floorplan
Separate Formal Dining Room
Storage
Flooring
Carpet
Laminate
Vinyl
Wood
Heating
Central
Electric
Forced Air
Natural Gas
Cooling
Central Air
Electric
Appliances
Dishwasher
Disposal
Electric Cooking
Electric Cooktop
Electric Oven
Electric Water Heater
Free Standing
Ice Maker
Microwave
Range
Refrigerator
Self Cleaning Oven
Vented Exhaust Fan
Amenities & Parking
Other Features
Parking Features
Assigned
Carport
Covered
Detached Carport
Guest
Storage
Exterior Amenities
Disclaimer: Unit Features may vary by unit; buyers must independently verify all features. Information is deemed reliable but not guaranteed
Nearby Buildings












- Home
- Homes For Sale
- California
- Thousand Oaks
- 351 Chestnut Hl Ct
Frequently Asked Questions
How many units are for sale at 351 Chestnut Hl Ct?

How much does a condo at 351 Chestnut Hl Ct cost?
What are the HOA fees at 351 Chestnut Hl Ct?
What bedroom options are available in 351 Chestnut Hl Ct?