 Overview
 Unit Features
 Getting Around
 Nearby Buildings


 Street View
Residences at Vizcaya
3535 Hiawatha Ave, Miami, FL 33133
Rate Residences at Vizcaya

Stories
8

Units
29

Available Units For Sale
2

Unit Types
3bd, 4+bd

Built Year
2011

HOA Fees
N/A
About
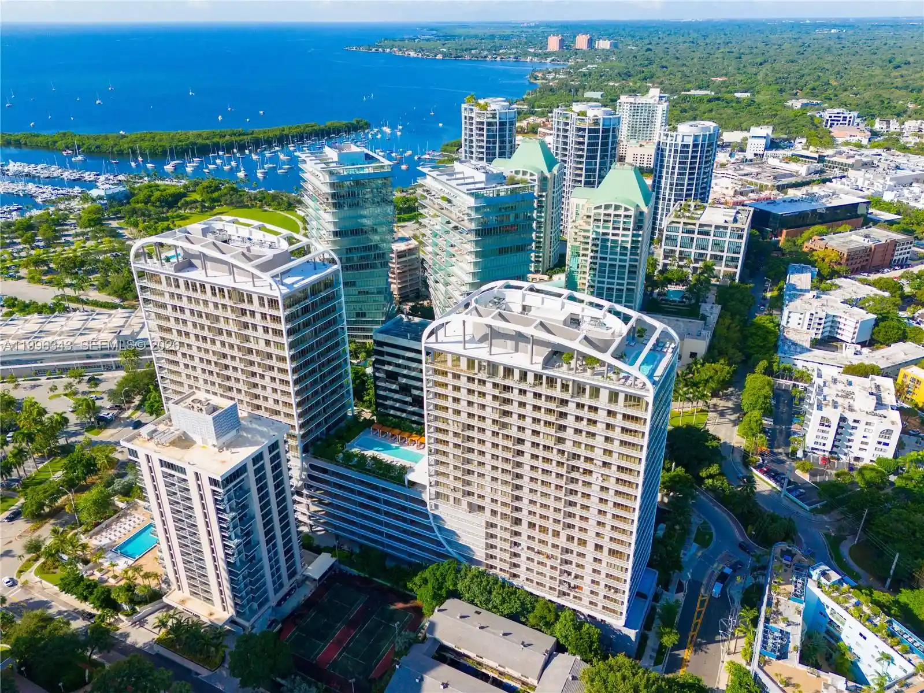
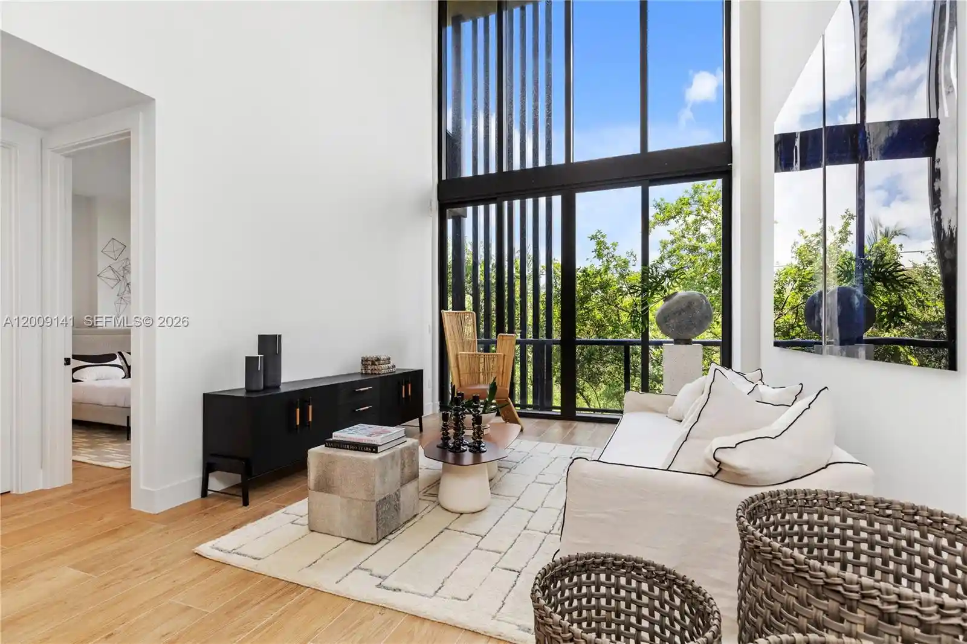
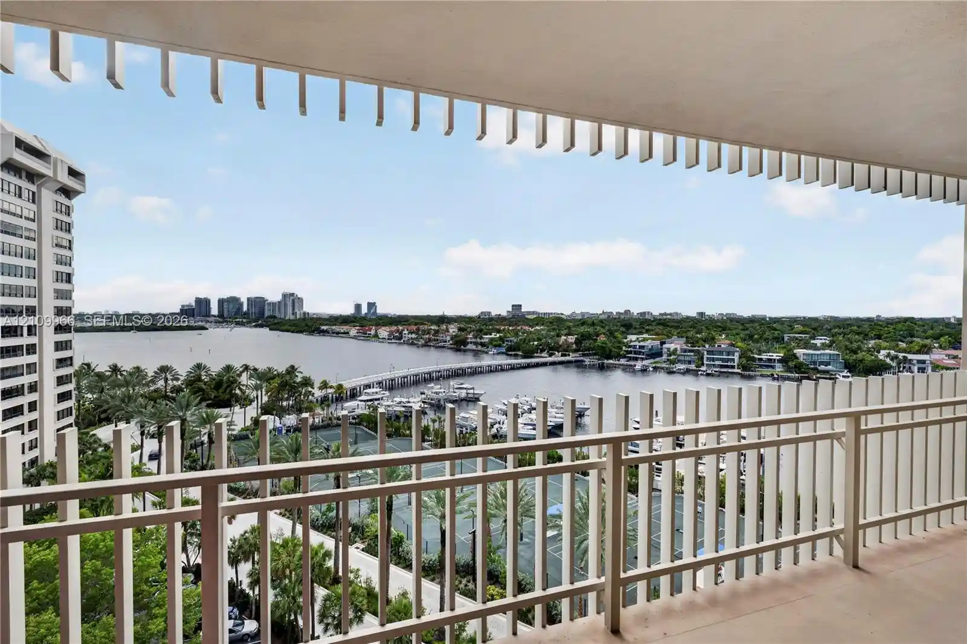
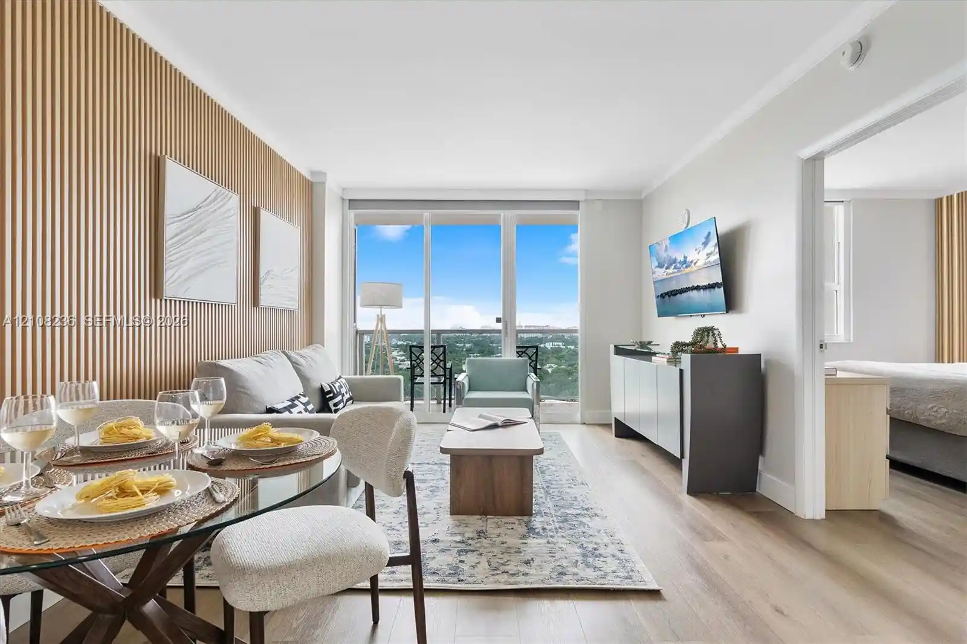
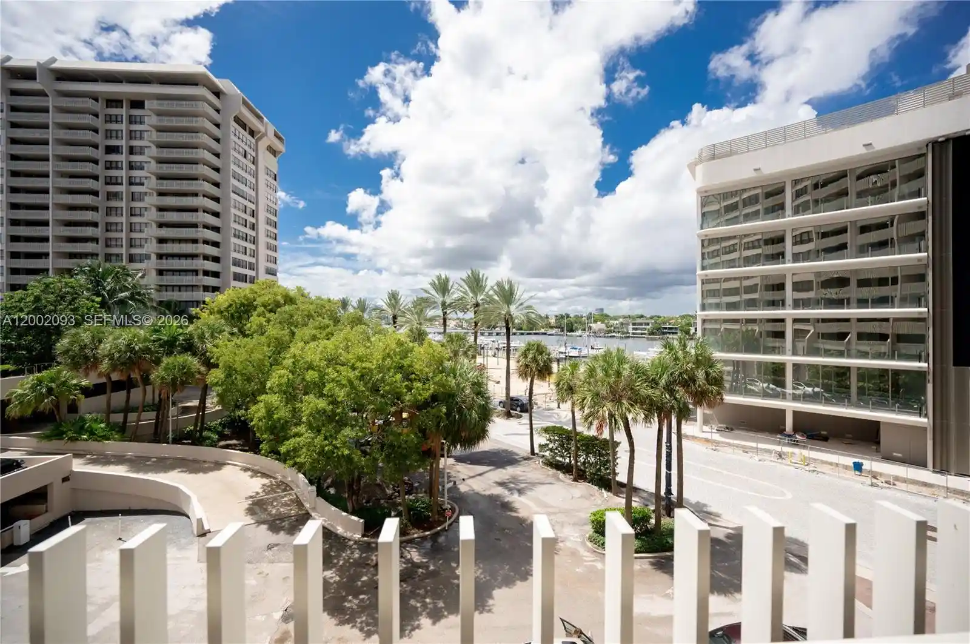
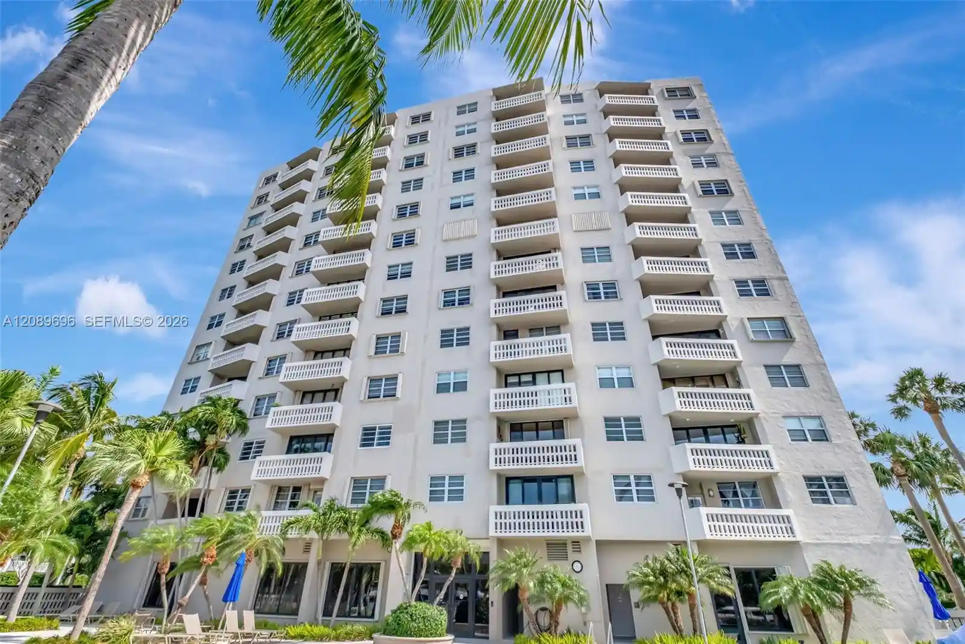
Residences at Vizcaya is an intimate, low-rise waterfront condominium in Coconut Grove completed in 2011. The eight-story boutique contains only 18 large residences, primarily three- and four-bedroom floorplans configured to feel like private homes rather than typical stacked units. Architecture and interiors emphasize expansive water and city exposures, with many units offering flow-through layouts, private elevator entries, oversized terraces, and elements such as limestone or French oak floors, custom cabinetry, and high-end appliance packages. Common facilities are arranged to support a resort-style lifestyle: a private marina with slips, an infinity-edge lap pool with cabanas and two spas, a fitness center, wine cellar/social club room, and approximately 5,000 square feet of a planted botanical garden. Outdoor features include private terraces with summer kitchens, barbecues, landscaped courtyards, tennis courts, and secure gated access. Practical conveniences include covered parking (assigned spaces with some parking-lift arrangements), storage units, 24-hour concierge and security, elevator service, and on-site staff accommodations in some residences. Located right off Bayshore Drive in Coconut Grove, the building provides direct bayfront living with walkable access to the village center, nearby parks, and easy drives to Brickell, Coral Gables, Downtown Miami, and South Beach.
Building Features
Interior
Interior Features
Bar
Bathtub
Bedroom On Main Level
Bidet
Breakfast Area
Built In Features
Closet Cabinetry
Convertible Bedroom
Dining Area
Dual Sinks
Eat In Kitchen
Elevator
Entrance Foyer
Fireplace
First Floor Entry
French Doors Atrium Doors
Garden Tub Roman Tub
High Ceilings
Jetted Tub
Kitchen Dining Combo
Kitchen Island
Living Dining Room
Main Level Master
Main Level Primary
Main Living Area Entry Level
Pantry
Separate Formal Dining Room
Separate Shower
Shower Only
Sitting Area In Primary
Sitting Areain Master
Soaking Tub
Split Bedrooms
Upper Level Primary
Walk In Closets
Flooring
Hardwood
Marble
Tile
Wood
Heating
Central
Electric
Cooling
Central Air
Electric
Appliances
Built In Oven
Dishwasher
Disposal
Dryer
Electric Range
Electric Water Heater
Gas Water Heater
Ice Maker
Microwave
Oven
Refrigerator
Self Cleaning Oven
Trash Compactor
Washer
Water Softener Owned
Wine Cooler
Amenities & Parking
Other Features
Parking Features
Assigned
Attached
Attached Carport
Carport
Covered
Deeded
Detached
Garage
Garage Door Opener
Guest
On Street
Two Or More Spaces
Underground
Exterior Amenities
Balcony
Barbecue
Courtyard
Deck
Fence
Fruit Trees
Lighting
Outdoor Living Area
Security High Impact Doors
Tennis Courts
Disclaimer: Unit Features may vary by unit; buyers must independently verify all features. Information is deemed reliable but not guaranteed
Nearby Buildings














- Home
- Homes For Sale
- Florida
- Miami
- Residences at Vizcaya
Frequently Asked Questions
How many units are for sale at 3535 Hiawatha Ave?

How much does a condo at 3535 Hiawatha Ave cost?
What bedroom options are available in 3535 Hiawatha Ave?