 Overview
 HOA
 Available Units
 Unit Features
 Getting Around
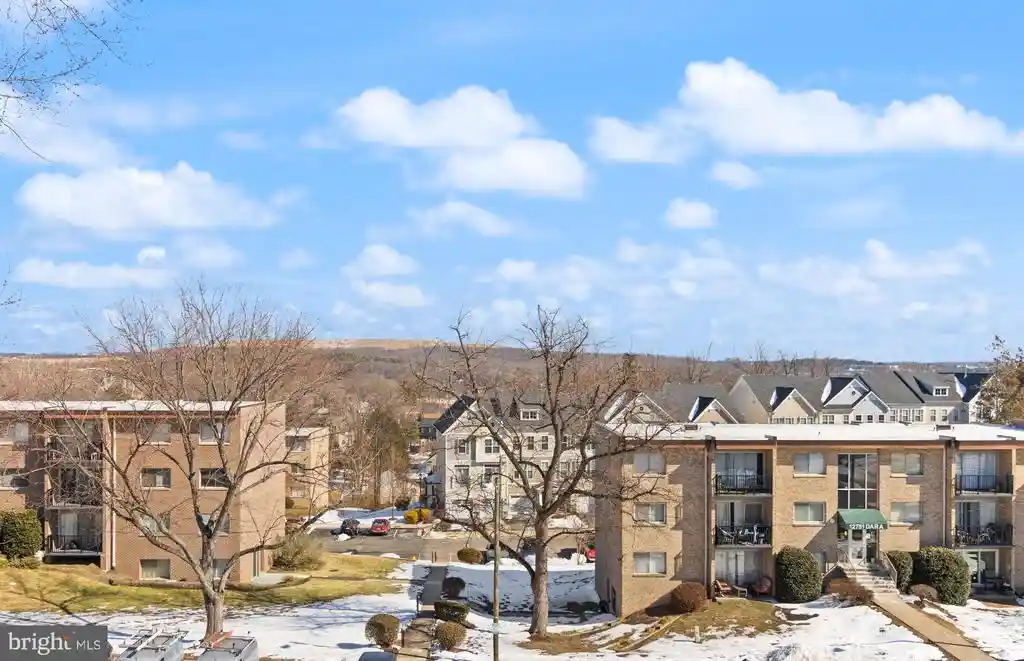
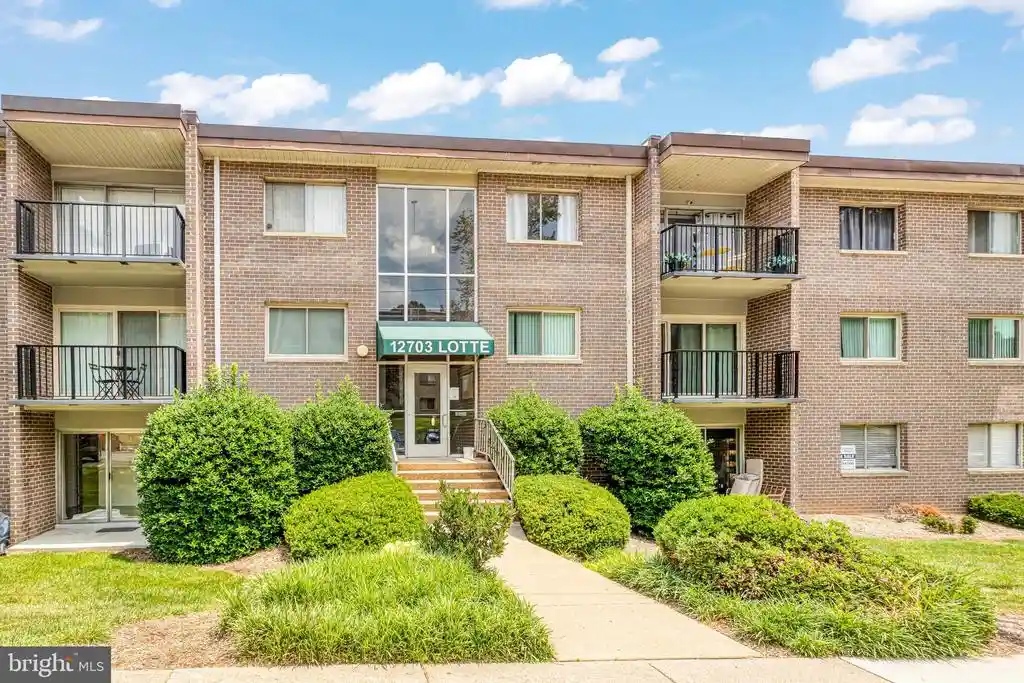
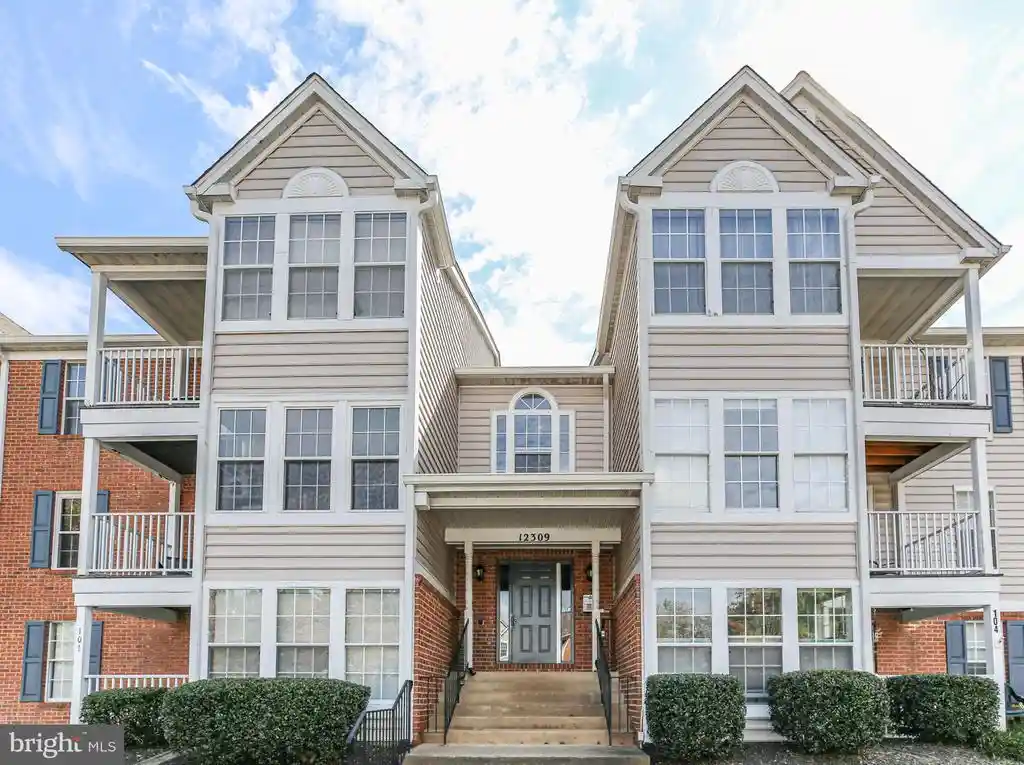
 Nearby Buildings
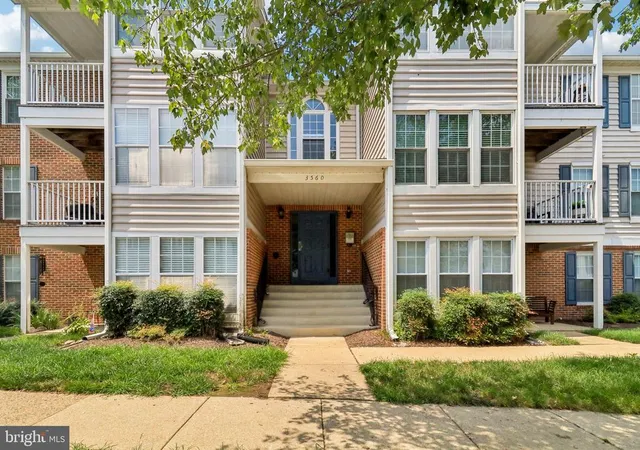
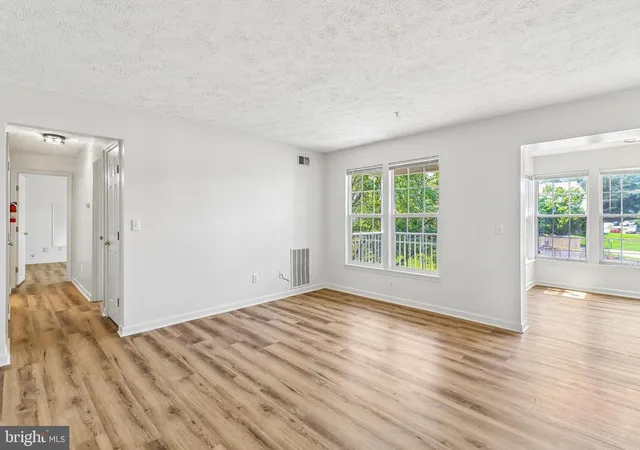
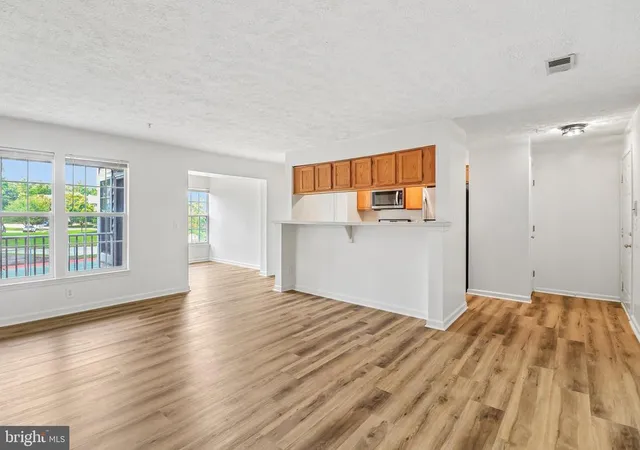
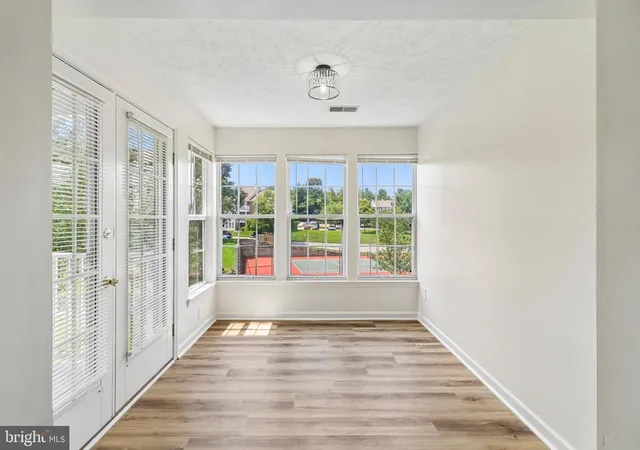
 Street View
3560 Sherbrooke Cir
3560 Sherbrooke Cir, Woodbridge, VA 22192
Rate 3560 Sherbrooke Cir

Stories
-

Units
11

Available Units For Sale
1

Unit Types
2bd

Built Year
1993

HOA Fees
$390/mo
About
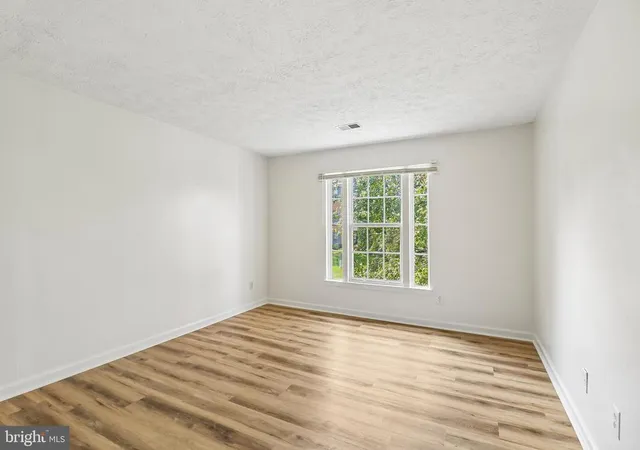
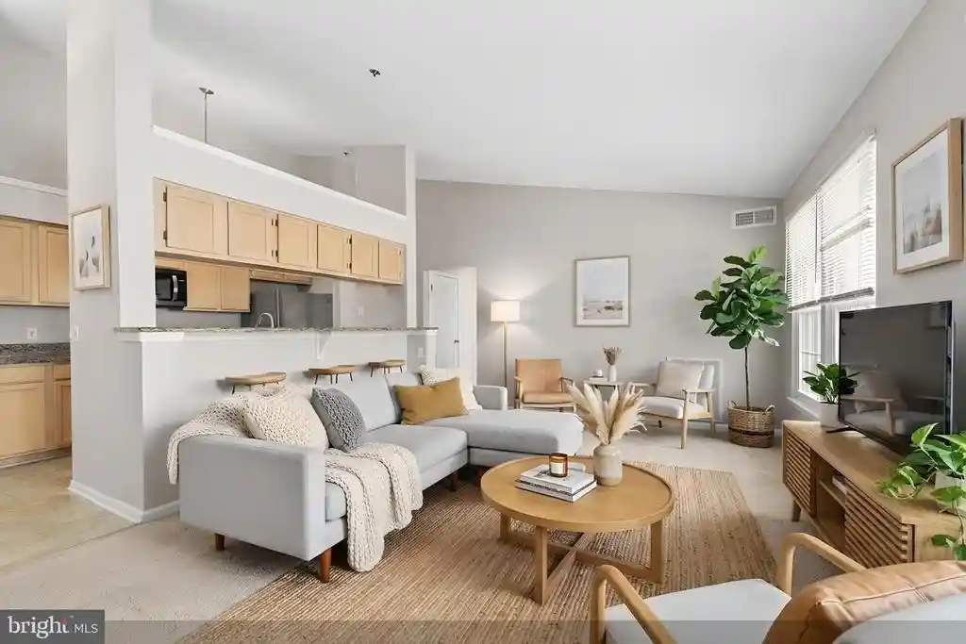
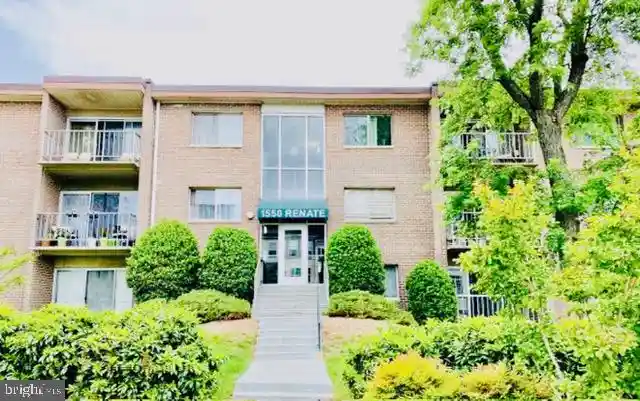
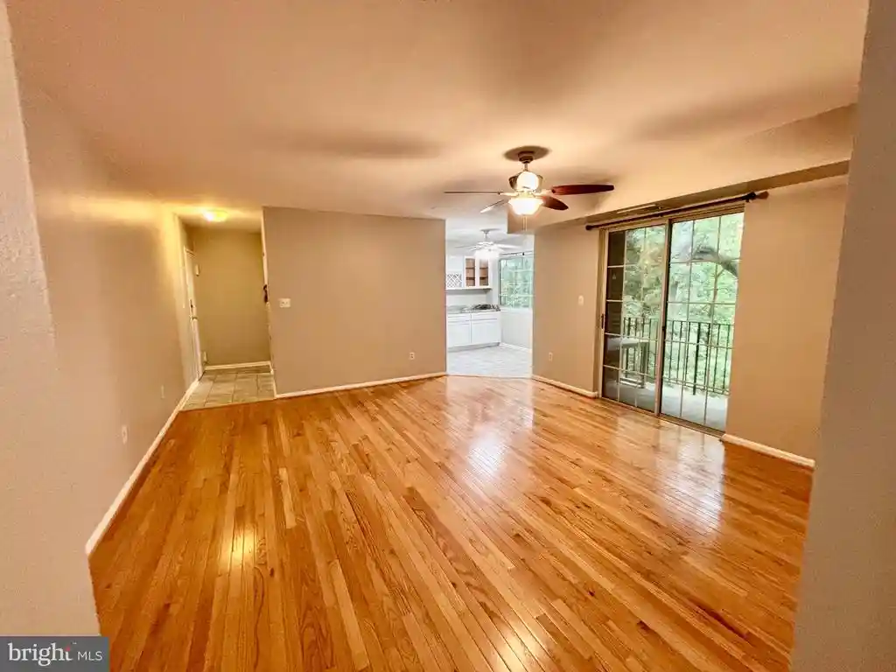
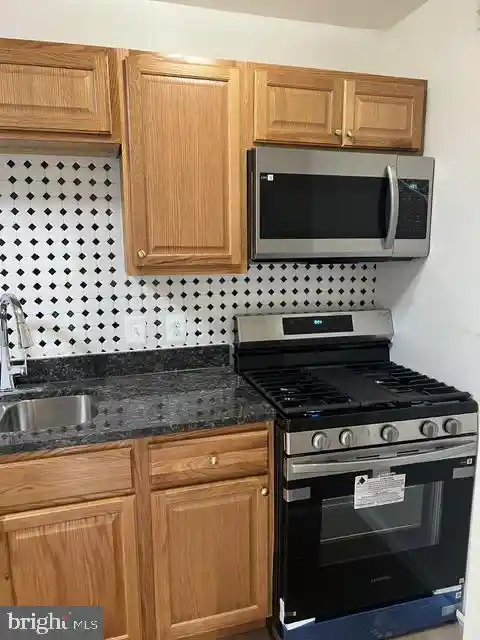
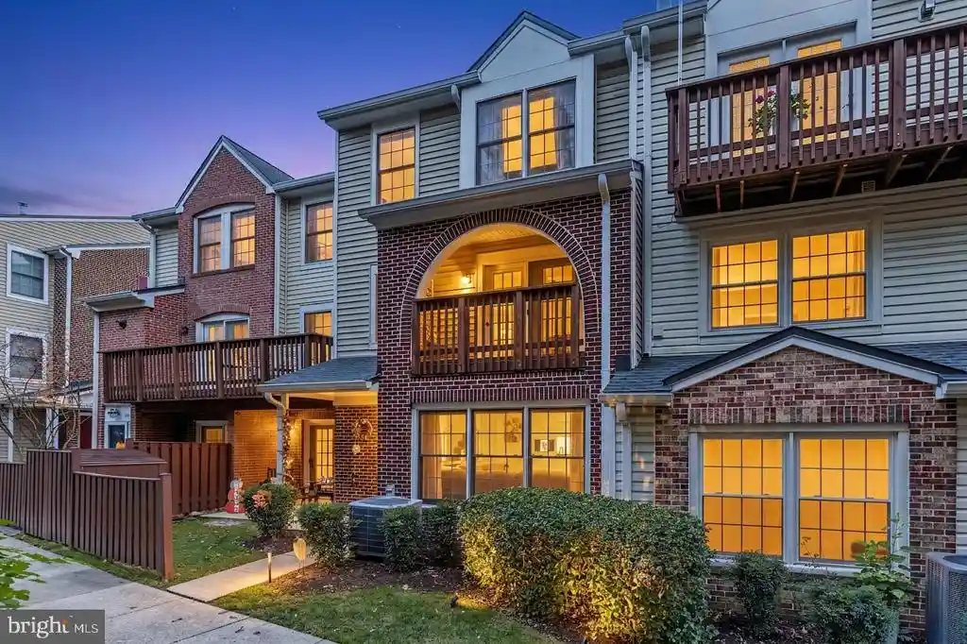
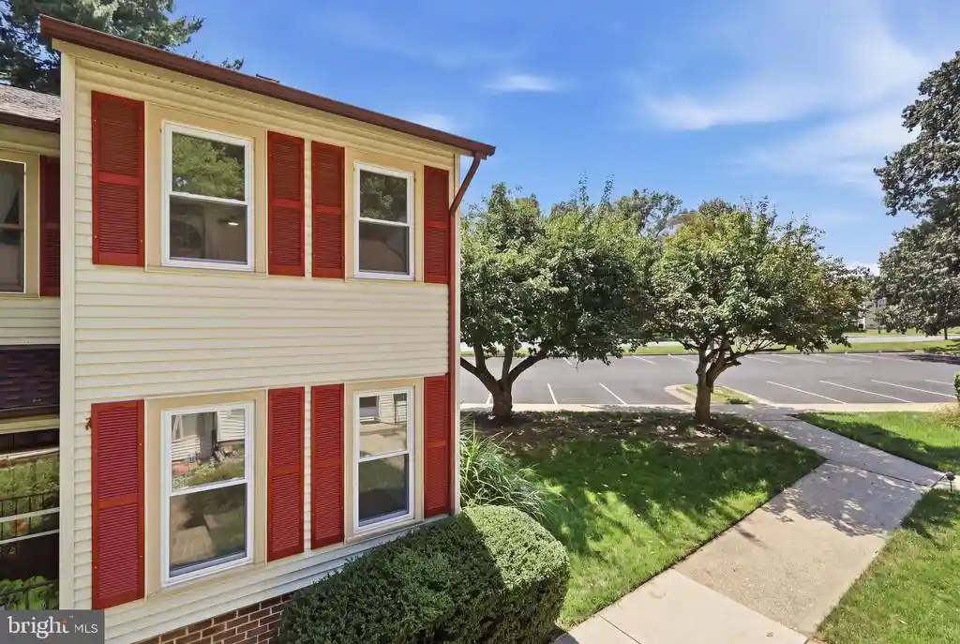
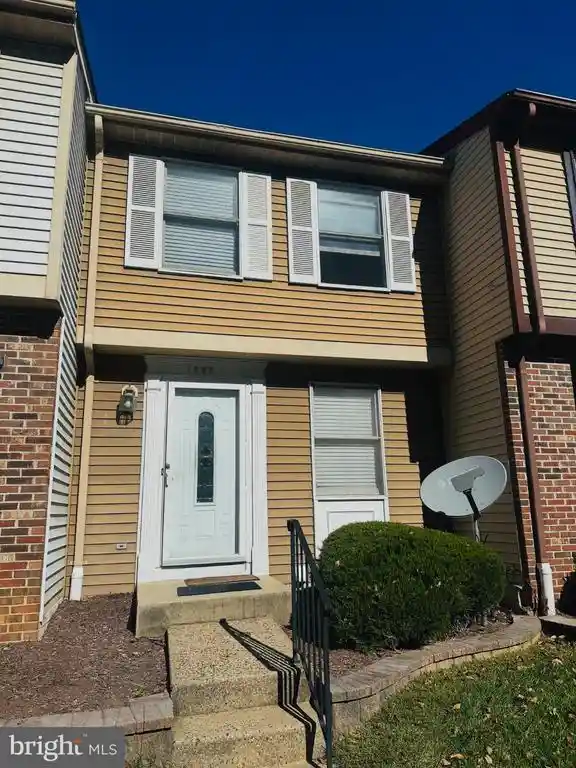
A low-rise condominium complex built in 1993, Sherbrooke in Lake Ridge (Woodbridge, VA) comprises primarily two-bedroom, two-bath units across multi-story garden-style buildings. Units typically offer open or traditional floor plans with features such as galley or gourmet kitchens, wood or wood-look floors, vaulted ceilings in some top-floor homes, sunrooms or private balconies, and ample closet storage including walk-in closets. Interior finishes recorded across listings include upgraded countertops, granite surfaces, newer appliances, in-unit laundry or dedicated laundry rooms, ceiling fans, and a mix of tub-shower and stall-shower primary baths. Exterior grounds emphasize family and recreational use: landscaped common areas, playgrounds and play equipment, tennis and sport courts, sidewalks, street lighting, secure storage, and designated parking with guest spaces. Community amenities center on outdoor recreation and neighborhood social life — a swimming pool, clubhouse, and access to nearby Lake Ridge Park and Marina with trails, boating, and a par-3 golf course. The property’s location supports car and commuter access to I-95, local commuter lots, OmniRide bus service and nearby VRE, plus retail, restaurants, and regional destinations such as Potomac Mills and Fort Belvoir. Pet policies and specific condominium association rules vary by building and unit; the complex generally attracts first-time buyers, downsizers, and investors seeking low-maintenance condominium living in a suburban waterfront-adjacent setting.
HOA Management
SHERBROOKE CONDO ASSOCIATION
HOA Fees
$390/ Monthly
Amenities
 Amenities and services may be covered by one or multiple associations and service providers.
Party Room
 Party Room
Basketball Courts
 Basketball Courts
Bike Trail
Club House
Common Grounds
Community Center
Exercise Room
Jog/Walk Path
Lake
Pool - Outdoor
Swimming Pool
Tennis - Indoor
Tennis Courts
Tot Lots/Playground
Disclaimer: Amenities are based on third-party information and may vary; buyers must independently verify all amenities, as information is deemed reliable but not guaranteed.

Building Features
Interior
Interior Features
Bathroom Stall Shower
Bathroom Tub Shower
Breakfast Area
Ceiling Fan(s)
Combination Dining/living
Dining Area
Entry Level Bedroom
Family Room Off Kitchen
Floor Plan Open
Floor Plan Traditional
Kitchen Galley
Kitchen Gourmet
Primary Bath(s)
Sprinkler System
Upgraded Countertops
Walk In Closet(s)
Window Treatments
Wood Floors
Flooring
Hardwood
Luxury Vinyl Plank
Heating
Central
Forced Air
Heat Pump(s)
Cooling
Ceiling Fan(s)
Central A/c
Heat Pump(s)
Appliances
Built In Microwave
Built In Range
Dishwasher
Disposal
Dryer
Exhaust Fan
Icemaker
Microwave
Oven Self Cleaning
Oven/range Electric
Refrigerator
Stainless Steel Appliances
Stove
Washer
Washer/dryer Hookups Only
Washer/dryer Stacked
Amenities & Parking
Other Features
Parking Features
Assigned
Free
General Common Elements
Parking Space Conveys
Unassigned
Exterior Amenities
Play Area
Play Equipment
Secure Storage
Sidewalks
Sport Court
Street Lights
Tennis Court(s)
Disclaimer: Unit Features may vary by unit; buyers must independently verify all features. Information is deemed reliable but not guaranteed
Nearby Buildings
- Home
- Homes For Sale
- Virginia
- Woodbridge
- 3560 Sherbrooke Cir
Frequently Asked Questions
How many units are for sale at 3560 Sherbrooke Cir?

How much does a condo at 3560 Sherbrooke Cir cost?
What are the HOA fees at 3560 Sherbrooke Cir?
What bedroom options are available in 3560 Sherbrooke Cir?