 Street View
The Fairchild Coconut Grove
3581 E Glencoe St, Miami, FL 33133
Rate The Fairchild Coconut Grove

Stories
5

Units
22

Available Units For Sale
3

Unit Types
3bd, 4+bd

Built Year
2020

HOA Fees
N/A
About
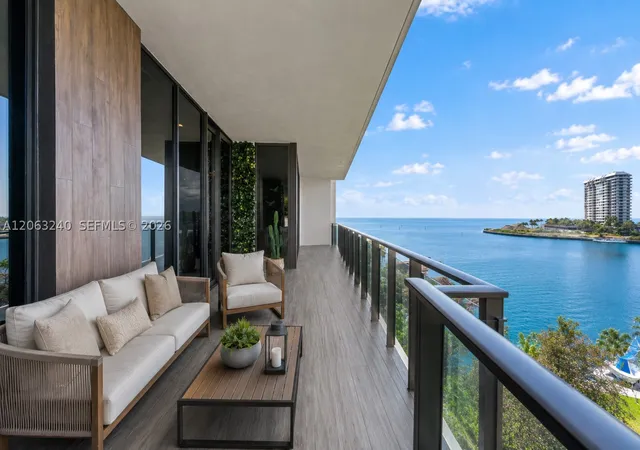
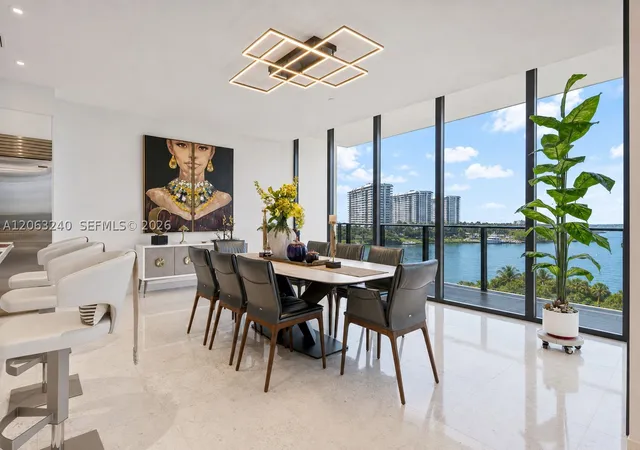
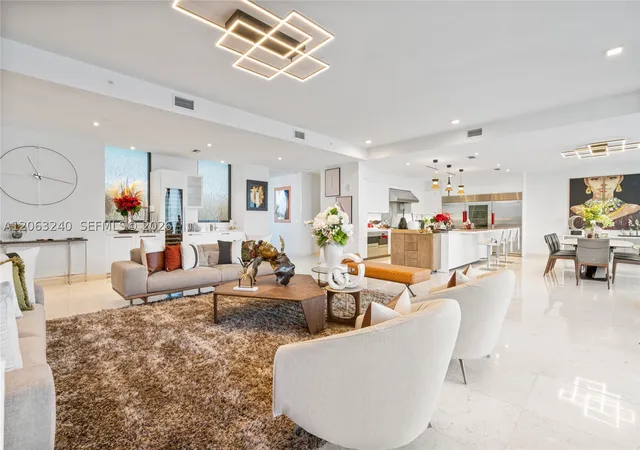
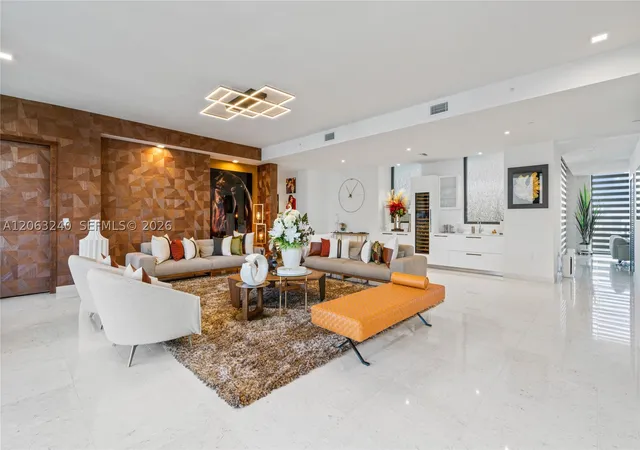
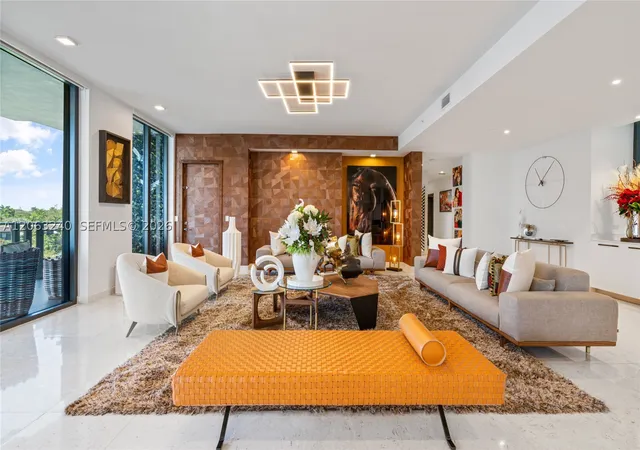
The Fairchild Coconut Grove is a boutique, waterfront condominium completed in 2020 with five stories and just 26 residences. Designed by Max Strang, the building presents low-rise modern architecture oriented to Biscayne Bay and the Grove’s tree canopy. Residences are generous multi-bedroom layouts (primarily three- and four-bedroom plans) featuring high ceilings, floor-to-ceiling glazing, natural stone or wood finishes, private terraces, and luxury chef’s kitchens with premium appliances. Common areas emphasize wellness and entertaining: a rooftop pool with cabanas and summer kitchen, a spa complex with hammam/sauna/steam, a fully equipped fitness center, and an outdoor cinema. Service-level amenities include 24-hour concierge and porter, valet and covered parking (some units offer multiple spaces and storage), private docks and optional boat slips, and private elevator access for select homes. Exterior features include balconies, decks, outdoor living spaces, barbecue areas, and security/high-impact doors. Pet policies and exact parking allocations vary by unit; the building’s quiet bayfront enclave places it within walking distance of Coconut Grove restaurants, marinas, parks, and local services, supporting a relaxed, marina-oriented lifestyle.
Available Units


Building Features
Interior
Interior Features
Bar
Bathtub
Bedroom On Main Level
Bidet
Breakfast Area
Breakfast Bar
Built In Features
Closet Cabinetry
Dining Area
Dual Sinks
Eat In Kitchen
Elevator
Entrance Foyer
Family Dining Room
Fireplace
First Floor Entry
Garden Tub Roman Tub
High Ceilings
Jetted Tub
Kitchen Island
Living Dining Room
Main Level Master
Main Level Primary
Main Living Area Entry Level
Pantry
Separate Formal Dining Room
Separate Shower
Shower Only
Sitting Area In Primary
Soaking Tub
Tub Shower
Walk In Closets
Wet Bar
Flooring
Ceramic Tile
Concrete
Hardwood
Marble
Tile
Vinyl
Wood
Heating
Central
Electric
Zoned
Cooling
Ceiling Fans
Central Air
Electric
Zoned
Appliances
Built In Oven
Dishwasher
Disposal
Dryer
Electric Range
Electric Water Heater
Gas Range
Ice Maker
Microwave
Oven
Refrigerator
Self Cleaning Oven
Some Gas Appliances
Washer
Water Purifier
Amenities & Parking
Other Features
Parking Features
Assigned
Attached
Covered
Garage
Garage Door Opener
One Space
Two Or More Spaces
Valet
Exterior Amenities
Balcony
Barbecue
Deck
Outdoor Living Area
Porch
Privacy Wall
Security High Impact Doors
Disclaimer: Unit Features may vary by unit; buyers must independently verify all features. Information is deemed reliable but not guaranteed
- Home
- Homes For Sale
- Florida
- Miami
- The Fairchild Coconut Grove
Frequently Asked Questions
How many units are for sale at 3581 E Glencoe St?

How much does a condo at 3581 E Glencoe St cost?
What bedroom options are available in 3581 E Glencoe St?