 Overview
 Available Units
 Unit Features
 Getting Around
 Nearby Buildings
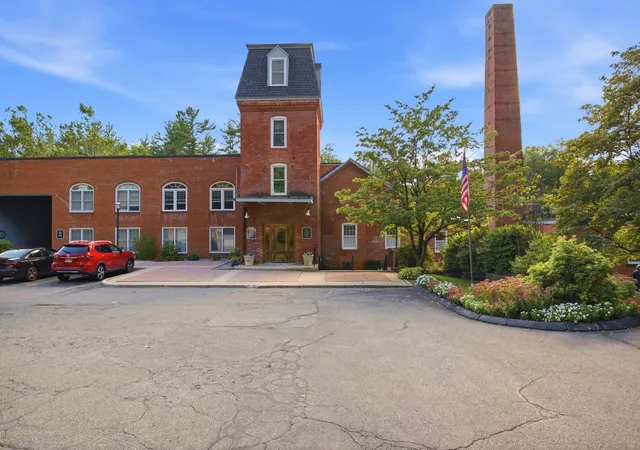
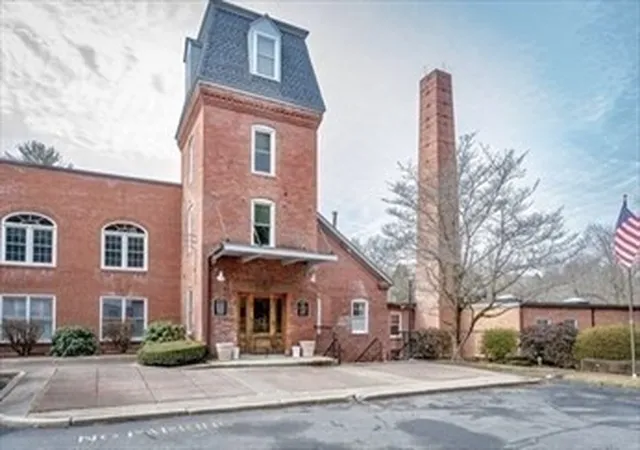
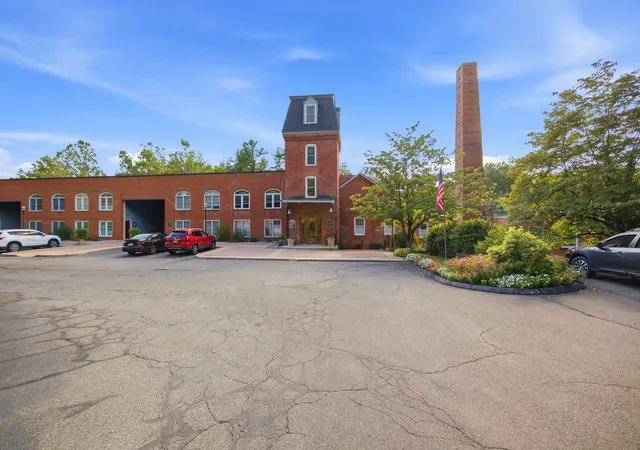
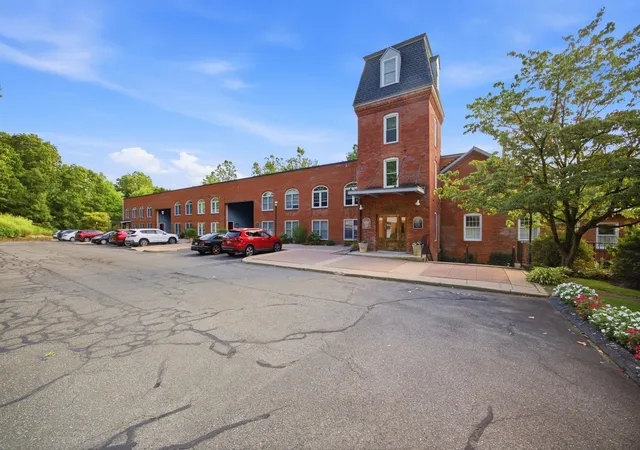
 Street View
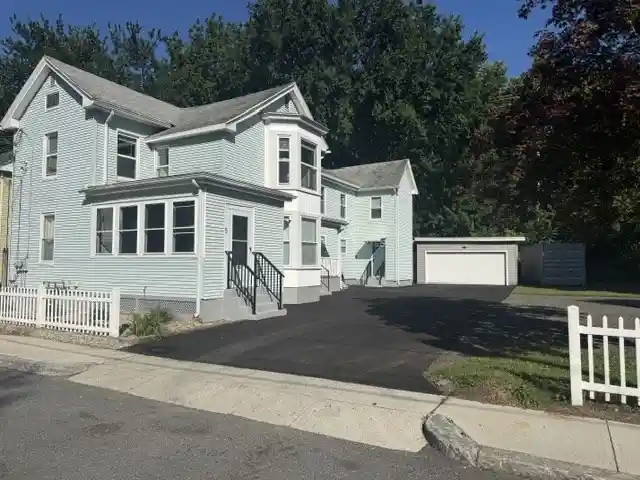
362 Granville Rd
362 Granville Rd, Westfield, MA 01085
Rate 362 Granville Rd

Stories
2

Units
25

Available Units For Sale
1

Unit Types
1bd

Built Year
1987

HOA Fees
N/A
About
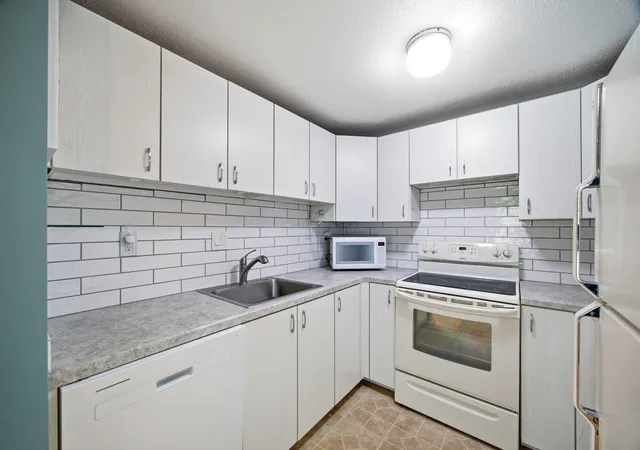
Glen Mill Condominiums are a low-rise, two-story garden-style complex converted from a historic mill fabric and completed in 1987. The structure preserves original industrial character — exposed brick, heavy timber beams and steel I‑beams — paired with residential touches like cathedral ceilings, skylights and loft spaces accessed by spiral staircases. Units are predominately one-bedroom floorplans (some marketed as oversized or two-bedroom configurations) with open living/dining layouts, high windows, hardwood or parquet floors, and private outdoor space including covered porches, balconies and roof decks overlooking the river and falls. Kitchens feature wood cabinetry and upgraded counters in many units; storage is provided via in-unit closets, loft storage and assigned basement bins. Common grounds include professionally landscaped gardens, courtyard areas, walking paths to Stanley Park, and a prominent rooftop observation deck that faces the waterfall. Parking combines an underground/covered garage with assigned spaces plus surface options. Building systems and updates are evident in many units (newer windows, heating equipment, and in-unit laundry in some homes). Pet and specific service policies vary by association; condominium management maintains common areas and exterior upkeep, emphasizing a community-oriented, park-adjacent lifestyle.

Building Features
Interior
Interior Features
Balcony Interior
Cathedral Ceiling(s)
Ceiling Fan(s)
Closet
Dining Area
Entrance Foyer
Entry Hall
Foyer
High Speed Internet
Loft
Storage
Flooring
Carpet
Concrete
Flooring Stone/ceramic Tile
Flooring Wall To Wall Carpet
Hardwood
Tile
Vinyl
Wood
Heating
Central
Electric
Forced Air
Heat Pump
Individual
Natural Gas
Unit Control
Cooling
Central Air
Heat Pump
None
Unit Control
Appliances
Dishwasher
Disposal
Dryer
Microwave
Plumbed For Ice Maker
Range
Refrigerator
Washer
Amenities & Parking
Other Features
Parking Features
Assigned
Common
Deeded
Detached
Garage Door Opener
Guest
Off Street
Paved
Storage
Under
Exterior Amenities
Balcony
Courtyard
Covered Patio/deck
Deck
Deck Access Rights
Deck Roof
Deck Roof + Access Rights
Deck Vinyl
Deck Wood
Garden
Patio
Porch
Professional Landscaping
Rain Gutters
Screens
Sprinkler System
Storage
Disclaimer: Unit Features may vary by unit; buyers must independently verify all features. Information is deemed reliable but not guaranteed
Nearby Buildings
- Home
- Homes For Sale
- Massachusetts
- Westfield
- 362 Granville Rd
Frequently Asked Questions
How many units are for sale at 362 Granville Rd?

How much does a condo at 362 Granville Rd cost?
What bedroom options are available in 362 Granville Rd?