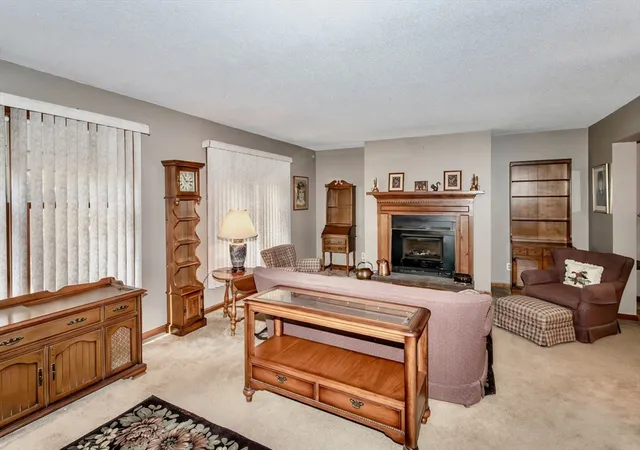
 Street View
419 Southwick Rd
419 Southwick Rd, Westfield, MA 01085
Rate 419 Southwick Rd

Stories
2

Units
110

Available Units For Sale
3

Unit Types
2bd, 3bd

Built Year
1985

HOA Fees
N/A
About
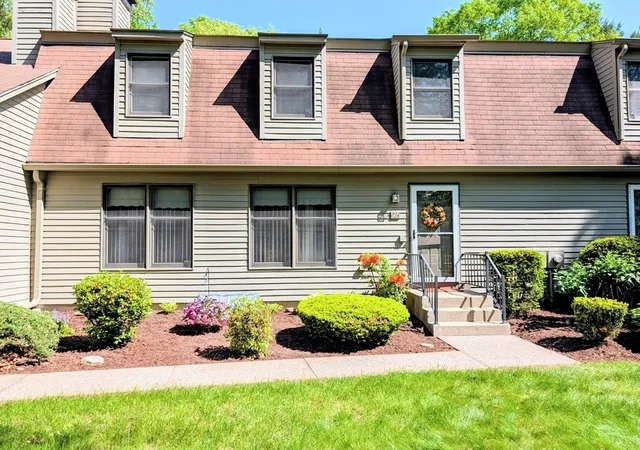
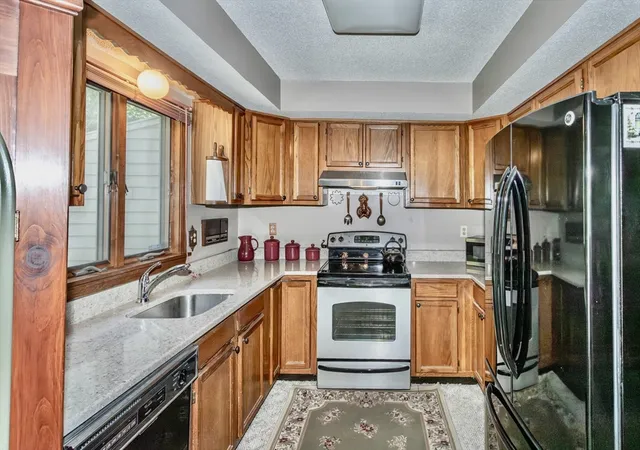
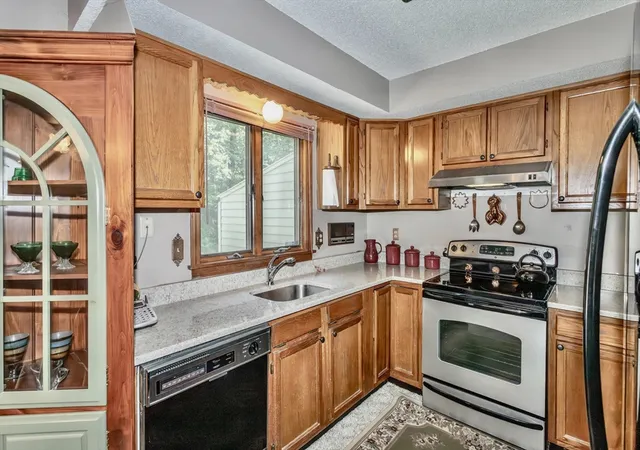
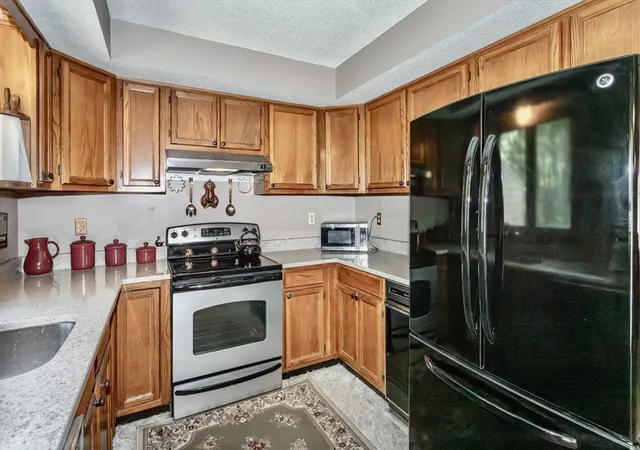
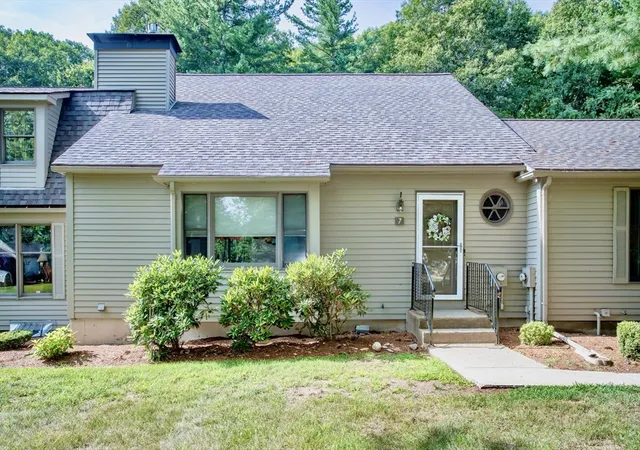
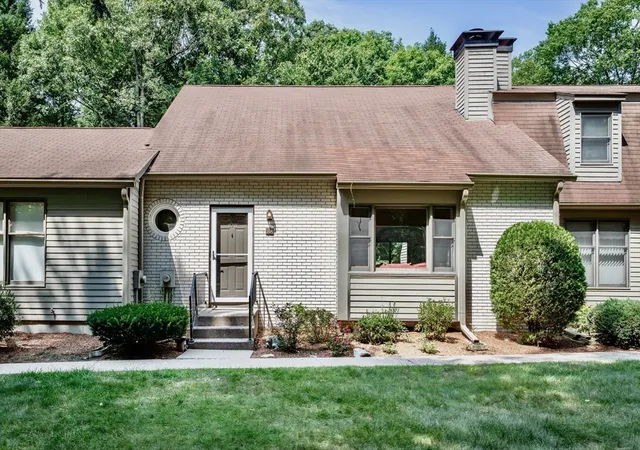
A low-rise, garden-style condominium complex built in 1985 and spread across two stories, the community is composed primarily of two- and three-bedroom units arranged as townhouses and ranch-style condos. Exterior character is suburban: wood decks, screened porches, balconies and private yards border landscaped common grounds with mature plantings, decorative lighting, and recreational courts. Shared amenities reflect a neighborhood-club ethos — inground pool, clubhouse, tennis courts, and a nine-hole par-3 golf course sit within the property, alongside walking paths and professionally maintained gardens. Individual residences commonly feature cathedral ceilings, gas fireplaces, open living/dining layouts, eat-in or island kitchens with stainless appliances, and attached one-car garages with underground or direct access in some units. Many units include finished lower-level spaces, lofts or bonus rooms, multiple en-suite bathrooms, and practical storage like cedar closets and linen closets. Practical systems have been updated in phases over the years (heating, roof, sewer assessments noted in association records). The association allows pets, provides exterior maintenance and landscaping, and manages shared utilities and planned assessments. Located in Westfield, MA, the community offers easy access to local retail, dining, and regional transport hubs while delivering a suburban, active lifestyle appropriate for families and downsizers seeking low-maintenance ownership.

Building Features
Interior
Interior Features
1/4 Bath
Bathroom
Bathroom Half
Bonus Room
Cedar Closet(s)
Center Hall
Central Vacuum
Closet
Closet Linen
Den
Entrance Foyer
Entry Hall
Exercise Room
Game Room
High Speed Internet
Internet Available Unknown
Loft
Media Room
Office
Play Room
Recessed Lighting
Sitting Room
Flooring
Carpet
Concrete
Engineered Hardwood
Flooring Stone/ceramic Tile
Flooring Wall To Wall Carpet
Hardwood
Laminate
Stone / Slate
Tile
Vinyl
Wood
Wood Laminate
Heating
Baseboard
Central
Electric
Electric Baseboard
Forced Air
Heat Pump
Humidity Control
Individual
Natural Gas
Unit Control
Cooling
Central Air
Heat Pump
Individual
None
Unit Control
Whole House Fan
Appliances
Dishwasher
Disposal
Dryer
Energy Star Qualified Dishwasher
Energy Star Qualified Refrigerator
Freezer
Microwave
Oven
Plumbed For Ice Maker
Range
Range Hood
Refrigerator
Trash Compactor
Vacuum System
Washer
Wine Refrigerator
Amenities & Parking
Other Features
Parking Features
Assigned
Attached
Common
Deeded
Detached
Driveway
Garage Door Opener
Garage Faces Side
Guest
Off Street
On Street
Paved
Storage
Under
Workshop In Garage
Exterior Amenities
Balcony
Covered Patio/deck
Deck
Deck Wood
Decorative Lighting
Garden
Hot Tub/spa
Patio
Porch
Porch Screened
Professional Landscaping
Rain Gutters
Screens
Tennis Court(s)
Disclaimer: Unit Features may vary by unit; buyers must independently verify all features. Information is deemed reliable but not guaranteed
Getting Around 419 Southwick Rd
Bike Score®

Somewhat Bikeable
30/100
Walk Score®

Car-Dependent
27/100
Data provided by Redfin
- Home
- Homes For Sale
- Massachusetts
- Westfield
- 419 Southwick Rd
Frequently Asked Questions
How many units are for sale at 419 Southwick Rd?

How much does a condo at 419 Southwick Rd cost?
What bedroom options are available in 419 Southwick Rd?