 Overview
 Available Units
 Unit Features
 Getting Around
 Nearby Buildings
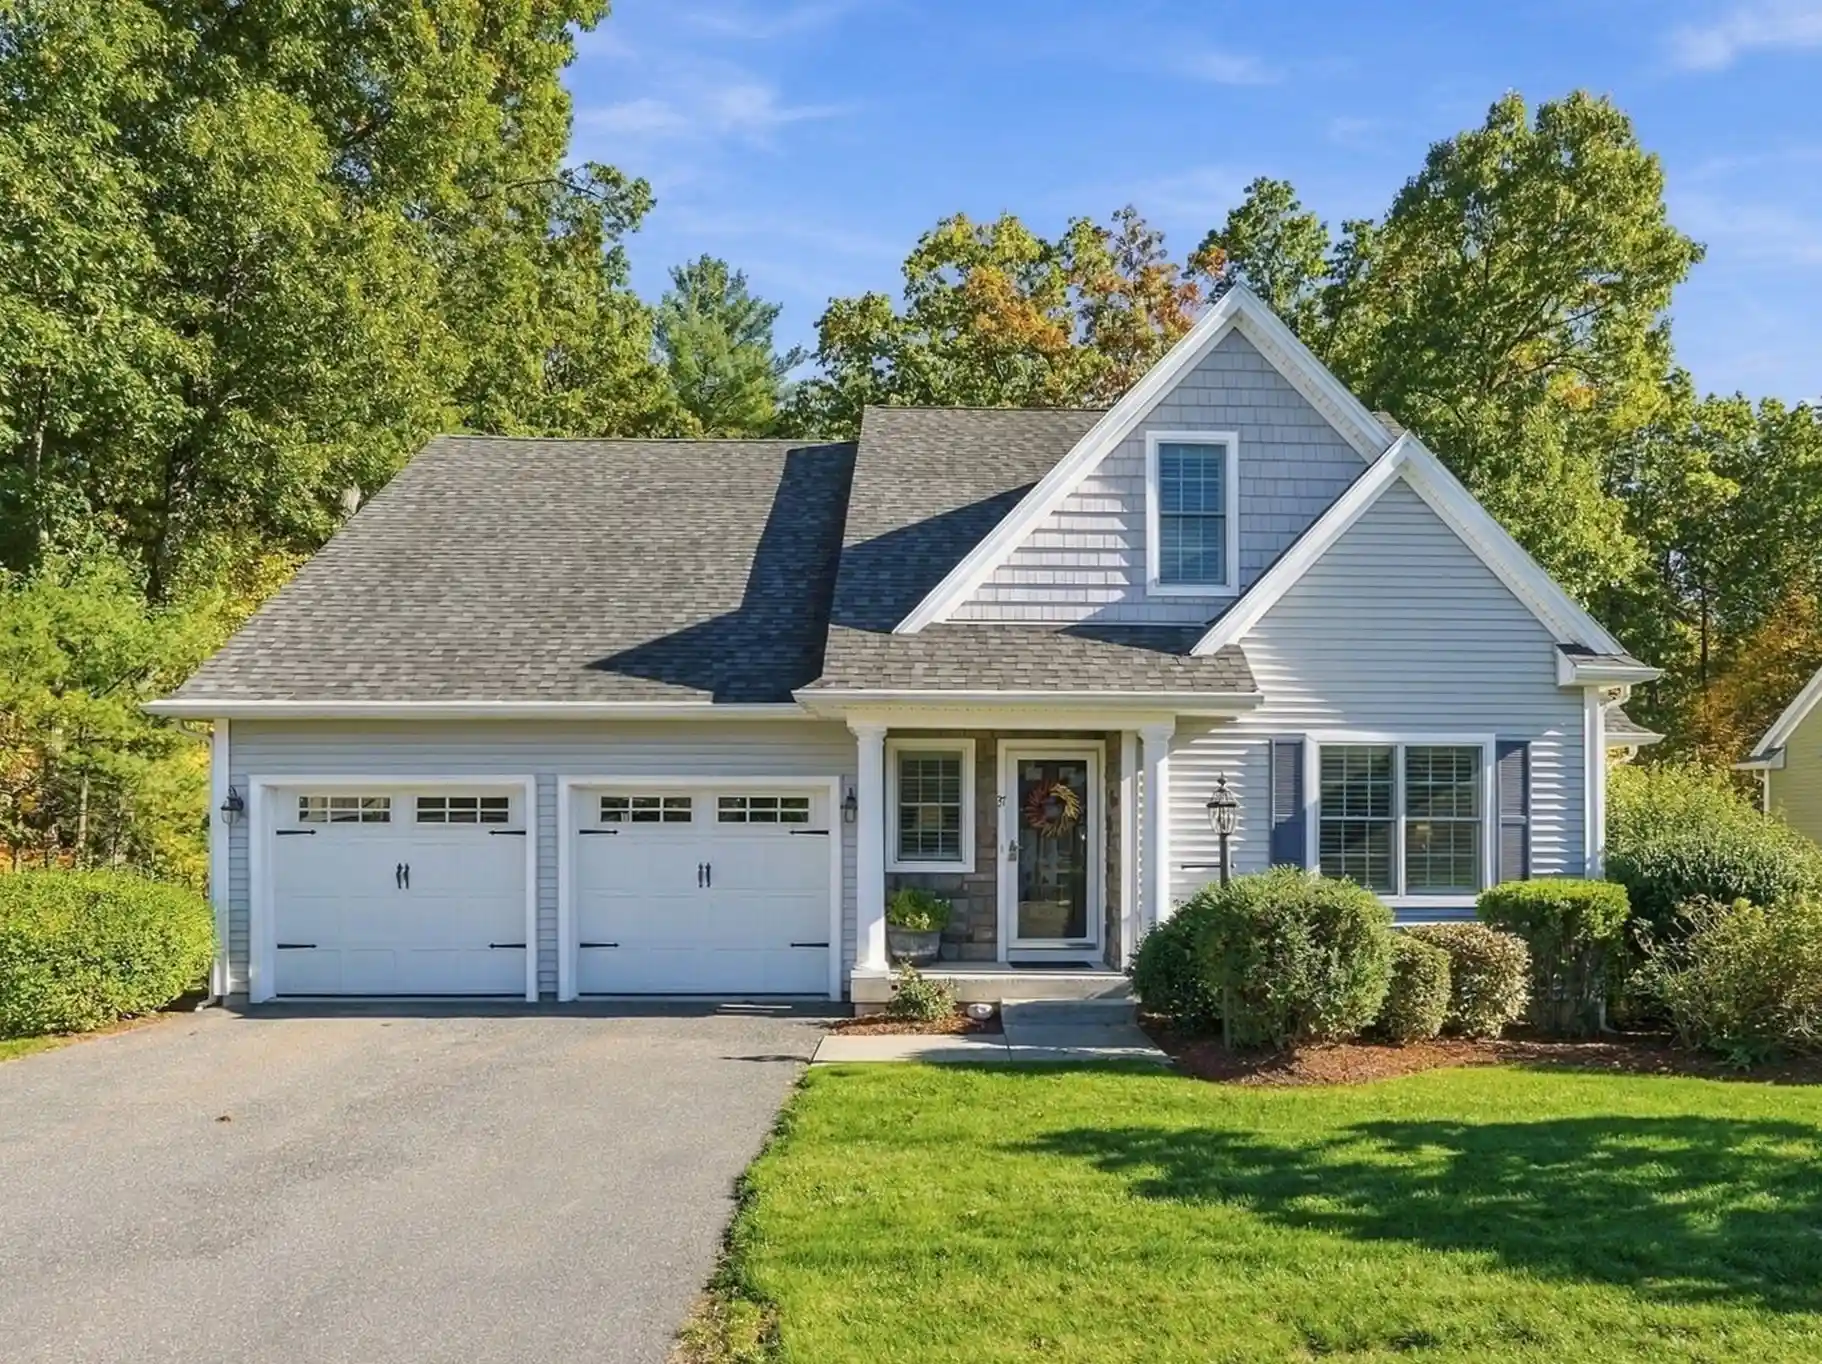


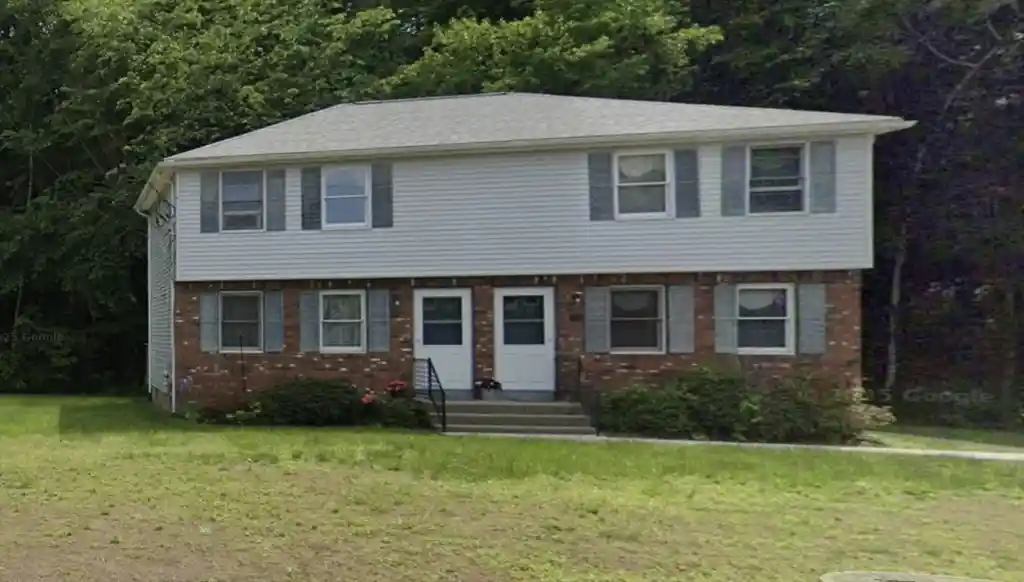
 Street View
78 Granville Rd
78 Granville Rd, Westfield, MA 01085
Rate 78 Granville Rd

Stories
2

Units
44

Available Units For Sale
1

Unit Types
3bd

Built Year
2009

HOA Fees
N/A
About
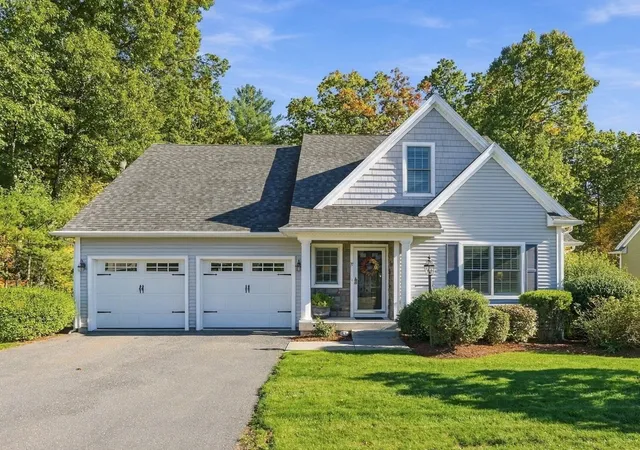
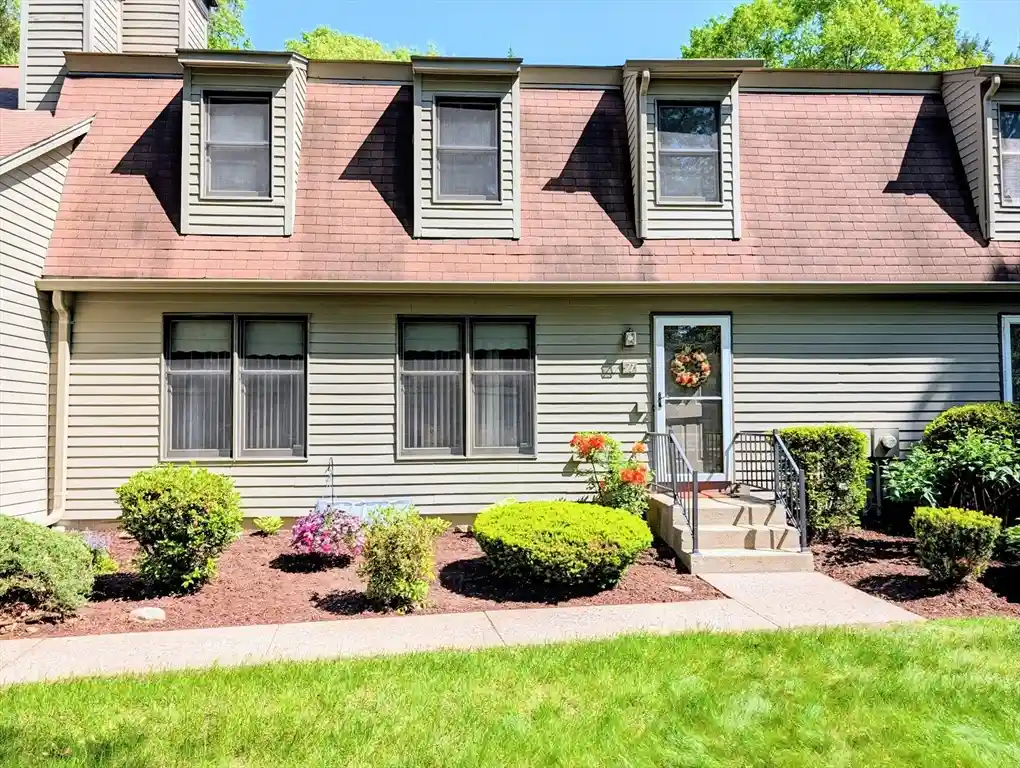
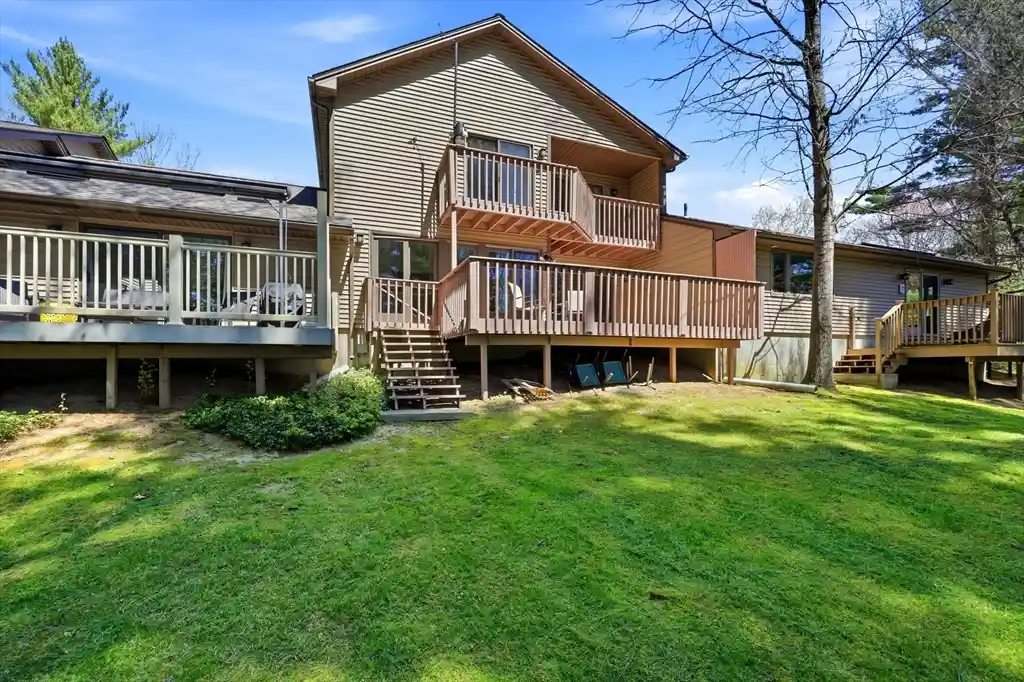
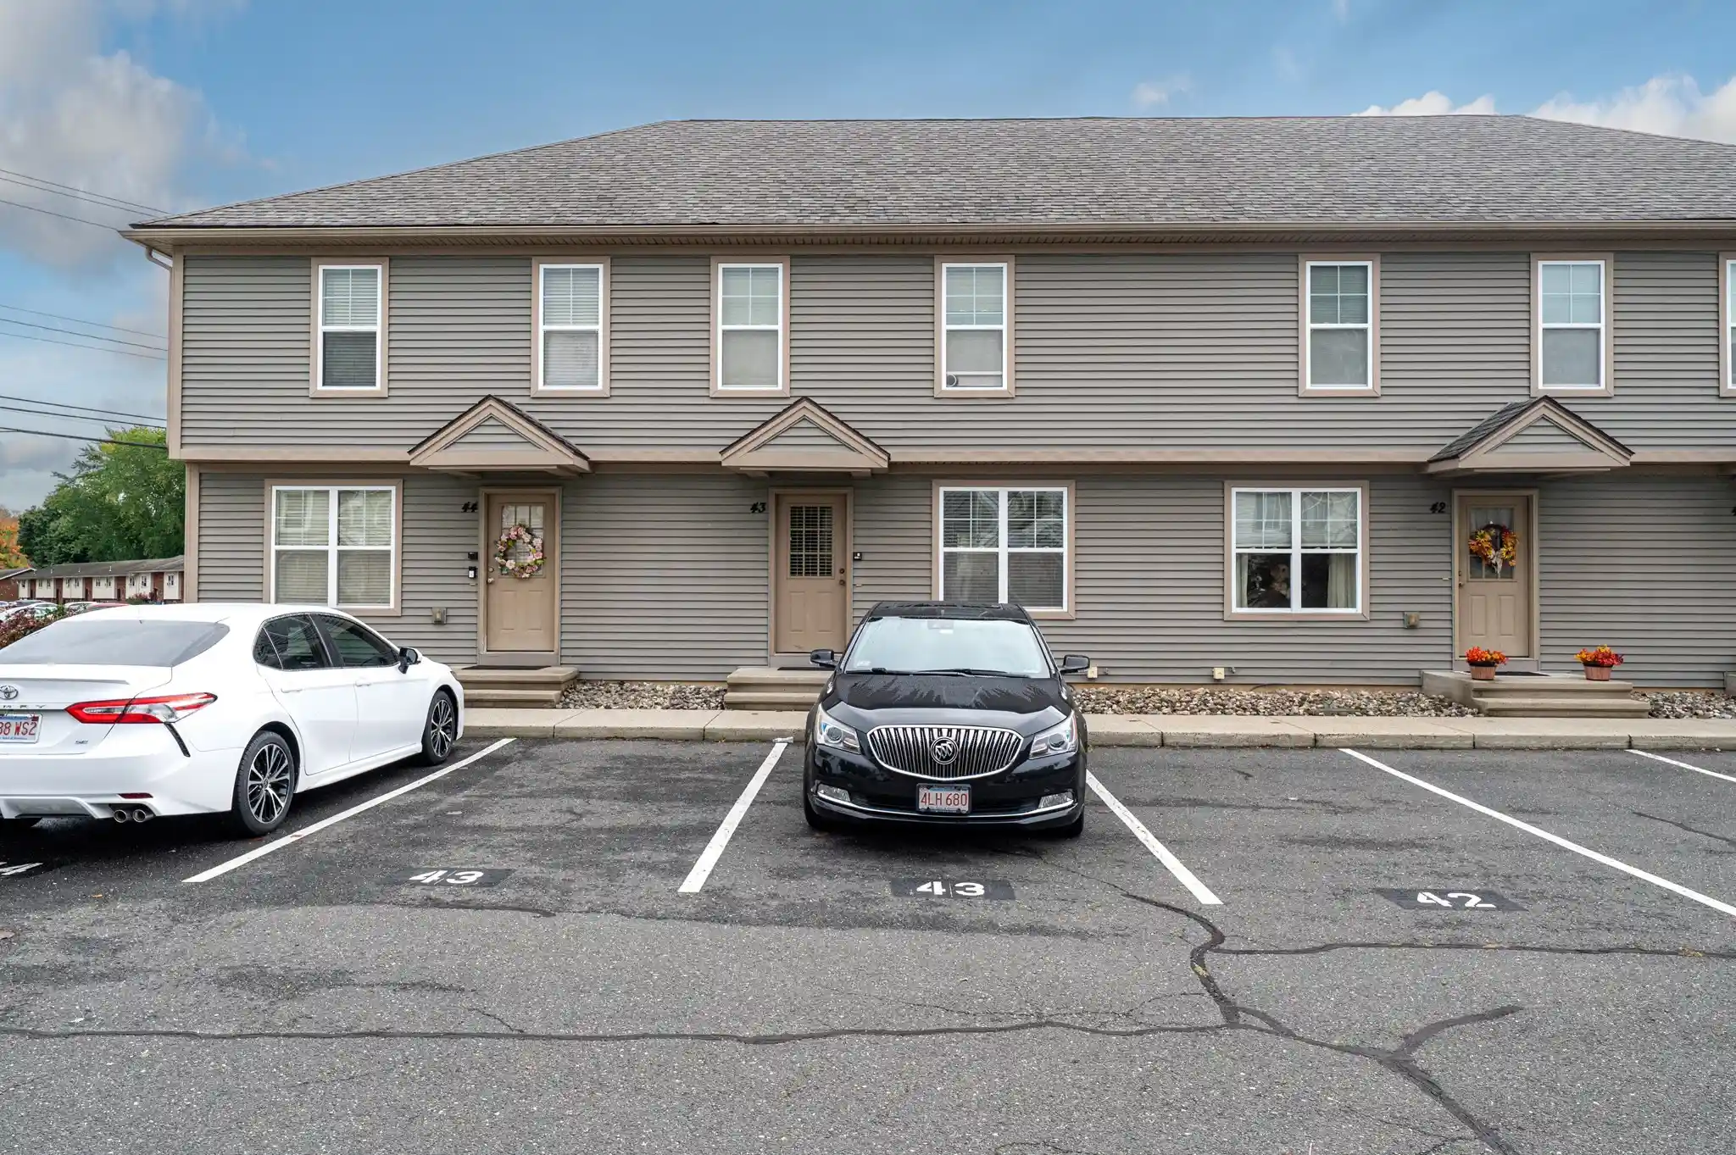
Isabelle Gardens is a two-story, cottage-style condominium community built in 2009 and organized as a 55+ adult development spread across roughly 20 acres near Stanley Park in Westfield, MA. Units are primarily free‑standing ranch and two-level homes with one- and two‑car attached garages, full basements and flexible floorplans that commonly include a first‑floor primary suite, open living/dining areas, sunrooms with cathedral ceilings, and finished second‑level lofts or bonus rooms. Interior finishes across many units emphasize hardwood floors, granite or quartz counters, stainless appliances, built‑in storage, multiple walk‑in closets and upgraded baths; select homes list forced‑air gas heating, central air, central vacuum and energy‑efficient construction details. Exterior character leans toward Tudor and traditional cottage styling with composite and covered decks, screened porches, professional landscaping, sprinkler systems and decorative lighting across private perimeter lots. Common-site advantages are low‑maintenance living—association fees that cover grounds and exterior upkeep plus water—and a site plan focused on privacy with wooded buffers and walking proximity to Stanley Park and nearby shopping. The community permits pets per association rules and is marketed to buyers seeking age‑restricted, maintenance‑light ownership with accessible, single‑level living options and occasional two‑level flexibility for guests or home‑office space.
Available Units

Building Features
Interior
Interior Features
3/4 Bath
Bathroom
Bathroom Full
Bonus Room
Cathedral Ceiling(s)
Ceiling Fan(s)
Central Vacuum
Closet
Closet Linen
Countertops Stone/granite/solid
Entrance Foyer
High Speed Internet
Home Office
Loft
Media Room
Open Floorplan
Sun Room
Walk In Closet(s)
Flooring
Carpet
Flooring Hardwood
Flooring Stone/ceramic Tile
Flooring Wall To Wall Carpet
Hardwood
Tile
Wood
Heating
Central
Forced Air
Natural Gas
Cooling
Central Air
Appliances
Dishwasher
Disposal
Dryer
Freezer
Microwave
Range
Refrigerator
Vacuum System
Washer
Amenities & Parking
Other Features
Parking Features
Attached
Driveway
Garage Door Opener
Off Street
Paved
Exterior Amenities
Covered Patio/deck
Deck
Deck Composite
Decorative Lighting
Garden
Patio
Porch
Porch Screened
Professional Landscaping
Rain Gutters
Screens
Sprinkler System
Disclaimer: Unit Features may vary by unit; buyers must independently verify all features. Information is deemed reliable but not guaranteed
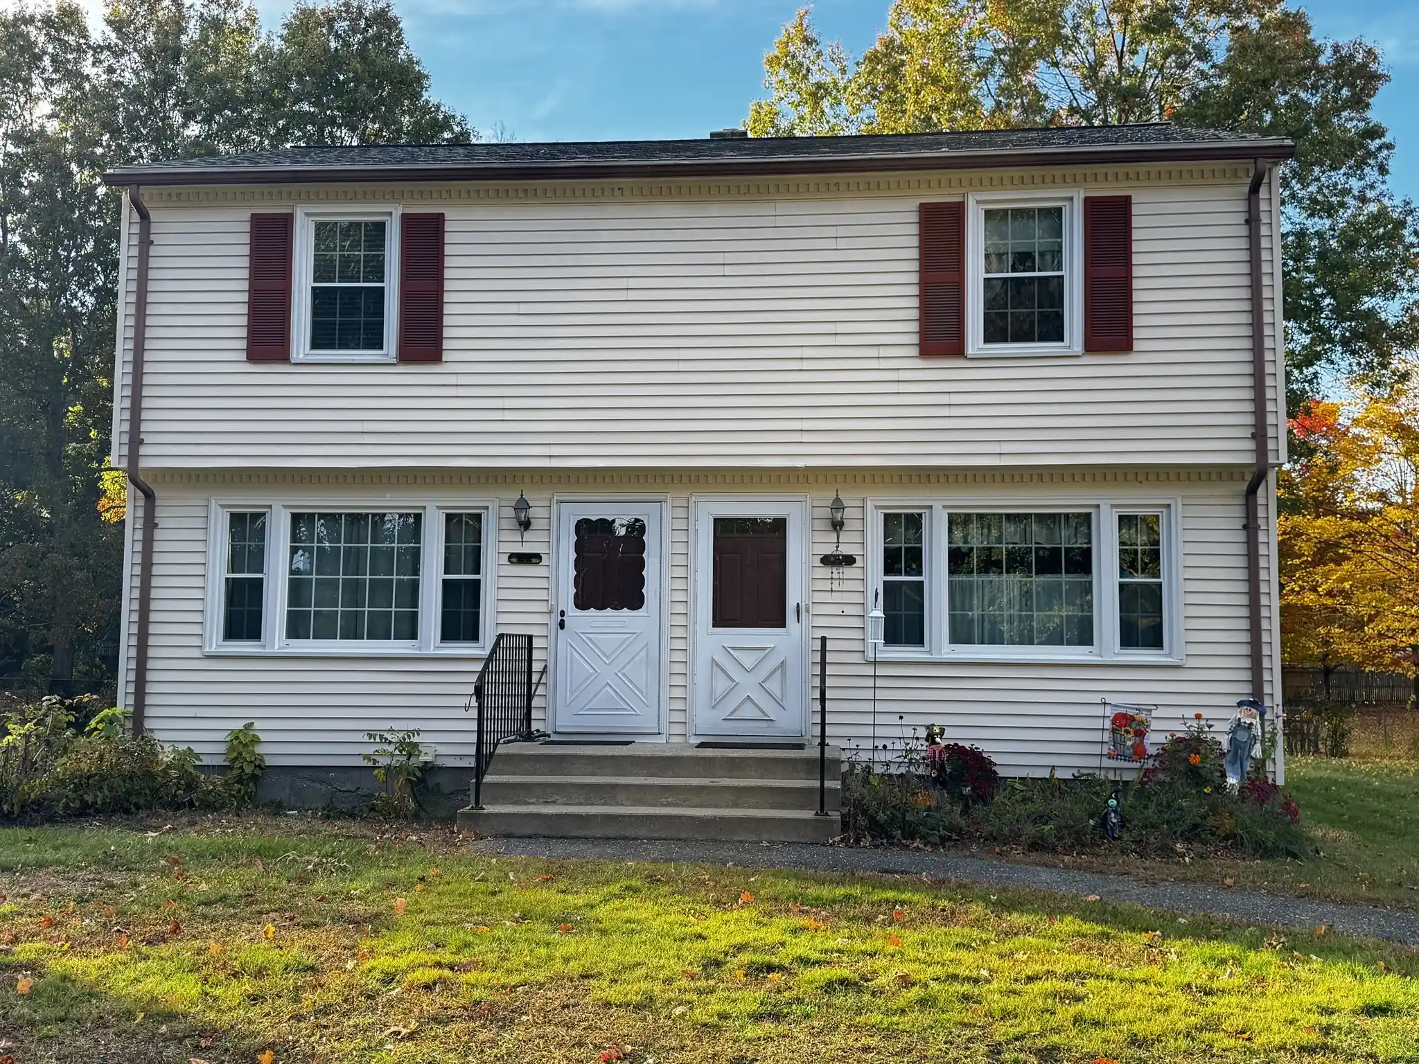
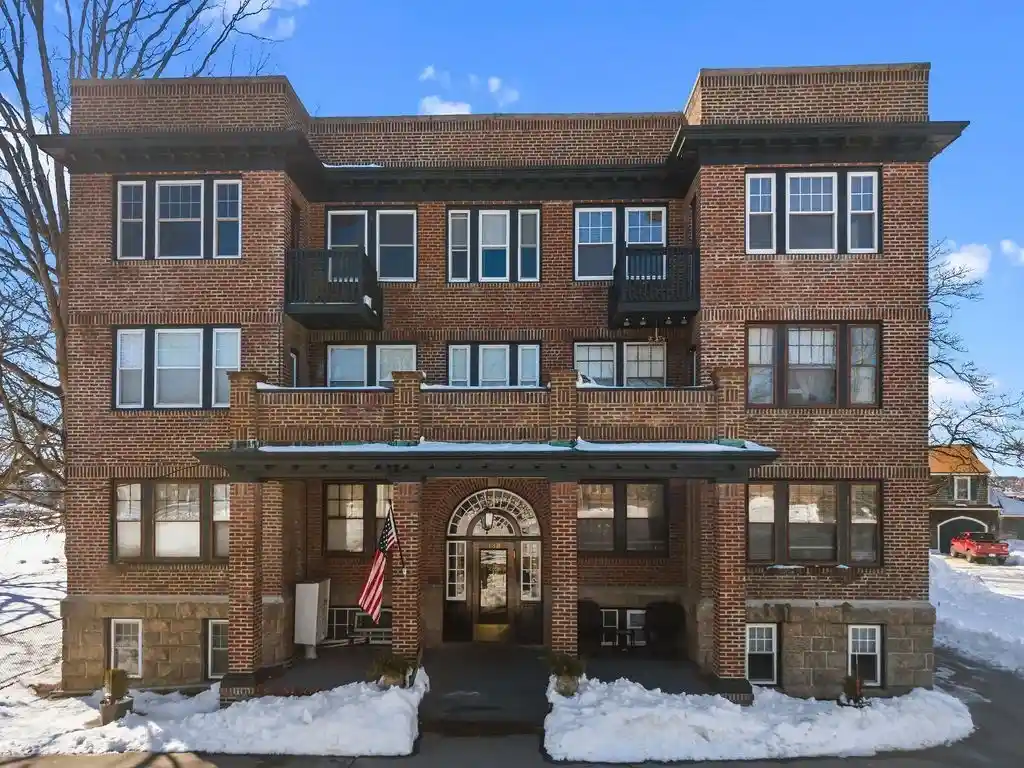
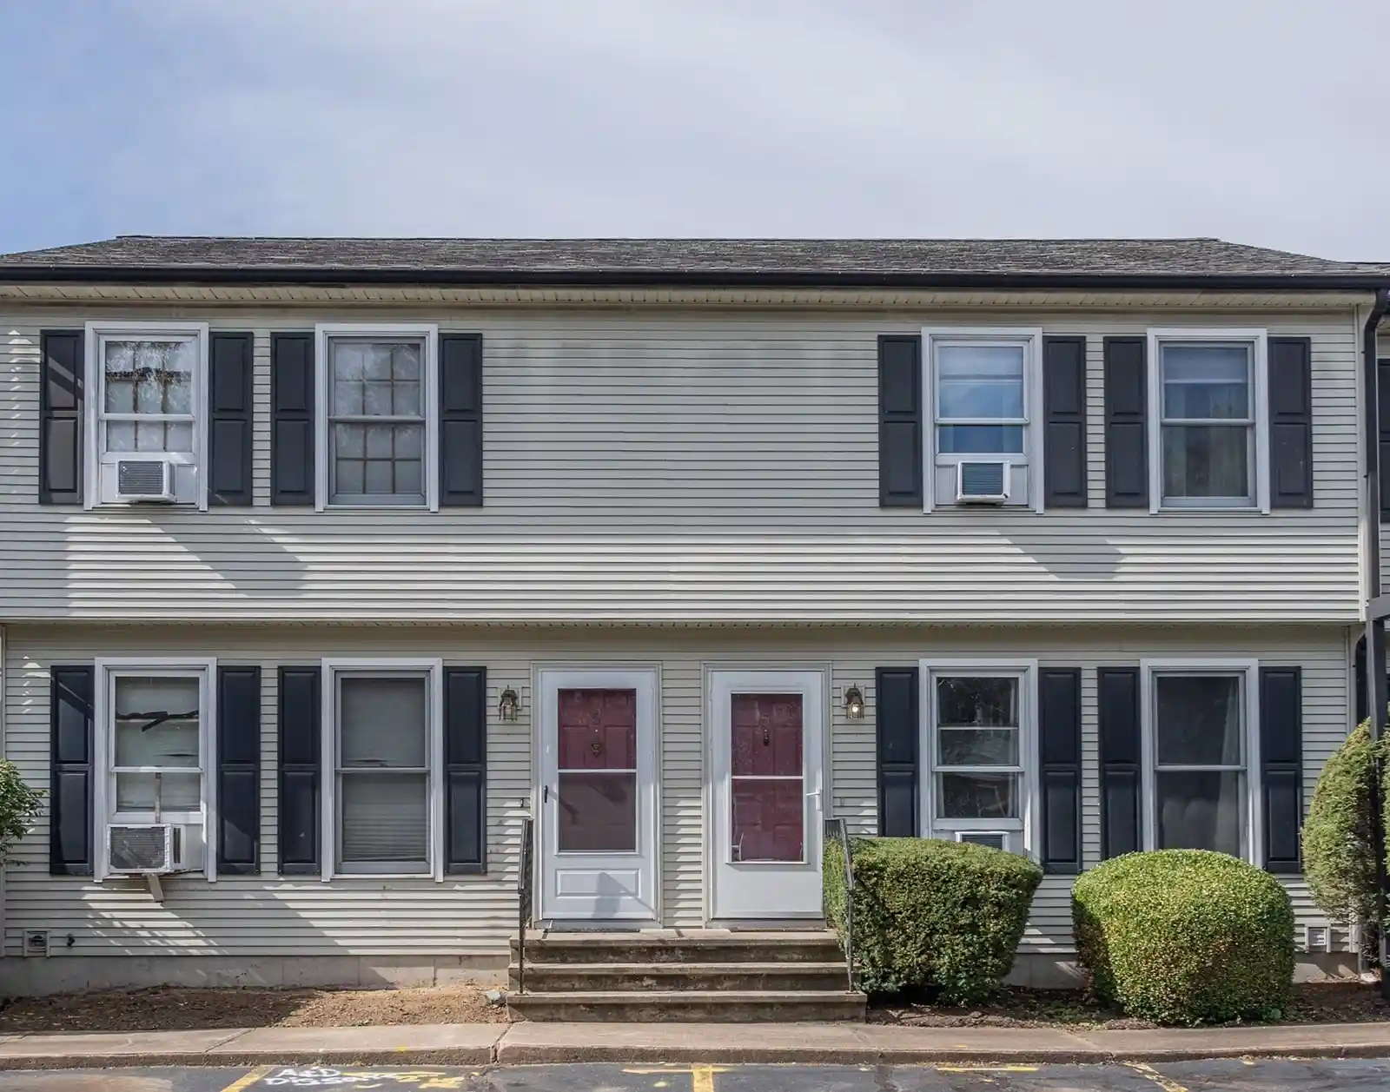
Nearby Buildings
- Home
- Homes For Sale
- Massachusetts
- Westfield
- 78 Granville Rd
Frequently Asked Questions
How many units are for sale at 78 Granville Rd?

How much does a condo at 78 Granville Rd cost?
What bedroom options are available in 78 Granville Rd?