 Overview
 HOA
 Available Units
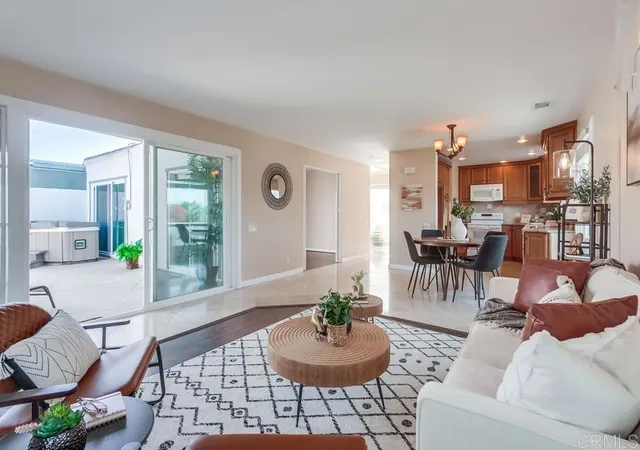
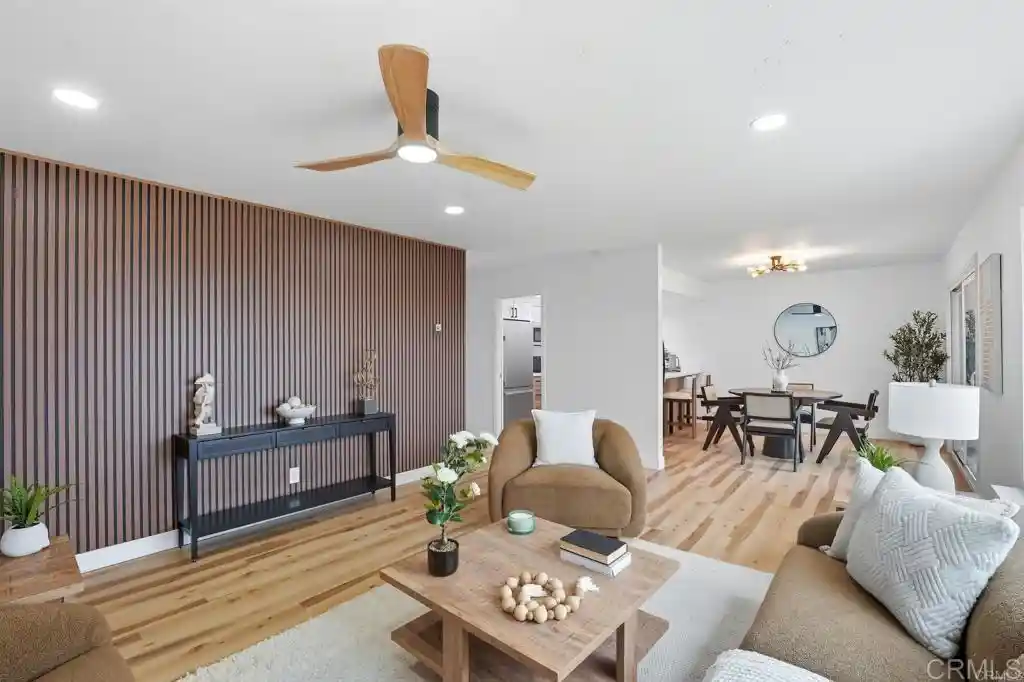
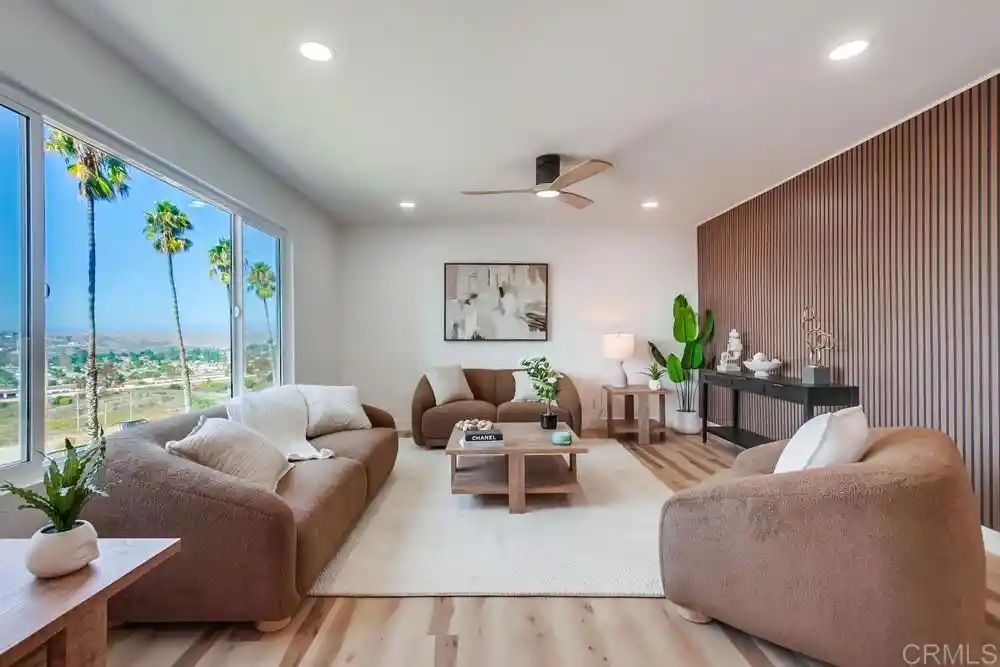
 Unit Features
 Getting Around
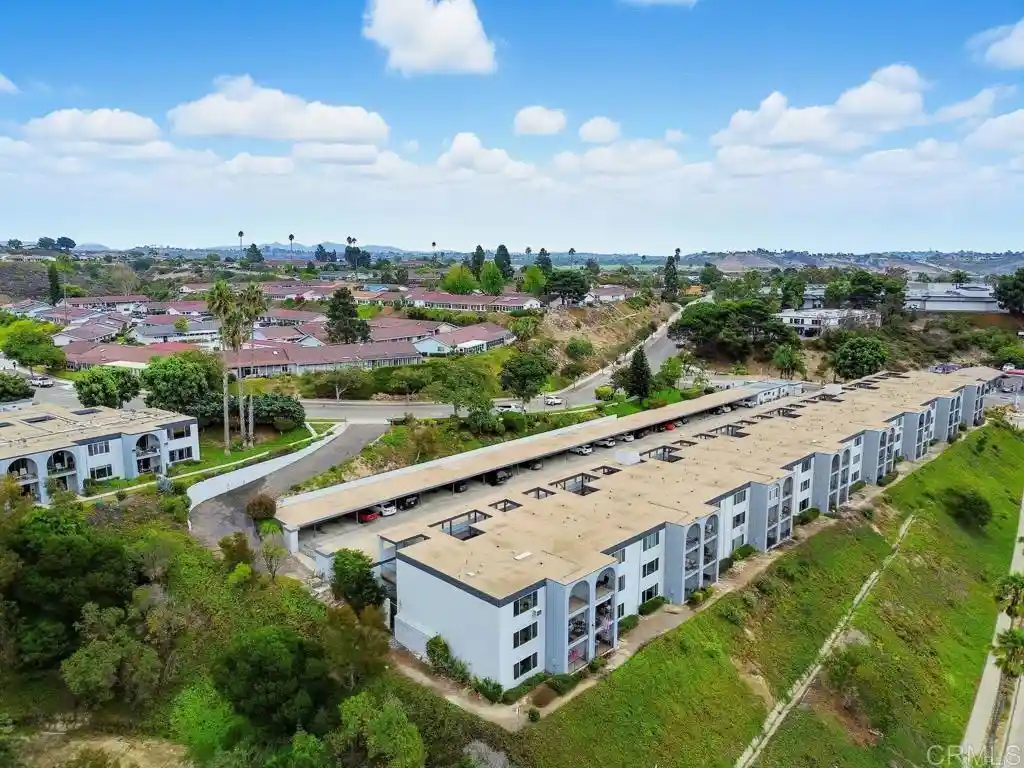
 Nearby Buildings
 Street View
3621 Vis Campana S
3621 Vis Campana S, Oceanside, CA 92057
Rate 3621 Vis Campana S

Stories
1

Units
40

Available Units For Sale
2

Unit Types
2bd, 3bd

Built Year
1967

HOA Fees
$289-638/mo
About
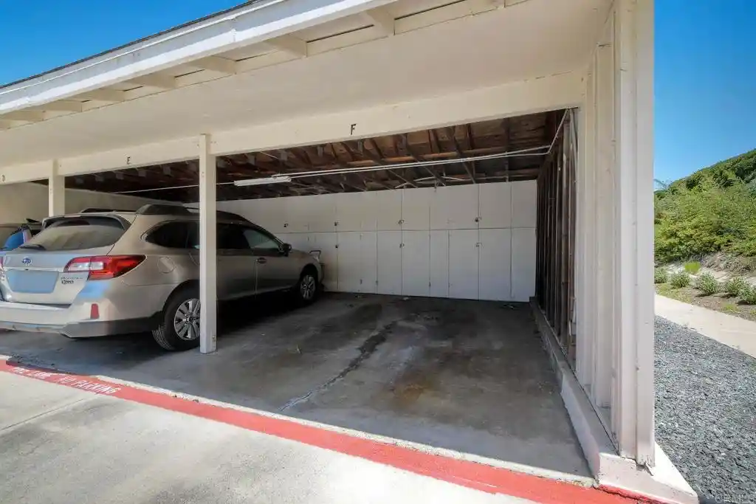
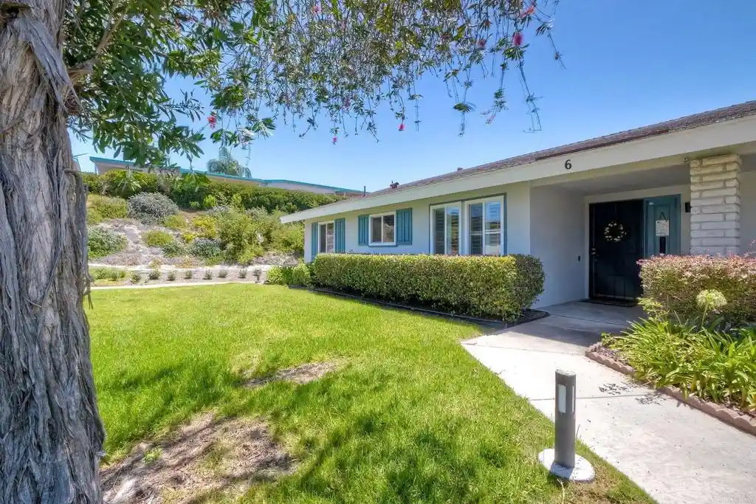
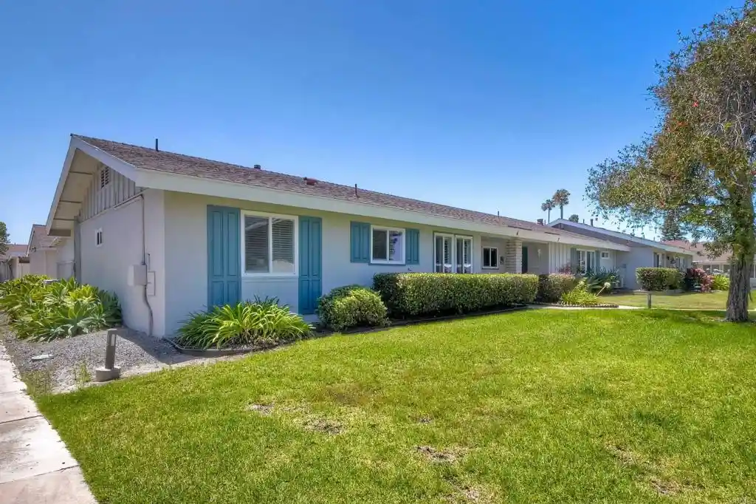
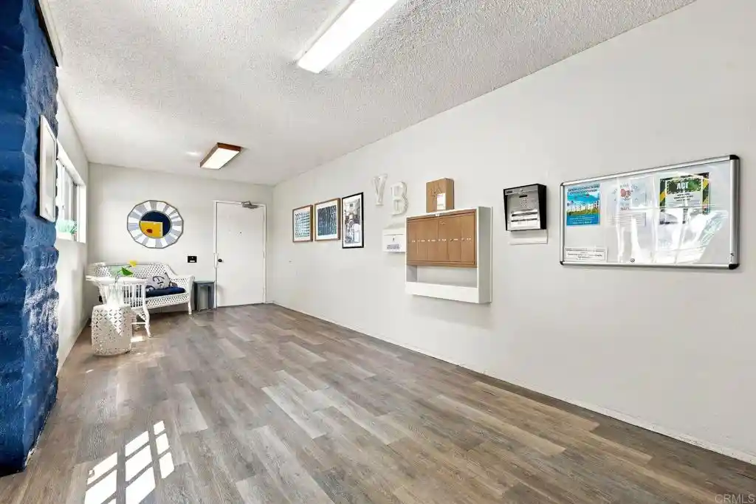
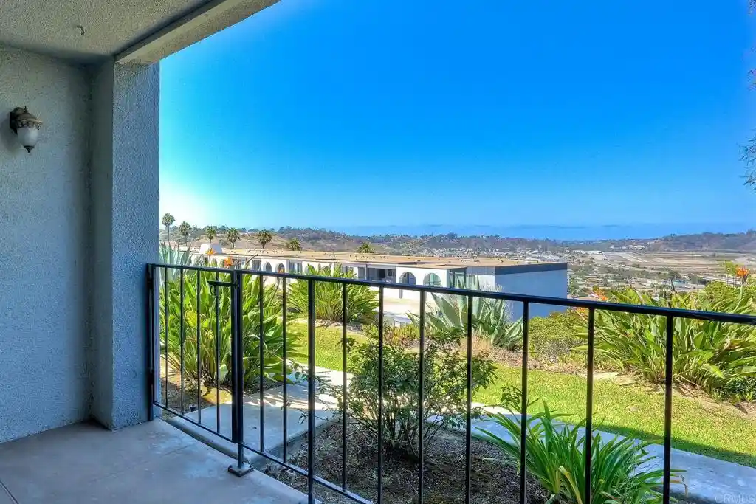
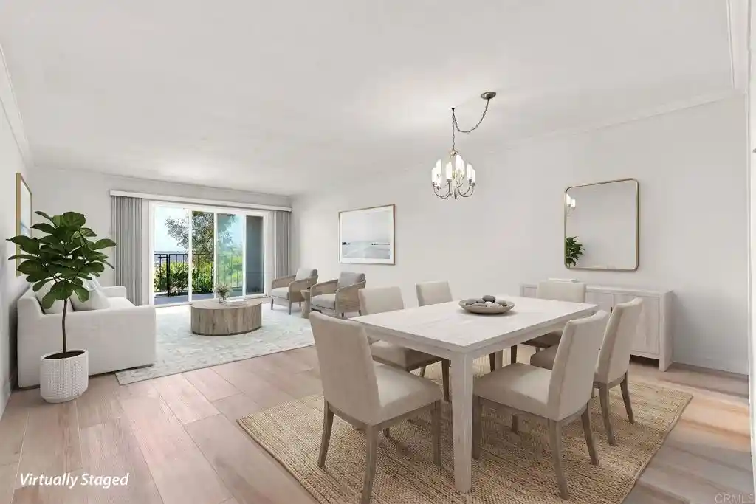
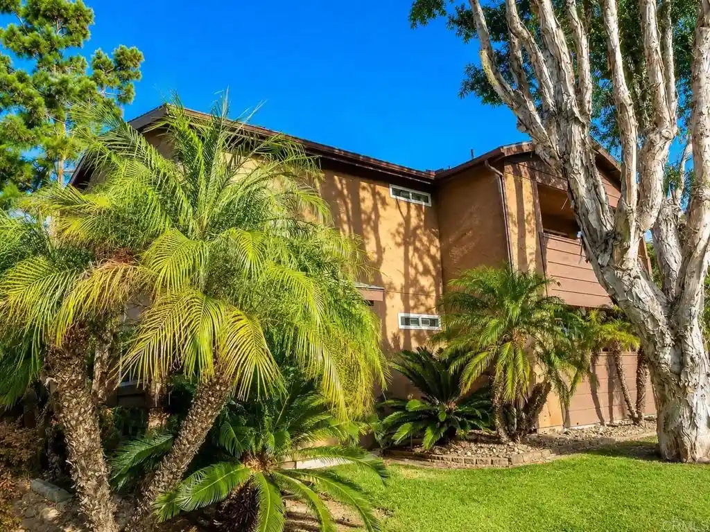
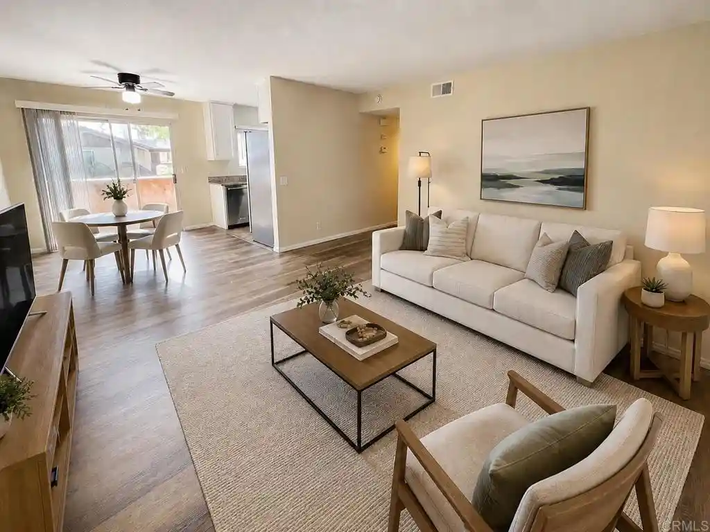
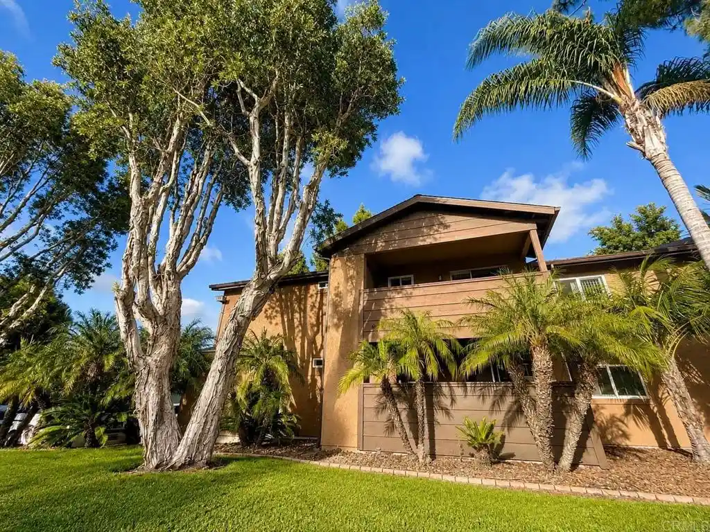
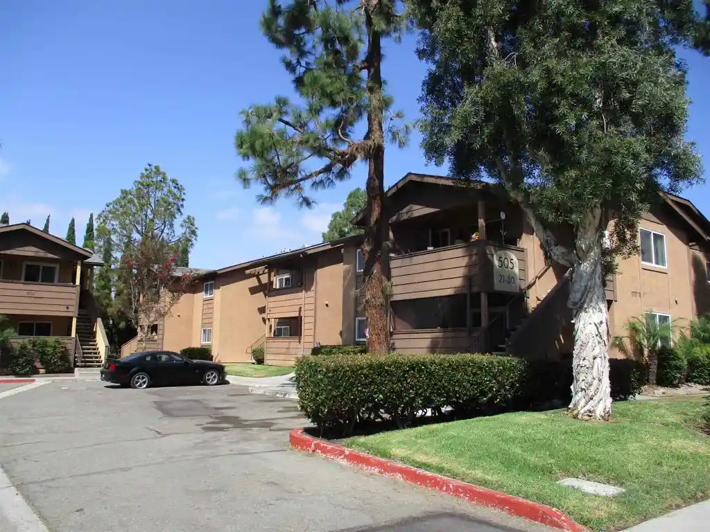
A single-story, mid‑century residential community developed in 1967 and organized as a 55+ villa complex, the property groups semi-detached and near‑freestanding two‑ and three‑bedroom residences around private courtyards and landscaped common areas. Units typically feature atrium-centered plans with direct courtyard access from living areas and bedrooms, tiled floors, recessed lighting, ceiling fans, and open kitchens with pantries; many residences include an additional den or office and multiple primary-suite layouts. Exterior character is low‑scale and bungalow-like with covered patios, gated atriums, and detached or carport garage parking; units often share only one partial wall, producing a freestanding feel and hillside or golf-course sightlines in select locations. The community emphasizes on‑site recreation and social spaces: a clubhouse complex with multipurpose rooms, library, arts and crafts studios, woodworking and lapidary shops, billiards, card rooms, fitness and weight facilities, multiple pools/spas, pickleball and other courts, community garden, dog park, and boat/RV parking. Practical services include HOA‑managed basic cable, common‑area maintenance and several shared insurance/roof arrangements; pet policies and RV storage are regulated with fees and limits. Located near Emerald Isle Golf Course, transit, shopping and the coast, the development supports an active, social retirement lifestyle with abundant out‑of‑unit amenities and easy beach access.
HOA Management
Keystone
HOA Fees
$638/ Monthly
Ocean HOA
HOA Fees
$304/ Monthly
Amenities
 Amenities and services may be covered by one or multiple associations and service providers.
 Pickleball
 Pool
 Racquetball
 Water
 Barbecue
BilliardRoom
BocceCourt
CableTv
CallForRules
Clubhouse
FitnessCenter
GameRoom
GolfCourse
HotWater
MaintenanceFrontYard
MaintenanceGrounds
Management
MeetingBanquetPartyRoom
MeetingRoom
Other
OtherCourts
OutdoorCookingArea
PaddleTennis
Park
PetRestrictions
PetsAllowed
PicnicArea
RVParking
RecreationRoom
RvParking
SpaHotTub
SportCourt
Trails
Trash
Disclaimer: Amenities are based on third-party information and may vary; buyers must independently verify all amenities, as information is deemed reliable but not guaranteed.

Building Features
Interior
Interior Features
All Bedrooms Down
Atrium
Balcony
Bedroom On Main Level
Ceiling Fans
Eat In Kitchen
Entrance Foyer
Main Level Primary
Multiple Primary Suites
Open Floorplan
Pantry
Primary Suite
Recessed Lighting
See Remarks
Separate Formal Dining Room
Tile Counters
Utility Room
Wet Bar
Flooring
Carpet
Laminate
Tile
Vinyl
Heating
Central
Electric
Fireplaces
Forced Air
Natural Gas
None
See Remarks
Cooling
Central Air
Electric
Gas
None
See Remarks
Zoned
Appliances
Built In Range
Counter Top
Dishwasher
Disposal
Dryer
Electric Cooking
Electric Cooktop
Electric Oven
Electric Range
Free Standing Range
Gas Cooktop
Gas Oven
Gas Range
Gas Water Heater
Microwave
Refrigerator
Six Burner Stove
Tankless Water Heater
Washer
Water Heater
Water To Refrigerator
Amenities & Parking
Other Features
Parking Features
Asphalt
Assigned
Carport
Detached Carport
Door Multi
Door Single
Driveway
Garage
Garage Door Opener
Garage Faces Front
Garage Faces Side
Guest
On Street
Shared Driveway
Uncovered
Exterior Amenities
Disclaimer: Unit Features may vary by unit; buyers must independently verify all features. Information is deemed reliable but not guaranteed
Getting Around 3621 Vis Campana S
Walk Score®

Car-Dependent
31/100
Transit Score®

Some Transit
34/100
Data provided by Redfin
Nearby Buildings






- Home
- Homes For Sale
- California
- Oceanside
- 3621 Vis Campana S
Frequently Asked Questions
How many units are for sale at 3621 Vis Campana S?

How much does a condo at 3621 Vis Campana S cost?
What are the HOA fees at 3621 Vis Campana S?
What bedroom options are available in 3621 Vis Campana S?