 Overview
 HOA
 Available Units
 Unit Features
 Getting Around
 Nearby Buildings


 Street View
3839 Vis Campana S
3839 Vis Campana S, Oceanside, CA 92057
Rate 3839 Vis Campana S

Stories
1

Units
28

Available Units For Sale
1

Unit Types
2bd

Built Year
1970

HOA Fees
$320-638/mo
About
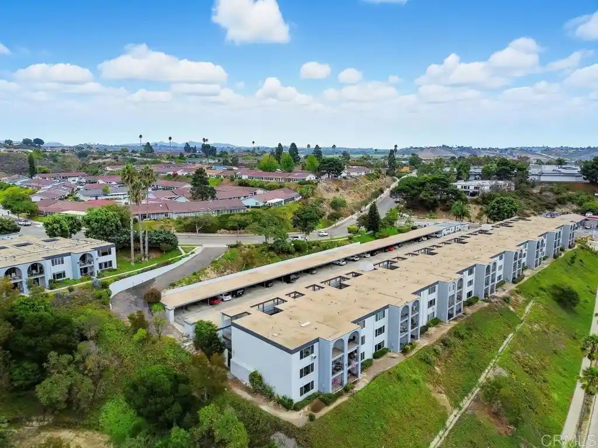
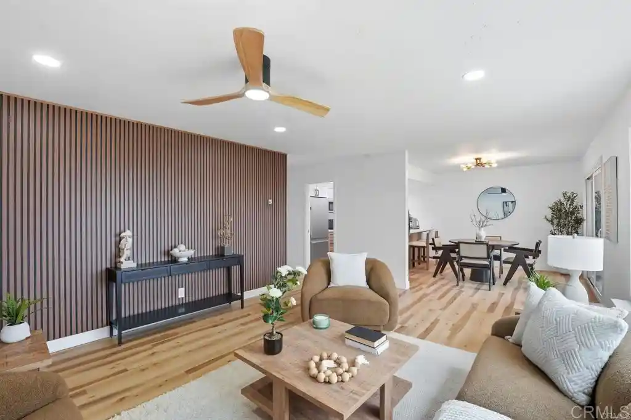
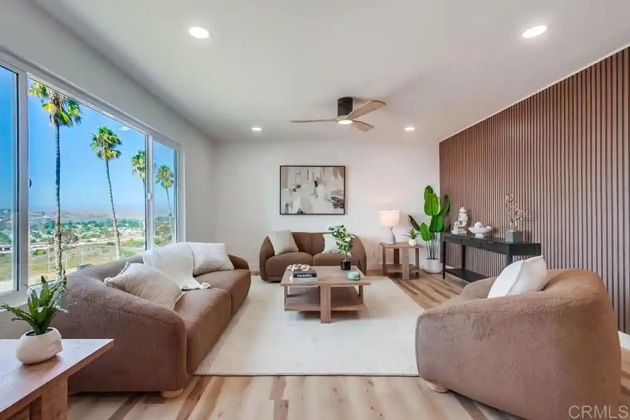
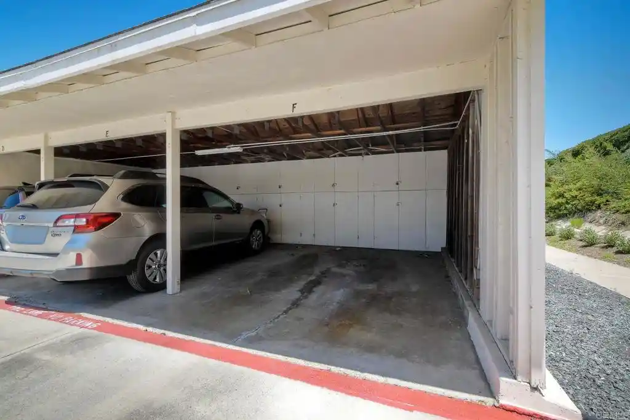
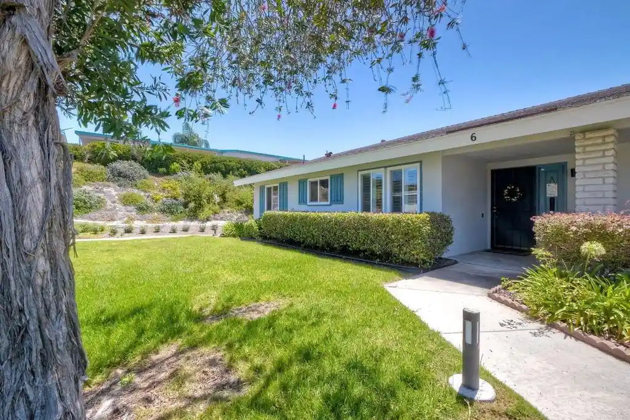
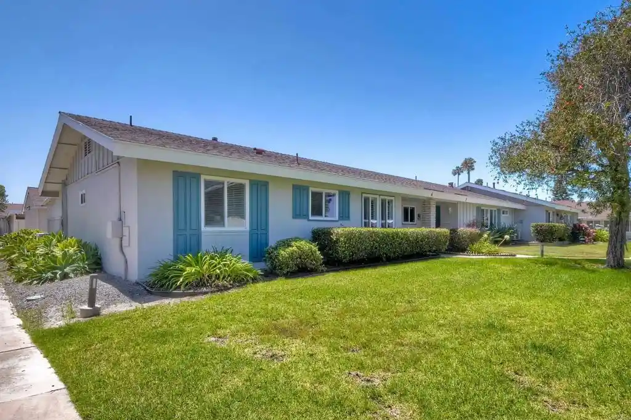
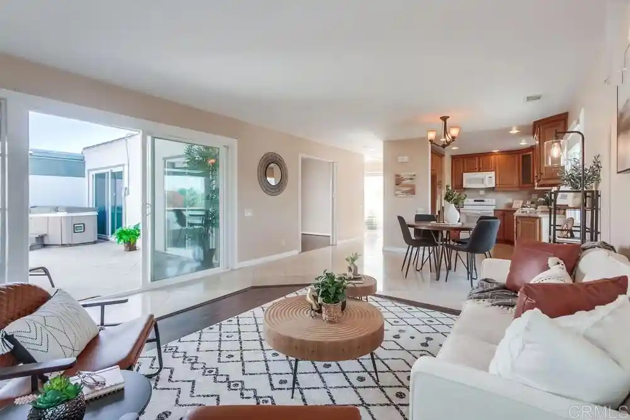
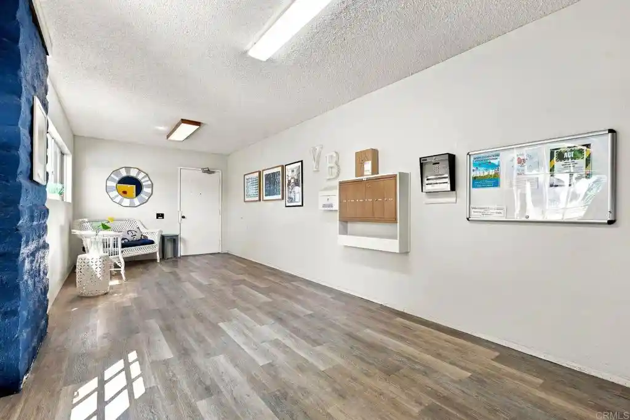
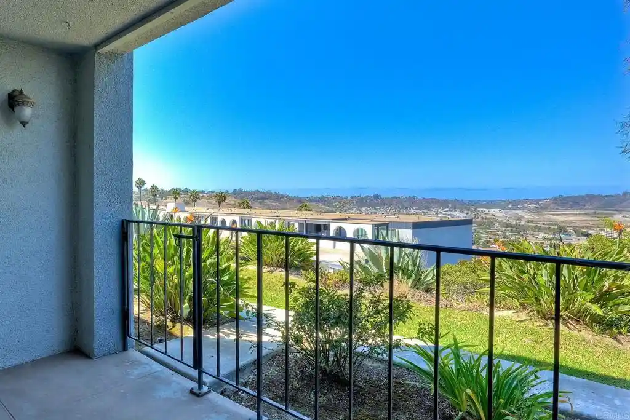
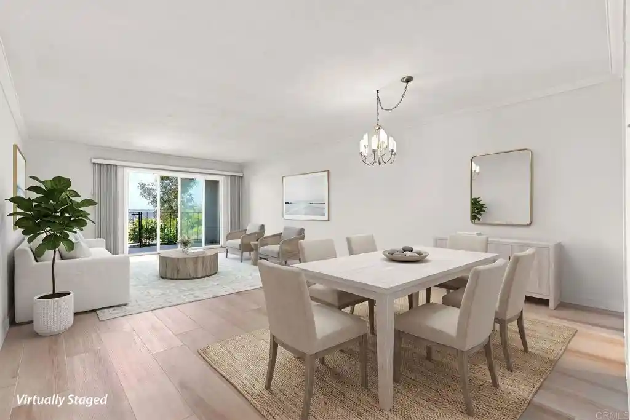
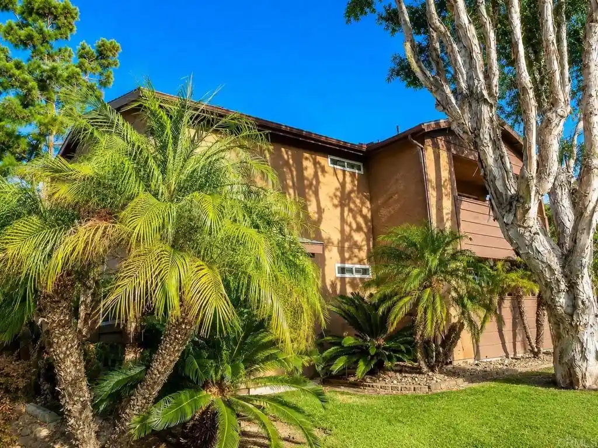
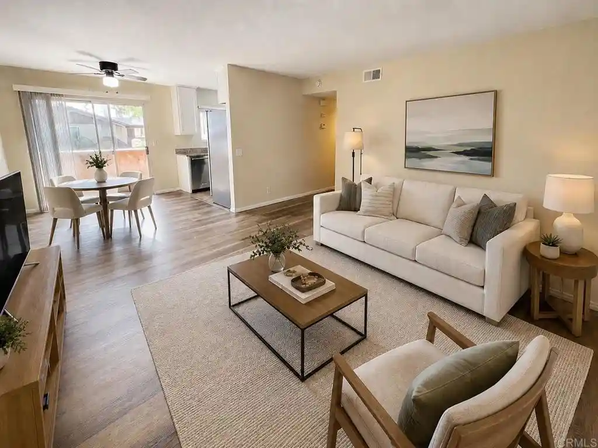
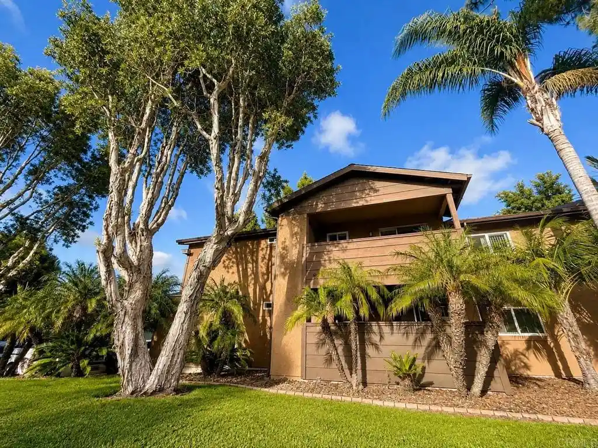
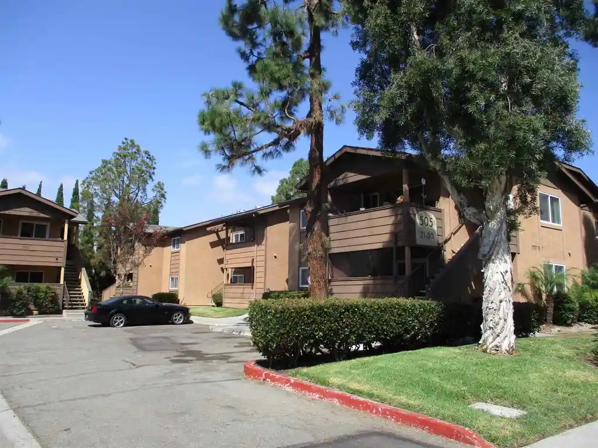
Oceana is a single‑story, 1970-built planned community of twin‑home duplexes and end units located in Oceanside, California. The development primarily offers two‑bedroom floor plans with attached one‑car garages plus adjacent carport spaces; many units include private patios or balconies and open, light‑filled living rooms with ocean or golf course glimpses from elevated lots. Interiors commonly feature main‑level primary bedrooms, open floor plans, recessed lighting, ceiling fans, granite or quartz counters, dual‑pane windows, and a mix of updated finishes such as laminate or tile flooring, refaced cabinets, and walk‑in jet tubs or remodeled baths. The community operates as a 55+ enclave with owned‑solar systems on select homes, central heat and air in many units, and practical updates including newer roofs, gutters, and rerouted plumbing. Shared facilities read like a small resort: a large clubhouse with kitchen, library, hobby and craft studios (woodshop, lapidary, ceramics), game rooms, two pools and a spa, pickleball and lawn games, community garden, dog park, and RV parking (waitlist/fee). HOA services typically include exterior maintenance, basic cable, water/sewer/trash and master insurance; owners remain responsible for certain structural elements and roof/slab care per HOA rules. The site is adjacent to Emerald Isle Golf Course and offers easy access to beaches, downtown Oceanside, transit, shopping and medical services, supporting an active, social senior lifestyle.
HOA Management
First Service Oceana
HOA Fees
$604/ Monthly
Keystone Pacific
HOA Fees
$545/ Monthly
Amenities
 Amenities and services may be covered by one or multiple associations and service providers.
 Insurance
 Pickleball
 Pool
 Water
 Barbecue
BilliardRoom
BocceCourt
CableTV
CableTv
Clubhouse
GameRoom
GolfCourse
MaintenanceFrontYard
MaintenanceGrounds
Other
OtherCourts
PetRestrictions
PetsAllowed
RVParking
RecreationRoom
RvParking
SpaHotTub
Trash
Disclaimer: Amenities are based on third-party information and may vary; buyers must independently verify all amenities, as information is deemed reliable but not guaranteed.

Building Features
Interior
Interior Features
All Bedrooms Down
Balcony
Bedroom On Main Level
Ceiling Fans
Granite Counters
Main Level Primary
Open Floorplan
Recessed Lighting
See Remarks
Flooring
Carpet
Laminate
Tile
Vinyl
Wood
Heating
Central
Electric
Forced Air
Natural Gas
See Remarks
Cooling
Central Air
None
Appliances
Counter Top
Dishwasher
Disposal
Dryer
Electric Cooking
Electric Cooktop
Electric Oven
Electric Range
Gas Oven
Gas Range
Gas Water Heater
Microwave
Range Hood
Refrigerator
Six Burner Stove
Washer
Amenities & Parking
Other Features
Parking Features
Attached Carport
Carport
Covered
Garage
Gated
Exterior Amenities
Disclaimer: Unit Features may vary by unit; buyers must independently verify all features. Information is deemed reliable but not guaranteed
Getting Around 3839 Vis Campana S
Walk Score®

Car-Dependent
18/100
Transit Score®

Some Transit
30/100
Data provided by Redfin
Nearby Buildings






- Home
- Homes For Sale
- California
- Oceanside
- 3839 Vis Campana S
Frequently Asked Questions
How many units are for sale at 3839 Vis Campana S?

How much does a condo at 3839 Vis Campana S cost?
What are the HOA fees at 3839 Vis Campana S?
What bedroom options are available in 3839 Vis Campana S?