 Overview
 HOA
 Available Units
 Unit Features
 Getting Around
 Nearby Buildings
 Street View
3626 S Granby Wy
3626 S Granby Wy, Aurora, CO 80014
Rate 3626 S Granby Wy

Stories
-

Units
14

Available Units For Sale
1

Unit Types
2bd

Built Year
1977

HOA Fees
$150-340/mo
About
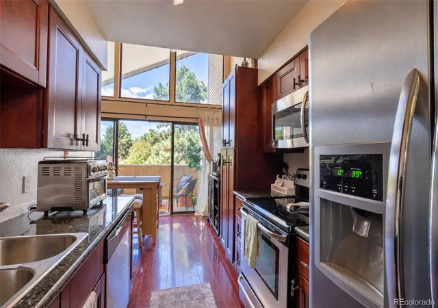
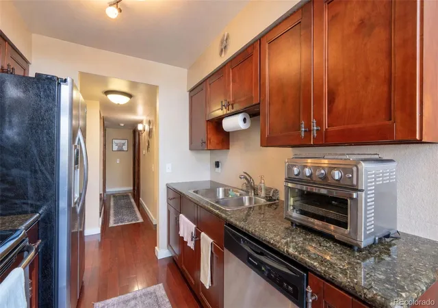
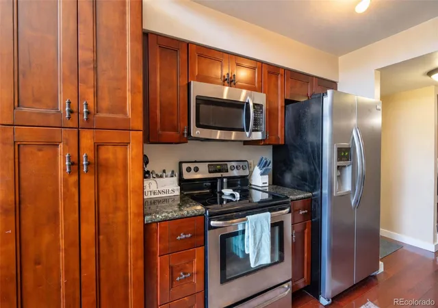
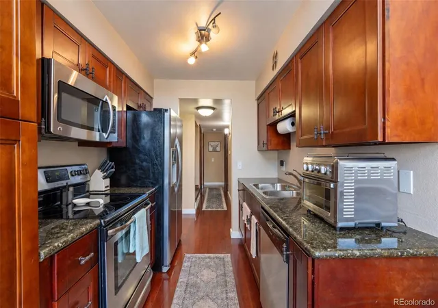
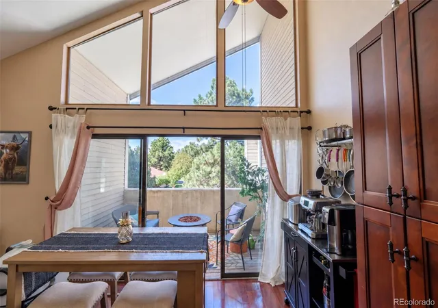
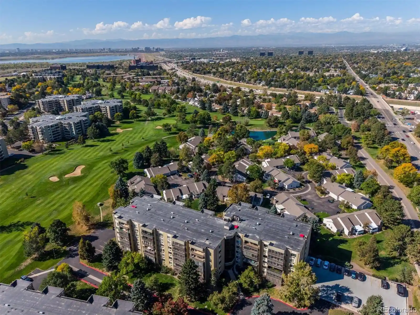
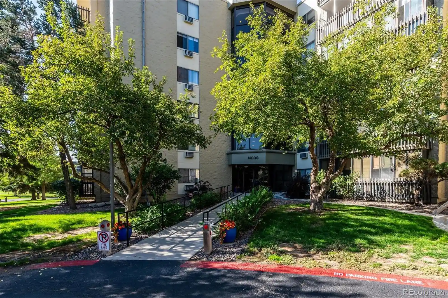
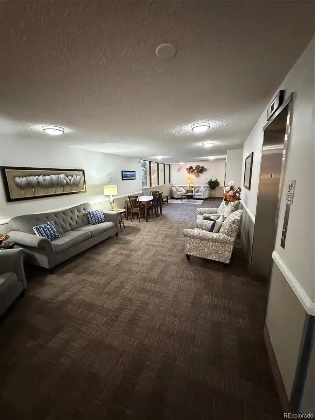
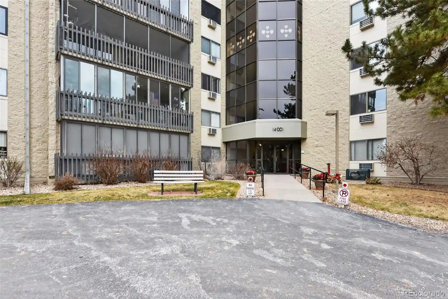
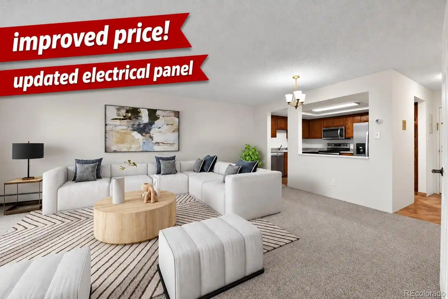
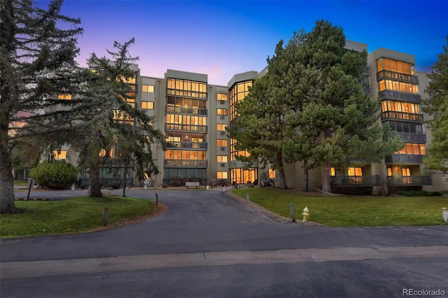
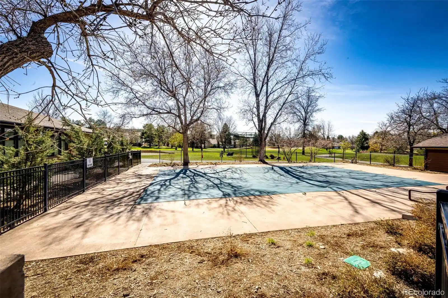
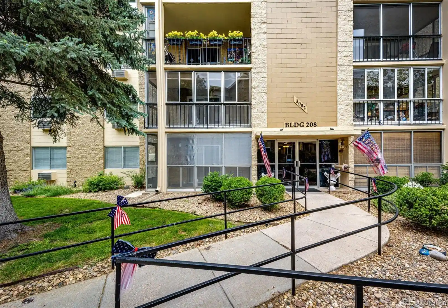
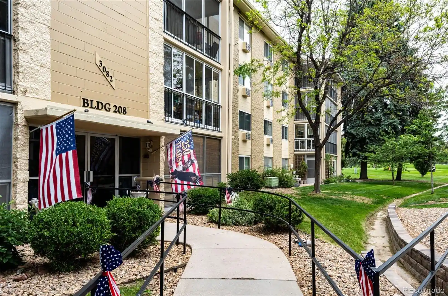
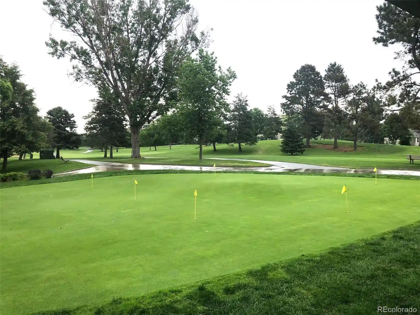
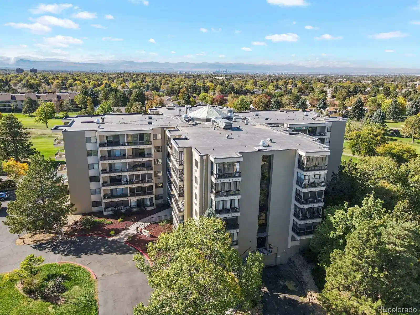
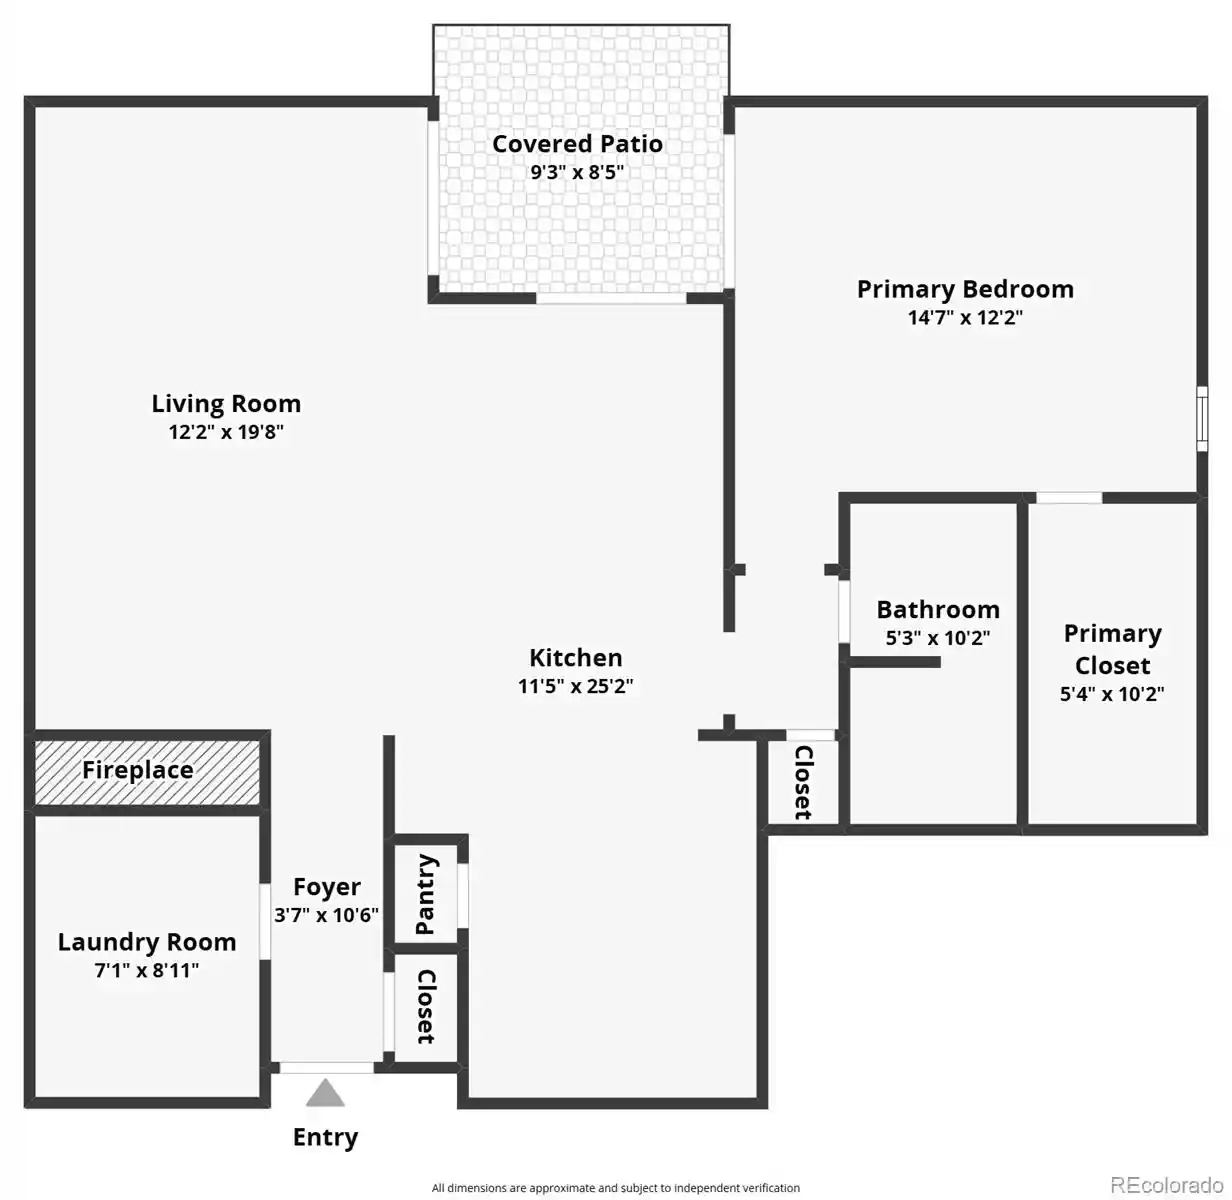
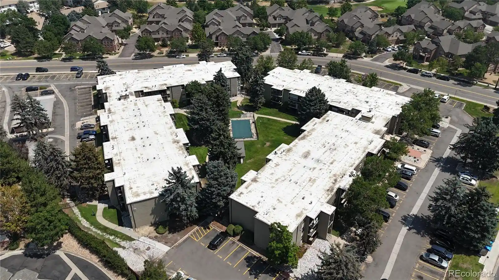
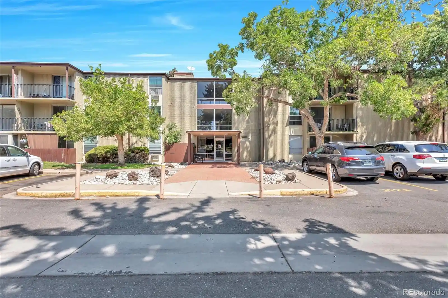
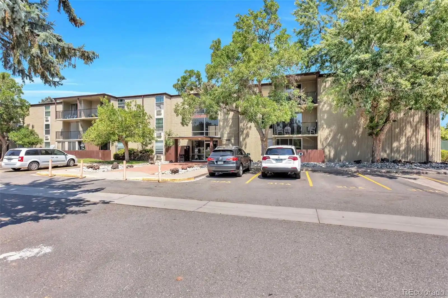
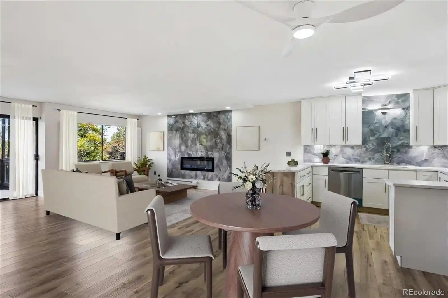
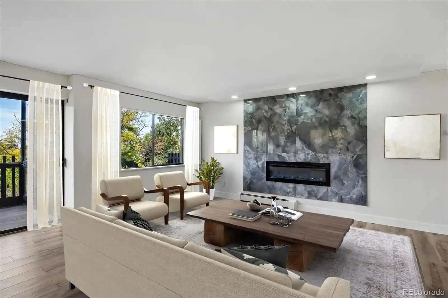
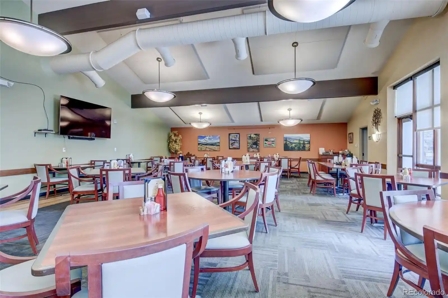
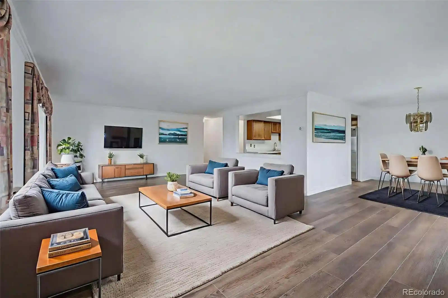
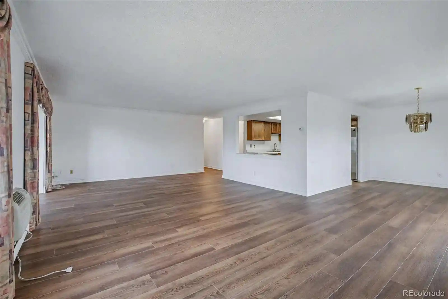
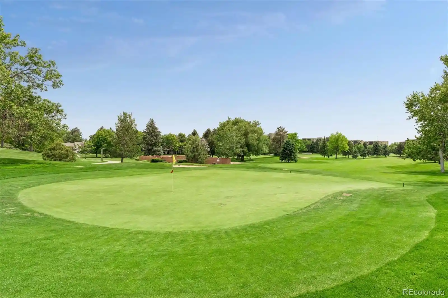
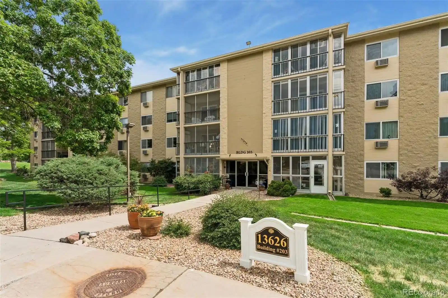
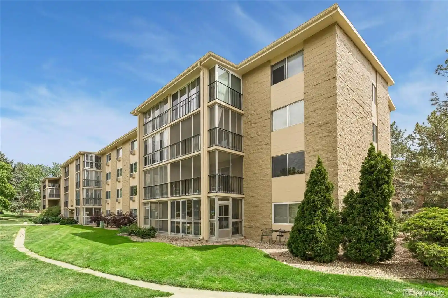
A low-rise condominium complex built in 1977, composed primarily of two-bedroom units with occasional one-bedroom and loft-style layouts. Architecture is vernacular suburban multi-family: two- to three-story walk-up buildings with exterior corridors, covered carports, and individual balconies or enclosed patios. Interiors commonly feature vaulted or high ceilings, open floorplans with eat-in kitchens, granite or solid-surface counters, primary suites with walk-in closets, and in-unit laundry or nearby stacked laundry rooms. Units are wired for data, smoke-free, and frequently updated with new paint, flooring, and appliances in resales. Shared site amenities are practical and social rather than opulent: community pool, barbecue and gas-grill areas, fire pit, lighting, and landscaped courtyards. Parking is surface-level carport or ample open parking; storage is available in select units. Pet policies and HOA specifics vary by unit and must be verified with the association. The complex sits minutes from major highways, Cherry Creek Reservoir, light rail access, retail corridors, and recreational green space, offering convenient commutes to Denver Tech Center and surrounding employment centers. Typical ownership turnover includes investor and bank-owned sales, and many listings are sold as-is with association and utility activation conditions managed at closing.
HOA Management
CO PROPERTY MGT GRP
HOA Fees
$175/ Monthly
COLO. PROPERTY MGMT.
HOA Fees
$150/ Monthly
Amenities
 Amenities and services may be covered by one or multiple associations and service providers.
 Pool
Disclaimer: Amenities are based on third-party information and may vary; buyers must independently verify all amenities, as information is deemed reliable but not guaranteed.


Building Features
Interior
Interior Features
Ceiling Fan(s)
Eat In Kitchen
Entrance Foyer
Granite Counters
High Ceilings
No Stairs
Open Floorplan
Primary Suite
Smoke Free
Solid Surface Counters
Vaulted Ceiling(s)
Walk In Closet(s)
Wired For Data
Flooring
Carpet
Laminate
Stone
Vinyl
Wood
Heating
Forced Air
Natural Gas
Cooling
Air Conditioning Room
Central Air
Appliances
Dishwasher
Disposal
Dryer
Gas Water Heater
Microwave
Oven
Range
Range Hood
Refrigerator
Self Cleaning Oven
Washer
Washer/dryer
Amenities & Parking
Other Features
Parking Features
Asphalt
Detached Carport
Off Street
Exterior Amenities
Balcony
Barbecue
Fire Pit
Gas Grill
Lighting
Disclaimer: Unit Features may vary by unit; buyers must independently verify all features. Information is deemed reliable but not guaranteed
Getting Around 3626 S Granby Wy
Bike Score®

Bikeable
55/100
Walk Score®

Very Walkable
74/100
Transit Score®

Some Transit
35/100
Data provided by Redfin
Nearby Buildings


- Home
- Homes For Sale
- Colorado
- Aurora
- 3626 S Granby Wy
Frequently Asked Questions
How many units are for sale at 3626 S Granby Wy?

How much does a condo at 3626 S Granby Wy cost?
What are the HOA fees at 3626 S Granby Wy?
What bedroom options are available in 3626 S Granby Wy?