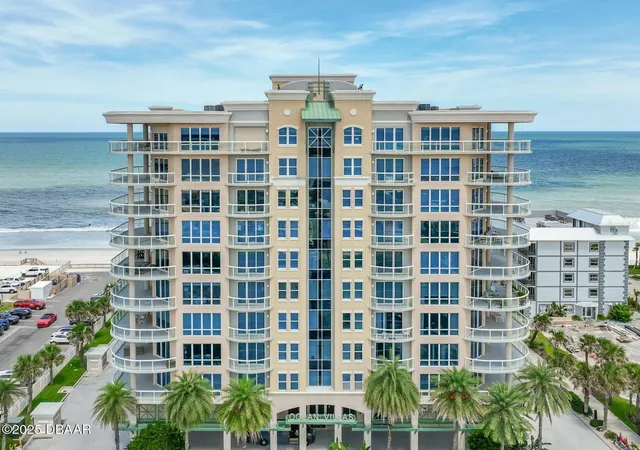
 Street View
3703 S Atlantic Ave
3703 S Atlantic Ave, Daytona Beach Shores, FL 32118
Rate 3703 S Atlantic Ave

Stories
11

Units
26

Available Units For Sale
3

Unit Types
2bd, 3bd

Built Year
2006

HOA Fees
$1,065-1,312.52/mo
About
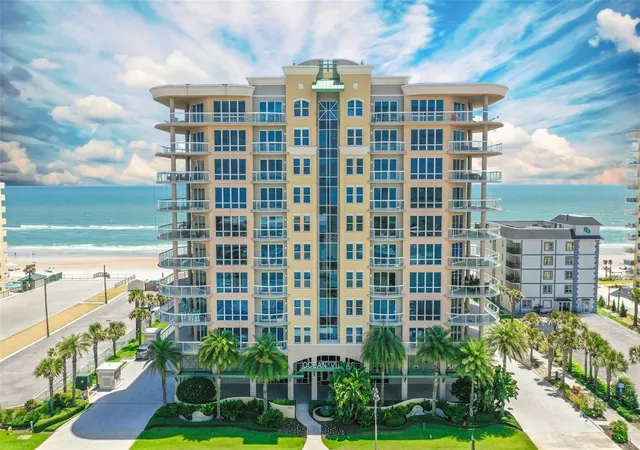
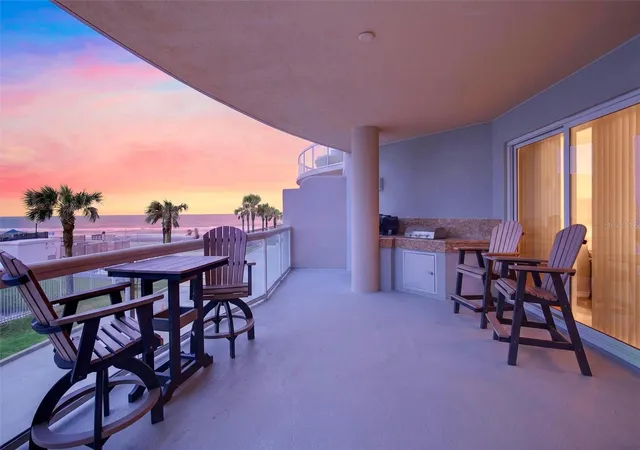
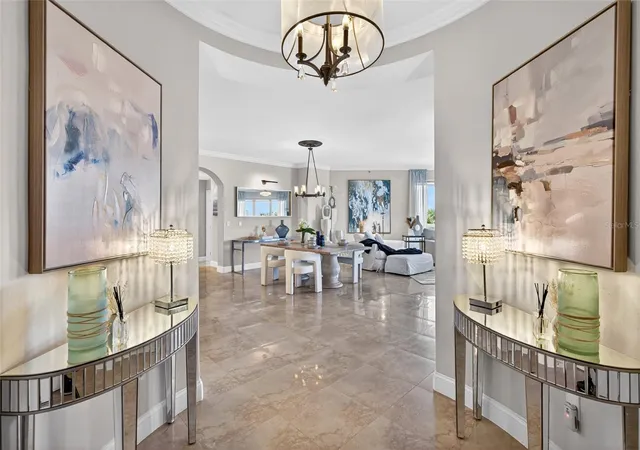
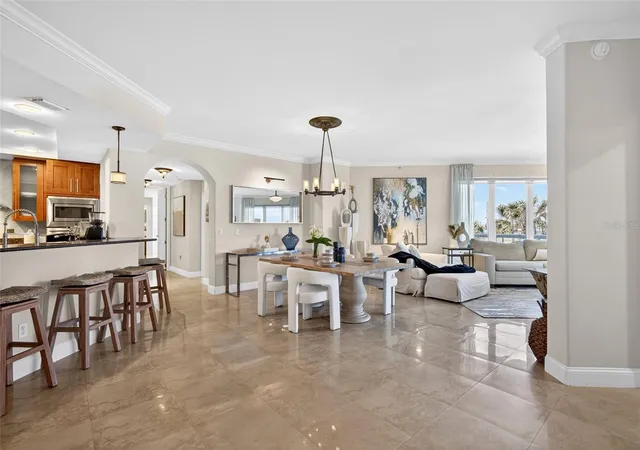
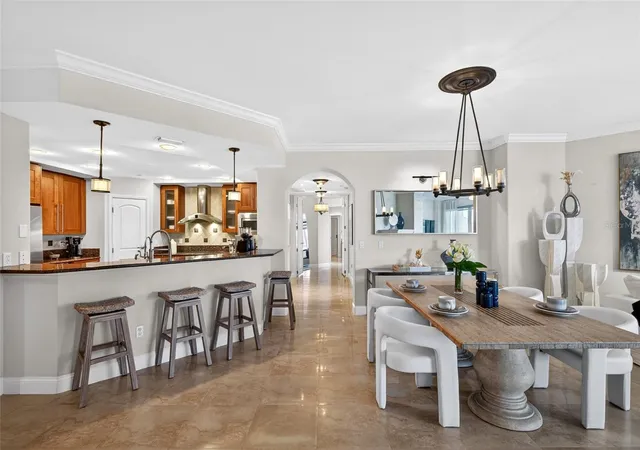
Ocean Villas is an 11-story oceanfront condominium completed in 2006 and located in Daytona Beach Shores. The 76-unit building was constructed to Miami-Dade codes and emphasizes durable, coastal construction with semi-private elevator access to many residences. Units are predominantly two- and three-bedroom floor plans, often arranged as three-way split layouts with high ceilings, floor-to-ceiling windows, and expansive balconies with glass railings and summer kitchens that maximize indoor–outdoor living and panoramic Atlantic and Intracoastal views. Interior finishes commonly include stone or quartz counters, solid wood or Italian cabinetry, large islands, open living/dining areas, tray and crown moldings, wet bars, and built-in storage. The building’s shared spaces are substantial: a double-height marble-accented lobby with concierge and security, an oceanfront infinity-edge pool and spa, covered loggia and private beach access, oceanfront fitness center with saunas, owners’ clubroom, business/conference rooms, and underground deeded parking with storage cages. Services and policies favor low-maintenance coastal living — full-time concierge and maintenance staff, building insurance and utilities included in some maintenance packages, and a pet-friendly policy allowing two pets up to typical weight limits. The setting sits near Ponce Inlet, local restaurants, shops and recreational amenities, offering a resort-style, walkable seaside lifestyle with strong storm-resilient construction and resident-focused amenities.
HOA Management
OCEAN VILLAS
HOA Fees
$1,065/ Monthly
Sentry Management
HOA Fees
$1,225.74/ Monthly
Amenities
 Amenities and services may be covered by one or multiple associations and service providers.
 Fence Restrictions
 Fitness Center
 Pool
Pool
 Recreation Facilities
 Storage
 Cable TV
Clubhouse
Elevator(s)
Elevators
Lobby Key Required
Maintenance
Management - Full Time
Sauna
Security
Spa/Hot Tub
Disclaimer: Amenities are based on third-party information and may vary; buyers must independently verify all amenities, as information is deemed reliable but not guaranteed.
Available Units


Building Features
Interior
Interior Features
Breakfast Bar
Built In Features
Cathedral Ceiling(s)
Ceiling Fans(s)
Countertops(granite)
Crown Molding
Eat In Kitchen
Elevator
Entrance Foyer
High Ceilings
Kitchen Island
Living Room/dining Room Combo
Master Bedroom Main Floor
Open Floorplan
Primary Bathroom Tub With Shower
Primary Bedroom Main Floor
Solid Surface Counters
Solid Wood Cabinets
Split Bedroom
Split Bedrooms
Split Plan
Stone Counters
Thermostat
Tray Ceiling(s)
Vaulted Ceiling(s)
Walk In Closet(s)
Wet Bar
Window Treatments
Flooring
Carpet
Ceramic Tile
Cork
Luxury Vinyl
Tile
Heating
Central
Electric
Zoned
Cooling
Ceiling Fan(s)
Central Air
Electric
Zoned
Appliances
Built In Oven
Convection Oven
Cooktop
Dishwasher
Disposal
Double Oven
Dryer
Electric Range
Electric Water Heater
Exhaust Fan
Full Size
Ice Maker
Kitchen Reverse Osmosis System
Microwave
None
Range
Range Hood
Refrigerator
Trash Compactor
Washer
Washer/dryer
Water Filtration System
Water Softener
Whole House R.o. System
Wine Refrigerator
Amenities & Parking
Other Features
Parking Features
Assigned
Attached
Basement
Covered
Deeded
Garage Door Opener
Garage Faces Side
Gated
Ground Level
Guest
Reserved
Under Building
Underground
Exterior Amenities
Balcony
Exercise Room
Irrigation System
Lighting
Outdoor Grill
Outdoor Kitchen
Private Mailbox
Sauna
Sidewalk
Sliding Doors
Sprinkler System
Storage
Disclaimer: Unit Features may vary by unit; buyers must independently verify all features. Information is deemed reliable but not guaranteed
Getting Around 3703 S Atlantic Ave
Bike Score®

Bikeable
50/100
Walk Score®

Car-Dependent
36/100
Data provided by Redfin
- Home
- Homes For Sale
- Florida
- Daytona Beach Shores
- 3703 S Atlantic Ave
Frequently Asked Questions
How many units are for sale at 3703 S Atlantic Ave?

How much does a condo at 3703 S Atlantic Ave cost?
What are the HOA fees at 3703 S Atlantic Ave?
What bedroom options are available in 3703 S Atlantic Ave?