- Overview
- Description
- Property Details
- Location
- Facts & Features
- Getting Around
- Nearby Homes



$1,099,000
Monthly Est:$5,470
 3 Beds
 4 Baths
3 full baths + 1 half bath
 3,147sqft
3703 S Atlantic Ave #204, Daytona Beach, FL 32118
$1,099,000
$5,470/moEst:
Get Pre-Approved
Condominium
Built in 2006
$-- HOA
1.29 acres lot
$349/sq.ft
Description
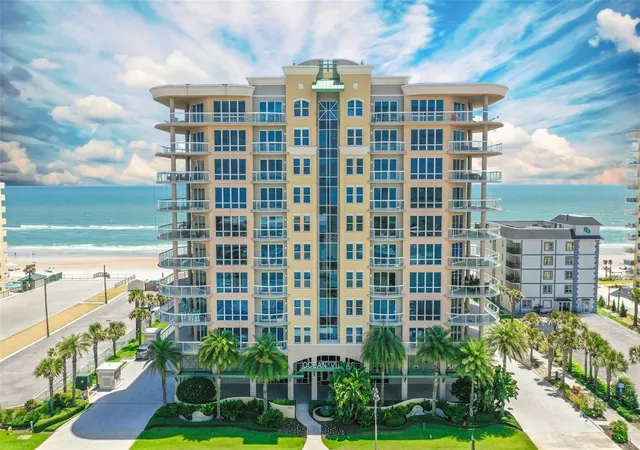
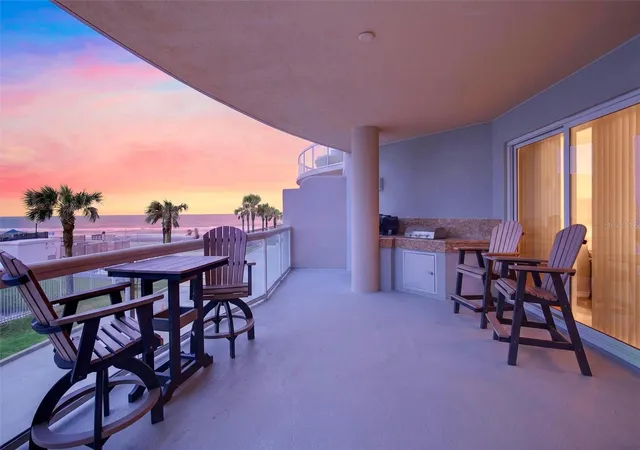
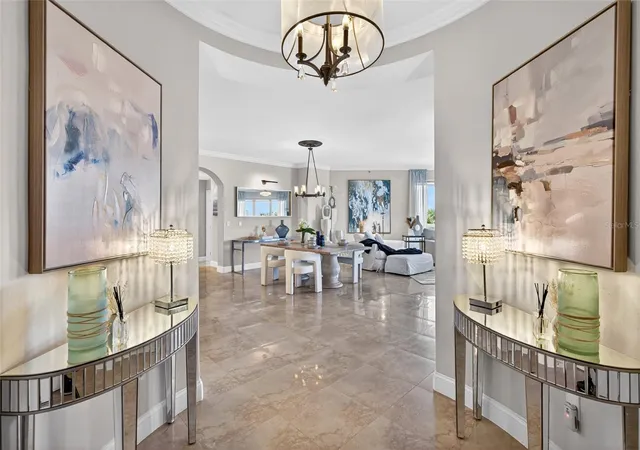
THIS LEADING LUXURY COASTAL CONDOMINIUM ESTATE UNVEILS A DREAM LIFESTYLE REVEALING FIRST-CLASS AMENITIES PAIRED WITH 5 STAR SERVICES. THE MAGNUM OPUS OF OCEAN VILLAS OFFERS EXPANSIVE LIVING IN ALMOST 4,000 SQ FT AND 2 PRIVATE PARKING SPACES. LOCATED ON THE CLUB LEVEL W/ AN IDYLLIC BLEND OF SPACIOUS, PRIVATE LIVING WITH HOSPITALITY INSPIRED CONVENIENCE. THE DOUBLE DOOR ENTRY OPENS TO A DREAMLAND WHERE EVERY WALL IS SCULPTURE, FLAUNTING S SHAPES, MORE AKIN TO ART THAN ARCHITECTURE AND THE CREAMY GLOSS, PORCELAIN FLOORING TRAVELS THROUGHOUT. THE ROTUNDA FOYER LEADS TO THE ZSA ZSA ZSU HIGH-CLASS, OVER THE TOP AND GLAMOROUS FEELING OF AWESTRUCK REVERANCE. THE FLOOR PLAN HAS 2 WINGS THAT EXTEND FROM EACH SIDE OF THE CENTRAL LIVING SPACES. LIKE A GLASS PRISM FLOATING ABOVE THE OCEAN, WALLS THAT BLUR THE BOUNDARY TO THE ALEROS BALCONY, WHERE EVERY MAJOR ROOM PROVIDES DIRECT ACCESS TO THE OUTDOOR SPACE. THE OWNER'S SUITE IS 1 OF 1, WITH HIS AND HERS BATHS THAT PROVIDE OWNERS WITH
PRIVACY THEY NEED TO GET READY FOR THE DAY. OWNERS EACH HAVE THEIR OWN RESTROOM SPACE, VANITY AND WARDROBE CLOSETS, WITH A WALK THROUGH SHOWER CREATING A SPACIOUS GRAND BATH THAT AMPLIFIES THE CONCEPT OF PERSONAL LUXURY TO AN ENTIRELY NEW LEVEL.
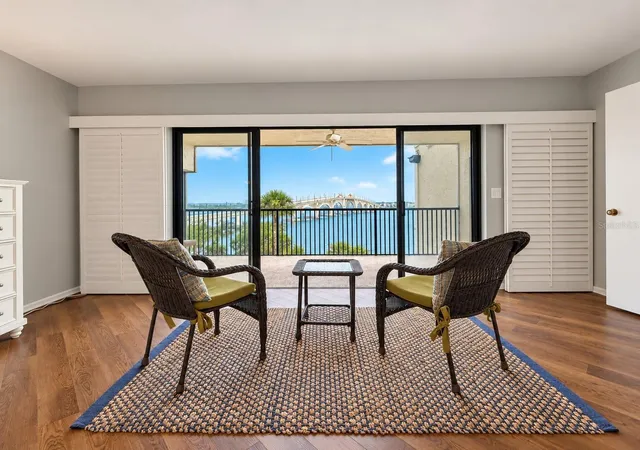
THE GUEST BEDROOM WITH BALCONY ACCESS AND ELECTRIC, HUNTER DOUGLAS LUMINETTE BLINDS IS SERENE AND RELAXING.
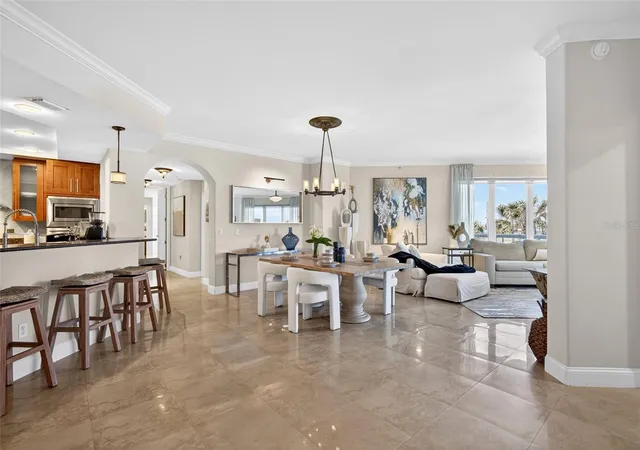
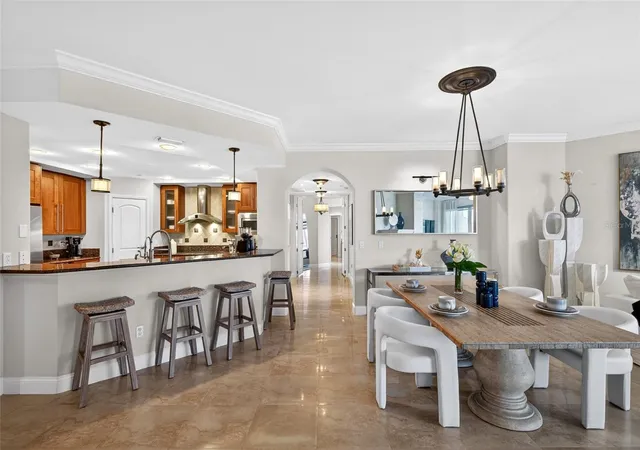
THE ARCHITECT CREATED AN OPEN-SPACE LIVING, DINING AND KITCHEN AS ONE SHOW-STOPPING ENTERTAINMENT SPACE. A MASTERCLASS IN OPEN-CONCEPT LIVING WHERE THE KITCHEN STANDS AS THE HEART OF THE HOME RATHER THAN A SEPARATE ZONE. THE BAR STRETCHES TOWARD THE LIVING AREA PROVIDING BOTH A PREP SPACE AND CASUAL SEATING.THE UPPER CABINETRY SOARS TO DOUBLE HEIGHT AND THE PENDANT LIGHTING ADDS TO THE COHESIVENESS. PARTIES OFTEN END UP IN THE KITCHEN SINCE WALLS DISSOLVED AND FLOW INTO THE DINING AREA DESIGNED FOR LINGERING. THE CHUNKY DINING TABLE, STYLISH, DECORATOR LIGHTING WITH A FIREPLACE AS THE BACKDROP ANCHOR THE OPEN LAYOUT.
A DELUXE ENSUITE AND PRIVATE HOME OFFICE OR THEATRE ROOM WITH A POWDER ROOM BATH SHARE THE GUEST WING.
STEPS FROM THE OCEANFRONT FITNESS AND OWNER'S LOUNGE THIS CONDOMINIUM HOME IS THE PERFECT COMBINATION OF ARCHITECTURAL BRILLIANCE AND LIFESTYLE LUXURY.
- Houzeo last checked: 12 hours ago
- Listing updated: September 13, 2026 at 6:05 pm
- Listing Provided by: Sandy Cook (386) 547-1156 | REALTY PROS ASSURED (386) 766-7653
- Source: Stellar MLS-FL | MLS#: V4948787

Part of

Property Details
Status
Active
Type
Condominium
No. of Stories
11
County
City
Neighborhood
--
Year Built
2006
HOA Fees
-
Finished Area
3,147 sqft
Lot Size
1.29 acres lot
Basement Area
- sqft
MLS Name
Stellar MLS
MLS Number
V4948787
MLS Status
Active
Days on Market
163
Cumulative Days on Market
137

Continue Your Journey in App
Find your dream home, receive real-time updates, and many more!
Download App
Continue Your Journey in App
Find your dream home, receive real-time updates, and many more!
Location
Facts & Features
Rooms
Bedrooms & bathrooms
Bedrooms: 3
Bathrooms: 4
Primary Bedroom
Level: First
Area: 306.00 Square Feet
Dimensions: 17x18
Bedroom 2
Level: First
Area: 272.00 Square Feet
Dimensions: 16x17
Bedroom 3
Level: First
Area: 168.00 Square Feet
Dimensions: 14x12
Dining Room
Level: First
Area: 168.00 Square Feet
Dimensions: 12x14
Kitchen
Level: First
Area: 195.00 Square Feet
Dimensions: 15x13
Living Room
Level: First
Area: 320.00 Square Feet
Dimensions: 16x20
Den
Level: First
Area: 187.00 Square Feet
Dimensions: 17x11
Interior
Appliances
Cooktop, Dishwasher, Disposal, Dryer, Microwave, Range, Refrigerator, Washer
Sewer
Public Sewer
Flooring
Tile
Cooling
Central Air
Heating
Central, Electric
Interior Features
Built In Features, Ceiling Fans(s), Living Room/dining Room Combo, Open Floorplan, Split Bedroom, Walk In Closet(s)
Exterior Features
Balcony
Construction
Year Built
Year Built: 2006
Home type
Condominium
Foundation Details
Other
Roof
Other
Construction Materials
Block, Concrete, Other, Stucco
Utilities & Energy
Utilities
Other
Fireplace Features
Living Room
Water Source
Public
Association Amenities
Cable Tv, Clubhouse, Elevators, Fitness Center, Lobby Key Required, Maintenance, Pool, Spa/hot Tub
Laundry Features
Inside, Laundry Room
Pool Features
Heated, In Ground
Other Features
Subdivision Name
Ocean Villas Condo
Community Features
Clubhouse, Fitness Center, Pool
Price History
| Date | Event | Price |
|---|---|---|
08/24/2026 Source: #MFRV4948787 | Price Decreased | $1,099,000 -15.40% $349/sqft |
06/09/2026 Source: | Price Decreased | $1,299,000 -7.21% $413/sqft |
04/29/2026 Source: | Price Increased | $1,400,000 +7.78% $445/sqft |
04/29/2026 Source: | Listed for Sale | $1,299,000 $413/sqft |

Getting Around 3703 S Atlantic Ave
Bike Score®

Bikeable
50/100
Walk Score®

Car-Dependent
36/100
Data provided by Redfin
Nearby Homes




Find Homes by Property Features in Daytona Beach, FL

Based on information from Stellar MLS® through Oct 09, 2026, 02:30PM as submitted to and distributed by MLS GRID. All data is obtained from various sources and may not have been verified by the broker or MLS GRID. Supplied Open House Information is subject to change without notice. All information should be independently reviewed and verified for accuracy. Properties may or may not be listed by the office/agent presenting the information. IDX information is provided exclusively for consumers’ personal non-commercial use. It may not be used for any purpose other than to identify prospective properties consumers may be interested in purchasing. The data is deemed reliable but is not guaranteed by MLS GRID. The use of the MLS GRID Data may be subject to an end-user license agreement prescribed by the Member Participant’s applicable MLS, if any, and as amended from time to time. © 2026 Stellar MLS. All Rights Reserved.
 Advertising Broker: Fred McGill | Simple Showing, Inc