 Overview
 HOA
 Available Units
 Unit Features
 Getting Around
 Nearby Buildings


 Street View
3740 Santa Rosalia Dr
3740 Santa Rosalia Dr, Los Angeles, CA 90008
Rate 3740 Santa Rosalia Dr

Stories
4

Units
47

Available Units For Sale
1

Unit Types
1bd

Built Year
2007

HOA Fees
$310-484/mo
About
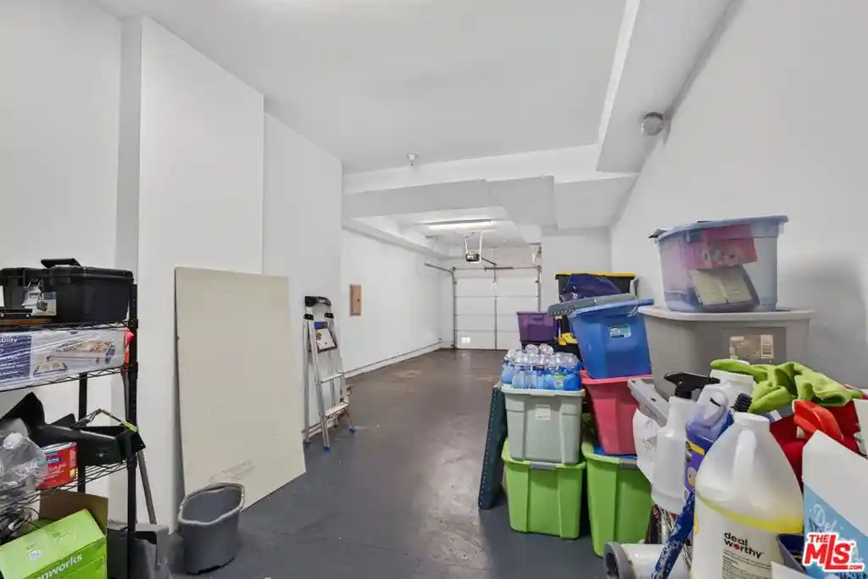
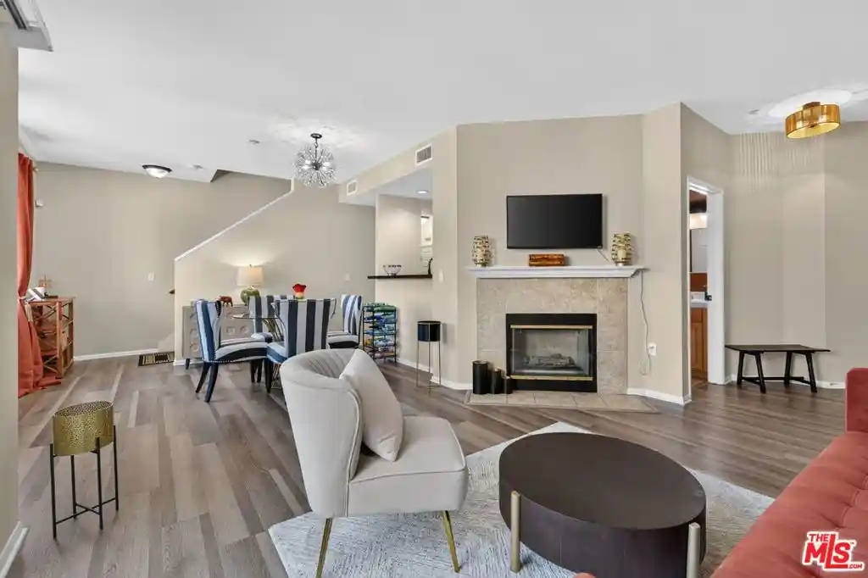
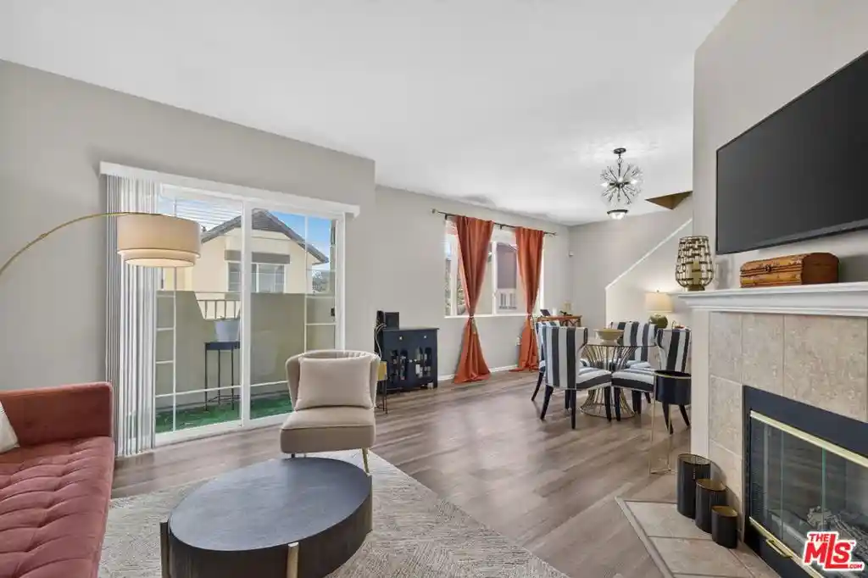
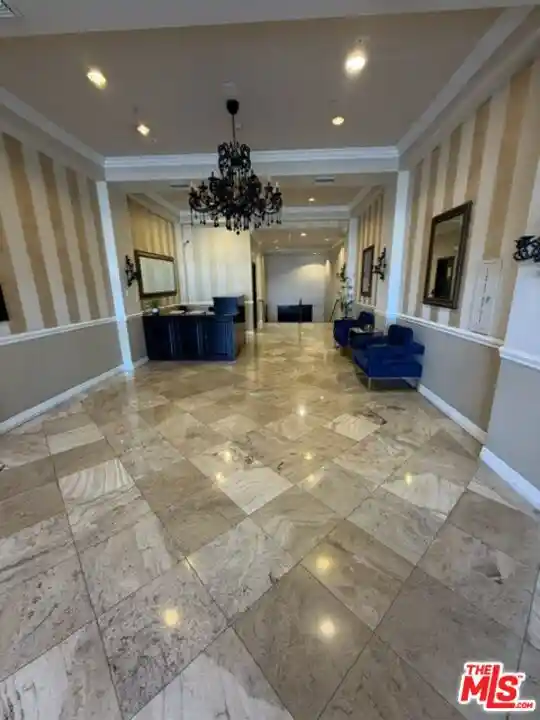
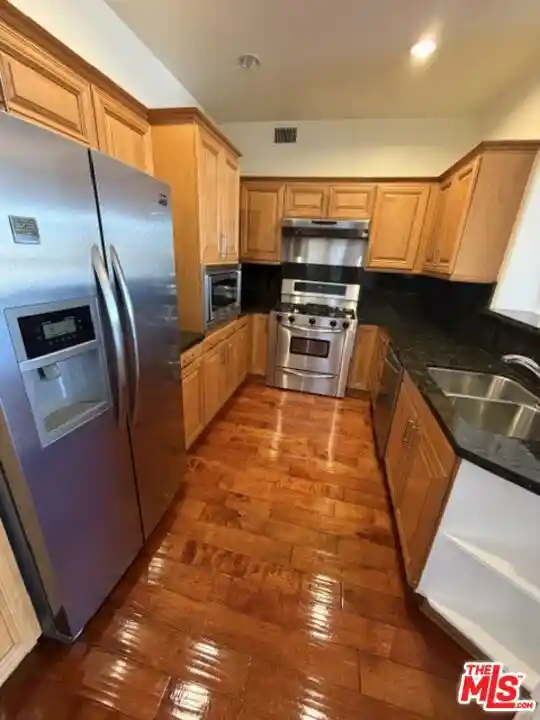
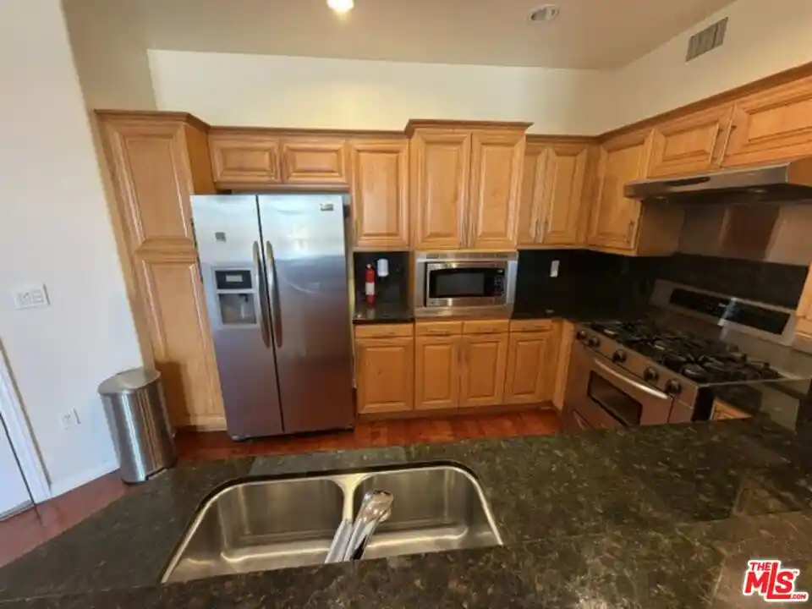
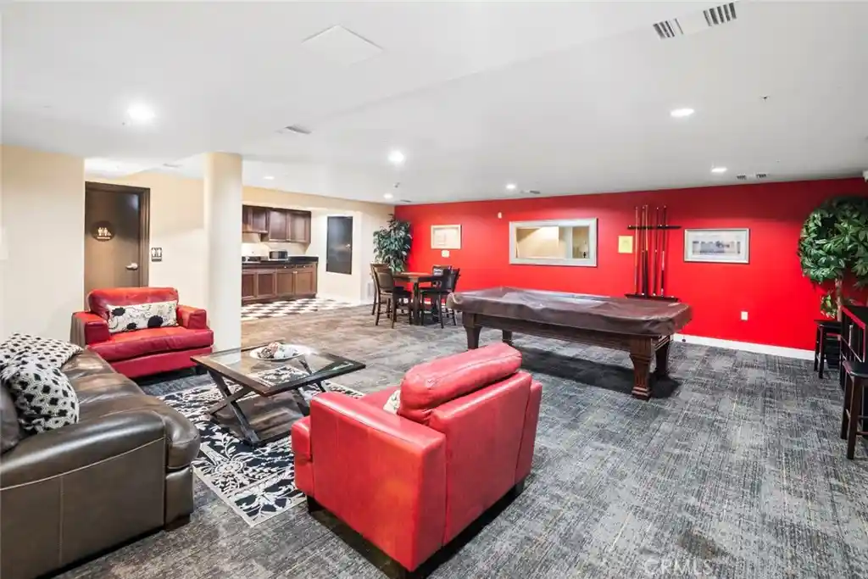
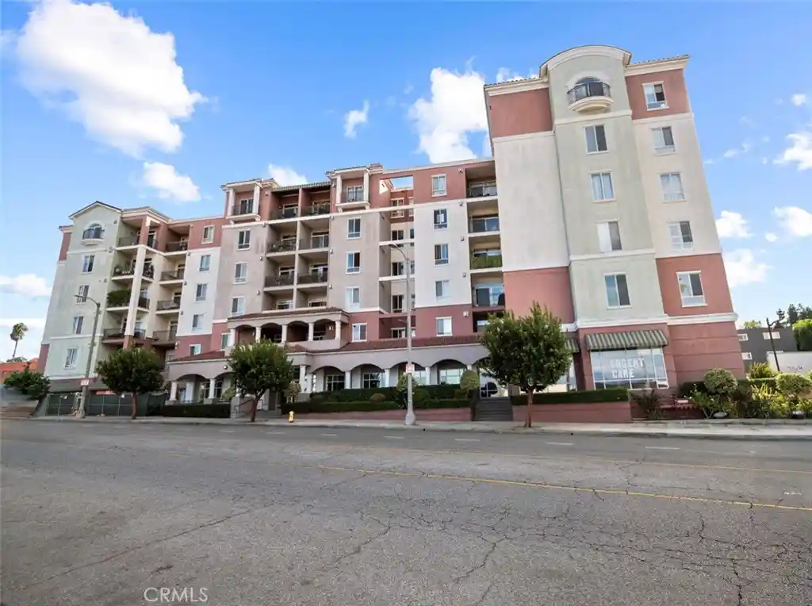
A mid-rise Los Angeles condominium complex completed in 2007, the four-story Bedford Promenade offers primarily one- and two-bedroom residences arranged around landscaped common areas. Architecturally it favors contemporary lines, stucco-clad façades, and elevated terraces; many units include large patios or balconies with mountain and city views. Interiors showcase open floorplans with granite counters, island or peninsula kitchens, hardwood or tile floors, recessed lighting, and walk-in closets; several residences are configured as dual ensuite bedrooms for privacy and roommate-friendly living. Shared building features include a secured lobby with parcel lockers, elevators, gated subterranean parking with tandem-assigned spaces, additional storage lockers, and a bike room. Resident amenities emphasize recreation and convenience: an in-ground pool and spa, cabana and courtyard seating, a fitness center, clubhouse/rec room with billiards and media seating, on-site coin/card laundry, and controlled-access video intercom/security systems. Property services cover exterior maintenance, trash, and common-area upkeep under HOA management. Situated in historic Baldwin Hills, the complex sits within walking distance of Baldwin Hills Crenshaw Plaza, dining, grocery, parks and trailheads, with proximity to major freeways, the future Crenshaw Metro corridor, Kaiser medical facilities, and regional destinations like downtown LA and LAX.
HOA Management
Bedford Group
HOA Fees
$310/ Monthly
Bedford Promenade
HOA Fees
$340/ Monthly
Amenities
 Amenities and services may be covered by one or multiple associations and service providers.
 Insurance
 Pool
 Storage
 Water
 Barbecue
BilliardRoom
CableTV
CallForRules
CallforRules
Clubhouse
ControlledAccess
DogPark
DuesPaidMonthly
FirePit
FitnessCenter
GameRoom
Guard
HotWater
MaintenanceFrontYard
MaintenanceGrounds
Management
MeetingRoom
Other
OutdoorCookingArea
PetRestrictions
PetsAllowed
PicnicArea
RecreationRoom
Security
SpaHotTub
Trash
Disclaimer: Amenities are based on third-party information and may vary; buyers must independently verify all amenities, as information is deemed reliable but not guaranteed.

Building Features
Interior
Interior Features
All Bedrooms Down
All Bedrooms Up
Balcony
Bedroomon Main Level
Breakfast Bar
Builtin Features
Crown Molding
Eat In Kitchen
Elevator
Galley Kitchen
Granite Counters
High Ceilings
Living Room Deck Attached
Main Level Primary
Multiple Primary Suites
Open Floorplan
Pantry
Phone System
Primary Suite
Recessed Lighting
Separate Formal Dining Room
Stone Counters
Storage
Tandem
Track Lighting
Trash Chute
Unfurnished
Utility Room
Walk In Closets
Walk In Pantry
Flooring
Carpet
Laminate
See Remarks
Tile
Wood
Heating
Central
Combination
Forced Air
Cooling
Central Air
Dual
Electric
Heat Pump
See Remarks
Appliances
Built In
Built In Range
Dishwasher
Disposal
Dryer
Electric Cooktop
Electric Oven
Electric Range
Exhaust Fan
Free Standing Range
Gas Range
Microwave
Oven
Range
Range Hood
Refrigerator
Self Cleaning Oven
Washer
Water Heater
Water To Refrigerator
Amenities & Parking
Other Features
Parking Features
Assigned
Attached Carport
Community Structure
Controlled Entrance
Converted Garage
Covered
Direct Access
Door Multi
Door Single
Driveway
Driveway Down Slope From Street
Driveway Up Slope From Street
Electric Gate
Garage
Garage Door Opener
Garage Faces Side
Gated
Guarded
Guest
Off Street
On Site
One Space
Paved
Permit Required
Private
Public
See Remarks
Shared Driveway
Side By Side
Storage
Tandem
Underground
Exterior Amenities
Fire Pit
Lighting
Rain Gutters
Disclaimer: Unit Features may vary by unit; buyers must independently verify all features. Information is deemed reliable but not guaranteed
Getting Around 3740 Santa Rosalia Dr
Walk Score®

Very Walkable
89/100
Transit Score®

Good Transit
56/100
Data provided by Redfin
Nearby Buildings




- Home
- Homes For Sale
- California
- Los Angeles
- 3740 Santa Rosalia Dr
Frequently Asked Questions
How many units are for sale at 3740 Santa Rosalia Dr?

How much does a condo at 3740 Santa Rosalia Dr cost?
What are the HOA fees at 3740 Santa Rosalia Dr?
What bedroom options are available in 3740 Santa Rosalia Dr?