 Overview
 HOA
 Available Units
 Unit Features
 Getting Around
 Nearby Buildings
 Street View
Village Green
4600 Don Lorenzo Dr, Los Angeles, CA 90008
Rate Village Green

Stories
3

Units
25

Available Units For Sale
1

Unit Types
2bd

Built Year
1942

HOA Fees
$198-496.51/mo
About
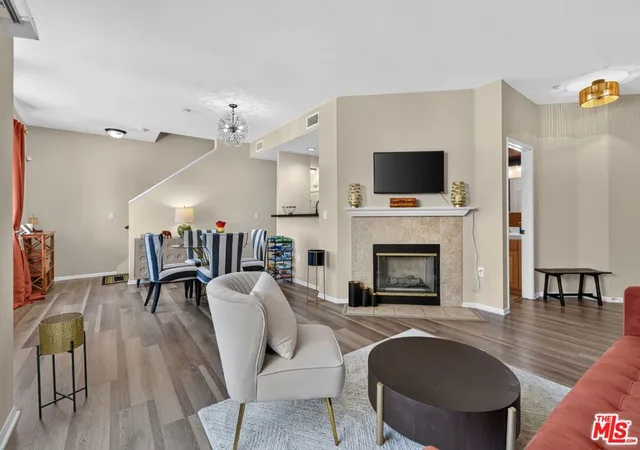
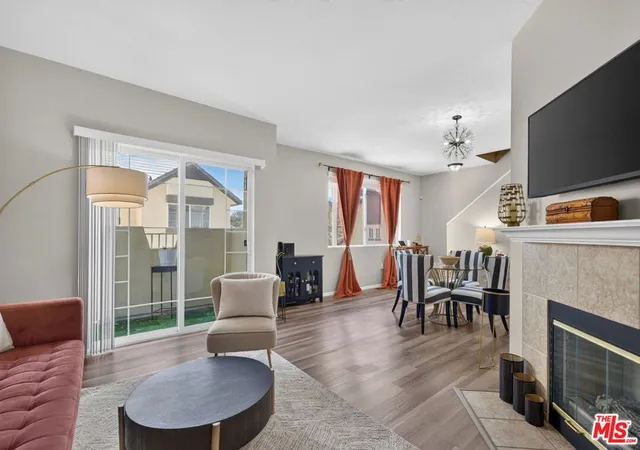
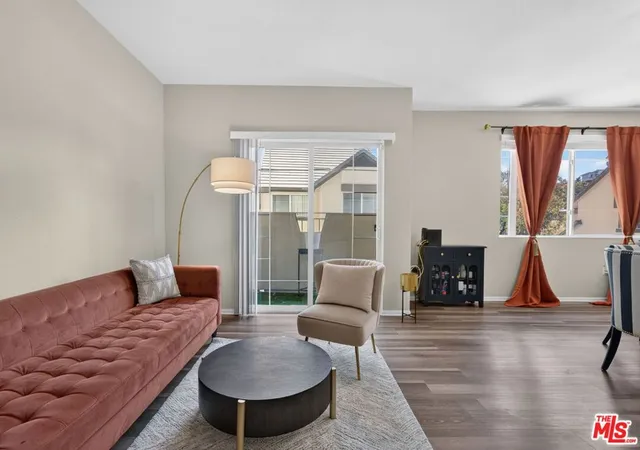
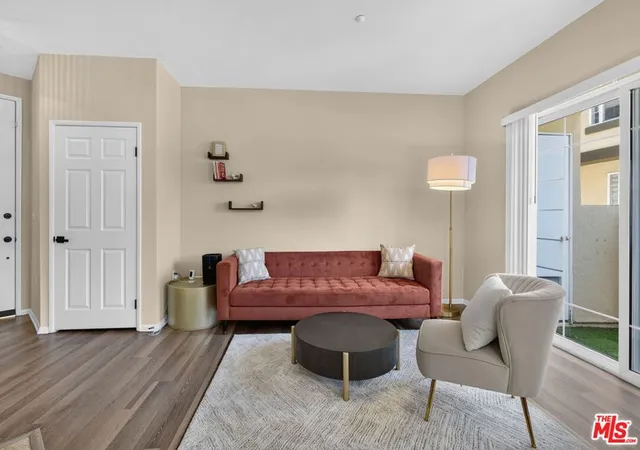
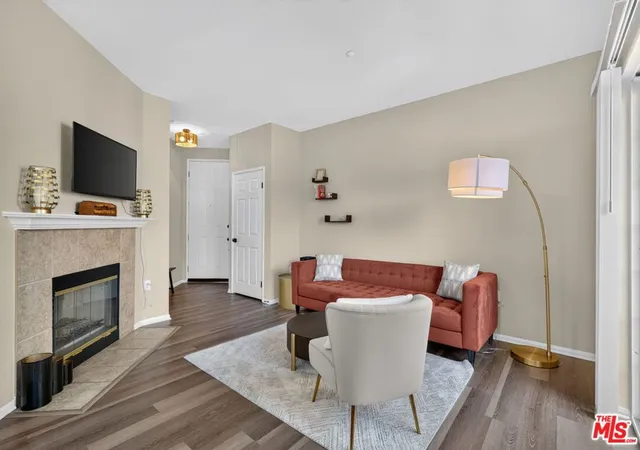
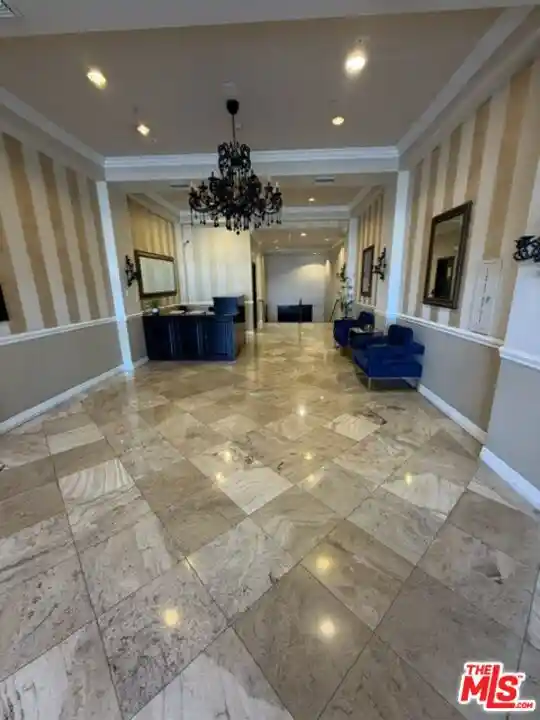
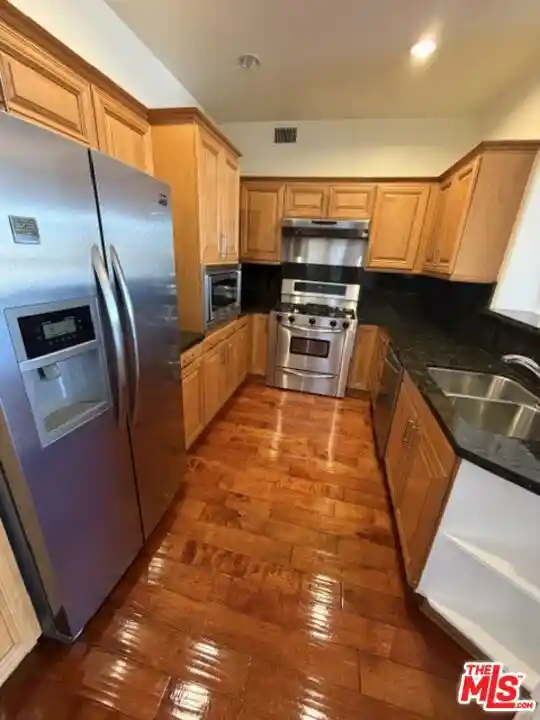
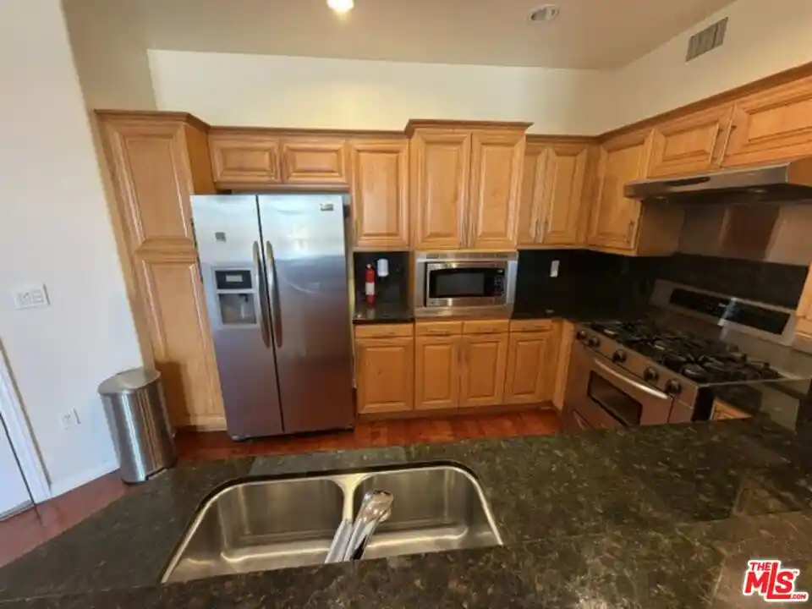
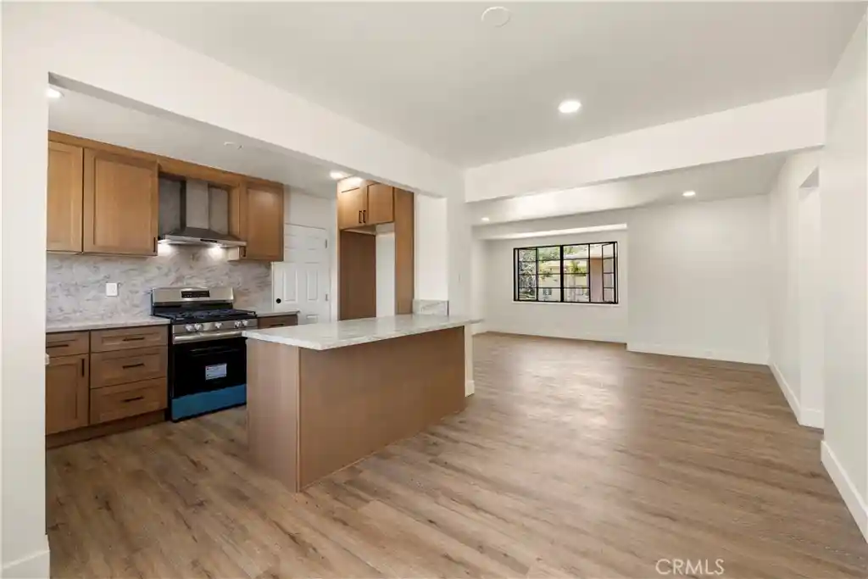
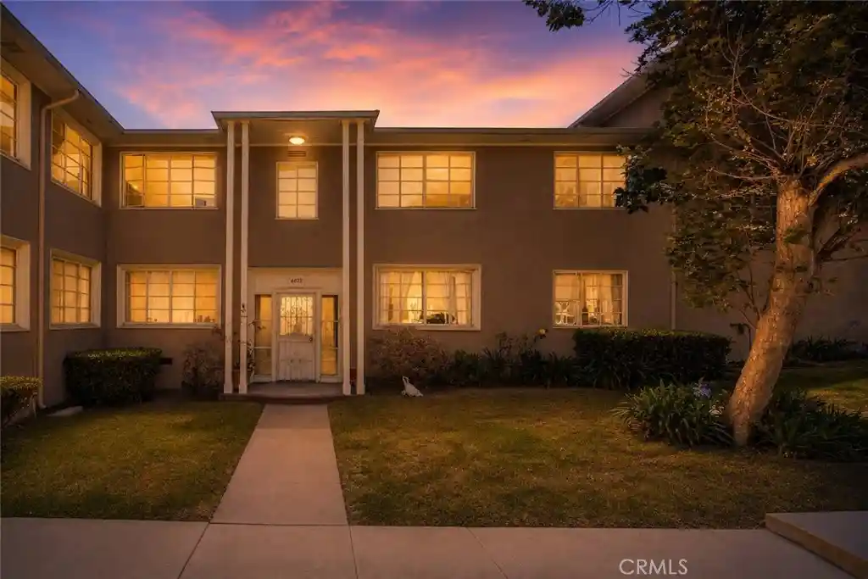
Village Green (also marketed within the Terra Nova townhome complex) is a gated, low-rise residential community in Baldwin Hills, Los Angeles, built in 2002. The collection is primarily three-story townhomes arranged in landscaped clusters with controlled access and tree-lined walkways. Units are mostly two-bedroom/three-level plans (representative listings also show three-bedroom variants and flexible loft/office spaces) featuring high ceilings, open floorplans, vaulted or two-story living rooms, recessed lighting, and multiple primary-suite arrangements. Kitchens commonly have stone or quartz counters, breakfast bars, and stainless-steel appliances; interiors often include crown molding, built-ins, hardwood or laminate flooring, and abundant closet/storage space plus attic access. Many homes offer private outdoor space — patios or balconies — and direct-entry two-car garages with interior laundry or oversized storage rooms. Exterior provisions are straightforward: landscaped grounds, exterior lighting, rain gutters, and gated perimeter security. The complex emphasizes proximity to green space and recreation: units back onto or sit steps from Kenneth Hahn State Park and nearby trails. Location advantages include central access to Culver City, Silicon Beach, Wilshire corridors, the 10/405 freeways, and LAX. Overall the community blends suburban-scaled architecture, practical interior finishes, and easy access to larger Los Angeles amenities and outdoor recreation.
HOA Management
Baldwin Hills Terra Nova
HOA Fees
$397/ Monthly
Baldwin Hills-Terra Nova HOA
HOA Fees
$496.51/ Monthly
Amenities
 Amenities and services may be covered by one or multiple associations and service providers.
 Insurance
 Water
 Barbecue
ControlledAccess
DuesPaidMonthly
MaintenanceFrontYard
MaintenanceGrounds
Management
Other
PetRestrictions
PetsAllowed
Trash
Disclaimer: Amenities are based on third-party information and may vary; buyers must independently verify all amenities, as information is deemed reliable but not guaranteed.

Building Features
Interior
Interior Features
All Bedrooms Up
Attic
Balcony
Bedroom On Main Level
Breakfast Bar
Built In Features
Cathedral Ceilings
Ceiling Fans
Crown Molding
Granite Counters
High Ceilings
Loft
Multiple Primary Suites
Multiple Staircases
Open Floorplan
Pantry
Primary Suite
Pull Down Attic Stairs
Quartz Counters
Recessed Lighting
Separate Formal Dining Room
Stone Counters
Storage
Sunken Living Room
Two Story Ceilings
Walk In Closets
Wiredfor Sound
Flooring
Carpet
Laminate
Stone
Tile
Vinyl
Wood
Heating
Central
Fireplaces
Forced Air
Natural Gas
Zoned
Cooling
Central Air
Gas
Appliances
Built In
Built In Range
Dishwasher
Disposal
Double Oven
Dryer
Electric Range
Gas Cooktop
Gas Oven
Gas Range
Ice Maker
Microwave
Oven
Range Hood
Refrigerator
Warming Drawer
Washer
Water Heater
Water To Refrigerator
Amenities & Parking
Other Features
Parking Features
Controlled Entrance
Covered
Direct Access
Door Multi
Door Single
Electric Gate
Garage
Garage Door Opener
Garage Faces Rear
Gated
Guest
Private
Side By Side
Storage
Tandem
Exterior Amenities
Lighting
Rain Gutters
Disclaimer: Unit Features may vary by unit; buyers must independently verify all features. Information is deemed reliable but not guaranteed
Nearby Buildings


- Home
- Homes For Sale
- California
- Los Angeles
- Village Green
Frequently Asked Questions
How many units are for sale at 4600 Don Lorenzo Dr?

How much does a condo at 4600 Don Lorenzo Dr cost?
What are the HOA fees at 4600 Don Lorenzo Dr?
What bedroom options are available in 4600 Don Lorenzo Dr?