 Overview
 HOA
 Available Units
 Unit Features
 Getting Around
 Nearby Buildings
 Street View
3840 Far W Blvd
3840 Far W Blvd, Austin, TX 78731
Rate 3840 Far W Blvd

Stories
-

Units
40

Available Units For Sale
1

Unit Types
2bd

Built Year
1982

HOA Fees
$172-453.1/mo
About
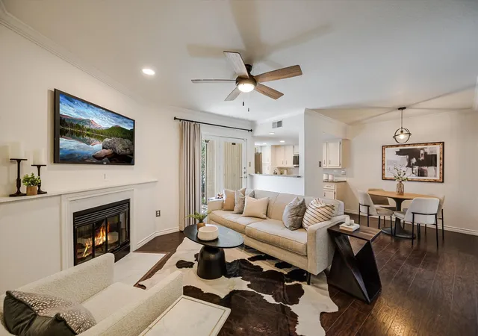
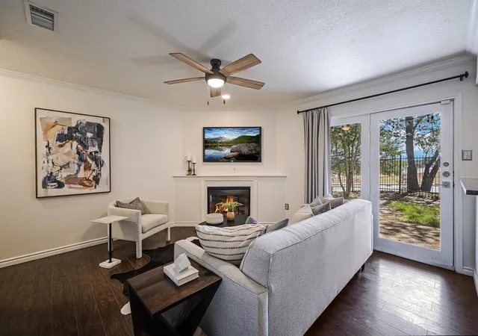
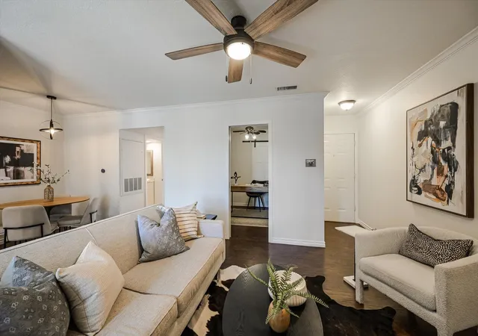
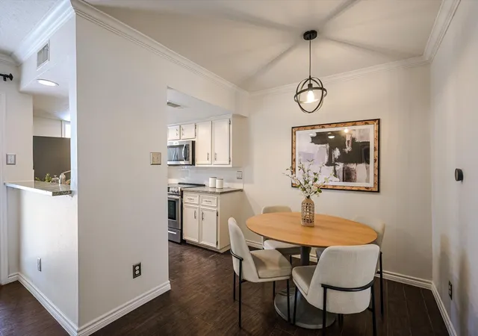
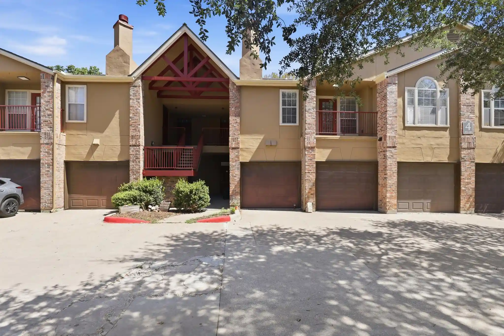
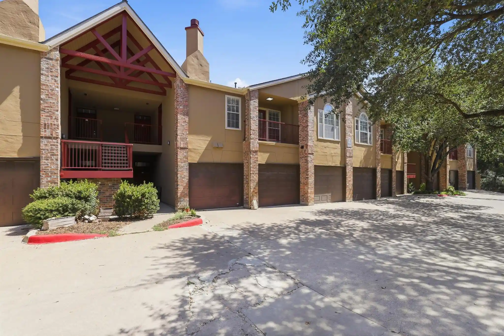
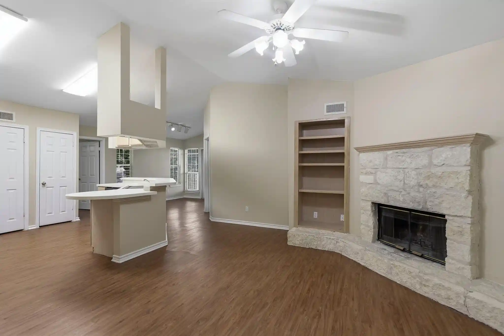
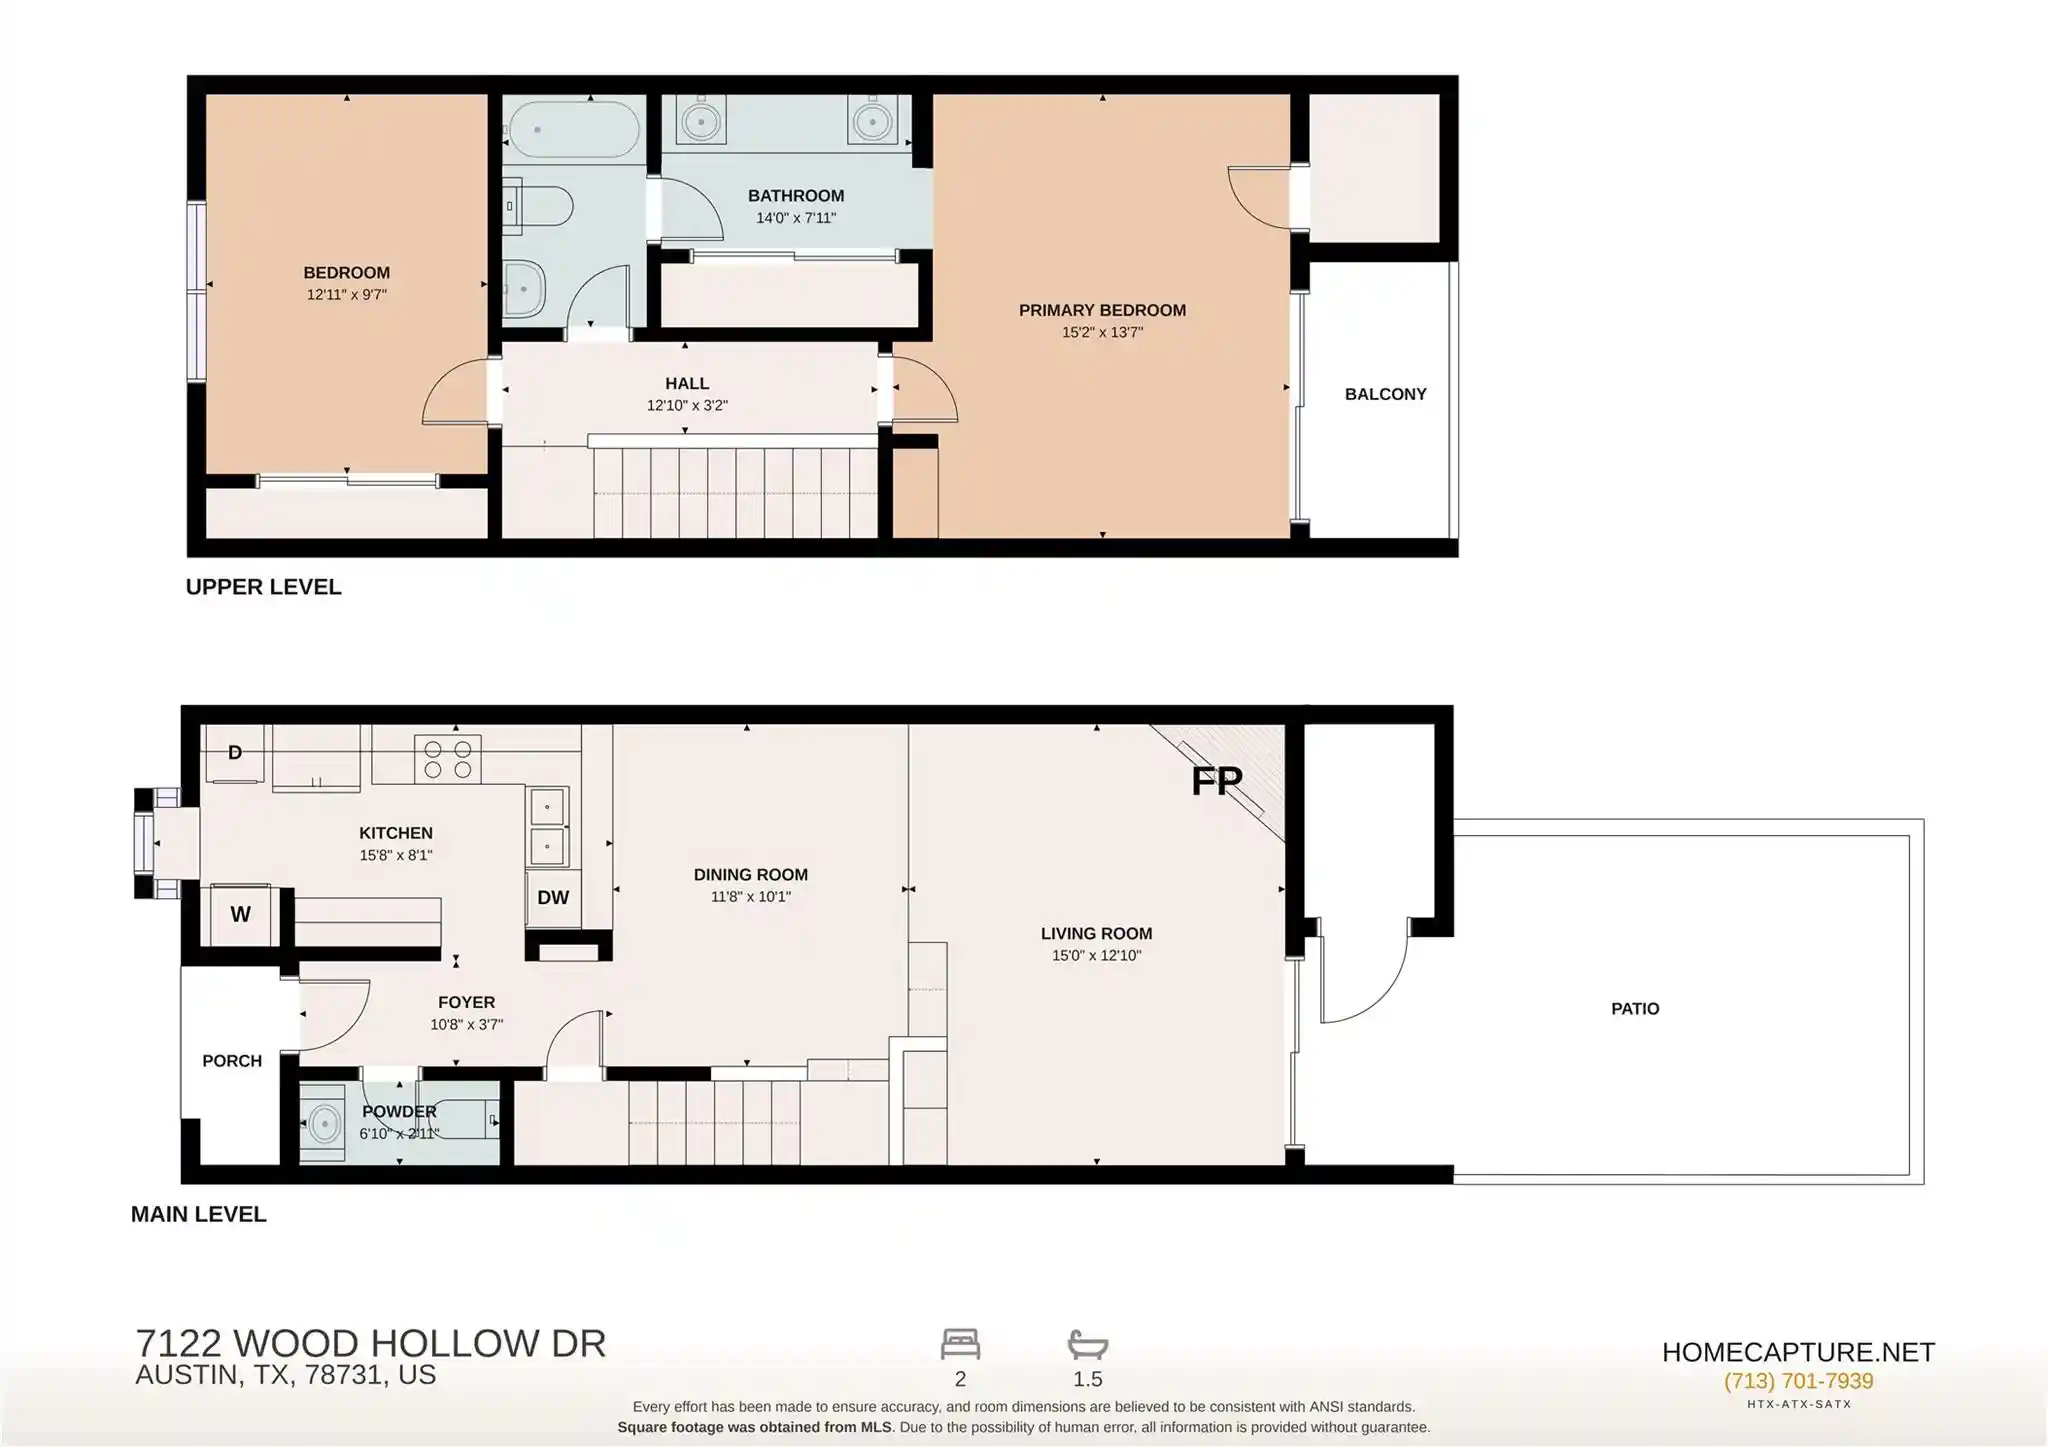
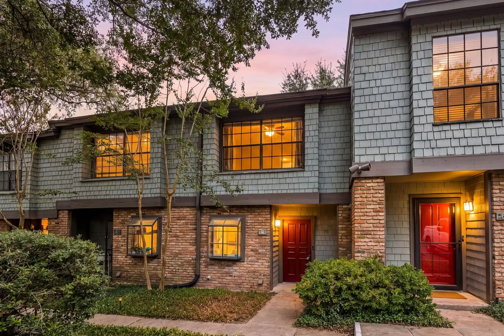
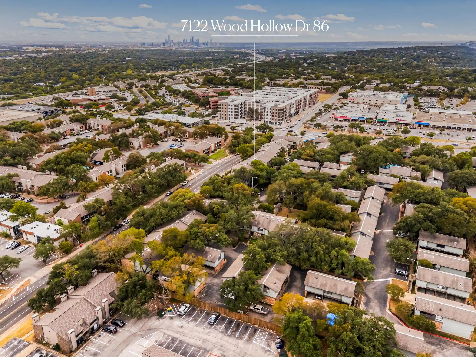
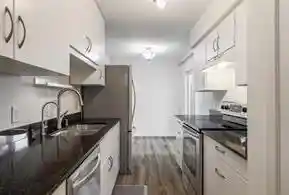
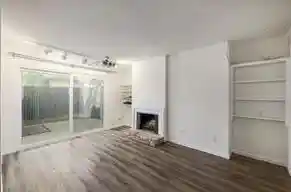
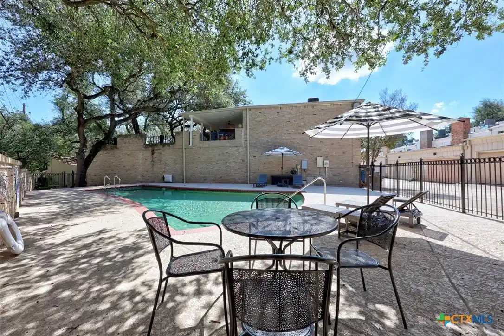
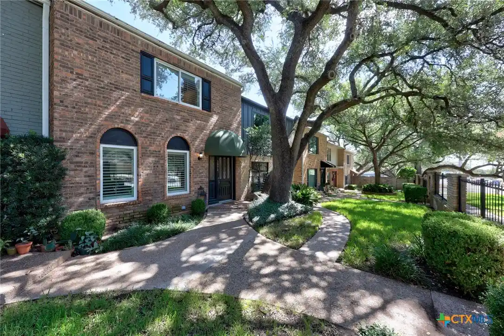
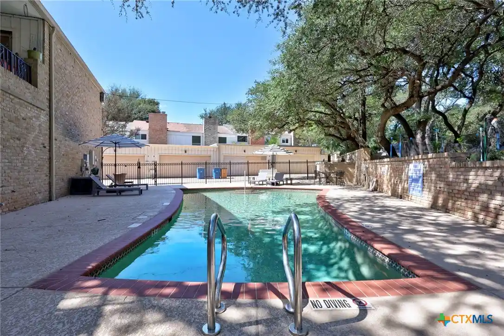
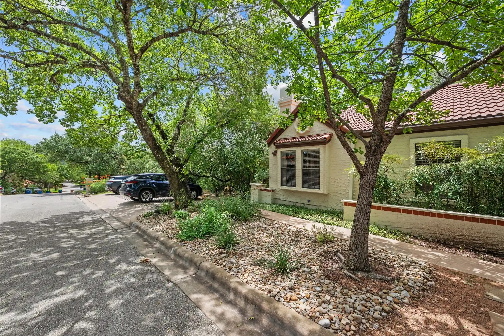
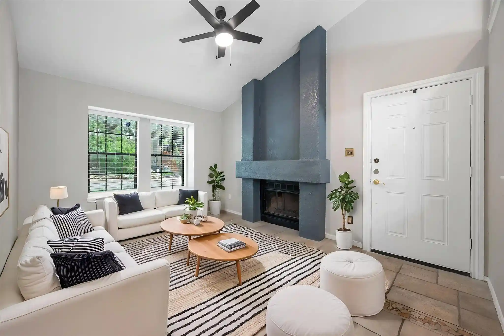
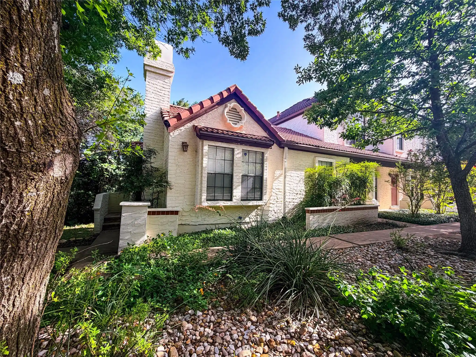
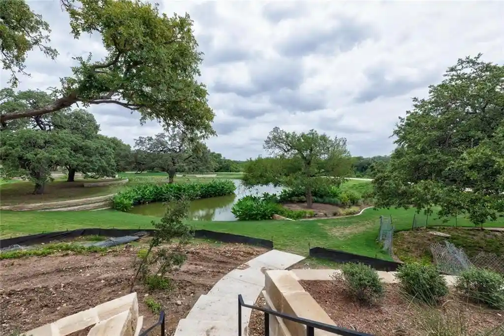
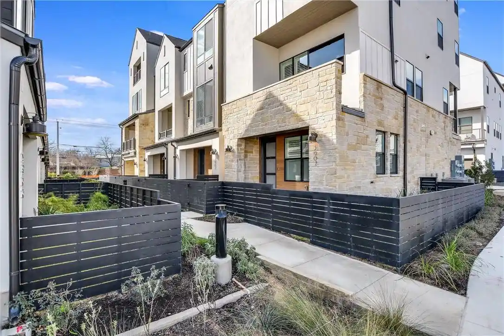
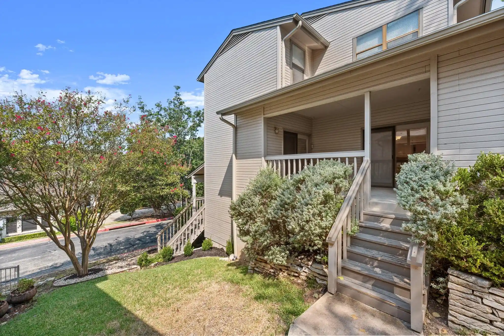
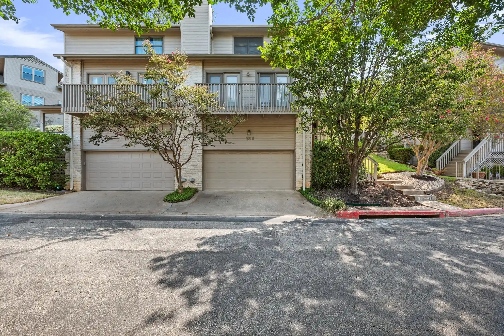
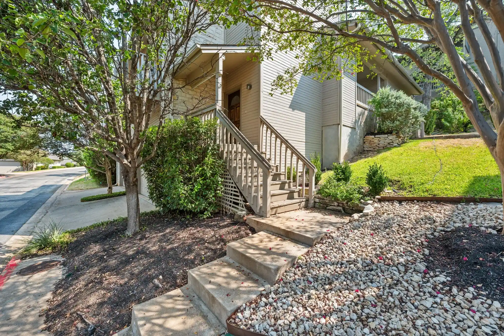
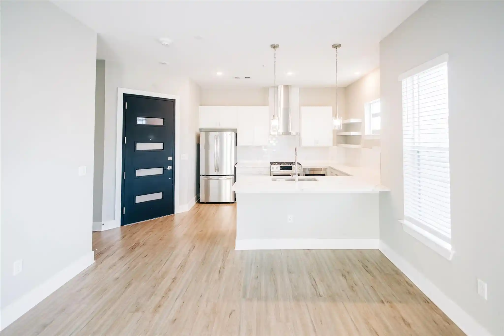
A gated mid-rise condominium complex built in 1982 and sited in Northwest Hills, Austin. The property is primarily composed of two-bedroom floorplans arranged across low-rise buildings clustered around a landscaped central courtyard and pool. Exterior character leans toward stucco facades, covered walkways, and mature oaks that shelter private patios and balconies. Interiors commonly feature high or vaulted/beamed ceilings, abundant built-ins and natural woodwork, multiple living and dining areas, breakfast bars, and flexible bonus rooms usable as offices or studies. Many residences include fireplaces, large windows, stone or quartz counters, crown molding, recessed lighting, dual vanities in primary suites, walk-in closets, and laundry hookups or stackable W/D connections. Community amenities emphasize outdoor living and convenience: a gated entry, a shimmering courtyard pool and spa, dog run, outdoor grills, designated covered and uncovered assigned parking spaces, and enclosed storage lockers. The location provides strong pedestrian access to nearby retail, coffee shops, grocery, UT shuttle and city bus routes, and quick connections to MoPac, the Domain, and downtown Austin. The complex is family- and commuter-friendly with proximity to highly rated local schools and a generally quiet, park-like setting.
HOA Management
FAR WEST SKYLINE
HOA Fees
$177/ Monthly
FAR WEST SKYLINE HOA
HOA Fees
$172/ Monthly
Disclaimer: Amenities are based on third-party information and may vary; buyers must independently verify all amenities, as information is deemed reliable but not guaranteed.
Available Units

Building Features
Interior
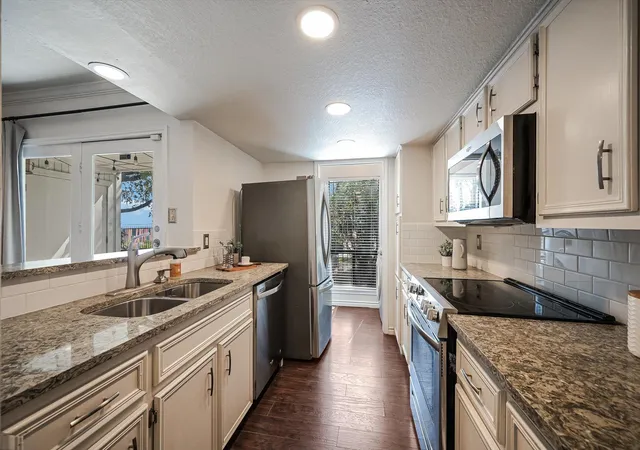
Interior Features
Beamed Ceilings
Bookcases
Breakfast Bar
Built In Features
Cathedral Ceiling(s)
Ceiling Fan(s)
Chandelier
Corian Counters
Crown Molding
Double Vanity
Eat In Kitchen
Electric Dryer Hookup
Entrance Foyer
French Doors
Granite Counters
High Ceilings
High Speed Internet
In Law Floorplan
Laminate Counters
Multiple Dining Areas
Multiple Living Areas
Natural Woodwork
No Interior Steps
Open Floorplan
Pantry
Primary Bedroom On Main
Quartz Counters
Recessed Lighting
See Remarks
Smart Thermostat
Stackable W/d Connections
Stone Counters
Storage
Vaulted Ceiling(s)
Walk In Closet(s)
Washer Hookup
Flooring
Bamboo
Brick
Carpet
Cork
Laminate
Marble
No Carpet
Parquet
See Remarks
Slate
Stone
Tile
Vinyl
Wood
Heating
Central
Electric
Fireplace(s)
Cooling
Ceiling Fan(s)
Central Air
Electric
Exhaust Fan
Separate Meters
Appliances
Built In Oven(s)
Convection Oven
Cooktop
Dishwasher
Disposal
Double Oven
Dryer
Electric Cooktop
Electric Oven
Electric Range
Electric Water Heater
Exhaust Fan
Free Standing Electric Oven
Free Standing Electric Range
Free Standing Range
Free Standing Refrigerator
Ice Maker
Instant Hot Water
Microwave
Oven
Refrigerator
Self Cleaning Oven
Stainless Steel Appliance(s)
Vented Exhaust Fan
Washer
Washer/dryer
Washer/dryer Stacked
Amenities & Parking
Other Features
Parking Features
Additional Parking
Assigned
Carport
Common
Community Structure
Covered
Electric Gate
Garage
Gated
Guest
Off Street
Open
Outside
Paver Block
Private
Reserved
Secured
See Remarks
Exterior Amenities
Balcony
Cctyd
Dog Run
Exterior Steps
Gutters Full
Lighting
No Exterior Steps
None
Outdoor Grill
Rain Gutters
Restricted Access
See Remarks
Uncovered Courtyard
Disclaimer: Unit Features may vary by unit; buyers must independently verify all features. Information is deemed reliable but not guaranteed
Nearby Buildings


- Home
- Homes For Sale
- Texas
- Austin
- 3840 Far W Blvd
Frequently Asked Questions
How many units are for sale at 3840 Far W Blvd?

How much does a condo at 3840 Far W Blvd cost?
What are the HOA fees at 3840 Far W Blvd?
What bedroom options are available in 3840 Far W Blvd?