 Overview
 HOA
 Available Units
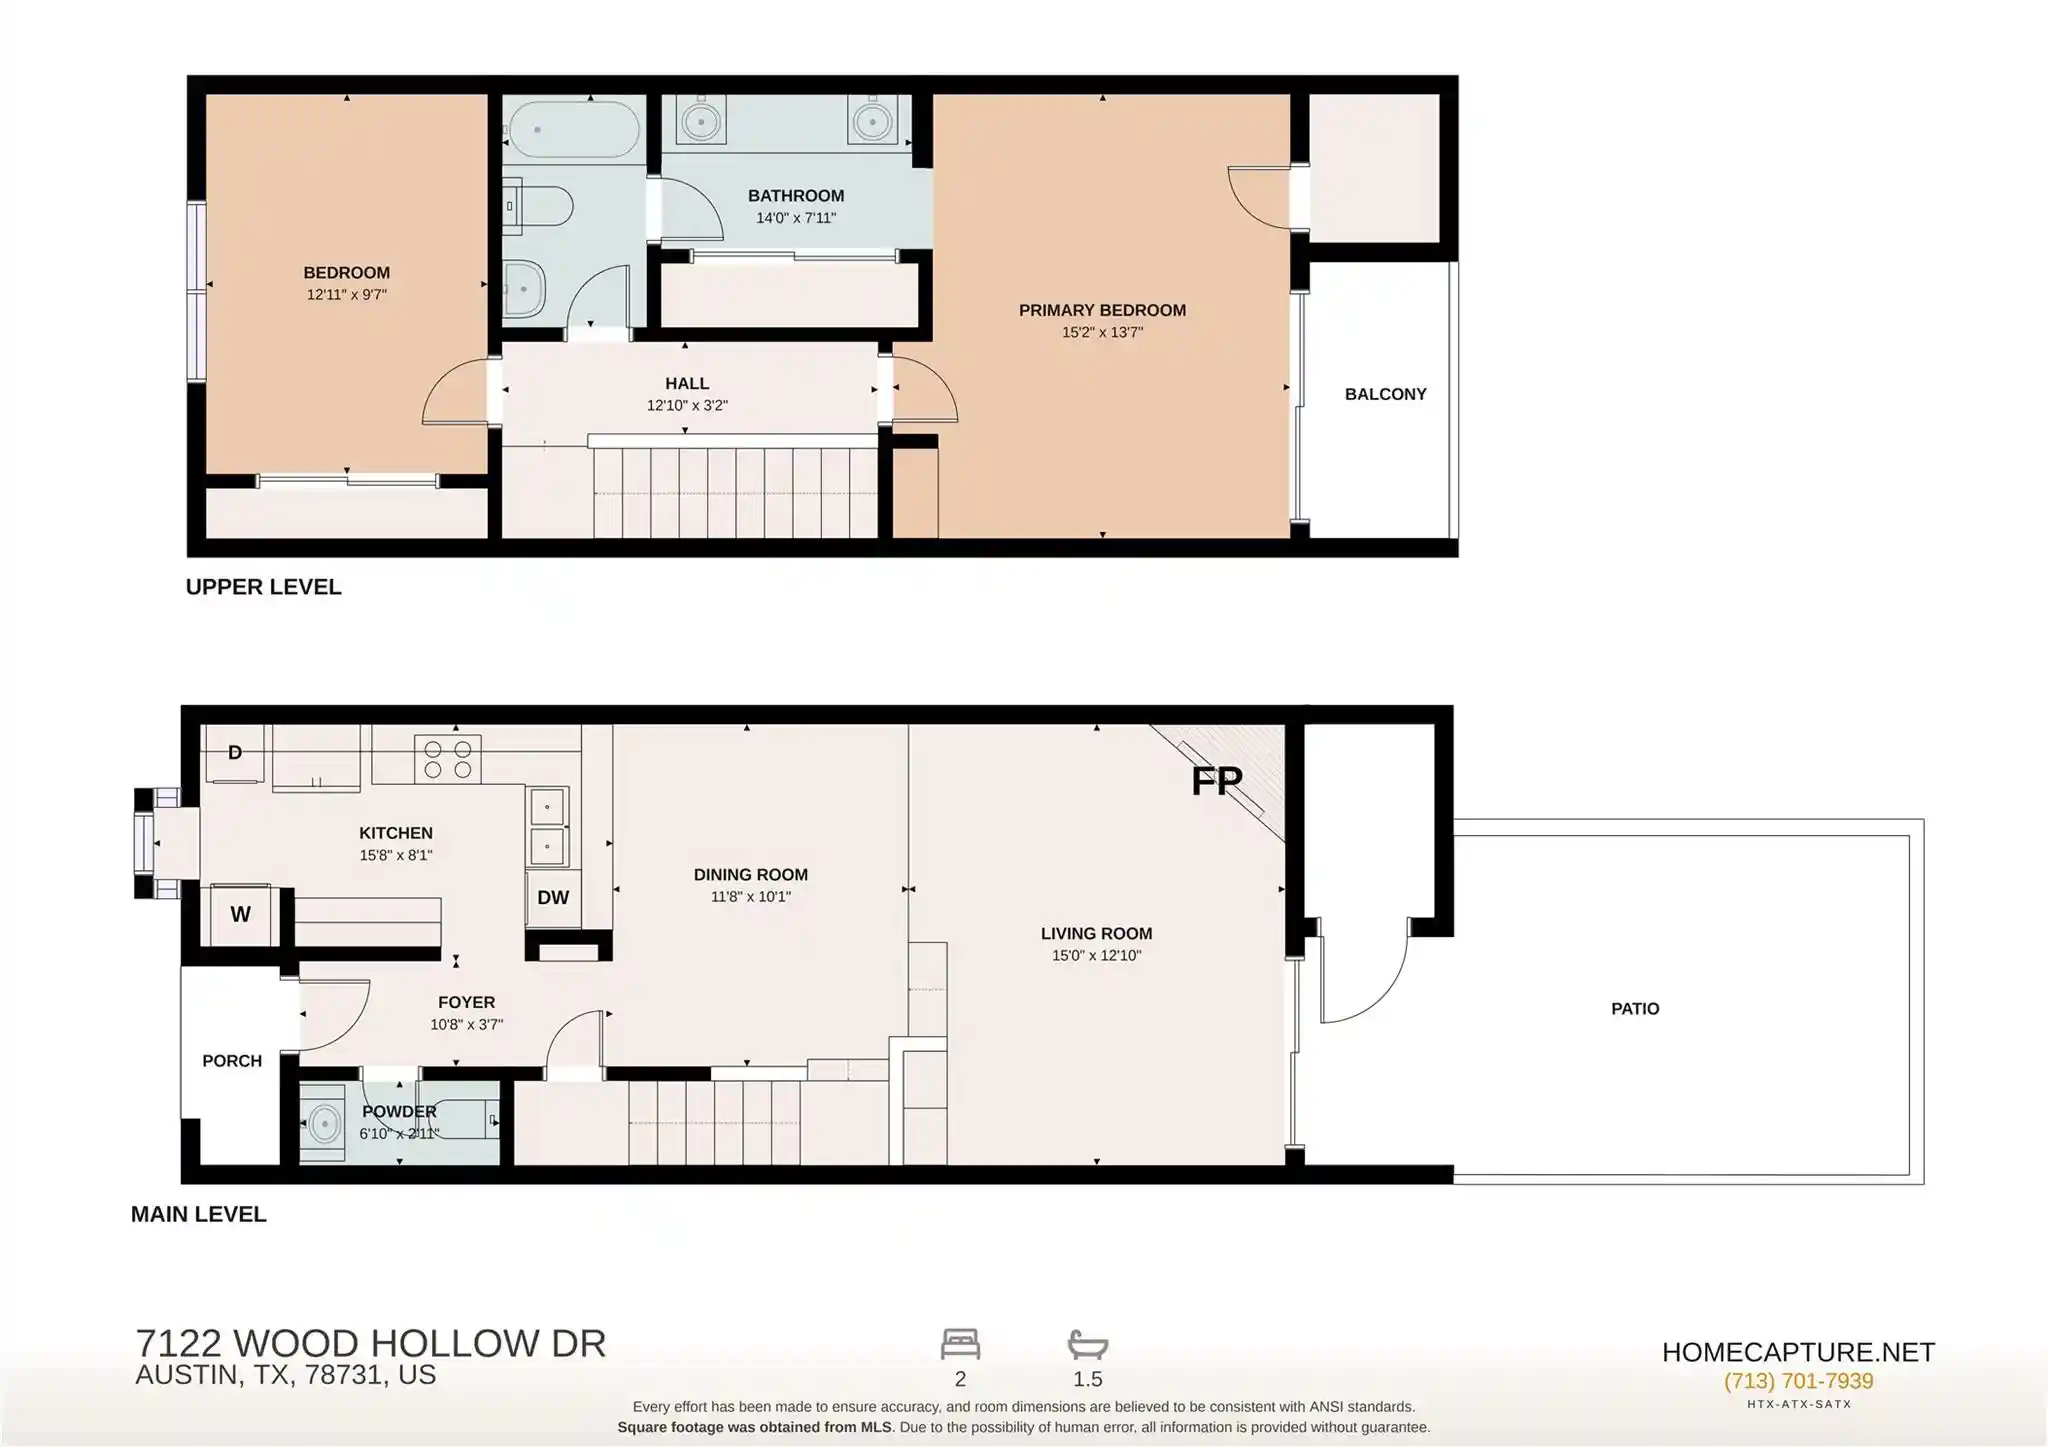
 Unit Features
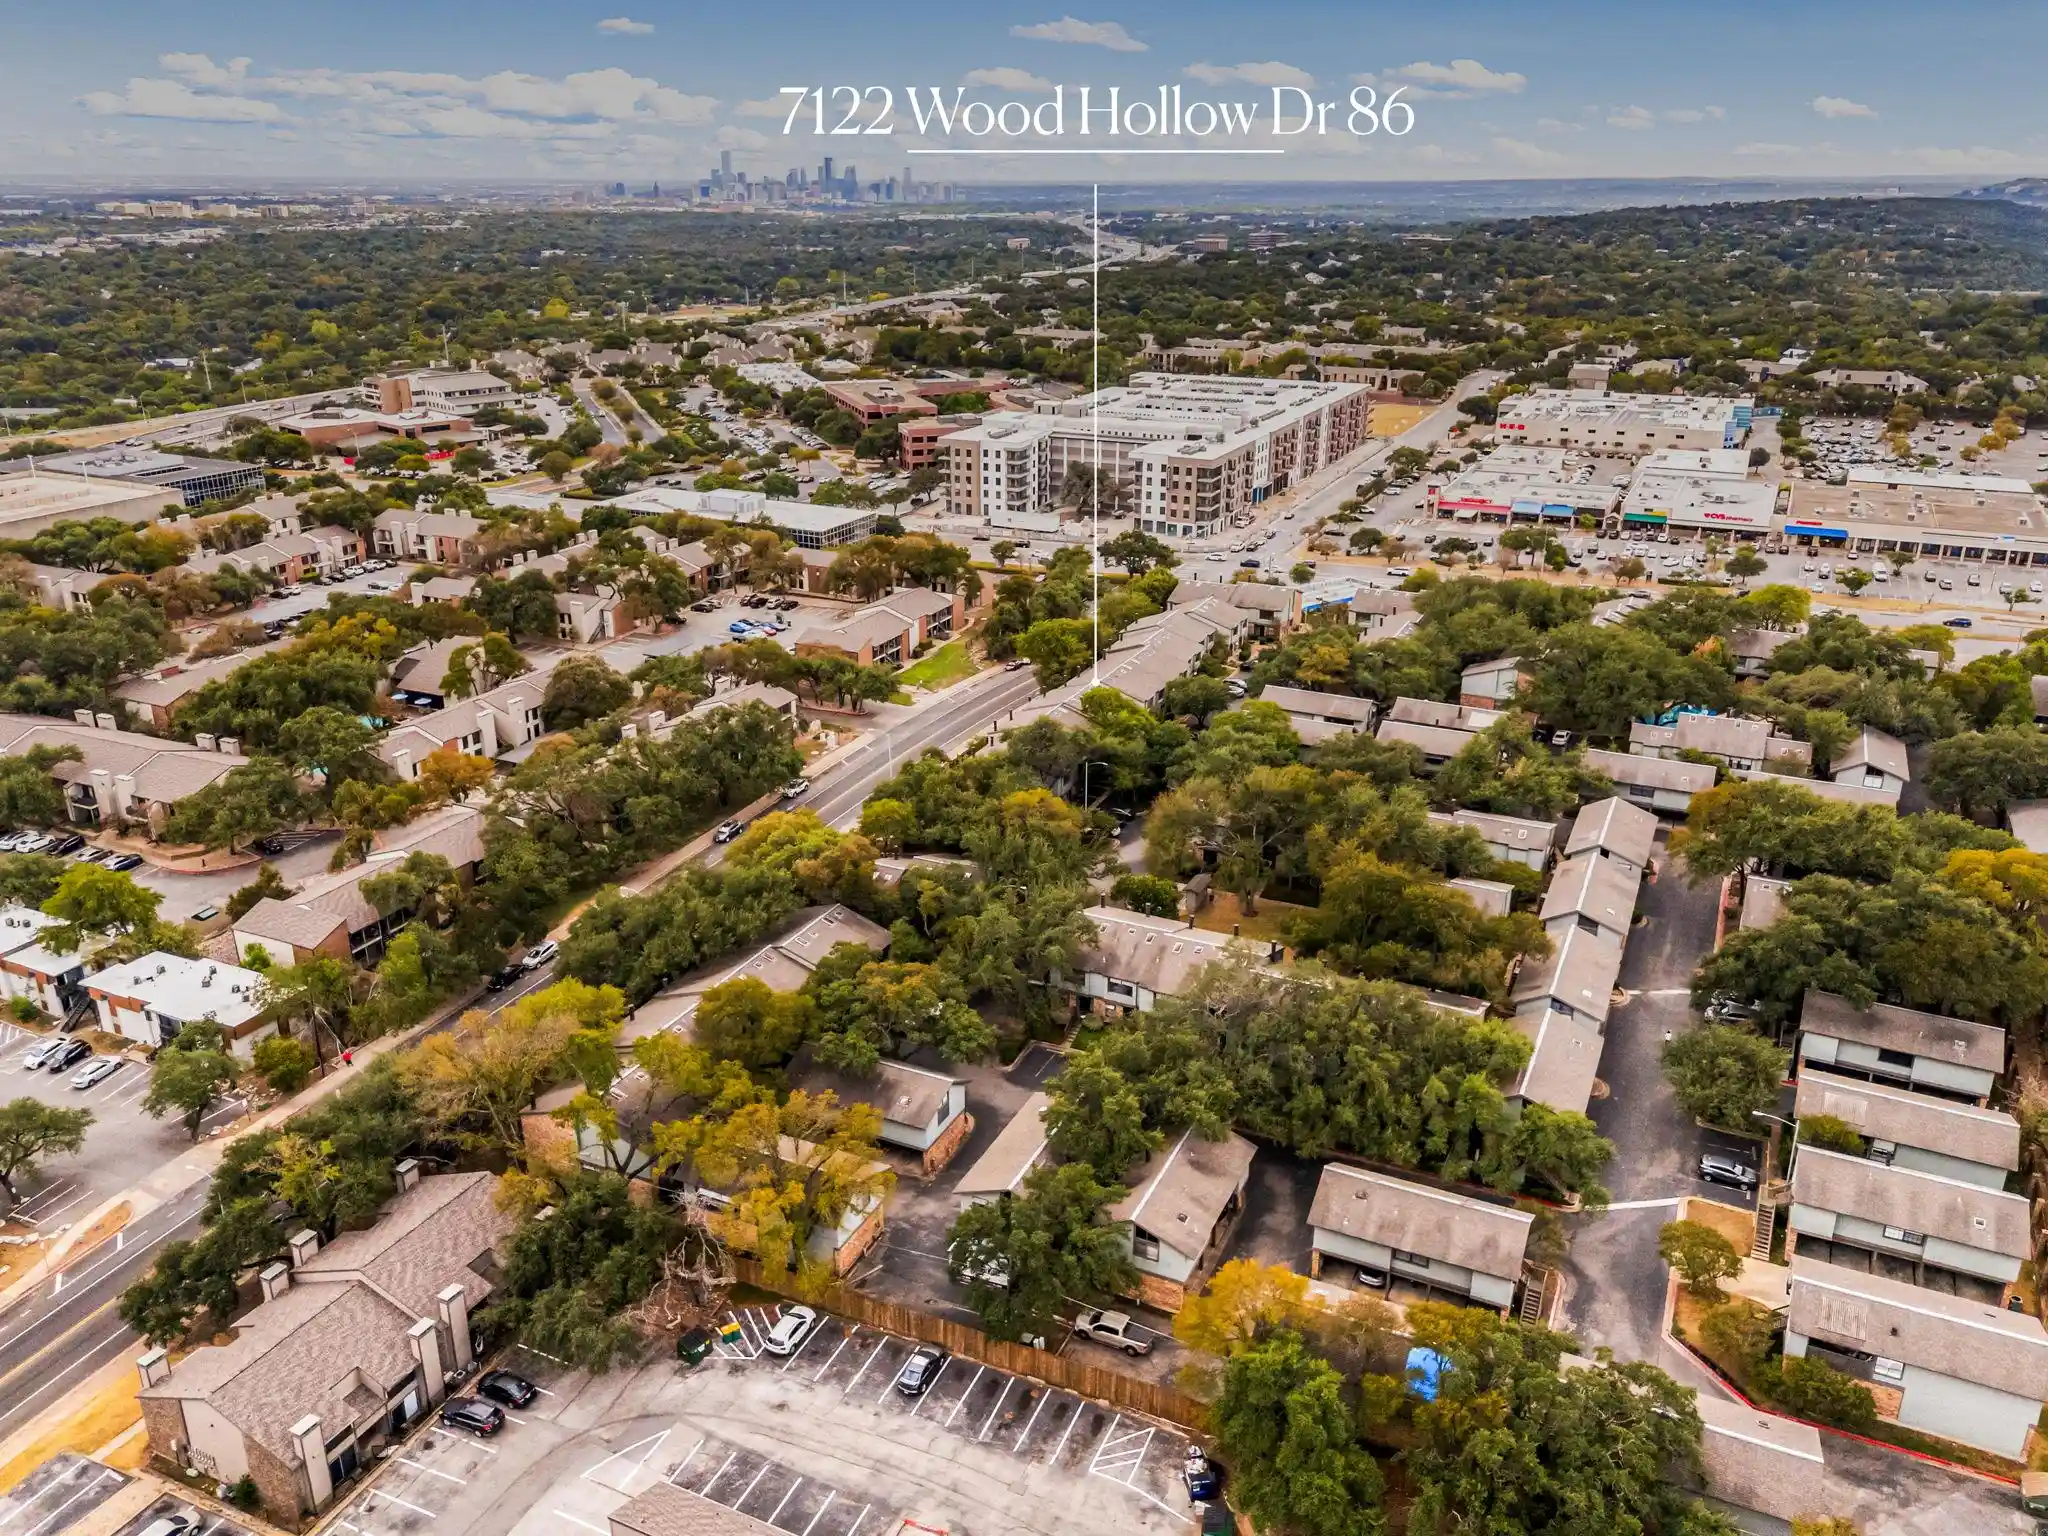
 Getting Around
 Nearby Buildings
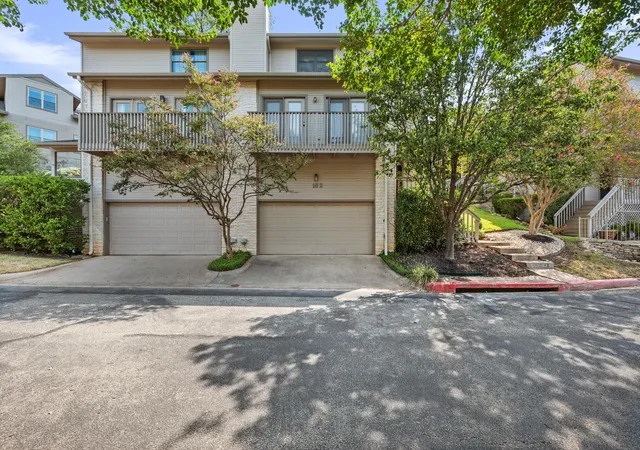
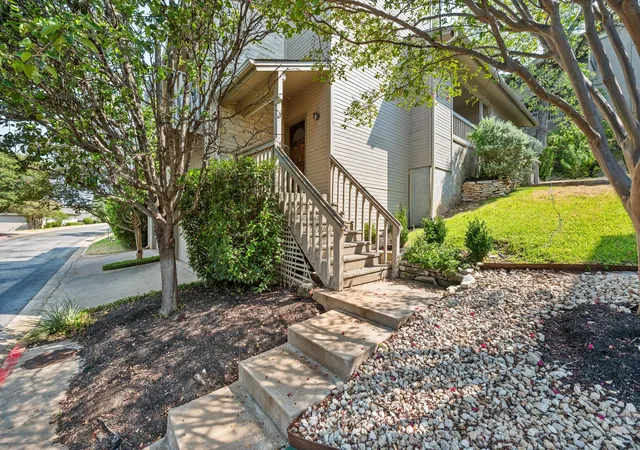
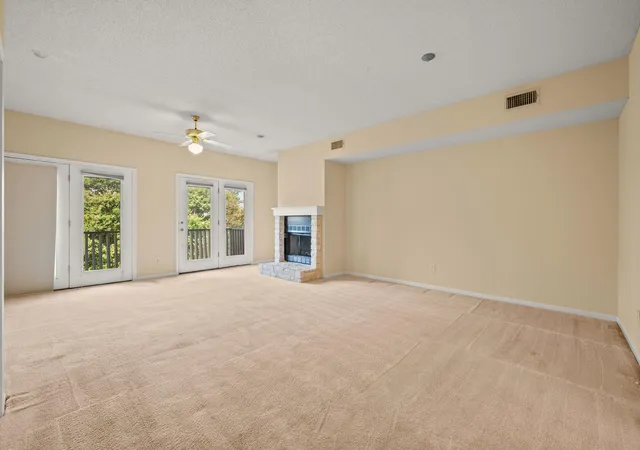
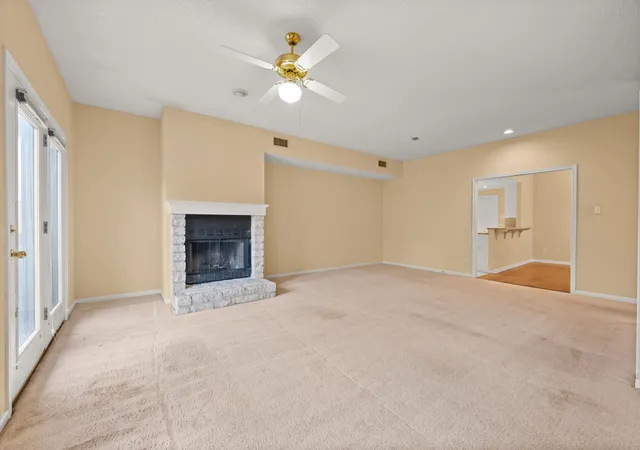
 Street View
5512 Oakwood Cv
5512 Oakwood Cv, Austin, TX 78731
Rate 5512 Oakwood Cv

Stories
-

Units
12

Available Units For Sale
1

Unit Types
3bd

Built Year
1985

HOA Fees
$375-500/mo
About
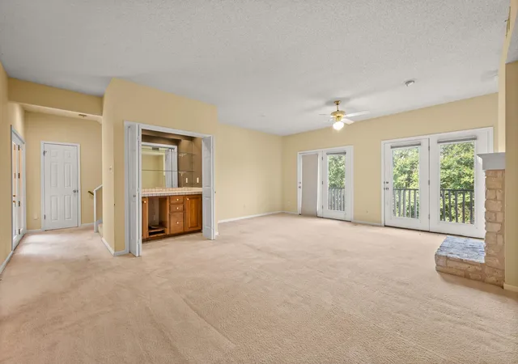
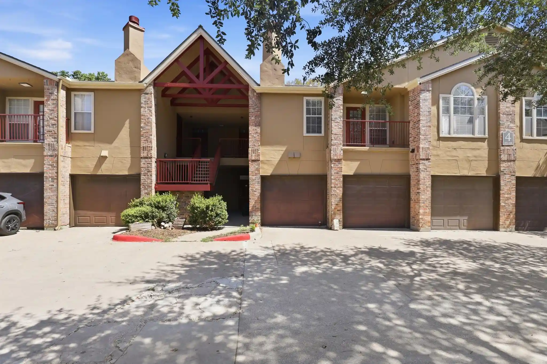
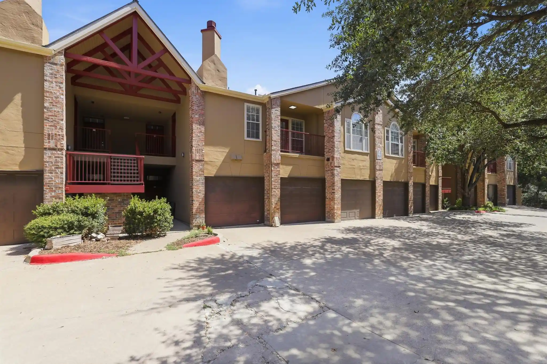
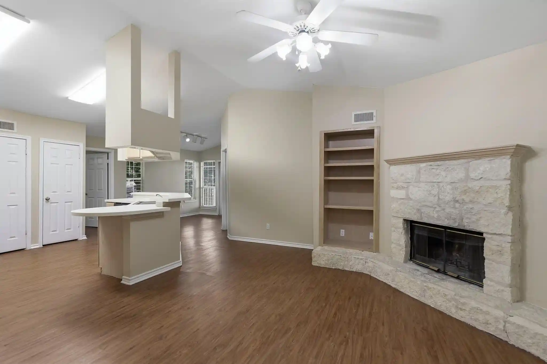
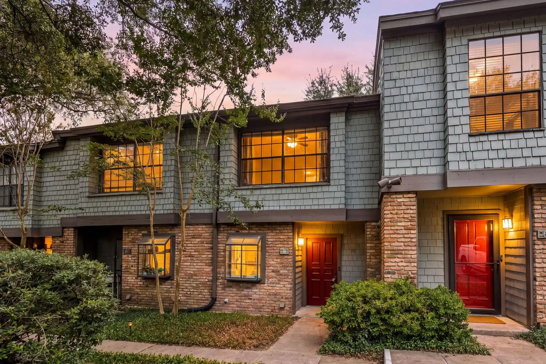
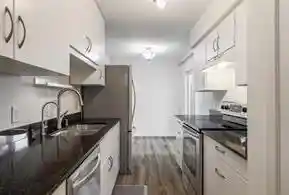
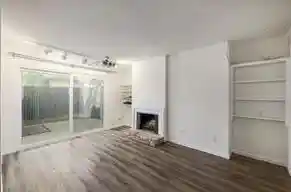
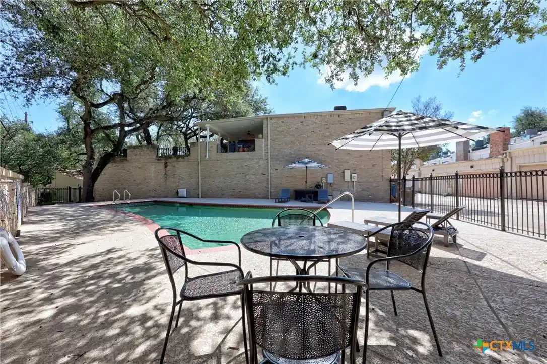
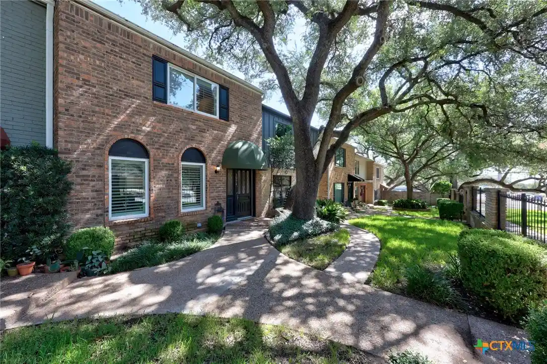
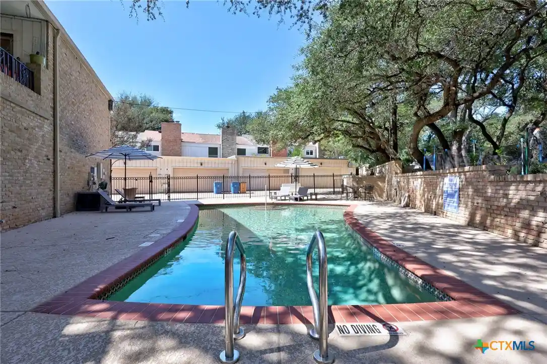
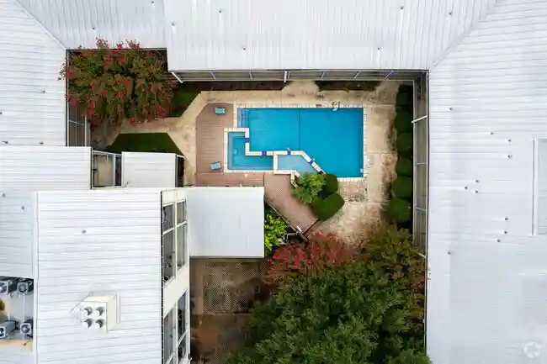
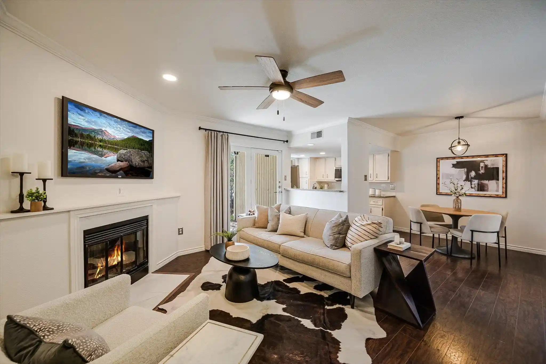
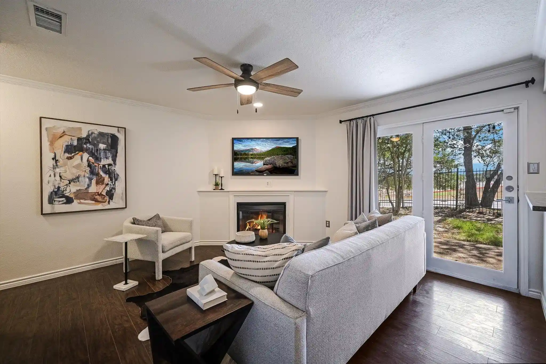
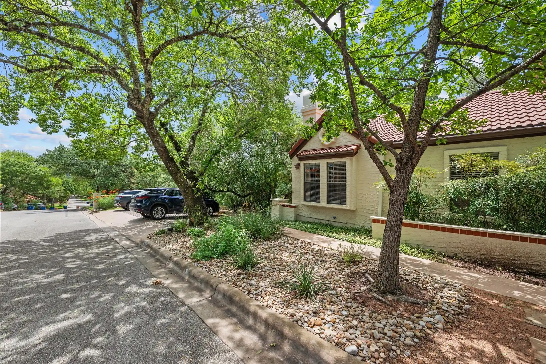
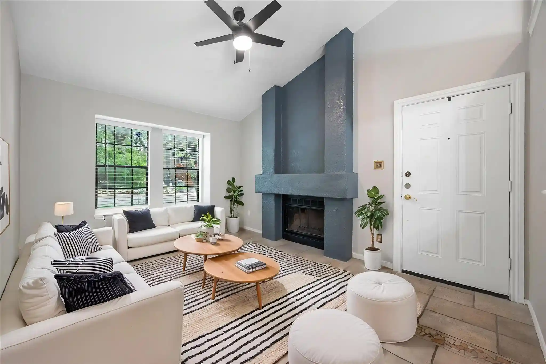
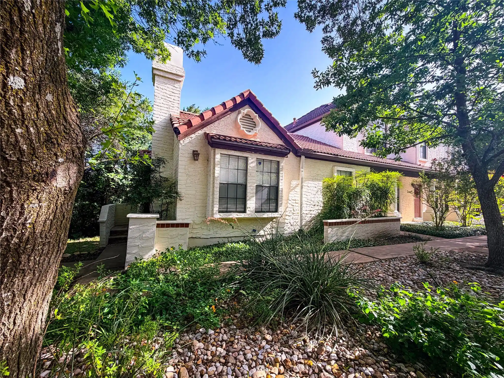
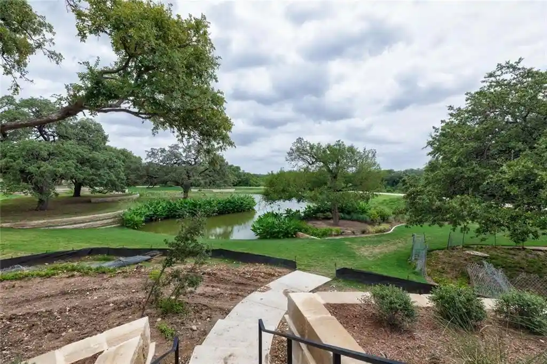
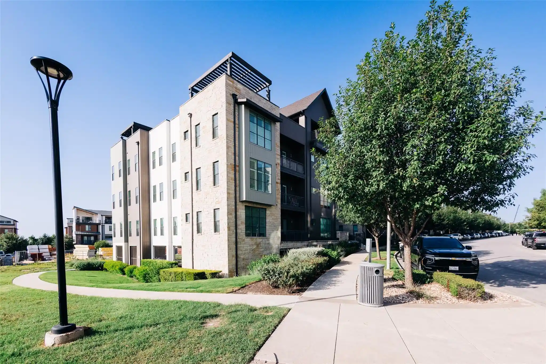
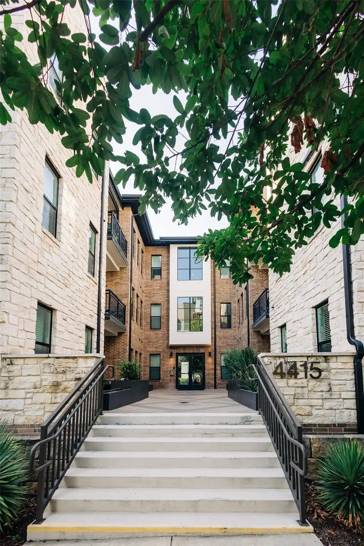
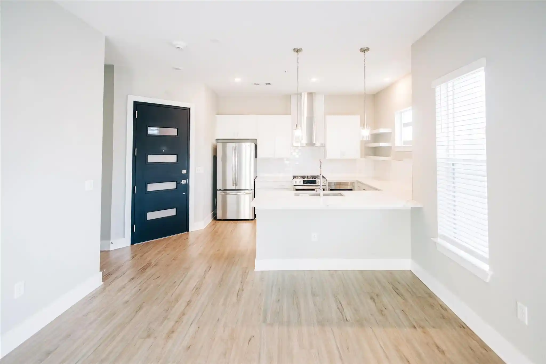
A low-rise residential complex of duplex-style condominium units built in 1985, set on a hilltop edge overlooking Bright Leaf Preserve and distant Hill Country vistas. The community comprises three-bedroom floorplans laid out like townhomes with multiple levels, vaulted and high ceilings, interior steps, and generous storage including large finished storage rooms and oversized two-car garages. Interiors commonly feature traditional details—natural woodwork, crown molding, built-in bookcases and wet bars—alongside practical modern upgrades such as granite or quartz counters, recessed lighting, high-speed internet wiring, central vacuum, and updated mechanicals in many units. Living spaces emphasize indoor–outdoor connections: many homes have balconies or covered patios off living areas and primary suites to capture views and sunsets. Shared-site amenities are modest and community-focused: HOA-maintained landscaping, a seasonal swimming pool, guest parking, and exterior maintenance covered by dues (water, sewer, trash, roof, and common-area upkeep). Parking is typically private attached two-car garages with level driveways and easy guest access. The complex sits in a quiet Highland Park West neighborhood near major corridors (Mopac/360/RR2222), under sought-after Austin school zones, offering a suburban feel with short drives to downtown, The Domain, and local conveniences. HOA restrictions apply; some units sold as-is while others show recent interior renovations and systems updates.
HOA Management
Oakwood HOA
HOA Fees
$375/ Monthly
Oakwood Hollow
HOA Fees
$400/ Monthly
Disclaimer: Amenities are based on third-party information and may vary; buyers must independently verify all amenities, as information is deemed reliable but not guaranteed.
Available Units

Building Features
Interior
Interior Features
Bar
Bookcases
Breakfast Bar
Cedar Closet(s)
Ceiling Fan(s)
Central Vacuum
Crown Molding
Double Vanity
Eat In Kitchen
Entrance Foyer
French Doors
Granite Counters
High Ceilings
High Speed Internet
In Law Floorplan
Interior Steps
Multiple Dining Areas
Multiple Living Areas
Natural Woodwork
Pantry
Primary Bedroom On Main
Recessed Lighting
Soaking Tub
Storage
Vaulted Ceiling(s)
Walk In Closet(s)
Wet Bar
Wired For Sound
Flooring
Carpet
Parquet
See Remarks
Tile
Wood
Heating
Central
Electric
Natural Gas
See Remarks
Cooling
Ceiling Fan(s)
Central Air
Appliances
Built In Oven(s)
Central Vacuum
Dishwasher
Disposal
Double Oven
Electric Cooktop
Electric Range
Electric Water Heater
Free Standing Gas Oven
Free Standing Range
Ice Maker
Microwave
Oven
Refrigerator
Self Cleaning Oven
Stainless Steel Appliance(s)
Tankless Water Heater
Trash Compactor
Washer/dryer
Water Heater
Amenities & Parking
Other Features
Parking Features
Additional Parking
Attached
Covered
Door Single
Driveway
Garage
Garage Door Opener
Garage Faces Front
Garage Faces Side
None
Exterior Amenities
Balcony
Exterior Steps
Gutters Full
Gutters Partial
None
Rain Gutters
Disclaimer: Unit Features may vary by unit; buyers must independently verify all features. Information is deemed reliable but not guaranteed
Nearby Buildings
- Home
- Homes For Sale
- Texas
- Austin
- 5512 Oakwood Cv
Frequently Asked Questions
How many units are for sale at 5512 Oakwood Cv?

How much does a condo at 5512 Oakwood Cv cost?
What are the HOA fees at 5512 Oakwood Cv?
What bedroom options are available in 5512 Oakwood Cv?