 Overview
 HOA
 Available Units
 Unit Features
 Getting Around
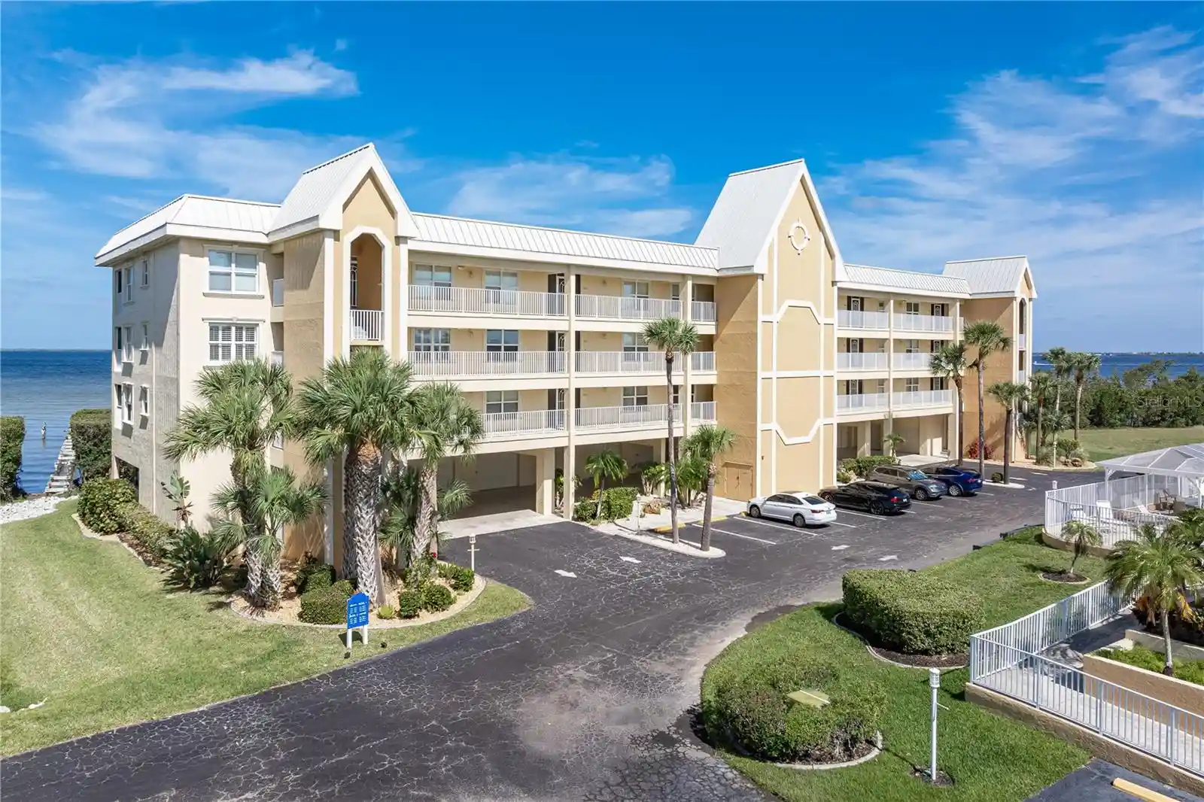
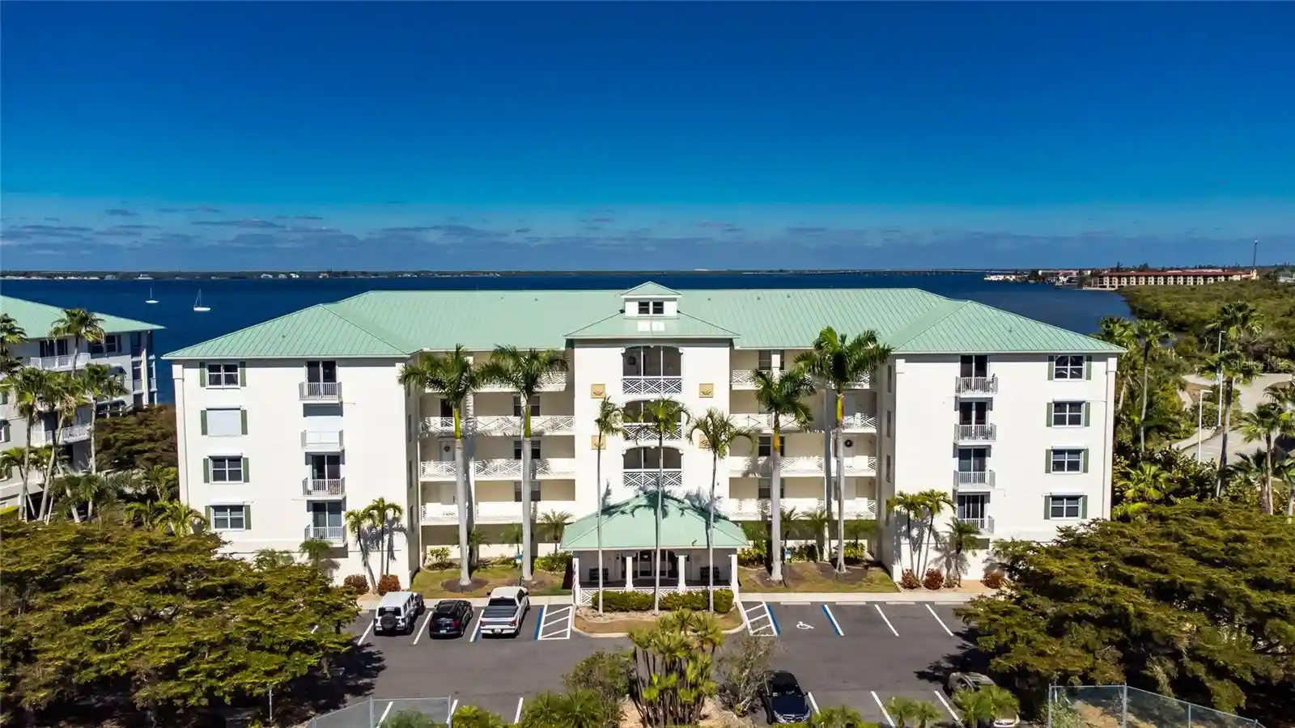
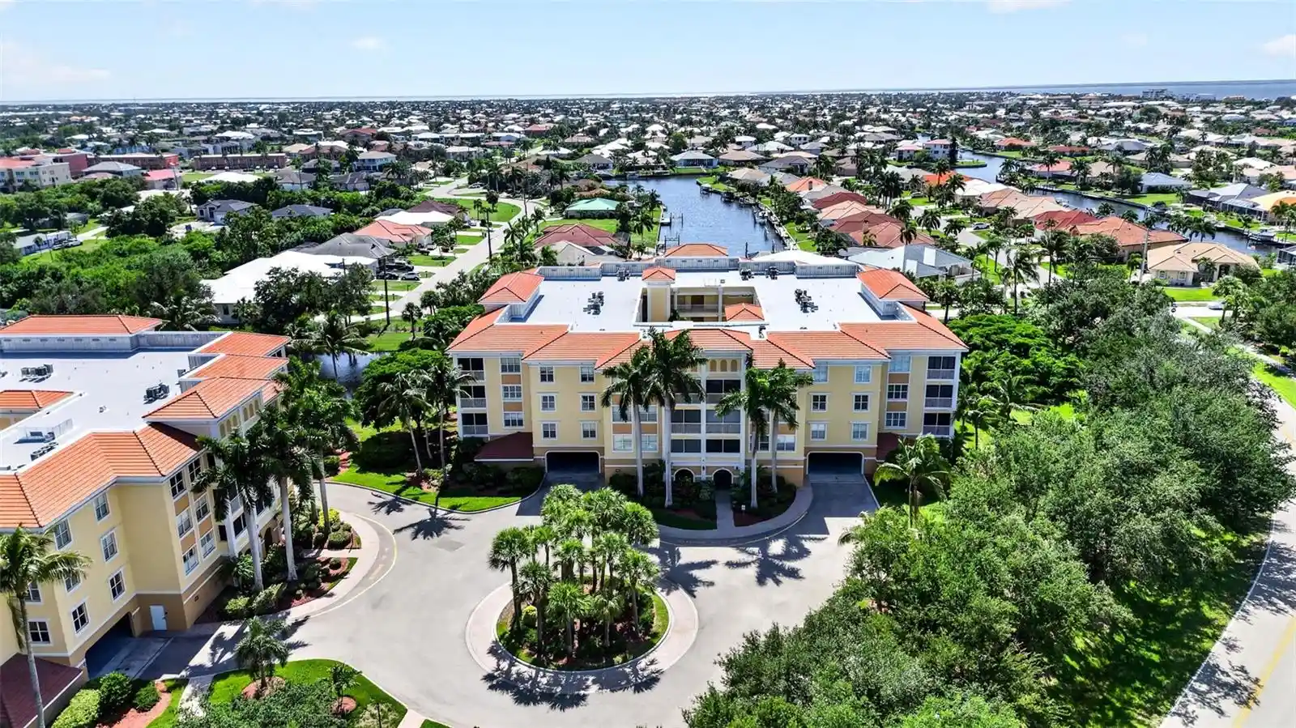
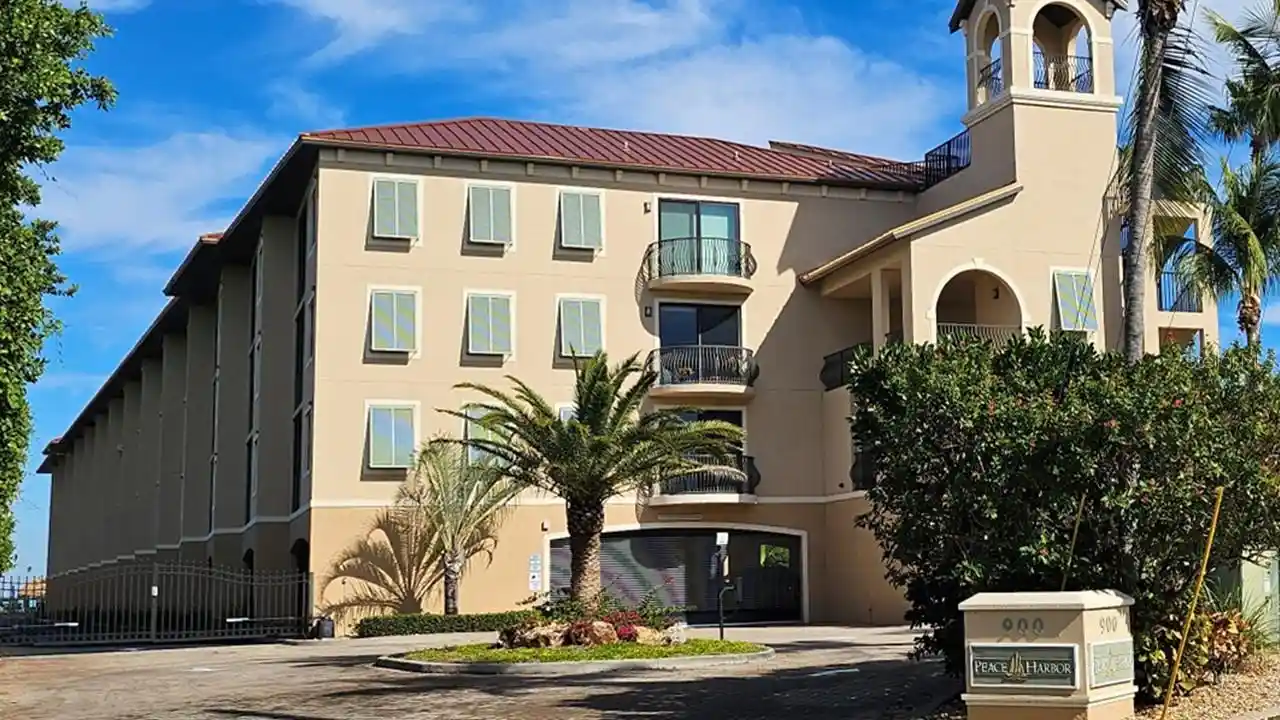
 Nearby Buildings
 Street View
3959 San Rocco Dr
3959 San Rocco Dr, Punta Gorda, FL 33950
Rate 3959 San Rocco Dr

Stories
2

Units
23

Available Units For Sale
2

Unit Types
3bd

Built Year
2006

HOA Fees
$3.33-771.67/mo
About
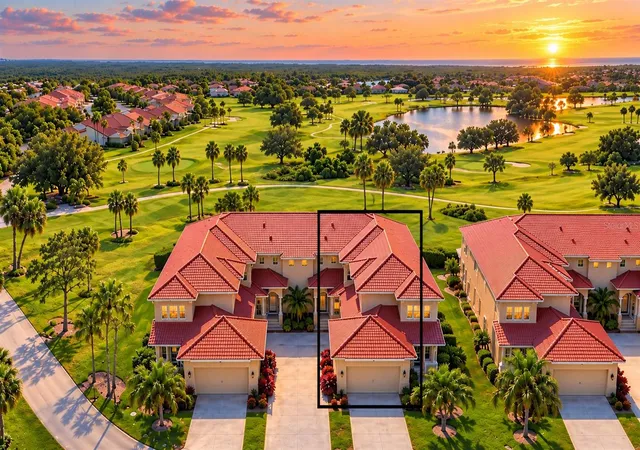
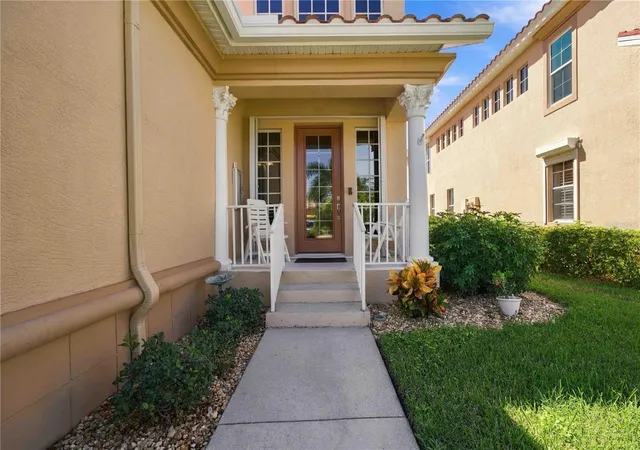
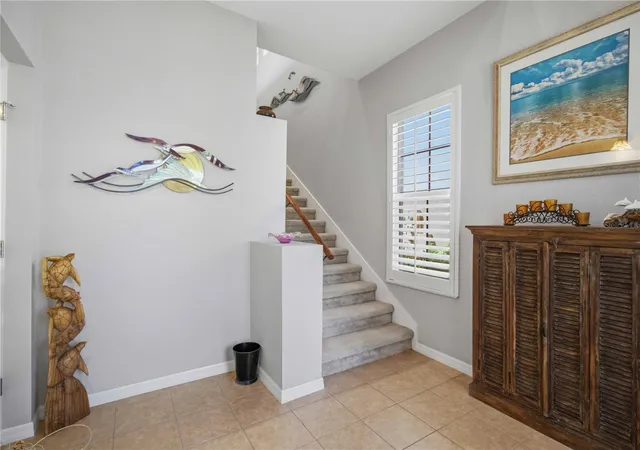
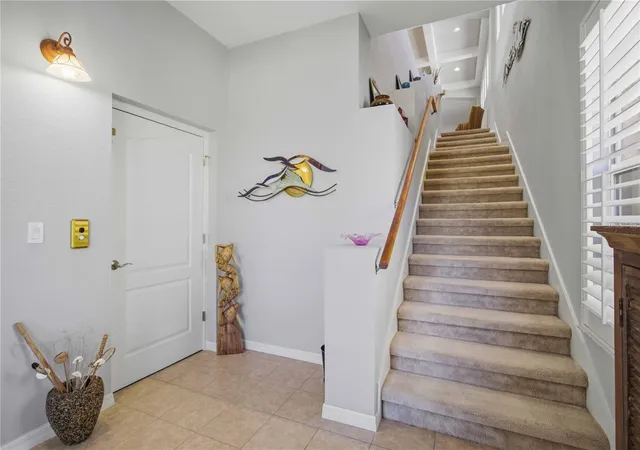
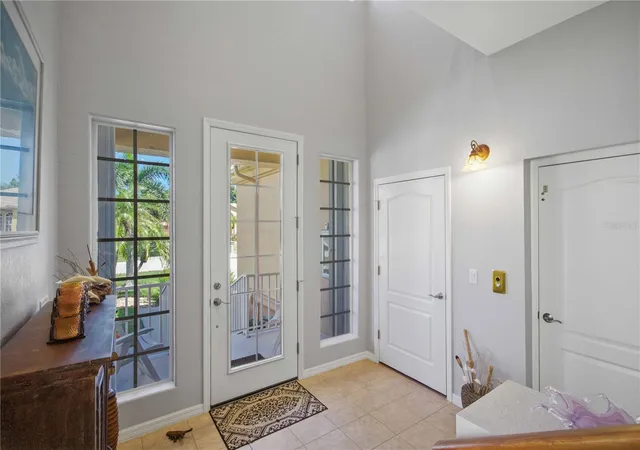
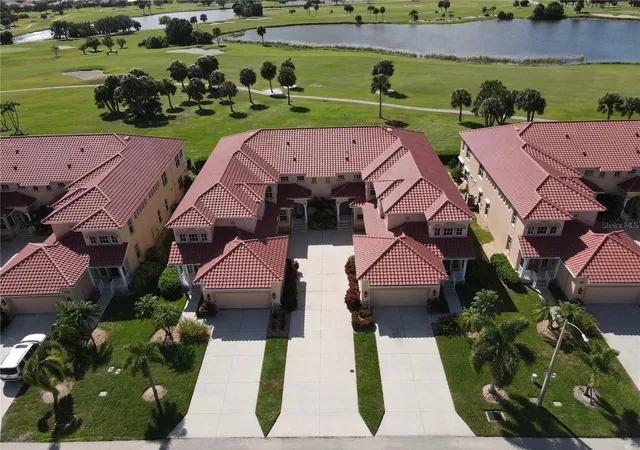
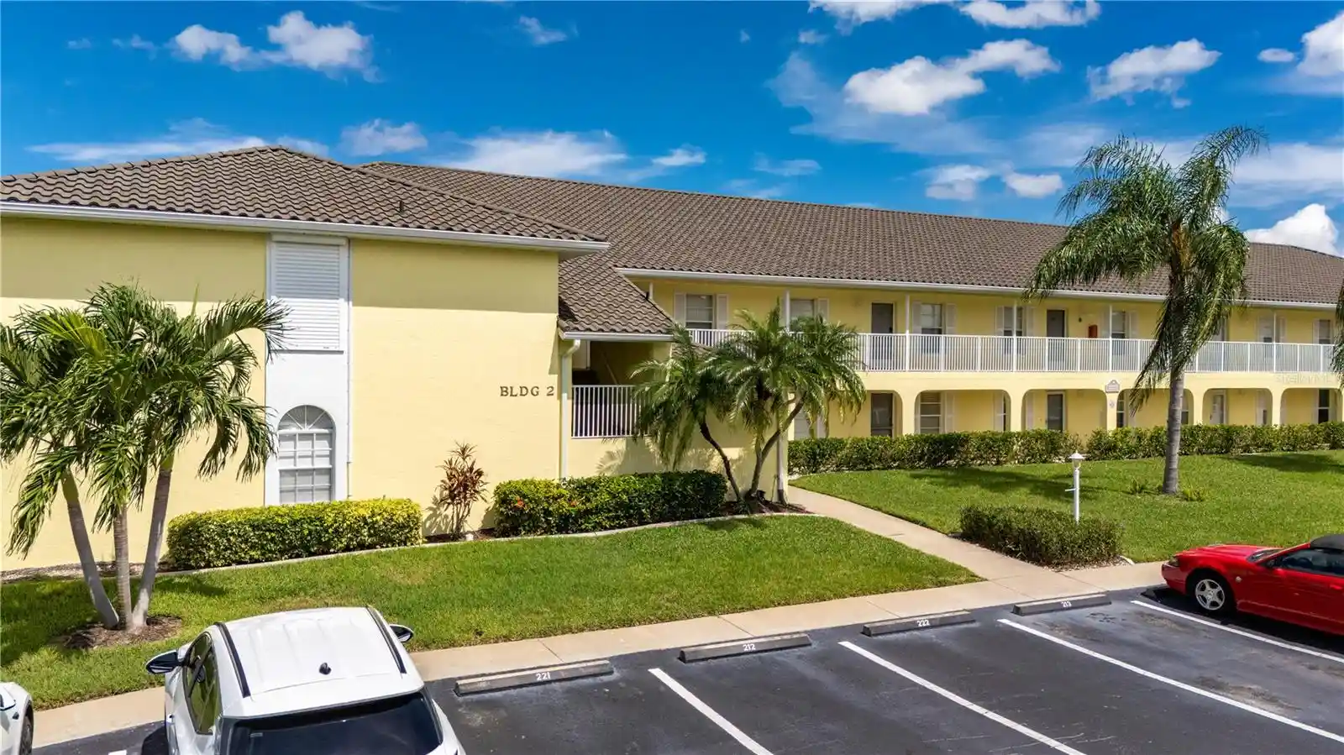
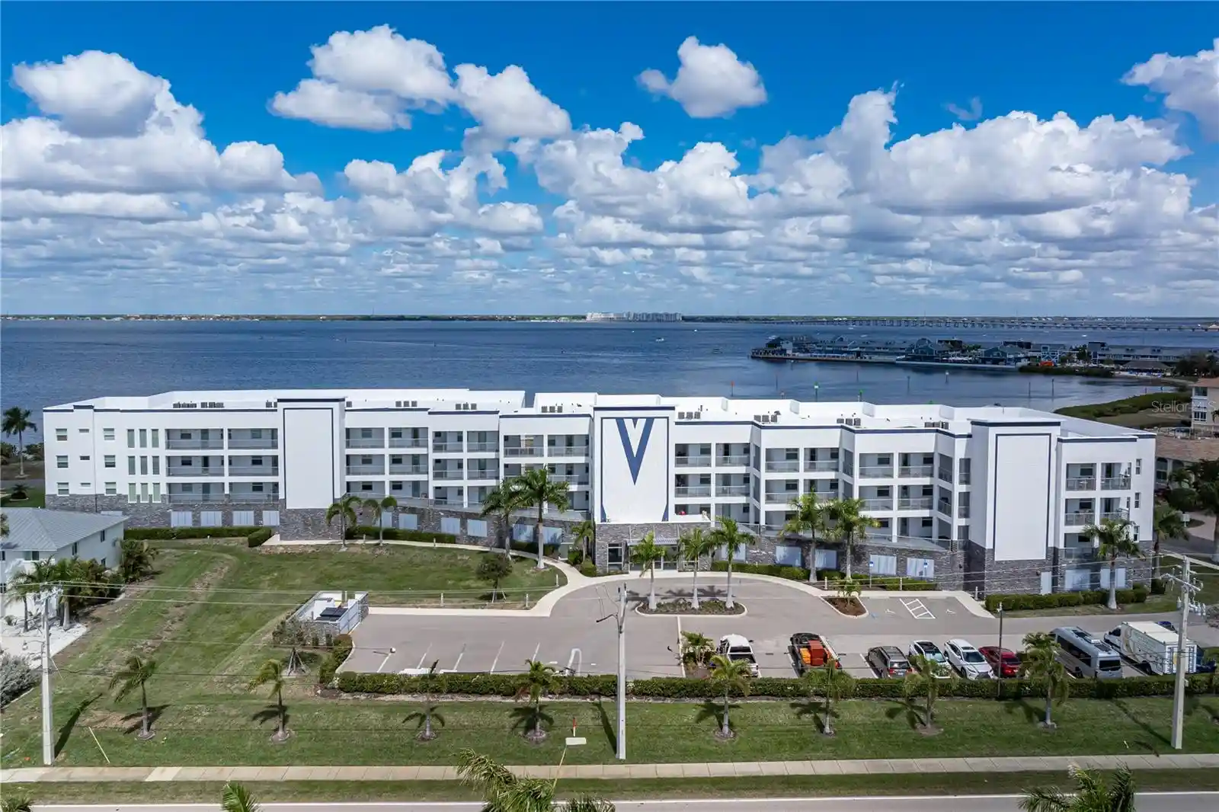
Vizcaya at Burnt Store Isles is a low-rise condominium community in Punta Gorda composed of nine two-story buildings with four units each, completed in 2004–2006. The development’s construction emphasizes durability with steel framing, block/stucco exteriors and hurricane protection measures, and each residence is accessed via ground-level garages with many units featuring a private three-stop elevator servicing garage, foyer and second-floor living areas. Unit plans typically deliver spacious, open great-room layouts with 10-foot and tray ceilings, generous storage, kitchens with granite or quartz counters and solid-wood cabinetry, and large screened lanais or balconies that frequently overlook the Twin Isles Country Club golf course and adjacent lakes. Interior finishes across the association include tile or luxury vinyl flooring in main areas, crown and coffered ceilings, plantation shutters, walk-in closets and built-in cabinetry; many units offer den/office space and main-level primary-bedroom configurations or split-bedroom plans. Common maintenance is association-managed and includes full exterior and lawn care; each unit has an attached two-car garage and extra storage. The community’s location sits a short drive from downtown Punta Gorda, shopping centers, I‑75 and RSW airport, providing easy access to dining, marinas, parks and multiple nearby golf and recreation opportunities.
HOA Management
HOA
HOA Fees
$3.33/ Annually
John Telisky
HOA Fees
$771.67/ Quarterly
Amenities
 Amenities and services may be covered by one or multiple associations and service providers.
 GolfCourse
GuestSuites
Maintenance
Management
None
Disclaimer: Amenities are based on third-party information and may vary; buyers must independently verify all amenities, as information is deemed reliable but not guaranteed.
Available Units

Building Features
Interior
Interior Features
Air Filtration
Bedroom On Main Level
Breakfast Bar
Built In Features
Built In Features
Cable Tv
Cathedral Ceiling(s)
Ceiling Fans(s)
Central Vaccum
Central Vacuum
Closet Cabinetry
Coffered Ceiling(s)
Coffered Ceilings
Crown Molding
Custom Mirrors
Dormitorio Principal Arriba
Dual Sinks
Eat In Kitchen
Eat In Kitchen
Elevator
Entrance Foyer
Family Dining Room
Fireplace
High Ceilings
Kitchen/family Room Combo
Kitchen Island
Living Room/dining Room Combo
Living Dining Room
Main Level Primary
Master Bedroom Main Floor
Open Floorplan
Pantry
Primary Bedroom Main Floor
Separate Shower
Shower Only
Solid Surface Counters
Solid Wood Cabinets
Split Bedroom
Split Bedrooms
Stone Counters
Thermostat
Tray Ceiling(s)
Tray Ceilings
Vaulted Ceiling(s)
Walk In Closet(s)
Walk In Closets
Walk In Pantry
Window Treatments
Window Treatments
Flooring
Carpet
Ceramic Tile
Concrete
Laminate
Tile
Vinyl
Wood
Heating
Central
Electric
Heat Pump
Cooling
Ceiling Fans
Central Air
Central Air
Electric
Humidity Control
Appliances
Built In Oven
Cooktop
Dishwasher
Disposal
Dryer
Electric Water Heater
Electric Cooktop
Exhaust Fan
Freezer
Ice Maker
Microwave
Microwave Hood
Oven
Range
Range Hood
Refrigerator
Refrigerator With Ice Maker
Self Cleaning Oven
Solar Hot Water
Tankless Water Heater
Tankless Water Heater
Trash Compactor
Trash Compactor
Washer
Water Softener
Water Purifier
Water Softener
Wine Cooler
Amenities & Parking
Other Features
Parking Features
Attached
Deeded
Driveway
Garage
Garage Door Opener
Garage Faces Side
Garage Door Opener
Ground Level
Guest
Oversized
Parking Pad
Paved
Two Spaces
Workshop In Garage
Exterior Amenities
Balcony
Hurricane Shutters
Irrigation System
Lighting
Patio
Private Entrance
Rain Barrel/cistern(s)
Rain Gutters
Satellite Dish
Shade Shutter(s)
Shutters Electric
Shutters Manual
Sliding Doors
Sprinkler Irrigation
Storage
Disclaimer: Unit Features may vary by unit; buyers must independently verify all features. Information is deemed reliable but not guaranteed
Nearby Buildings
- Home
- Homes For Sale
- Florida
- Punta Gorda
- 3959 San Rocco Dr
Frequently Asked Questions
How many units are for sale at 3959 San Rocco Dr?

How much does a condo at 3959 San Rocco Dr cost?
What are the HOA fees at 3959 San Rocco Dr?
What bedroom options are available in 3959 San Rocco Dr?